
Views
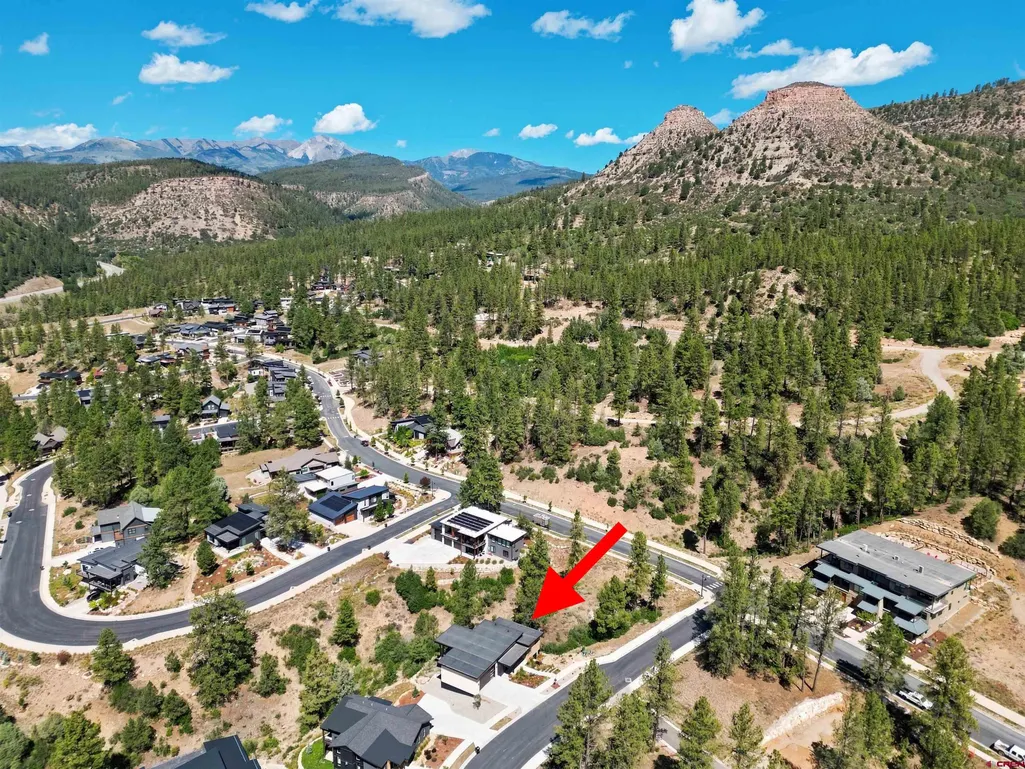
Address
38 Wild Chives Court, Durango, CO
Price
$ 1,750,000
Property Attributes
- MLS#838915
- TypeSingle Family
- Listing Status Active
- CountyLA PLATA
- CityDurango
- AreaDurango In Town
- NeighborhoodTwin Buttes
- Zip81301
- StyleContemporary
- Year Built2025
- Taxes$ 8925
- Price$ 1,750,000
- Bedrooms4
- Full Bathrooms2
- Half Bathrooms1
- Sqr Footage2296
- Lot Size0.25 Acres
Data Source:
Colorado Real Estate Network (CREN)
Property Description
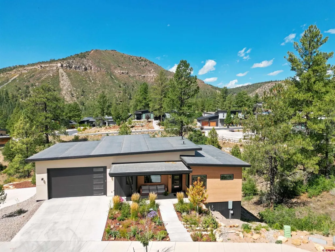
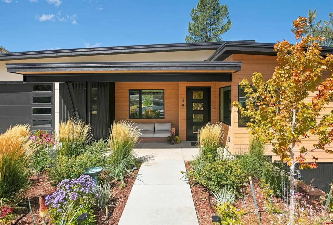
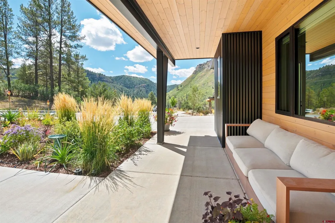
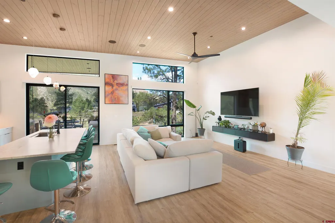
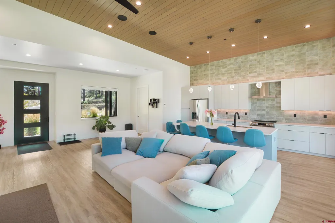
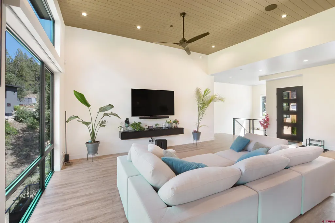
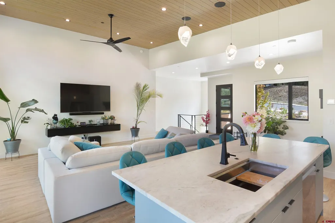
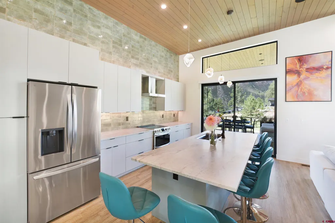
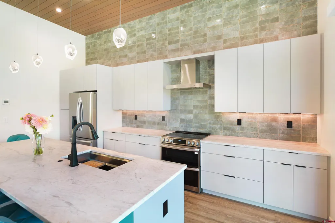
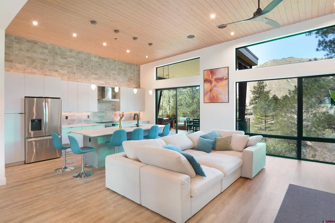
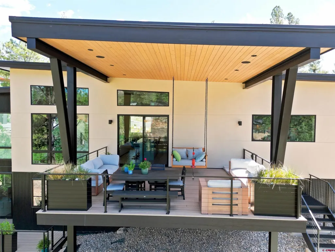
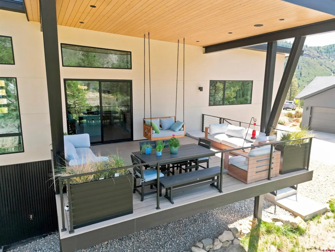
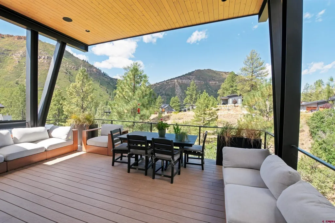
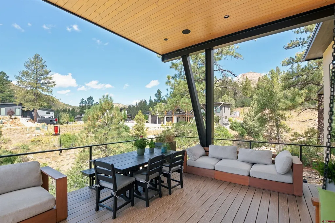
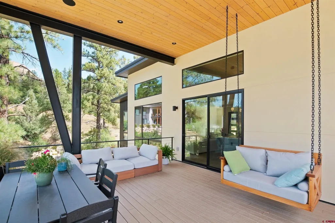
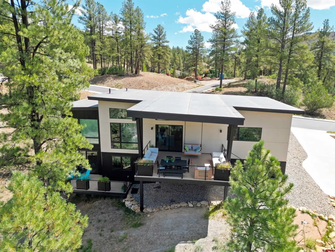
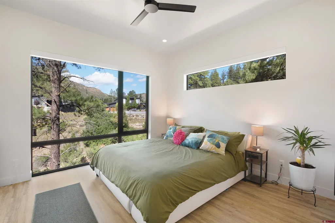
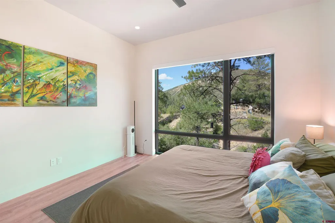
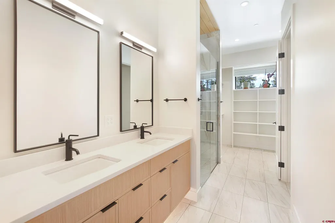
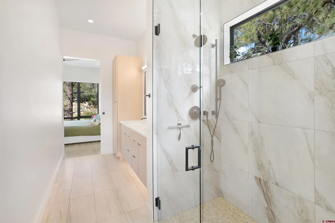
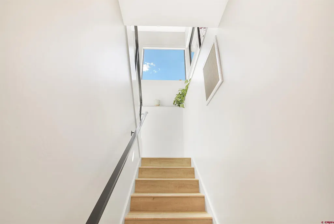
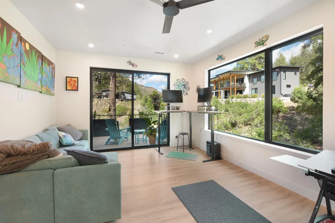
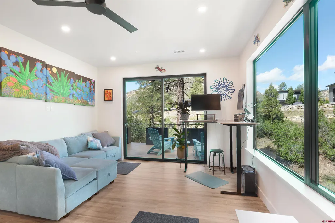
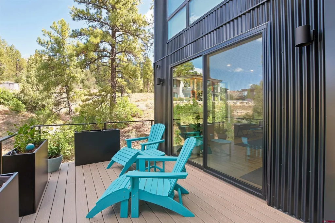
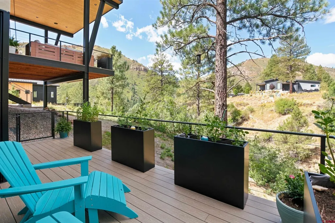
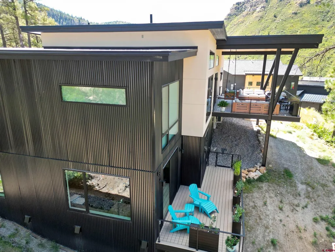
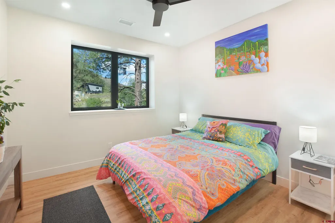
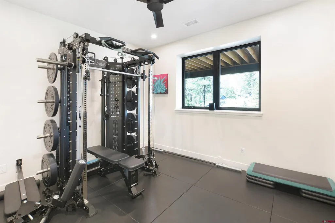
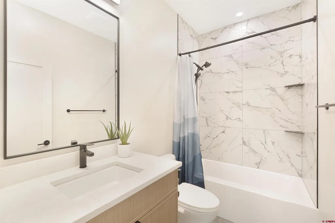
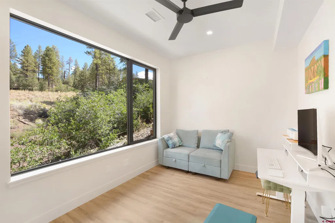
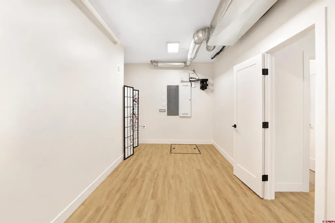
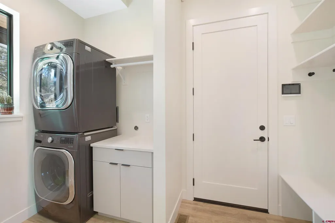
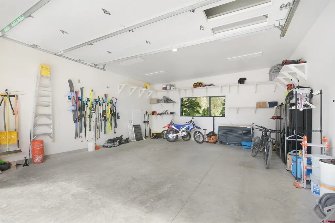
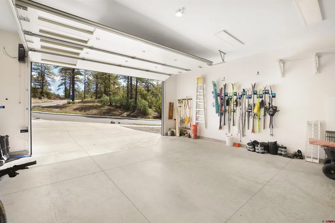
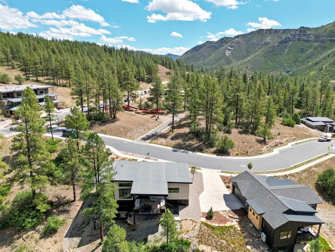
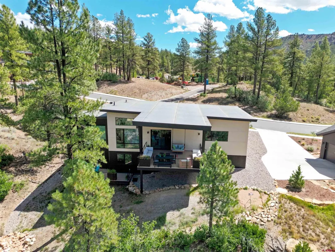
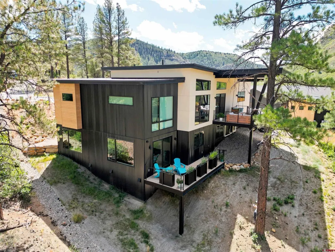
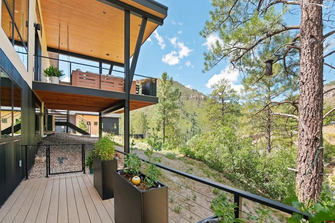
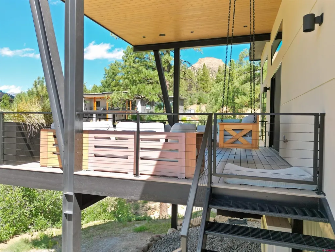
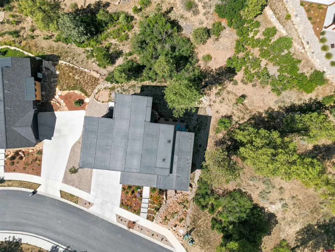
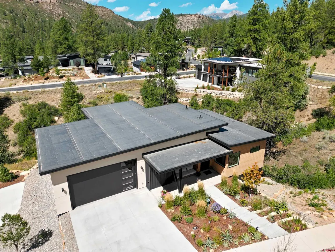
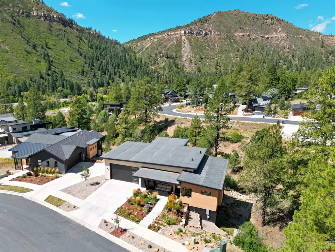
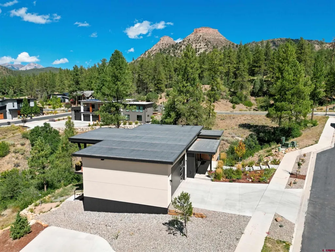
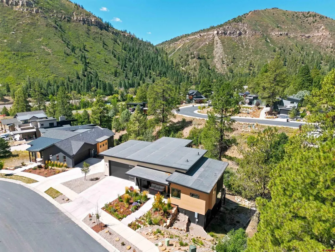
Privacy and views abound as the eye is invited upon entrance to this Luxury Contemporary 2025 build by Home Logic located at 38 Wild Chives Court. This 4-bedroom, 2 and a half bath, 2 car garage with multiple covered outdoor spaces combines interior and exterior spaces eloquently. Upon entrance, the eye is captured with views from the large window systems and open floor living concept. Off the Kitchen is a dream covered balcony perfect for entertaining or relaxation that backs to Open space. Cathedral ceilings, Quartzite Counters, indoor/outdoor speakers ready for wireless, security panel with motion sensors, under and over cabinet lighting, smart lighting, and Luxury vinyl flooring line out the Main level. This level is host to the Living Room, Kitchen, Laundry/Mudroom, Powder Bath, and Primary Bedroom with attached walk-in shower, dual vanity, and separate closet spaces. The Garage is oversized with 10 ft door and 685 sqft with cathedral ceilings and enters the Main level through the Laundry/Mudroom. The Lower-level lives as 3 bedrooms, 1 full bath, finished mechanical storage, outdoor deck, and a landing for any extra creative space deemed necessary. There is a gate off the covered balcony that could provide access to a future dog run if needed. The front landscaping is custom designed with smart irrigation and is just one of many welcomed surprises. Others include Fresh Air exchange system, A/C, LG appliances, passive radon mitigation system, sprinter van garage size, color change Lutron lights, bidae, wifi booster, all electric, ring cameras, and sink in creative space downstairs landing room. Schedule your showing today and we will meet you up there to explore all the value this home has to offer!
| Elementary School | Middle School | High School |
|---|---|---|
| Park K-5 Elementary School | Escalante 6-8 Middle School | Durango 9-12 High School |
| Price History | |
|---|---|
| 9/9/2026 | Listed $1,750,000 |
General Features
| Heating | Forced Air |
|---|---|
| Cooling | Forced Air,Central A/C |
| Possession | Full Funding |
| Roof | Membrane |
| Garage | Attached Garage |
| Zoning | Residential Single Family |
| Status | Active |
| Bathrooms | 3 |
| Year Built | 2025 |
| Subdivision | Twin Buttes |
| Water Heater | Electric Water Heater |
| Style | Contemporary |
| View | Mountains |
| Stories Count | Two Story |
| County | La Plata |
| Class | RESIDENTIAL |
| Type | Stick Built |
| Tax Year | 2026 |
| FIPS Code | 08067 |
| HOA Y/N | No |
| New Construction Y/N | No |
| Status | Active |
| Sale/Rent | For Sale |
| Utilities | Electric,Cable TV,Internet,Phone - Cell Reception |
| Energy Star Qualified Y/N | No |
| Green Certification Y/N | No |
| HERS Rated Y/N | No |
| LEED for Homes Y/N | No |
| Other Green Cert. Y/N | No |
| Directions | Take Highway 160 West to stoplight and take a Right on Tipple Ave,R on Twin Buttes Ave and a Right Left on Wild Chives Court to address. First house on Right. |
| High School | Durango 9-12 |
| City | Durango |
| List Price/SqFt | 762.2 |
| Terms | Cash,Conventional,1031 Exchange |
| Elementary School | Park K-5 |
| Middle School | Escalante 6-8 |
| Branded Virtual Tour | https://media.autoreelapp.com/renders/8xzbhjer3w/out.mp4 |
| DOM | 3 |
| PROPERTY DESCRIPTION | Adj to Open Space,Boundaries Surveyed |
| Price Per Sq Ft Total AG | 762.2 |
| DISCLOSURES | Covenants,Property Disclosure |
| Property Attached Y/N | No |
Interior Features
| Interior Amenities | Window Coverings,Wired/Cable TV,Cathedral Ceiling,Ceiling Fan(s),W/D Hookup,Sound System,Security System,Walk In Closet,Garage Door Opener,Fire Sprinklers,Fitness Room,Game Room,Media Room,Quartzite |
|---|---|
| Flooring | Vinyl |
| Furnished Y/N | Unfurnished |
| Beds | 4 |
| Full Baths | 1 |
| Dining Room | Island,Kitchen/Dining |
| 3/4 Baths | 1 |
| 1/2 Baths | 1 |
| Appliances | Range/Oven,Refrigerator,Dishwasher,Washer,Dryer,Disposal,Exhaust Fan |
| Primary Bedroom Level | Main Level |
Exterior Features
| Exterior Amenities | Landscaping,Deck,Lawn Sprinklers,Balcony,Covered Porch |
|---|---|
| Lot Size Area | 0.25 |
| Garage Capacity | 2 |
| RV Parking | No |
| Fence | Other |
| Construction Type | Wood Frame |
| Water Well | No |
| Waterfront | No |
| Garage Y/N | Yes |
| Carport | No |
| Water Rights/Irrig. | No |
Amenities
- Foreclosure
- Views
- Short Sale
- New Construction
- Adult 55+
- Lease To Own
- No HOA Fees
- Furnished
- Primary On Main
- Air Conditioning
- Seller Finance
- Green
- Fixer Upper
- Horse
- Golf
- Fireplace
- Deck
- Garage
- Basement
- Pool
Property vs Single Family Average in 81301
Price
Taxes
Year Built
Visits
 The content relating to real estate for sale in this Web site comes in part from the Internet Data eXchange (IDX) program of METROLIST, INC., DBA RECOLORADO©. Real estate listings held by brokers other than Your Castle Real Estate - Denver are marked with the IDX Logo. This information is being provided for the consumers' personal, non-commercial use and may not be used for any other purpose. All information subject to change and should be independently verified. September 11, 2026 2:39 PM UTCd

 Information deemed reliable but not guaranteed by the MLS. © 2026 Information and Real Estate Services, LLC.
Information source: Information and Real Estate Services, LLC. Provided for limited non-commercial use only under IRES Rules. © Copyright IRES.
The information being provided is for the consumers personal, non-commercial use and may not be used for any purpose other than to identify prospective properties consumer may be interested in purchasing.
The IRES, LLC Data on this
Information deemed reliable but not guaranteed by the MLS. © 2026 Information and Real Estate Services, LLC.
Information source: Information and Real Estate Services, LLC. Provided for limited non-commercial use only under IRES Rules. © Copyright IRES.
The information being provided is for the consumers personal, non-commercial use and may not be used for any purpose other than to identify prospective properties consumer may be interested in purchasing.
The IRES, LLC Data on this
 The real estate listing information and related content displayed on this site is provided exclusively for consumers� personal, non-commercial use and may not be used for any purpose other than to identify prospective properties consumers may be interested in purchasing. This information and related content is deemed reliable but is not guaranteed accurate by elevateMLS.
 IDX information is provided exclusively for personal, non-commercial use, and may not be used for any purpose other than to identify prospective properties consumers may be interested in purchasing. Information is deemed reliable but not guaranteed. Copyright © 2026 Vail Multi List, Inc. (VMLS)
The listing broker's offer of compensation is made only to participants of the MLS where the listing is filed.
IDX information is provided exclusively for personal, non-commercial use, and may not be used for any purpose other than to identify prospective properties consumers may be interested in purchasing. Information is deemed reliable but not guaranteed. Copyright © 2026 Vail Multi List, Inc. (VMLS)
The listing broker's offer of compensation is made only to participants of the MLS where the listing is filed.
 The data relating to real estate for sale on this web site comes in part from the Internet Data Exchange (IDX) program of Colorado Real Estate Network, Inc. (CREN), © Copyright 2026. All rights reserved. All data deemed reliable but not guaranteed and should be independently verified. This database record is provided subject to "limited license" rights. Duplication or reproduction is prohibited.
 Pueblo Association of REALTORS®, Inc. All information deemed reliable but not guaranteed. All properties are subject to prior sale, change or withdrawal. Neither listing broker(s) or information provider(s) shall be responsible for any typographical errors, misinformation, misprints and shall be held totally harmless. Listing(s) information is provided for consumer's personal, non-commercial use and may not be used for any purpose other than to identify prospective properties consumers may be
 Information should be deemed reliable but not guaranteed, all representations are approximate, and individual verification is recommended. Copyright ©2026 All rights reserved.
