
Views - New Construction
Address
893 Twin Buttes Avenue, Durango, CO
Price
$ 2,498,500
Property Attributes
- MLS#830863
- TypeSingle Family
- Listing Status Active
- CountyLA PLATA
- CityDurango
- AreaDurango In Town
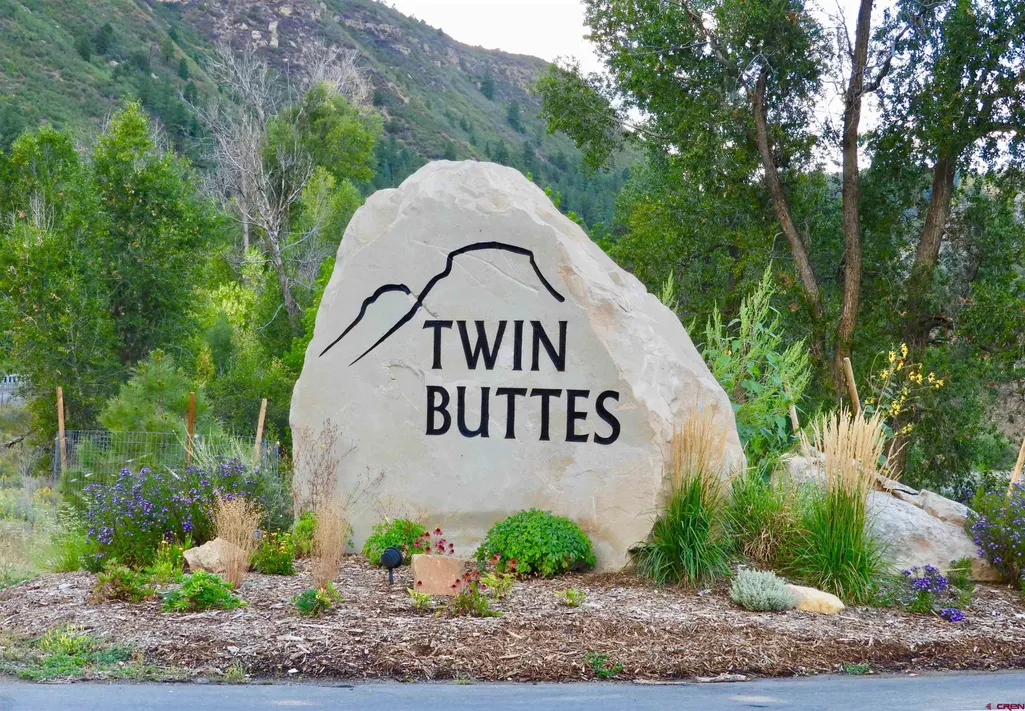
- NeighborhoodTwin Buttes
- Zip81301
- StyleContemporary
- Year Built2025
- Taxes$ 6405
- Price$ 2,498,500
- Bedrooms4
- Full Bathrooms3
- Half Bathrooms1
- Sqr Footage3648
- Lot Size0.204 Acres
Data Source:
Colorado Real Estate Network (CREN)
Property Description
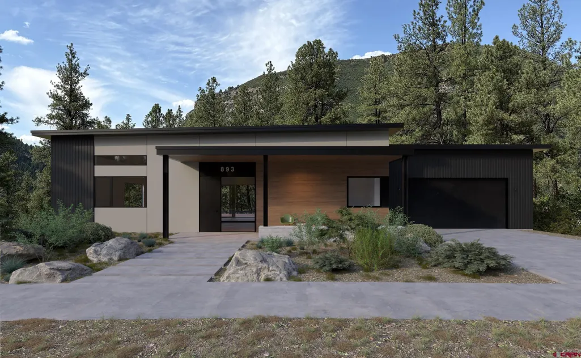
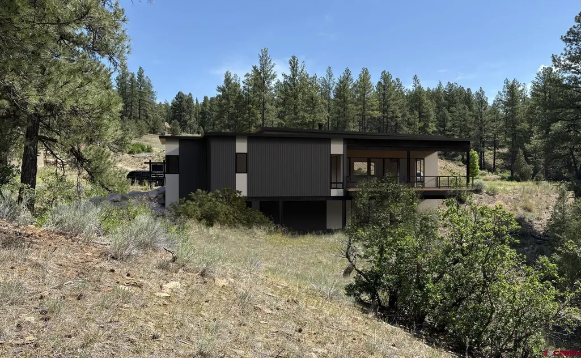
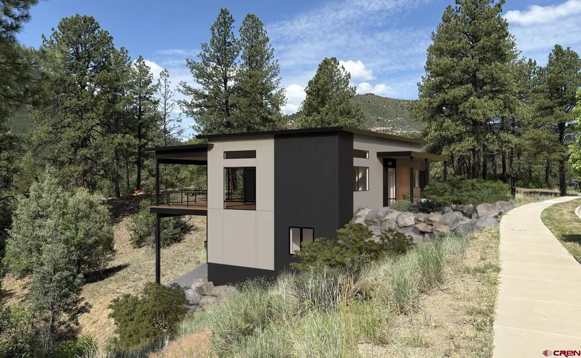
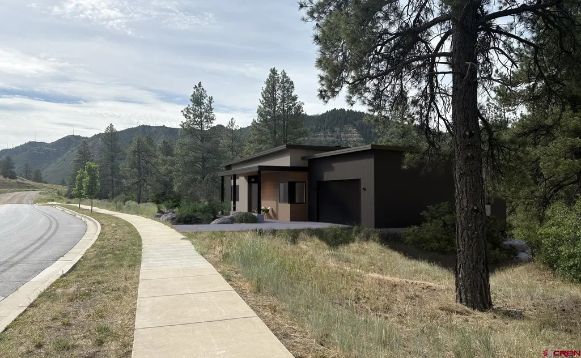
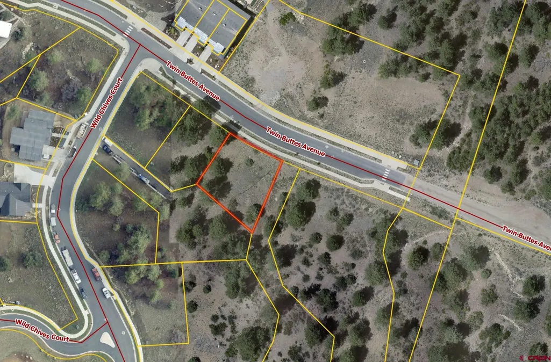
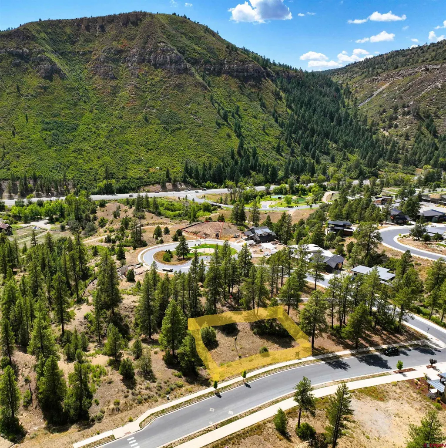
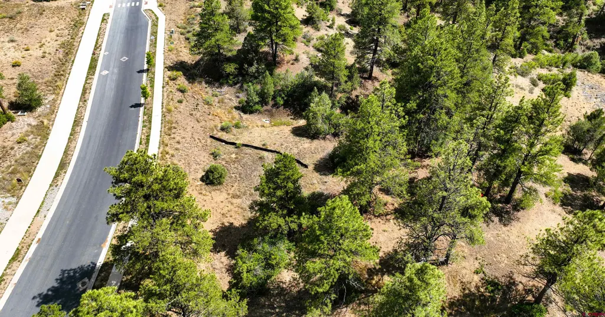
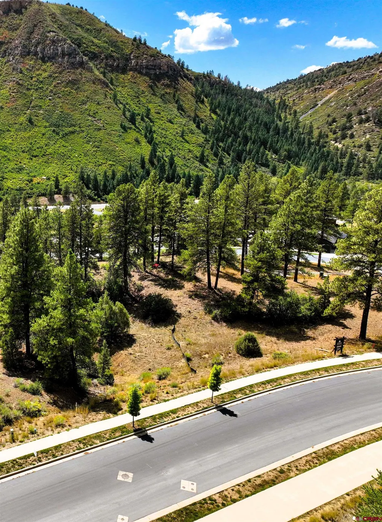
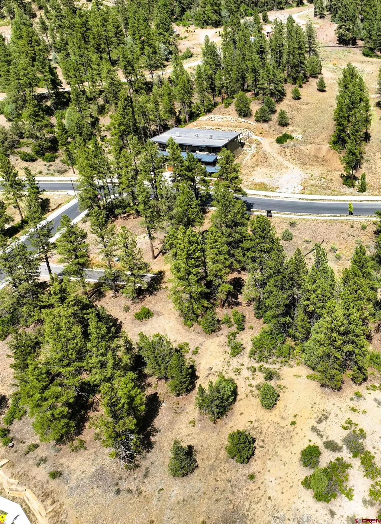
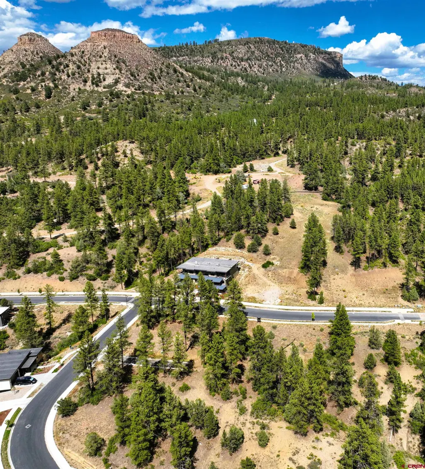
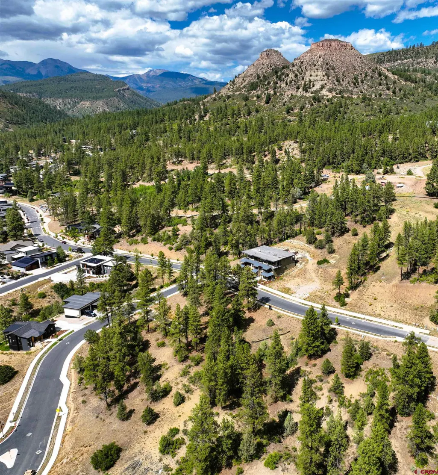
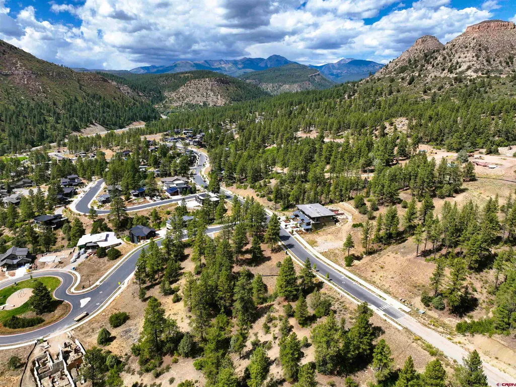
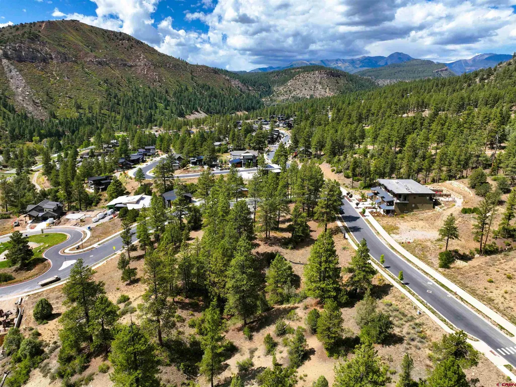
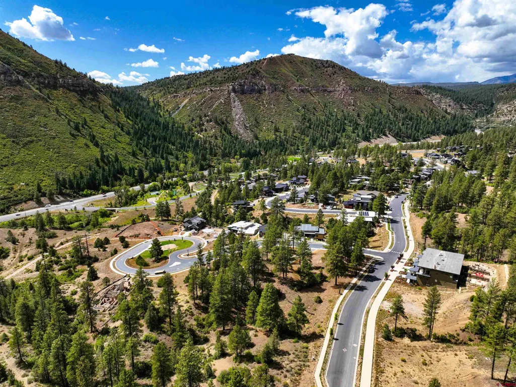
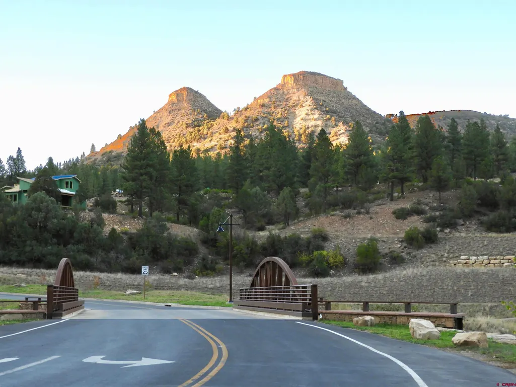
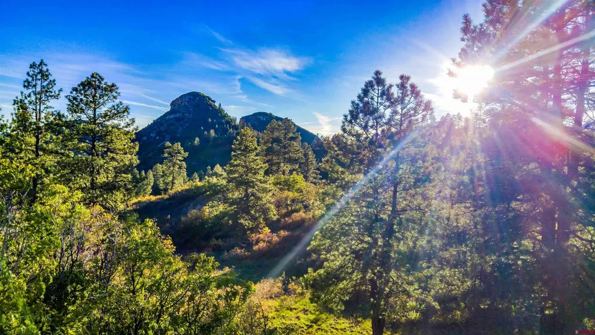
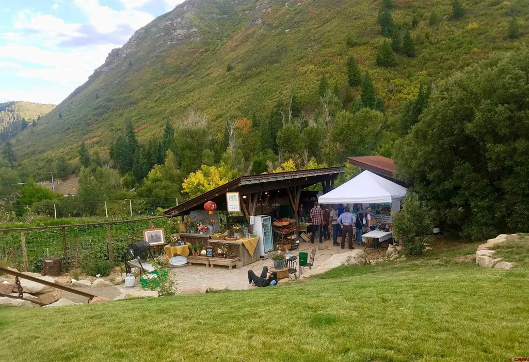
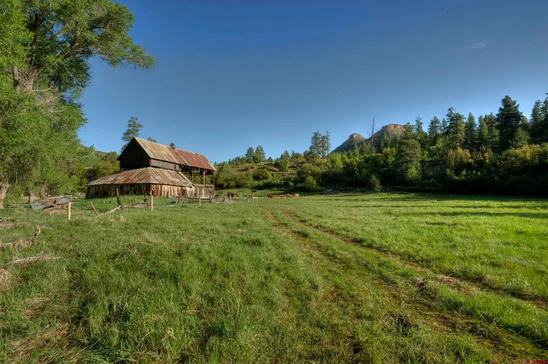
Fantastic opportunity to take advantage with a Luxury Design, Sell, Build (DSB) in Twin Buttes by Skywalker Construction. Located in the coveted Twin Buttes community where every owner has all city amenities and no HOA dues, the perfect blend of Rural Urbanism. Construction is anticipated to start in mid to late summer of 2026 with a completion date of late spring/summer of 2027. This DSB has DRC preliminary approval showing potential style, size, and floor plan that fit in harmony with this specific lot and is preliminary priced as such. 3,548 square feet of Luxury Contemporary living define this home that will incorporate a blend of modern sleek lines, open living concept, high-end finishes, and functionality with ideal views from the back deck of the adjacent mountains. This walk-down finished basement has enough size and style for a variety of users. The open space draw to the east means no boundary neighbor on that border, enhancing the ideal setting for an in-town lot. The Main Level is designed with an open floor concept with living room/kitchen on the east wing with 464 sqft of covered deck off the living room and primary bedroom. On the west side of the Main Level, is the primary suite, laundry/mudroom, and oversized 2 car garage. The second level basement floor plan provides 2 more bedrooms, an office/3rd bed, a large bonus room and 2 more baths. This design can be built, modified or changed completely with Skywalker Construction. Also listed as Land for sale for 275k. Call today to learn more.
| Elementary School | Middle School | High School |
|---|---|---|
| Park K-5 Elementary School | Escalante 6-8 Middle School | Durango 9-12 High School |
| Price History | |
|---|---|
| 1/9/2026 | Listed $2,498,500 |
General Features
| Heating | Fireplace,Forced Air |
|---|---|
| Cooling | Central A/C |
| Possession | full funding on lot |
| Roof | Membrane |
| Fireplaces | Gas Logs,Living Room |
| Garage | Attached Garage |
| Zoning | Residential Single Family |
| Status | Active |
| Bathrooms | 4 |
| Year Built | 2025 |
| Subdivision | Twin Buttes |
| Water Heater | Gas Water Heater |
| Style | Contemporary |
| View | Mountains |
| Stories Count | One Story |
| County | La Plata |
| Class | RESIDENTIAL |
| Type | Stick Built |
| Tax Year | 2024 |
| FIPS Code | 08067 |
| Estimated Completion Date | 2027-06-30 |
| HOA Y/N | No |
| New Construction Y/N | Yes |
| Status | Active |
| Sale/Rent | For Sale |
| Utilities | Cable TV,Electric,Internet,Natural Gas,Phone - Cell Reception |
| Energy Star Qualified Y/N | No |
| Green Certification Y/N | No |
| HERS Rated Y/N | No |
| LEED for Homes Y/N | No |
| Other Green Cert. Y/N | No |
| Directions | Take US-160 west from Durango. Turn right onto Tipple Ave. Turn right onto Twin Buttes Ave. to the address. |
| High School | Durango 9-12 |
| City | Durango |
| List Price/SqFt | 684.9 |
| Construction Completed? | No |
| NEW CONSTRUCTION | Design/Build Package,To be Built |
| Terms | Cash,Conventional |
| Elementary School | Park K-5 |
| Middle School | Escalante 6-8 |
| DOM | 246 |
| PROPERTY DESCRIPTION | Adj to Open Space,Boundaries Surveyed,Corners Marked,Foothills,Wooded Lot |
| Price Per Sq Ft Total AG | 684.9 |
| DISCLOSURES | Covenants,One Year Builders Warrant,Property Disclosure,Soils Map |
| Property Attached Y/N | No |
Interior Features
| Interior Amenities | Wired/Cable TV,W/D Hookup,Pantry,Walk In Closet,Garage Door Opener,Fire Sprinklers,Game Room,Mud Room |
|---|---|
| Dining Room | Yes |
| Great Room | Yes |
| Furnished Y/N | Unfurnished |
| Beds | 4 |
| Full Baths | 2 |
| Dining Room | Kitchen Bar,Living Room Dining |
| 3/4 Baths | 1 |
| SqFt Source | Plans |
| 1/2 Baths | 1 |
| Appliances | Dishwasher,Disposal,Exhaust Fan,Range/Oven,Refrigerator |
| Primary Bedroom Level | Main Level |
Exterior Features
| Exterior Amenities | Covered Porch,Deck,Landscaping,Lawn Sprinklers |
|---|---|
| Lot Size Area | 0.204 |
| Garage Capacity | 2 |
| RV Parking | No |
| Siding | Metal,Stone,Stucco |
| Construction Type | Wood Frame |
| Water Well | No |
| Waterfront | No |
| Garage Y/N | Yes |
| Carport | No |
| Exterior Structures | Garage |
| Water Rights/Irrig. | No |
Amenities
- Foreclosure
- Views
- Short Sale
- New Construction
- Adult 55+
- Lease To Own
- No HOA Fees
- Furnished
- Primary On Main
- Air Conditioning
- Seller Finance
- Green
- Fixer Upper
- Horse
- Golf
- Fireplace
- Deck
- Garage
- Basement
- Pool
Property vs Single Family Average in 81301
Price
Taxes
Year Built
Visits
 The content relating to real estate for sale in this Web site comes in part from the Internet Data eXchange (IDX) program of METROLIST, INC., DBA RECOLORADO©. Real estate listings held by brokers other than Your Castle Real Estate - Denver are marked with the IDX Logo. This information is being provided for the consumers' personal, non-commercial use and may not be used for any other purpose. All information subject to change and should be independently verified. September 11, 2026 2:39 PM UTCd

 Information deemed reliable but not guaranteed by the MLS. © 2026 Information and Real Estate Services, LLC.
Information source: Information and Real Estate Services, LLC. Provided for limited non-commercial use only under IRES Rules. © Copyright IRES.
The information being provided is for the consumers personal, non-commercial use and may not be used for any purpose other than to identify prospective properties consumer may be interested in purchasing.
The IRES, LLC Data on this
Information deemed reliable but not guaranteed by the MLS. © 2026 Information and Real Estate Services, LLC.
Information source: Information and Real Estate Services, LLC. Provided for limited non-commercial use only under IRES Rules. © Copyright IRES.
The information being provided is for the consumers personal, non-commercial use and may not be used for any purpose other than to identify prospective properties consumer may be interested in purchasing.
The IRES, LLC Data on this
 The real estate listing information and related content displayed on this site is provided exclusively for consumers� personal, non-commercial use and may not be used for any purpose other than to identify prospective properties consumers may be interested in purchasing. This information and related content is deemed reliable but is not guaranteed accurate by elevateMLS.
 IDX information is provided exclusively for personal, non-commercial use, and may not be used for any purpose other than to identify prospective properties consumers may be interested in purchasing. Information is deemed reliable but not guaranteed. Copyright © 2026 Vail Multi List, Inc. (VMLS)
The listing broker's offer of compensation is made only to participants of the MLS where the listing is filed.
IDX information is provided exclusively for personal, non-commercial use, and may not be used for any purpose other than to identify prospective properties consumers may be interested in purchasing. Information is deemed reliable but not guaranteed. Copyright © 2026 Vail Multi List, Inc. (VMLS)
The listing broker's offer of compensation is made only to participants of the MLS where the listing is filed.
 The data relating to real estate for sale on this web site comes in part from the Internet Data Exchange (IDX) program of Colorado Real Estate Network, Inc. (CREN), © Copyright 2026. All rights reserved. All data deemed reliable but not guaranteed and should be independently verified. This database record is provided subject to "limited license" rights. Duplication or reproduction is prohibited.
 Pueblo Association of REALTORS®, Inc. All information deemed reliable but not guaranteed. All properties are subject to prior sale, change or withdrawal. Neither listing broker(s) or information provider(s) shall be responsible for any typographical errors, misinformation, misprints and shall be held totally harmless. Listing(s) information is provided for consumer's personal, non-commercial use and may not be used for any purpose other than to identify prospective properties consumers may be
 Information should be deemed reliable but not guaranteed, all representations are approximate, and individual verification is recommended. Copyright ©2026 All rights reserved.
