
Views - New Construction

Address
127 Wild Chives Ct., Durango, CO
Price
$ 2,100,000
Property Attributes
- MLS#829519
- TypeSingle Family
- Listing Status Active
- CountyLA PLATA
- CityDurango
- AreaDurango In Town
- NeighborhoodTwin Buttes
- Zip81301
- StyleContemporary
- Year Built2026
- Taxes$ 12878
- Price$ 2,100,000
- Bedrooms3
- Full Bathrooms3
- Half Bathrooms1
- Sqr Footage2615
- Lot Size0.338 Acres
Data Source:
Colorado Real Estate Network (CREN)
Property Description
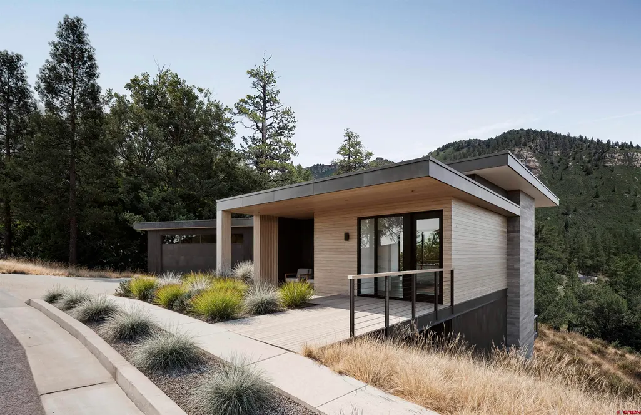
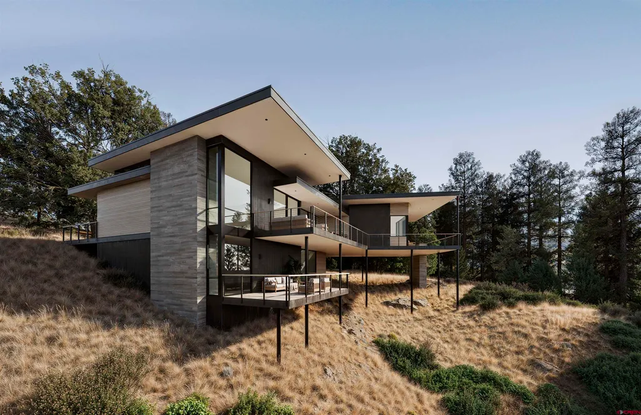
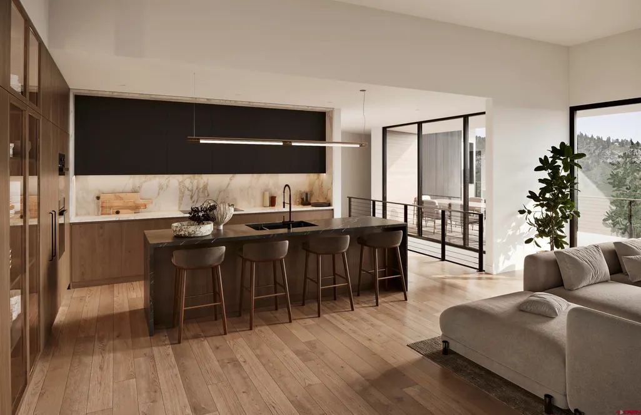
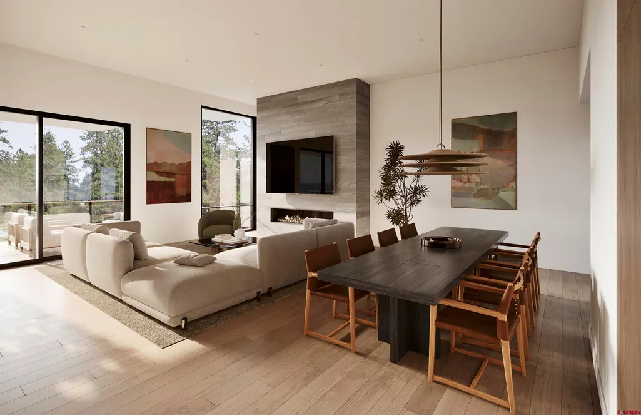
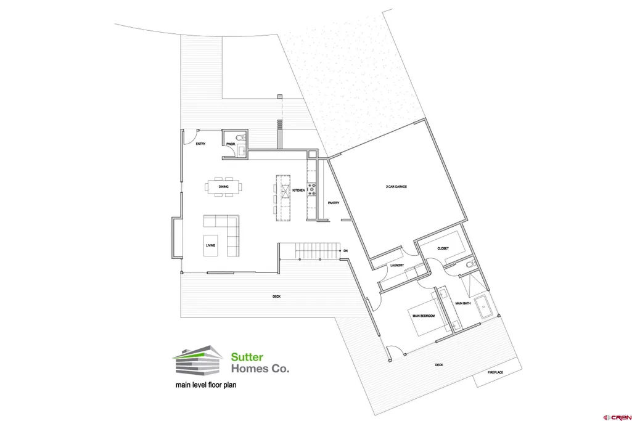
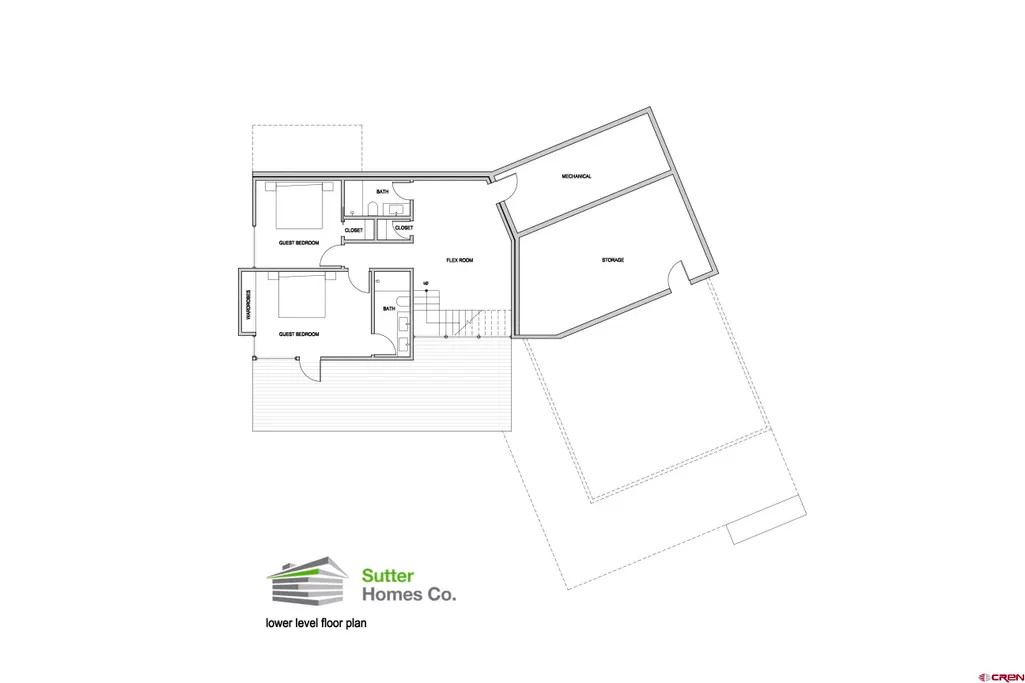
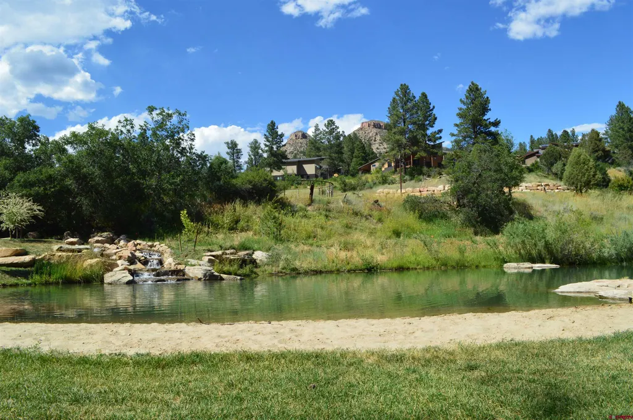
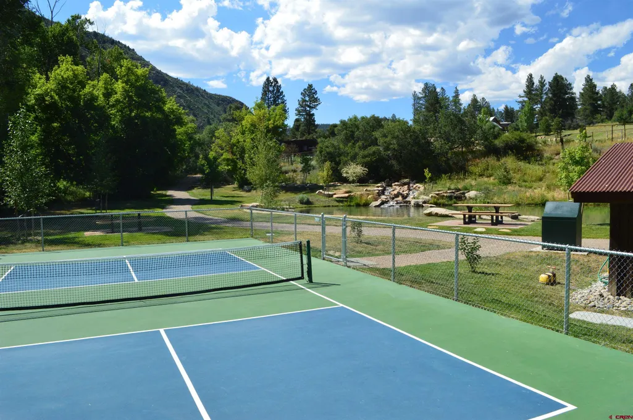
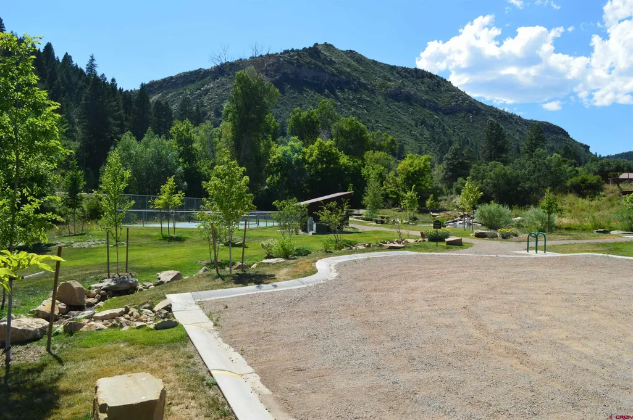
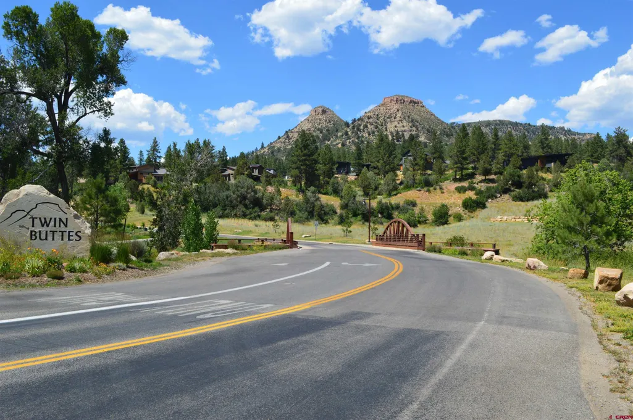
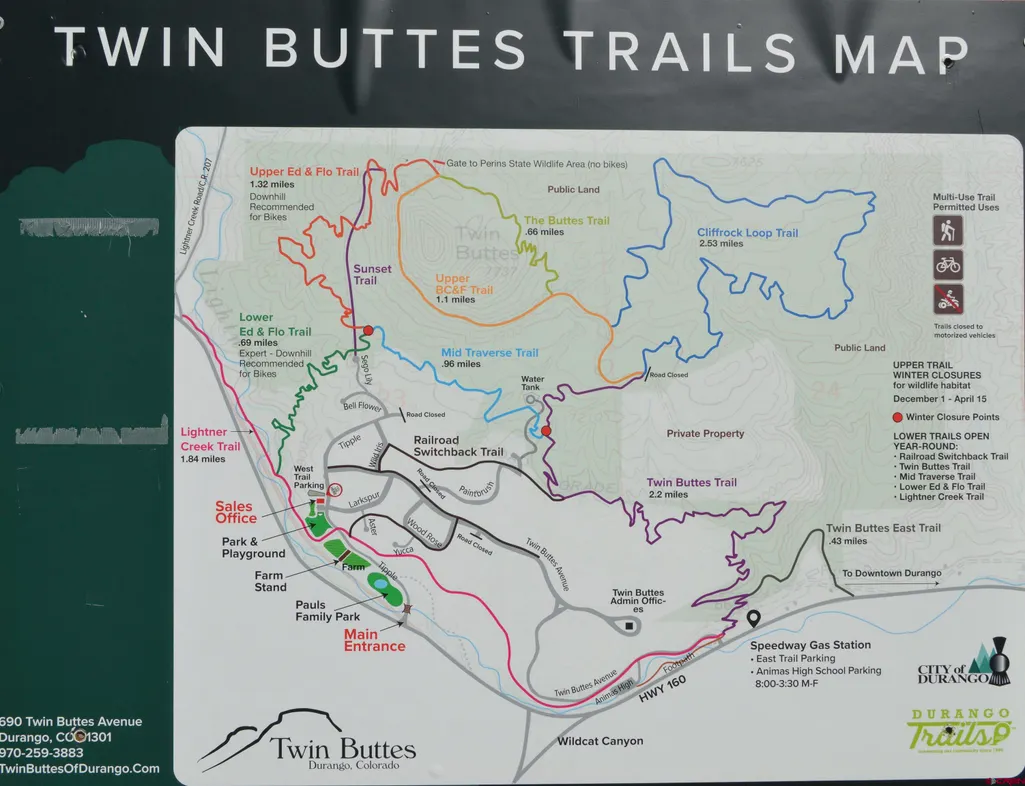
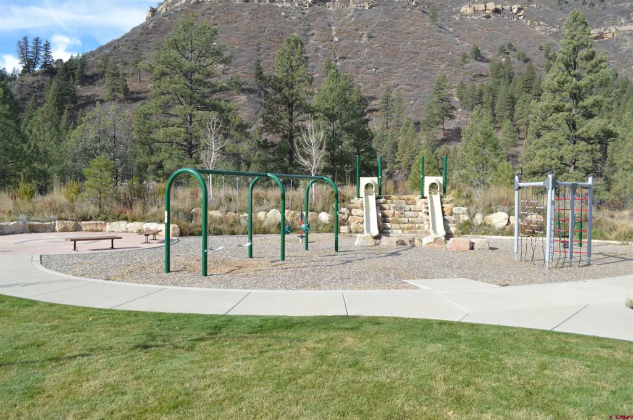
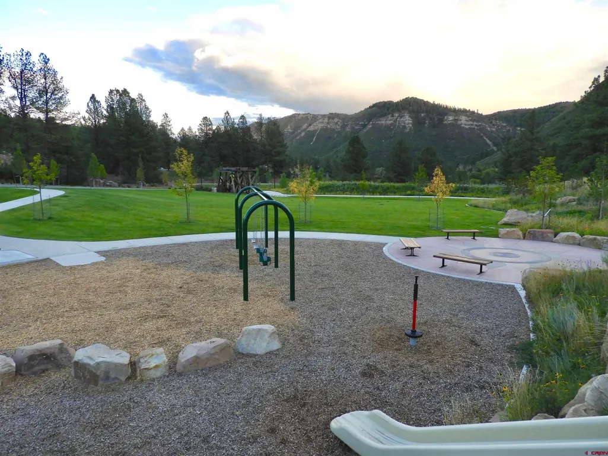
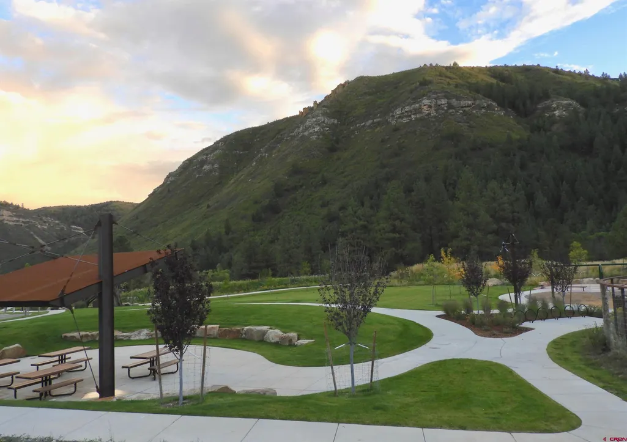
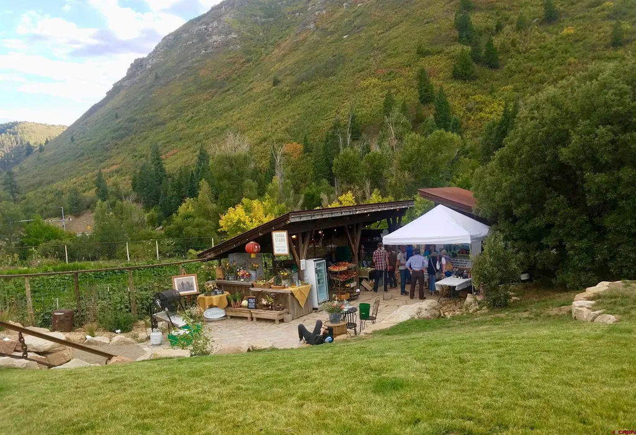
Introducing the next Sutter Home Co. luxury home build at 127 Wild Chives Ct., in the coveted Twin Buttes neighborhood in Durango, CO. Construction has not start but is anticipated to start in 2026. This Contemporary, Luxury home will incorporate a blend of modern sleek lines, high-end finishes, and functionality; all on an elevated lot which offers expansive mountain and valley views from the back of the home, and Rowe Park just out the front. The Main Level is designed with an open floor plan living room/kitchen on the west wing, perfect for enjoying friends and family. On the east side of the Main Level, is the primary suite, laundry, and 2 car garage. Outdoor living space abounds on the Main Level, with a deck that spans from the primary suite, to the living room. The second level basement floor plan will be great for guests and kids alike, providing a second suite, a third full bath, a 3rd bedroom, and flex room for gaming, relaxing, or a combo office space. Twin Buttes, in the City Limits of Durango, is a one-of-a-kind subdivision just a couple miles from Downtown, with all the in-town amenities you would expect; water, sewer, natural gas, electric, fiber-optic internet, city trash and recycle services, road maintenance and snow removal, and city parks. Further amenities at Twin Buttes include a pickle-ball court and picnic area at Pauls Park, and 14 miles of hiking and biking trails out your front door. Call your preferred realtor for more details.
| Elementary School | Middle School | High School |
|---|---|---|
| Park K-5 Elementary School | Escalante 6-8 Middle School | Durango 9-12 High School |
| Price History | |
|---|---|
| 10/27/2025 | Listed $1,699,000 |
General Features
| Heating | Forced Air |
|---|---|
| Cooling | Forced Air |
| Garage | Attached Garage |
| Zoning | Residential Single Family |
| Status | Active |
| Bathrooms | 4 |
| Year Built | 2026 |
| Subdivision | Twin Buttes |
| Water Heater | Gas Water Heater |
| Style | Contemporary |
| View | Mountains,Valley |
| Stories Count | Two Story |
| County | La Plata |
| Class | RESIDENTIAL |
| Type | Stick Built |
| Tax Year | 2026 |
| FIPS Code | 08067 |
| Estimated Completion Date | 2026-12-31 |
| HOA Y/N | No |
| New Construction Y/N | Yes |
| Status | Active |
| Sale/Rent | For Sale |
| Utilities | Cable TV,Electric,Internet,Natural Gas,Phone - Cell Reception,Phone - Landline |
| Energy Star Qualified Y/N | No |
| Green Certification Y/N | No |
| HERS Rated Y/N | No |
| LEED for Homes Y/N | No |
| Other Green Cert. Y/N | No |
| Directions | drive to address |
| High School | Durango 9-12 |
| City | Durango |
| List Price/SqFt | 803.06 |
| Construction Completed? | No |
| NEW CONSTRUCTION | Design/Build Package,To be Built |
| COMMON FACILITIES | Park,Playground |
| Terms | Cash,Conventional |
| Elementary School | Park K-5 |
| Middle School | Escalante 6-8 |
| DOM | 276 |
| PROPERTY DESCRIPTION | Adj to Open Space |
| Price Per Sq Ft Total AG | 803.06 |
| DISCLOSURES | Covenants |
| Property Attached Y/N | No |
Interior Features
| Furnished Y/N | Unfurnished |
|---|---|
| Beds | 3 |
| Full Baths | 3 |
| 1/2 Baths | 1 |
| Appliances | Dishwasher,Disposal,Microwave,Range/Oven,Refrigerator |
| Primary Bedroom Level | Main Level |
Exterior Features
| Exterior Amenities | Deck |
|---|---|
| Lot Size Area | 0.338 |
| Garage Capacity | 2 |
| RV Parking | No |
| Water Well | No |
| Waterfront | No |
| Garage Y/N | Yes |
| Carport | No |
| Water Rights/Irrig. | No |
Amenities
- Foreclosure
- Views
- Short Sale
- New Construction
- Adult 55+
- Lease To Own
- No HOA Fees
- Furnished
- Primary On Main
- Air Conditioning
- Seller Finance
- Green
- Fixer Upper
- Horse
- Golf
- Fireplace
- Deck
- Garage
- Basement
- Pool
Property vs Single Family Average in 81301
Price
Taxes
Year Built
Visits
 The content relating to real estate for sale in this Web site comes in part from the Internet Data eXchange (IDX) program of METROLIST, INC., DBA RECOLORADO©. Real estate listings held by brokers other than Your Castle Real Estate - Denver are marked with the IDX Logo. This information is being provided for the consumers' personal, non-commercial use and may not be used for any other purpose. All information subject to change and should be independently verified. September 11, 2026 2:39 PM UTCd

 Information deemed reliable but not guaranteed by the MLS. © 2026 Information and Real Estate Services, LLC.
Information source: Information and Real Estate Services, LLC. Provided for limited non-commercial use only under IRES Rules. © Copyright IRES.
The information being provided is for the consumers personal, non-commercial use and may not be used for any purpose other than to identify prospective properties consumer may be interested in purchasing.
The IRES, LLC Data on this
Information deemed reliable but not guaranteed by the MLS. © 2026 Information and Real Estate Services, LLC.
Information source: Information and Real Estate Services, LLC. Provided for limited non-commercial use only under IRES Rules. © Copyright IRES.
The information being provided is for the consumers personal, non-commercial use and may not be used for any purpose other than to identify prospective properties consumer may be interested in purchasing.
The IRES, LLC Data on this
 The real estate listing information and related content displayed on this site is provided exclusively for consumers� personal, non-commercial use and may not be used for any purpose other than to identify prospective properties consumers may be interested in purchasing. This information and related content is deemed reliable but is not guaranteed accurate by elevateMLS.
 IDX information is provided exclusively for personal, non-commercial use, and may not be used for any purpose other than to identify prospective properties consumers may be interested in purchasing. Information is deemed reliable but not guaranteed. Copyright © 2026 Vail Multi List, Inc. (VMLS)
The listing broker's offer of compensation is made only to participants of the MLS where the listing is filed.
IDX information is provided exclusively for personal, non-commercial use, and may not be used for any purpose other than to identify prospective properties consumers may be interested in purchasing. Information is deemed reliable but not guaranteed. Copyright © 2026 Vail Multi List, Inc. (VMLS)
The listing broker's offer of compensation is made only to participants of the MLS where the listing is filed.
 The data relating to real estate for sale on this web site comes in part from the Internet Data Exchange (IDX) program of Colorado Real Estate Network, Inc. (CREN), © Copyright 2026. All rights reserved. All data deemed reliable but not guaranteed and should be independently verified. This database record is provided subject to "limited license" rights. Duplication or reproduction is prohibited.
 Pueblo Association of REALTORS®, Inc. All information deemed reliable but not guaranteed. All properties are subject to prior sale, change or withdrawal. Neither listing broker(s) or information provider(s) shall be responsible for any typographical errors, misinformation, misprints and shall be held totally harmless. Listing(s) information is provided for consumer's personal, non-commercial use and may not be used for any purpose other than to identify prospective properties consumers may be
 Information should be deemed reliable but not guaranteed, all representations are approximate, and individual verification is recommended. Copyright ©2026 All rights reserved.
