






Address
5793 La Posada Place, Parker, CO
Price
$ 739,000
Property Attributes
- MLS#9823975
- TypeSingle Family
- Listing Status Active
- CountyDOUGLAS
- CityParker
- NeighborhoodAllison Ranch
- Zip80134
- StyleHouse
- Year Built2024
- Taxes$ 8612
- Price$ 739,000
- Bedrooms3
- Full Bathrooms3
- Half Bathrooms0
- Sqr Footage3467
- Lot Size0.15 Acres
Data Source:
REColorado (MTOMLS)
Property Description
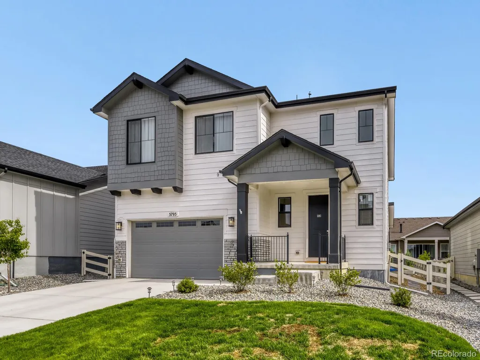
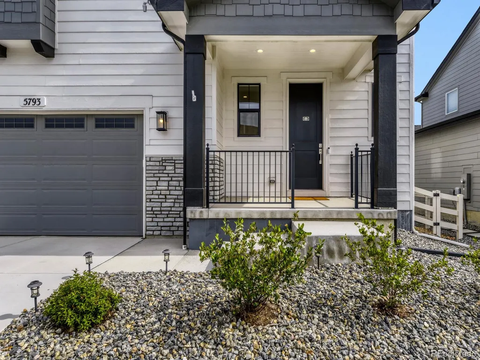
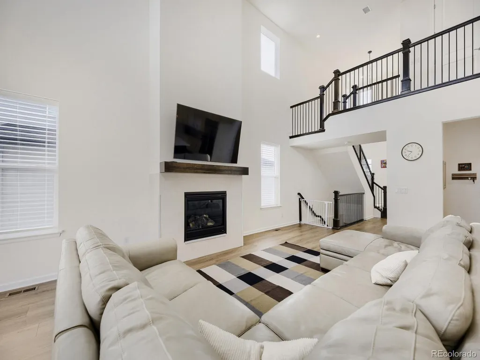
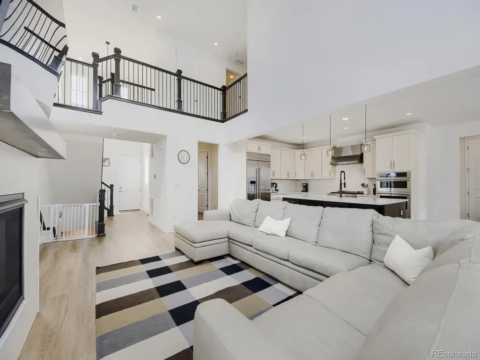
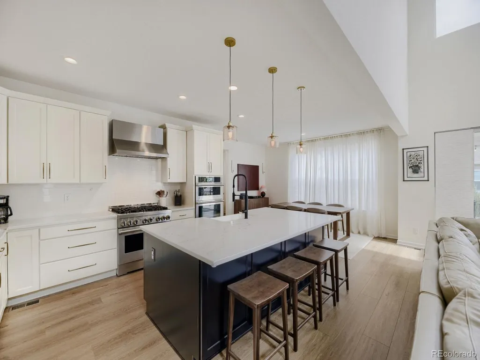
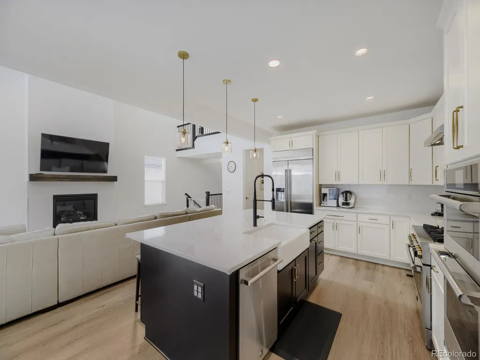
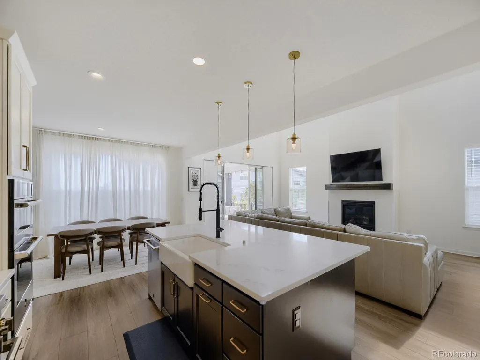
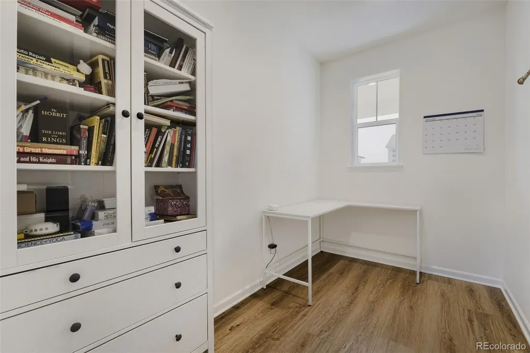
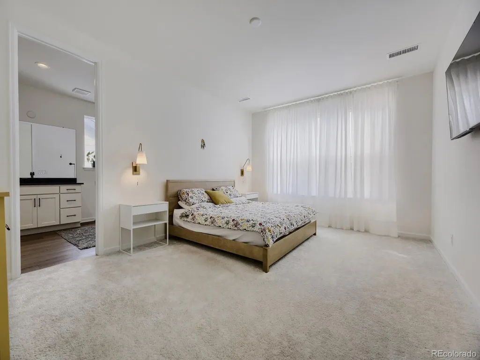
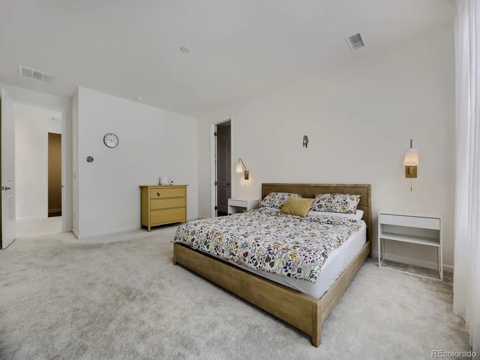
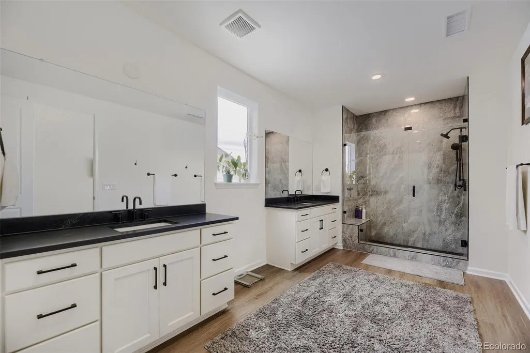
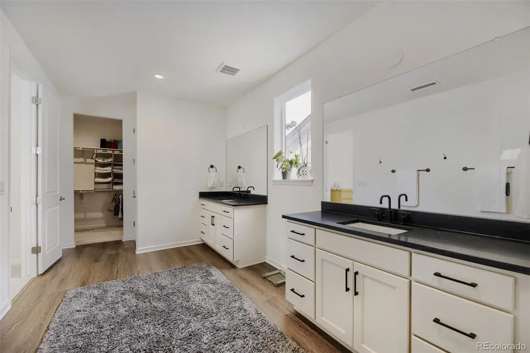
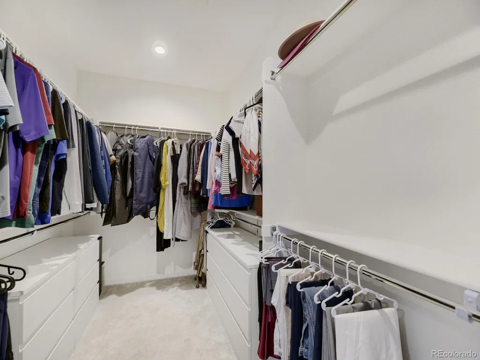
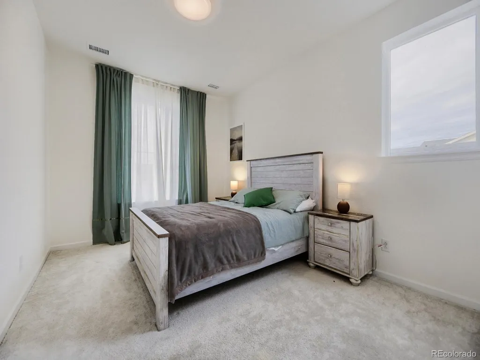
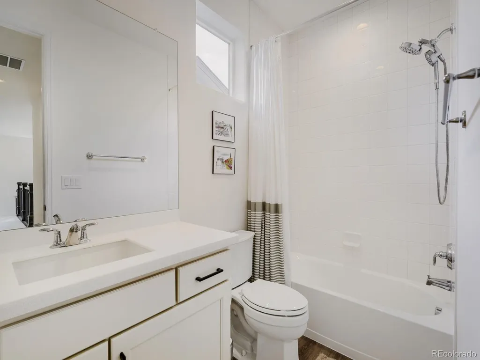
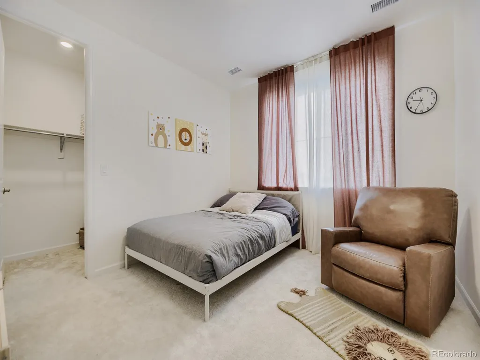
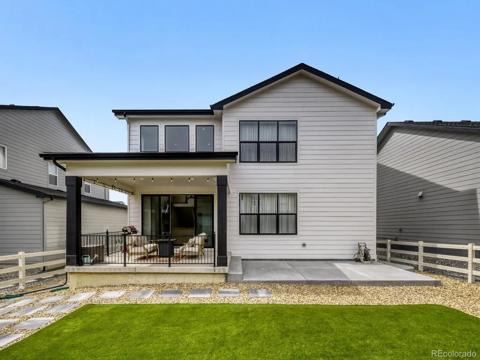
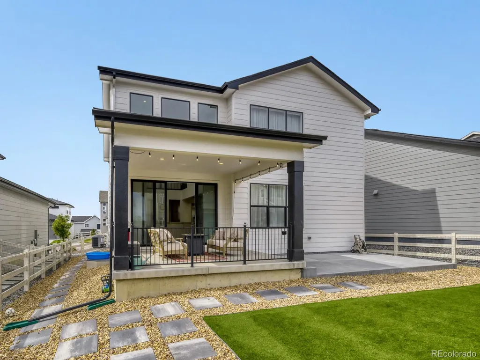
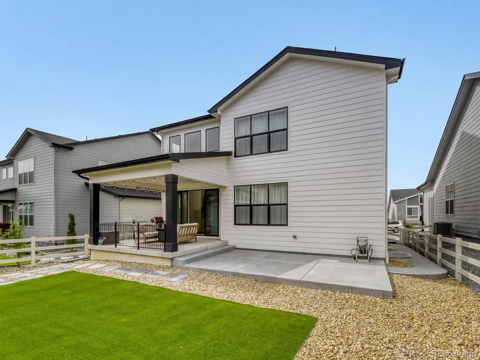
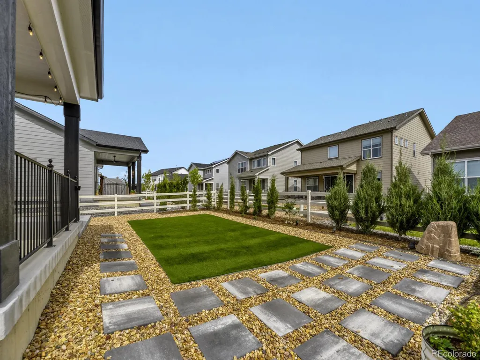
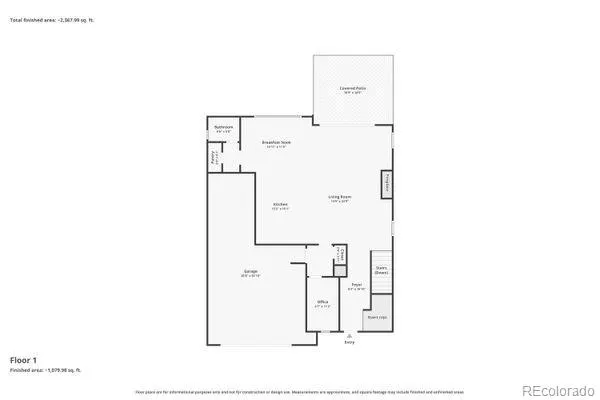
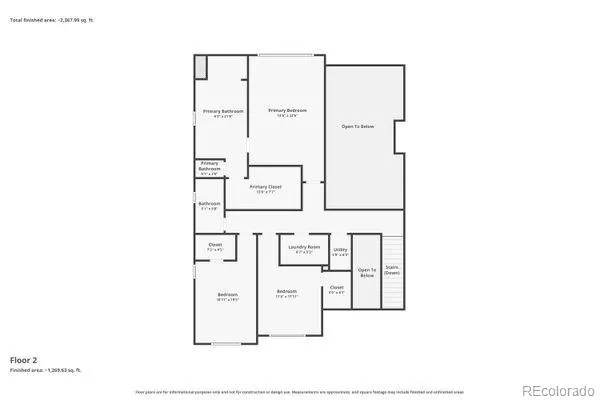
Nestled on a quiet cul-de-sac in sought-after Allison Ranch, this upgraded Toll Brothers home offers luxury living with designer finishes and a premium kitchen featuring high-end JennAir stainless steel appliances, quartz countertops, custom cabinetry, and an oversized island—perfect for entertaining and everyday living. The open-concept floor plan showcases a spacious living area with a cozy fireplace, abundant natural light, and seamless indoor-outdoor flow to a covered patio and low-maintenance turf backyard. The home features 3 bedrooms including a large primary suite with a spa-inspired ensuite bath and walk-in closet. Additional highlights include a 3-car garage, unfinished basement for future expansion, and modern upgrades throughout. Enjoy resort-style community amenities including clubhouse, pool, playgrounds, dog park, turf field, and basketball court. Conveniently located near Leman Academy Charter School and just minutes from the future King Soopers (opening Q4 2026). This move-in ready home combines luxury, location, and lifestyle—an exceptional opportunity.
| Elementary School | Middle School | High School |
|---|---|---|
| Northeast Elementary School | Sagewood Middle School | Ponderosa High School |
| Price History | |
|---|---|
| 6/3/2026 | Listed $775,000 |
| 6/14/2026 | 3$759,000 |
| 6/28/2026 | 2$750,000 |
| 8/6/2026 | 2$739,000 |
General Features
| Sewer | Public Sewer |
|---|---|
| Heating | Forced Air |
| Cooling | Central Air |
| Roof | Composition |
| Appliances | Dishwasher,Disposal,Microwave,Oven,Range Hood,Refrigerator,Tankless Water Heater |
| HOA Fee | 1545 |
| Garage Spaces | 3 |
| Patio/Porch Features | Covered,Patio |
| Construction Materials | Frame |
| Exclusions | All Tv's and wall mounts,Washer and Dryer,and Seller's personal property. |
| Year Built | 2024 |
| Levels | Two |
| Property Subtype | Single Family Residence |
| Tax Year | 2025 |
| Ownership | Individual |
| Assoc Fee Paid Per | Annually |
| County | Douglas |
| Property Type | Residential |
| Association Amenities | Clubhouse,Fitness Center,Pool |
| HOA | Yes |
| Attached Garage | Yes |
| Subdivision Name | Allison Ranch |
| Full Baths | 3 |
| Status | Active |
| High School | Ponderosa |
| City | Parker |
| Association Name | Cielo Metro District |
| Senior Community Y/N | No |
| High School District | Douglas RE-1 |
| Lot Size Units | Acres |
| Lot Size Square Feet | 6534 |
| Listing Terms | Cash,Conventional,FHA,VA Loan |
| Elementary School | Northeast |
| Tax Annual Amount | 8612 |
| Middle/Junior High School | Sagewood |
| Virtual Tour | https://www.zillow.com/view-imx/2bbc5910-1f97-4344-a4f6-9e8c46ad8b7c?setAttribution=mls&wl=true&initialViewType=pano |
| Structure Type | House |
| Standard Status | Active |
| Occupancy Type | Owner |
| Middle/Junior School District | Douglas RE-1 |
| Elementary School District | Douglas RE-1 |
Interior Features
| Interior Amenities | High Ceilings,Kitchen Island,Open Floorplan,Pantry,Radon Mitigation System,Walk-In Closet(s) |
|---|---|
| Basement | Unfinished |
| Total Fireplaces | 1 |
| Fireplace Features | Living Room |
| Basement (Y/N) | Yes |
| Window Features | Double Pane Windows |
| Above Grade Finished Area | 2417 |
| Total Bedrooms | 3 |
| Main Level Bathrooms | 1 |
| Total Baths | 3 |
Exterior Features
| Exterior Amenities | Private Yard |
|---|---|
| Fencing | Partial |
| Lot Features | Cul-De-Sac,Sprinklers In Front |
| Water Source | Public |
| Total Parking | 3 |
| Lot Size Area | 0.15 |
| Building Area Total | 3467 |
| Lot Size Acres | 0.15 |
Amenities
- Foreclosure
- Views
- Short Sale
- New Construction
- Adult 55+
- Lease To Own
- No HOA Fees
- Furnished
- Primary On Main
- Air Conditioning
- Seller Finance
- Green
- Fixer Upper
- Horse
- Golf
- Fireplace
- Deck
- Garage
- Basement
- Pool
Property vs Single Family Average in 80134
Price
Taxes
Year Built
Visits
In The Neighborhood
Just Listed
Parker
$ 825,000
- Type
- Single Family
- Size
- 4,140 SqFt
- Rooms
- 3 Beds + 2.5 Baths
 NextHome Aspire #6381860
Parker
$ 985,000
- Type
- Single Family
- Size
- 5,599 SqFt
- Rooms
- 4 Beds + 4.5 Baths
LIV Sotheby's International Realty #2732726
New Construction
Parker
$ 1,200,000
- Type
- Single Family
- Size
- 5,618 SqFt
- Rooms
- 4 Beds + 3.5 Baths
Compass - Denver #9156992
Parker
$ 725,000
- Type
- Single Family
- Size
- 4,094 SqFt
- Rooms
- 3 Beds + 2 Baths
Engel and Volkers: Castle Rock & Castle Pines #9624724

 Information deemed reliable but not guaranteed by the MLS. © 2026 Information and Real Estate Services, LLC.
Information source: Information and Real Estate Services, LLC. Provided for limited non-commercial use only under IRES Rules. © Copyright IRES.
The information being provided is for the consumers personal, non-commercial use and may not be used for any purpose other than to identify prospective properties consumer may be interested in purchasing.
The IRES, LLC Data on this
Information deemed reliable but not guaranteed by the MLS. © 2026 Information and Real Estate Services, LLC.
Information source: Information and Real Estate Services, LLC. Provided for limited non-commercial use only under IRES Rules. © Copyright IRES.
The information being provided is for the consumers personal, non-commercial use and may not be used for any purpose other than to identify prospective properties consumer may be interested in purchasing.
The IRES, LLC Data on this
 The real estate listing information and related content displayed on this site is provided exclusively for consumers� personal, non-commercial use and may not be used for any purpose other than to identify prospective properties consumers may be interested in purchasing. This information and related content is deemed reliable but is not guaranteed accurate by elevateMLS.
 IDX information is provided exclusively for personal, non-commercial use, and may not be used for any purpose other than to identify prospective properties consumers may be interested in purchasing. Information is deemed reliable but not guaranteed. Copyright © 2026 Vail Multi List, Inc. (VMLS)
The listing broker's offer of compensation is made only to participants of the MLS where the listing is filed.
IDX information is provided exclusively for personal, non-commercial use, and may not be used for any purpose other than to identify prospective properties consumers may be interested in purchasing. Information is deemed reliable but not guaranteed. Copyright © 2026 Vail Multi List, Inc. (VMLS)
The listing broker's offer of compensation is made only to participants of the MLS where the listing is filed.
 The data relating to real estate for sale on this web site comes in part from the Internet Data Exchange (IDX) program of Colorado Real Estate Network, Inc. (CREN), © Copyright 2026. All rights reserved. All data deemed reliable but not guaranteed and should be independently verified. This database record is provided subject to "limited license" rights. Duplication or reproduction is prohibited.
 Pueblo Association of REALTORS®, Inc. All information deemed reliable but not guaranteed. All properties are subject to prior sale, change or withdrawal. Neither listing broker(s) or information provider(s) shall be responsible for any typographical errors, misinformation, misprints and shall be held totally harmless. Listing(s) information is provided for consumer's personal, non-commercial use and may not be used for any purpose other than to identify prospective properties consumers may be
 Information should be deemed reliable but not guaranteed, all representations are approximate, and individual verification is recommended. Copyright ©2026 All rights reserved.
