
Views - Primary on Main
Address
5737 Amarosa Drive, Parker, CO
Price
$ 928,000
Property Attributes
- MLS#5450829
- TypeSingle Family
- Listing Status Active
- CountyDOUGLAS
- CityParker
- NeighborhoodAllison Ranch
- Zip80134
- StyleHouse
- Year Built2023
- Taxes$ 9554
- Price$ 928,000
- Bedrooms5
- Full Bathrooms4
- Half Bathrooms0
- Sqr Footage4540
- Lot Size0.19 Acres
Data Source:
REColorado (MTOMLS)
Property Description
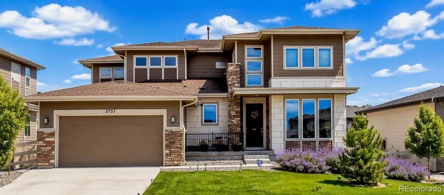
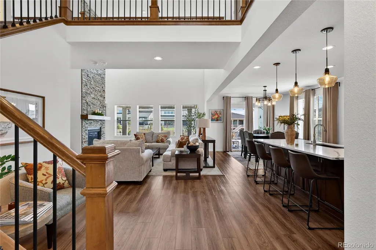
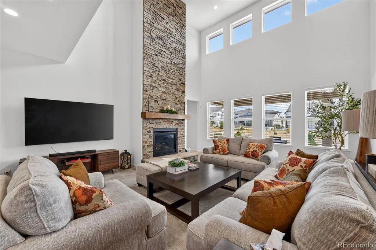
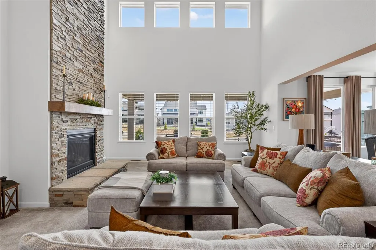
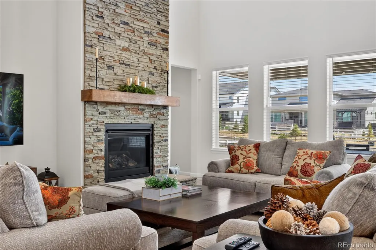
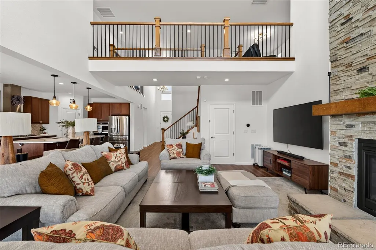
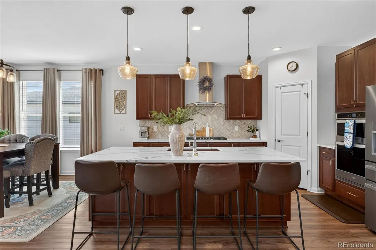
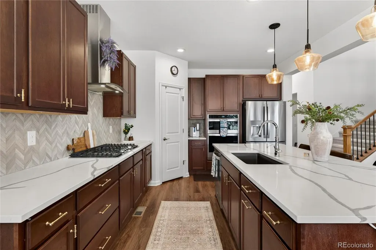
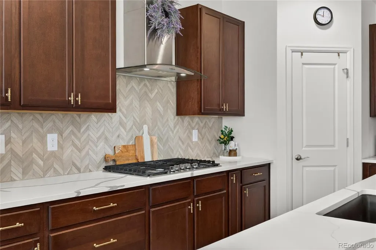
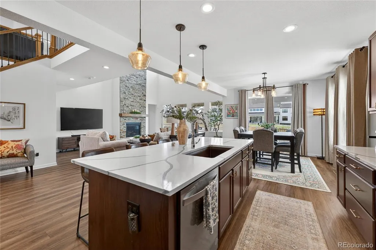
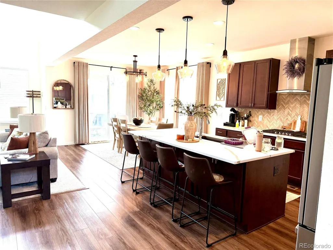
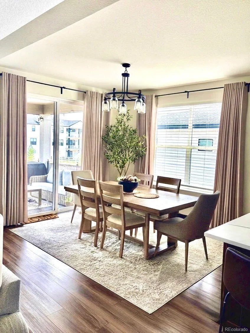
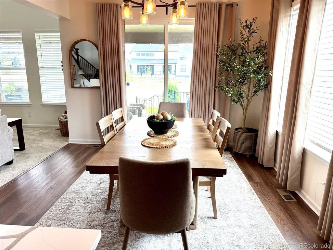
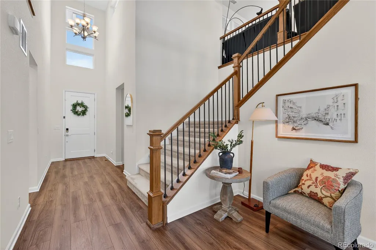
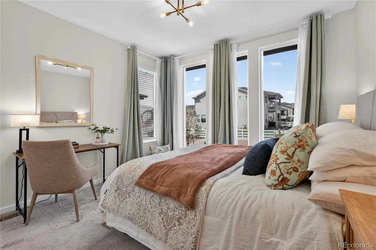
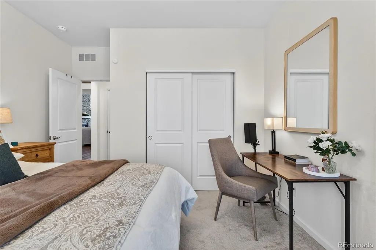
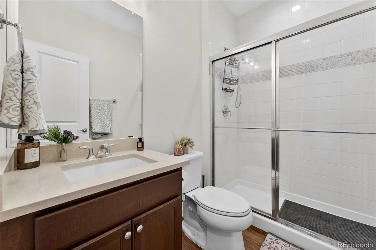
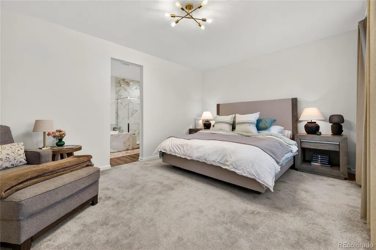
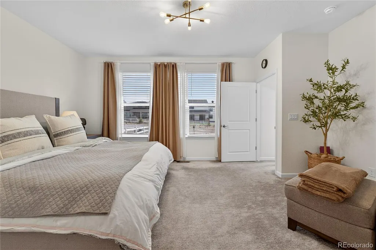
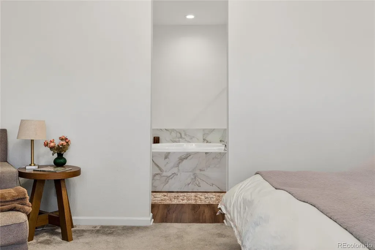
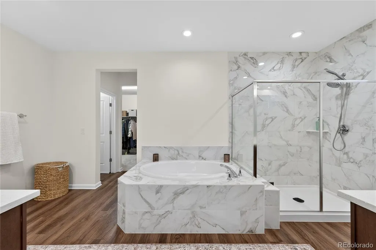
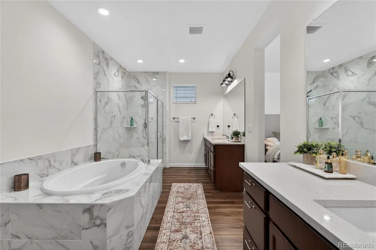
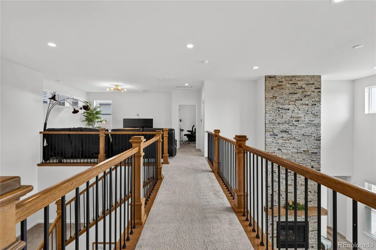
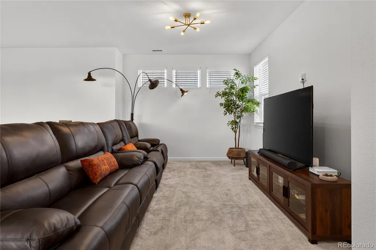
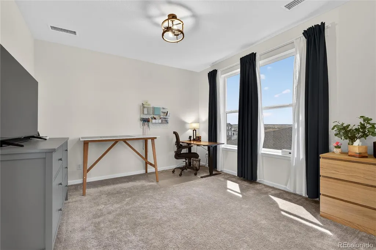
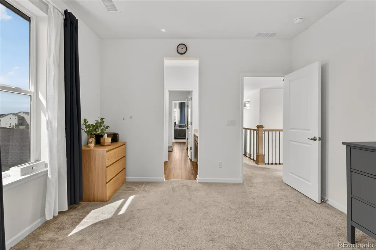
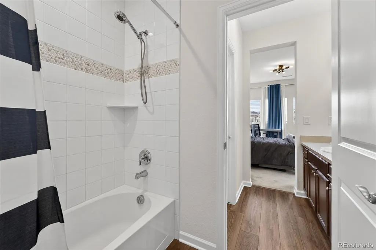
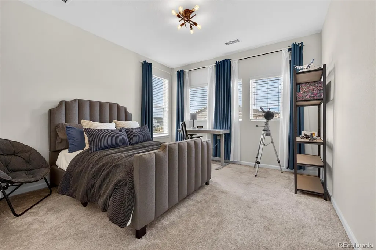
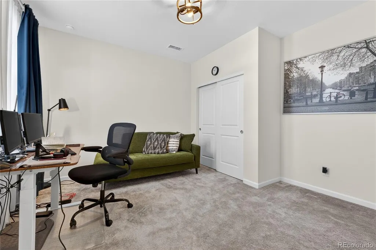
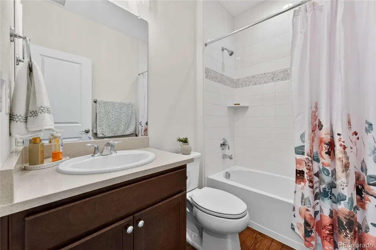
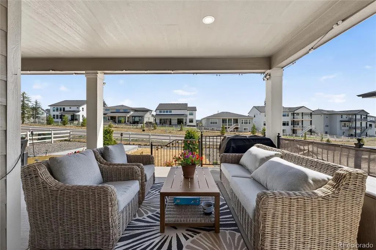
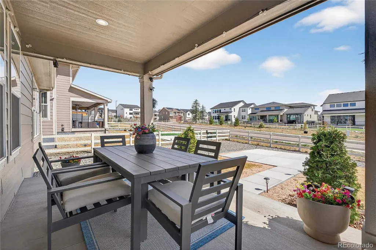
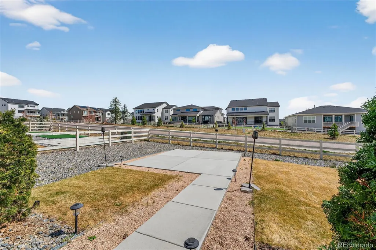
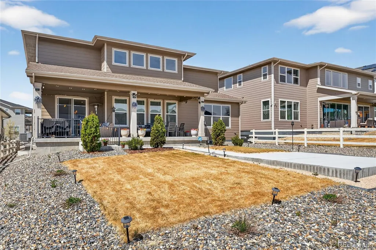
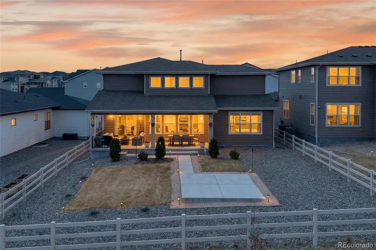
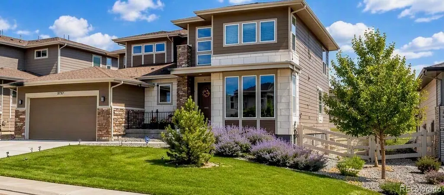
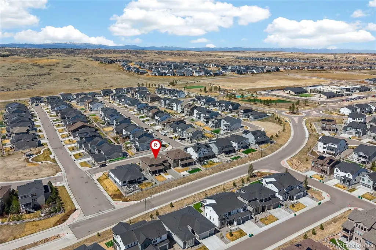
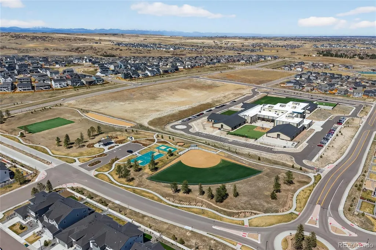
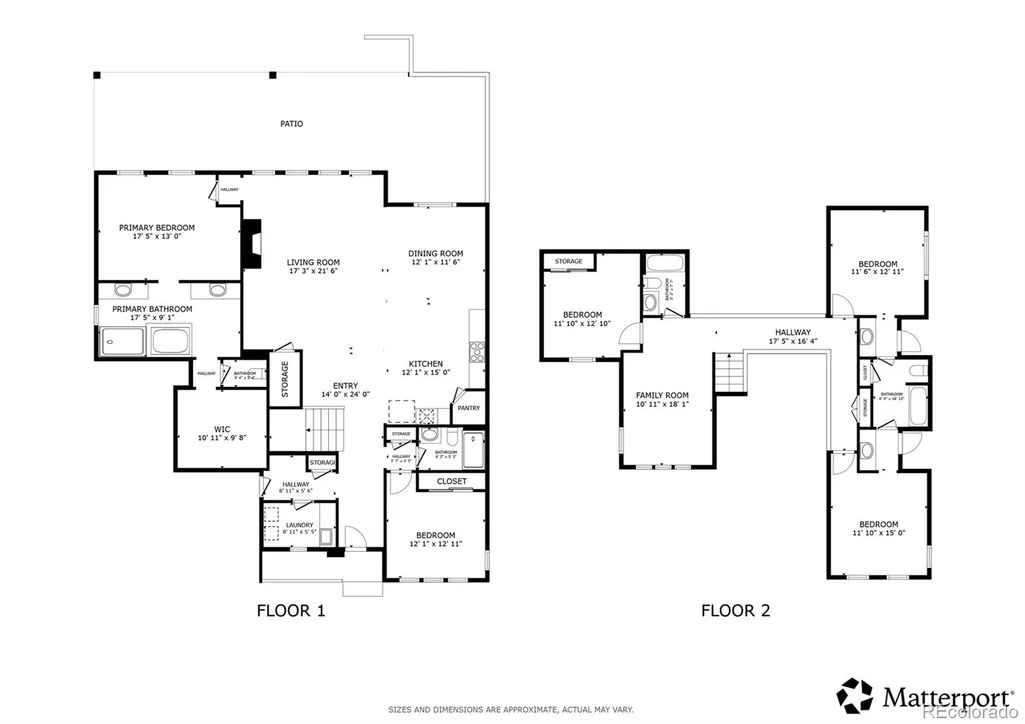
Set within Toll Brothers' Allison Ranch Executive Collection, this upgraded home is priced below $1 million, a rare opportunity to own a luxury-level property while comparable homes in the area sell for significantly more. For buyers seeking high-end finishes and thoughtful design without the seven-figure price tag, this is the one to see. Positioned on a premium east–west-facing lot with southeastern backyard views and no neighbors directly behind, the home features an extended covered patio for seamless indoor-outdoor living. The dramatic two-story great room with floor-to-ceiling stone fireplace anchors the main level, while the kitchen impresses with quartz countertops, an extended island, single-bowl sink, patterned backsplash, and a Whirlpool appliance suite for a clean, modern finish. Wide-plank flooring, upgraded lighting, iron stair railings, and cohesive designer-selected finishes carry throughout the home. A main-level guest bedroom with an adjacent 3/4 bath adds great flexibility for visitors or multi-generational living. The main floor primary suite delivers a true retreat with a spacious layout, five-piece bath with upgraded finishes, and a large walk-in closet. Additional bedrooms and bathrooms upstairs maintain the same level of finish, detail, and care. Further highlights include a 3-car garage, dual HVAC system, ADT alarm with fire and smoke monitoring, finished garage space, and enhanced electrical and low-voltage upgrades. The backyard is fully landscaped with a sprinkler system, solar lighting, and split-rail fencing with gopher netting, while the front porch and driveway have been freshly resurfaced for a polished exterior. Located near an award-winning charter school in a quiet, well-kept neighborhood, this move-in-ready home includes kitchen appliances, blinds, and window coverings — plus a premium lot that offers added privacy and outstanding long-term value.
| Elementary School | Middle School | High School |
|---|---|---|
| Northeast Elementary School | Sagewood Middle School | Ponderosa High School |
| Price History | |
|---|---|
| 4/9/2026 | Listed $967,000 |
| 5/13/2026 | 2$948,500 |
| 8/3/2026 | 3$928,000 |
General Features
| Sewer | Public Sewer |
|---|---|
| Heating | Forced Air,Natural Gas |
| Cooling | Central Air |
| Utilities | Cable Available,Electricity Connected,Internet Access (Wired),Natural Gas Connected |
| Possession | Closing/DOD |
| Roof | Composition |
| Appliances | Cooktop,Dishwasher,Disposal,Double Oven,Microwave,Range Hood,Refrigerator,Smart Appliance(s),Tankless Water Heater |
| HOA Fee | 128 |
| Garage Spaces | 3 |
| Association Fee Includes | Maintenance Grounds,Recycling,Road Maintenance,Trash |
| Patio/Porch Features | Covered,Front Porch,Patio |
| Security Features | Carbon Monoxide Detector(s),Radon Detector,Security Entrance,Security System,Smart Security System,Smoke Detector(s) |
| Construction Materials | Brick,Concrete,Frame,Stone,Wood Siding |
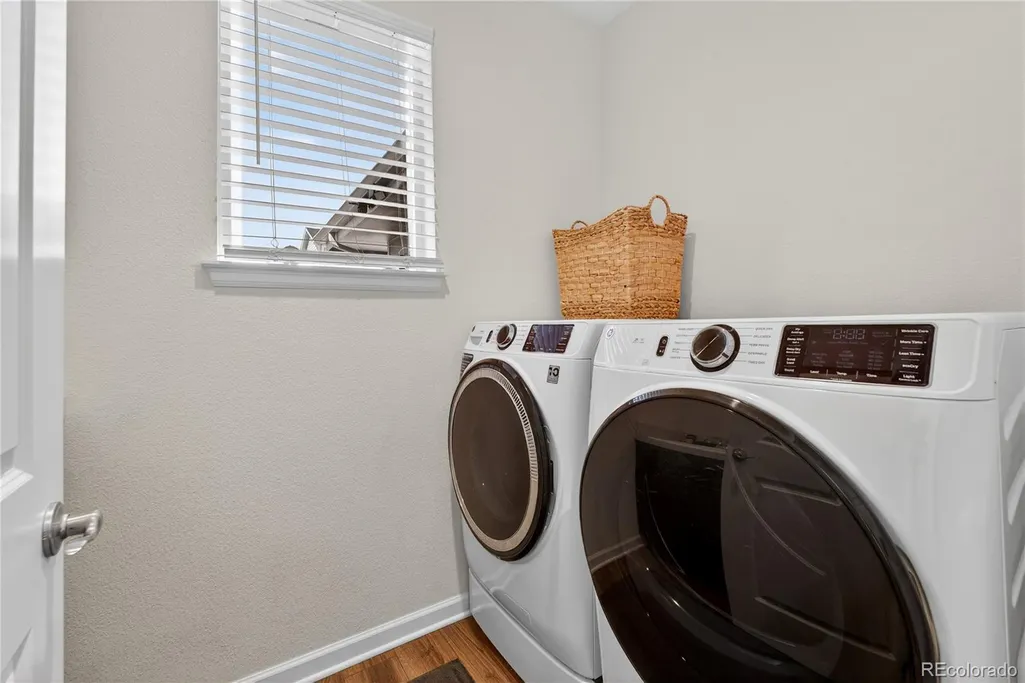
| Exclusions | Sellers personal property,washer and dryer,fence lighting. |
| Pets Allowed | Yes |
| Year Built | 2023 |
| Electric | 110V,220 Volts |
| View | Meadow |
| Levels | Two |
| Property Subtype | Single Family Residence |
| Tax Year | 2025 |
| Ownership | Individual |
| Assoc Fee Paid Per | Monthly |
| County | Douglas |
| Property Type | Residential |
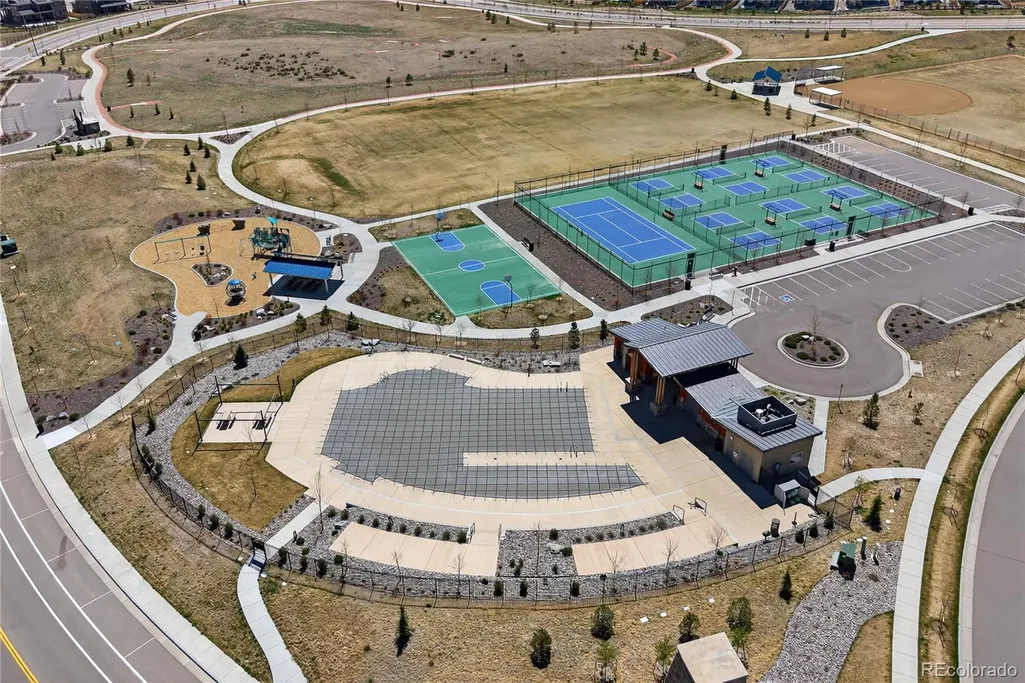
| Association Amenities | Clubhouse,Fitness Center,Garden Area,Park,Parking,Playground,Pool,Spa/Hot Tub,Tennis Court(s),Trail(s) |
| HOA | Yes |
| Attached Garage | Yes |
| Energy Efficient | Appliances,Construction,Doors,HVAC,Insulation,Lighting,Roof,Thermostat,Water Heater,Windows |
| Subdivision Name | Allison Ranch |
| Full Baths | 3 |
| Status | Active |
| High School | Ponderosa |
| City | Parker |
| Association Name | Goodwin Co |
| Senior Community Y/N | No |
| High School District | Douglas RE-1 |
| Lot Size Units | Square Feet |
| Lot Size Square Feet | 8276 |
| Listing Terms | Cash,Conventional,FHA,VA Loan |
| Elementary School | Northeast |
| Tax Annual Amount | 9554 |
| Home Warranty Y/N | No |
| Middle/Junior High School | Sagewood |
| Virtual Tour | https://my.matterport.com/show/?m=eGH6B5mr5K8&mls=1 |
| Structure Type | House |
| Builder Name | Toll Brothers |
| Standard Status | Active |
| Occupancy Type | Owner |
| Elementary School District | Douglas RE-1 |
Interior Features
| Interior Amenities | Entrance Foyer,Five Piece Bath,High Ceilings,High Speed Internet,Jack & Jill Bathroom,Kitchen Island,Open Floorplan,Pantry,Primary Suite,Quartz Counters,Smart Thermostat,Smoke Free,Walk-In Closet(s), |
|---|---|
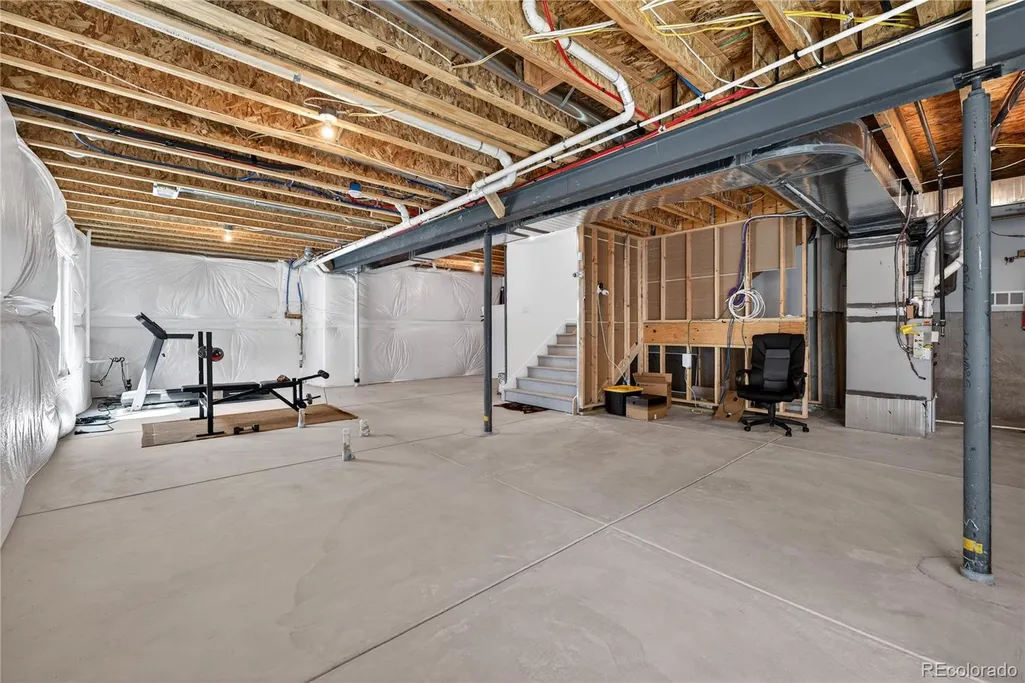
| Basement | Crawl Space,Unfinished |
| Flooring | Carpet,Wood |
| Furnished Y/N | Unfurnished |
| Total Fireplaces | 1 |
| Fireplace Features | Living Room |
| Basement (Y/N) | Yes |
| Window Features | Double Pane Windows,Window Treatments |
| Above Grade Finished Area | 3145 |
| 3/4 Baths | 1 |
| Total Bedrooms | 5 |
| Main Level Bedrooms | 2 |
| Main Level Bathrooms | 2 |
| Total Baths | 4 |
Exterior Features
| Exterior Amenities | Garden,Gas Valve,Private Yard,Smart Irrigation |
|---|---|
| Parking Features | 220 Volts,Concrete,Smart Garage Door |
| Lot Features | Landscaped,Sprinklers In Front,Sprinklers In Rear |
| Water Source | Public |
| Total Parking | 6 |
| Lot Size Area | 8276 |
| Building Area Total | 4540 |
| Lot Size Acres | 0.19 |
Amenities
- Foreclosure
- Views
- Short Sale
- New Construction
- Adult 55+
- Lease To Own
- No HOA Fees
- Furnished
- Primary On Main
- Air Conditioning
- Seller Finance
- Green
- Fixer Upper
- Horse
- Golf
- Fireplace
- Deck
- Garage
- Basement
- Pool
Property vs Single Family Average in 80134
Price
Taxes
Year Built
Visits
In The Neighborhood
Just Listed
Parker
$ 825,000
- Type
- Single Family
- Size
- 4,140 SqFt
- Rooms
- 3 Beds + 2.5 Baths
 NextHome Aspire #6381860
Parker
$ 985,000
- Type
- Single Family
- Size
- 5,599 SqFt
- Rooms
- 4 Beds + 4.5 Baths
LIV Sotheby's International Realty #2732726
New Construction
Parker
$ 1,200,000
- Type
- Single Family
- Size
- 5,618 SqFt
- Rooms
- 4 Beds + 3.5 Baths
Compass - Denver #9156992
Parker
$ 725,000
- Type
- Single Family
- Size
- 4,094 SqFt
- Rooms
- 3 Beds + 2 Baths
Engel and Volkers: Castle Rock & Castle Pines #9624724

 Information deemed reliable but not guaranteed by the MLS. © 2026 Information and Real Estate Services, LLC.
Information source: Information and Real Estate Services, LLC. Provided for limited non-commercial use only under IRES Rules. © Copyright IRES.
The information being provided is for the consumers personal, non-commercial use and may not be used for any purpose other than to identify prospective properties consumer may be interested in purchasing.
The IRES, LLC Data on this
Information deemed reliable but not guaranteed by the MLS. © 2026 Information and Real Estate Services, LLC.
Information source: Information and Real Estate Services, LLC. Provided for limited non-commercial use only under IRES Rules. © Copyright IRES.
The information being provided is for the consumers personal, non-commercial use and may not be used for any purpose other than to identify prospective properties consumer may be interested in purchasing.
The IRES, LLC Data on this
 The real estate listing information and related content displayed on this site is provided exclusively for consumers� personal, non-commercial use and may not be used for any purpose other than to identify prospective properties consumers may be interested in purchasing. This information and related content is deemed reliable but is not guaranteed accurate by elevateMLS.
 IDX information is provided exclusively for personal, non-commercial use, and may not be used for any purpose other than to identify prospective properties consumers may be interested in purchasing. Information is deemed reliable but not guaranteed. Copyright © 2026 Vail Multi List, Inc. (VMLS)
The listing broker's offer of compensation is made only to participants of the MLS where the listing is filed.
IDX information is provided exclusively for personal, non-commercial use, and may not be used for any purpose other than to identify prospective properties consumers may be interested in purchasing. Information is deemed reliable but not guaranteed. Copyright © 2026 Vail Multi List, Inc. (VMLS)
The listing broker's offer of compensation is made only to participants of the MLS where the listing is filed.
 The data relating to real estate for sale on this web site comes in part from the Internet Data Exchange (IDX) program of Colorado Real Estate Network, Inc. (CREN), © Copyright 2026. All rights reserved. All data deemed reliable but not guaranteed and should be independently verified. This database record is provided subject to "limited license" rights. Duplication or reproduction is prohibited.
 Pueblo Association of REALTORS®, Inc. All information deemed reliable but not guaranteed. All properties are subject to prior sale, change or withdrawal. Neither listing broker(s) or information provider(s) shall be responsible for any typographical errors, misinformation, misprints and shall be held totally harmless. Listing(s) information is provided for consumer's personal, non-commercial use and may not be used for any purpose other than to identify prospective properties consumers may be
 Information should be deemed reliable but not guaranteed, all representations are approximate, and individual verification is recommended. Copyright ©2026 All rights reserved.
