
Price Reduction - Primary on Main
Address
3981 S Hillcrest Drive, Denver, CO
Price
$ 1,375,000
Property Attributes
- MLS#9545273
- TypeSingle Family
- Listing Status Active
- CountyDENVER
- CityDenver
- NeighborhoodSOUTHMOOR PARK
- Zip80237
- StyleTraditional
- Year Built1962
- Taxes$ 6209
- Price$ 1,375,000
- Bedrooms4
- Full Bathrooms3
- Half Bathrooms1
- Sqr Footage3607
- Lot Size0.29 Acres
Data Source:
REColorado (MTOMLS)
Property Description
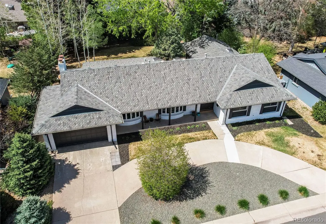
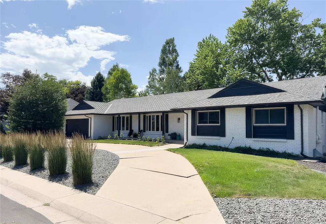
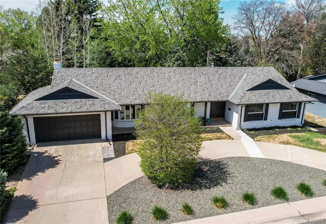
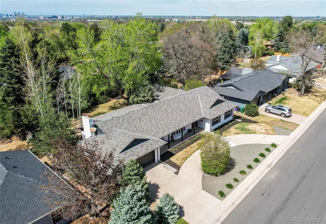
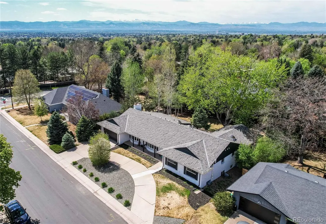
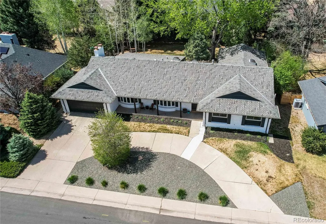
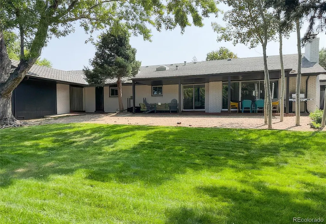
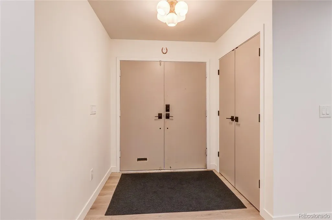
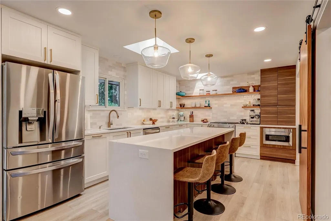
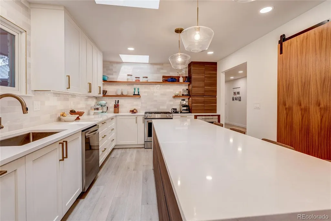
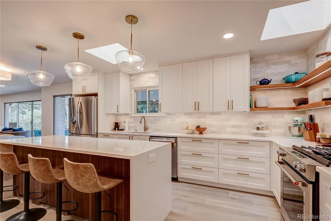
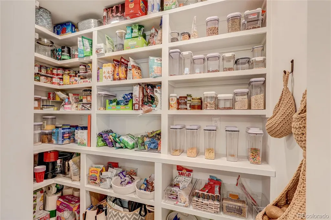
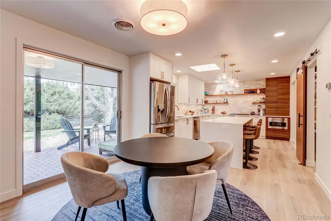
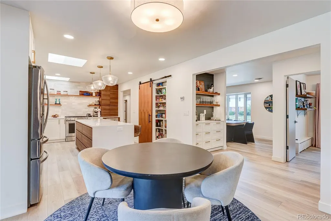
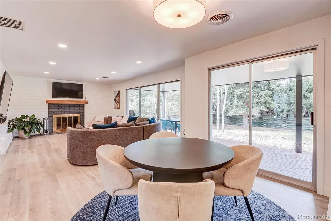
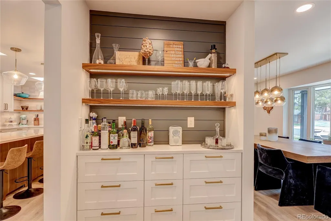
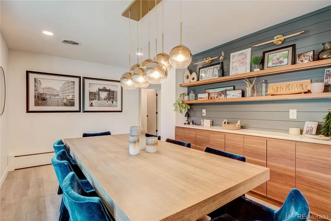
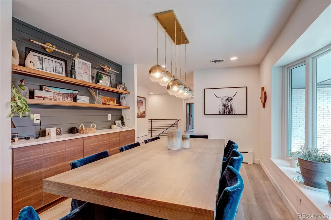
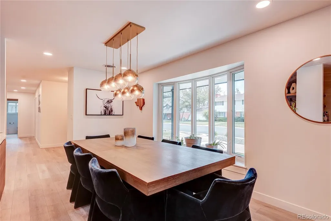
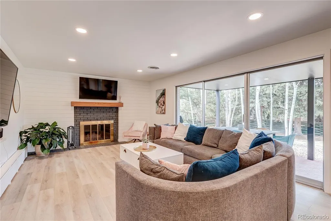
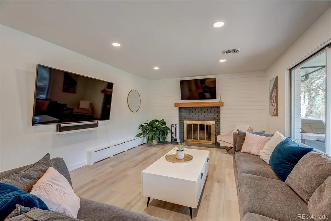
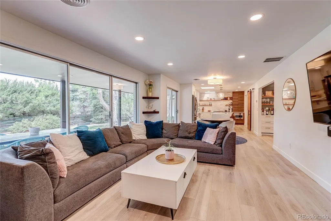
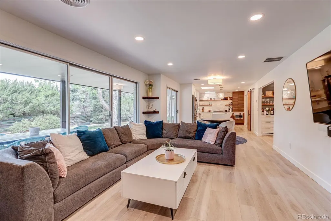
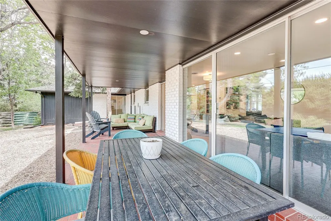
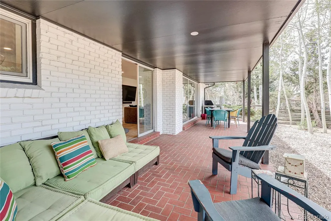
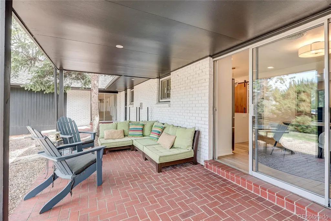
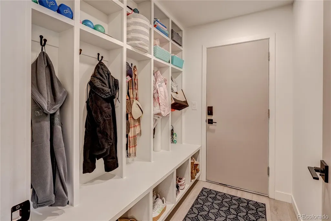
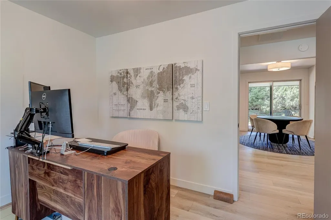
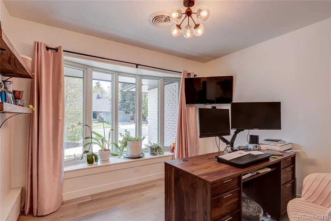
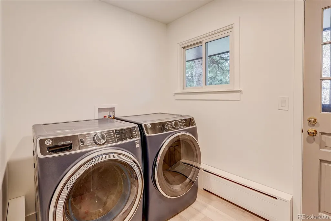
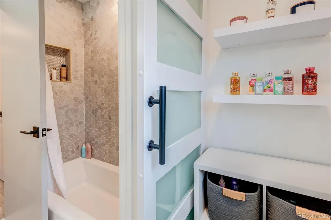
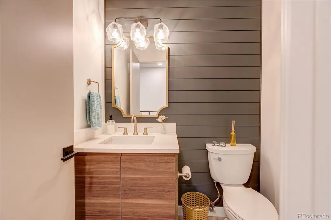
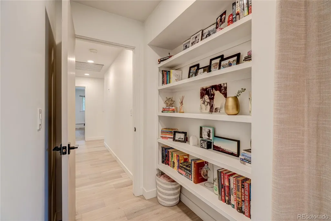
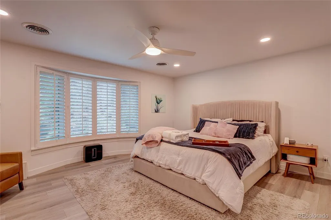
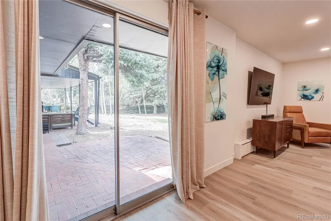
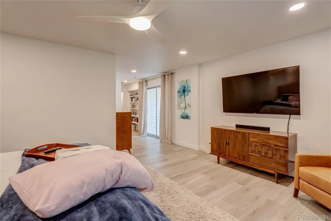
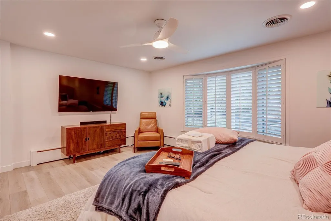
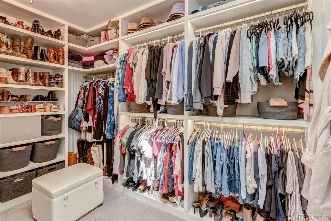
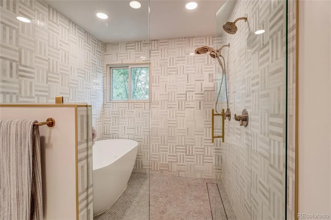
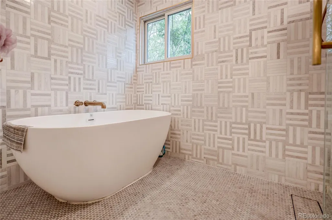
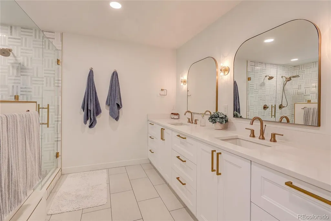
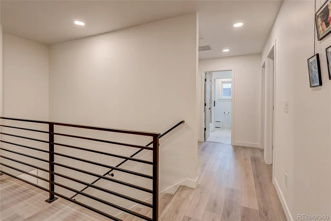
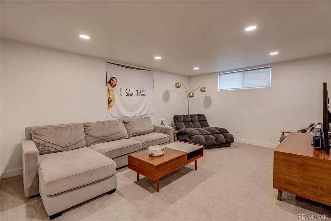
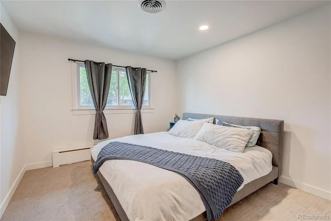
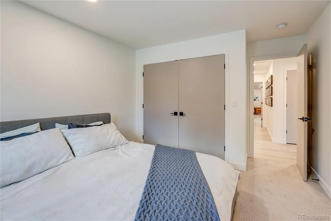
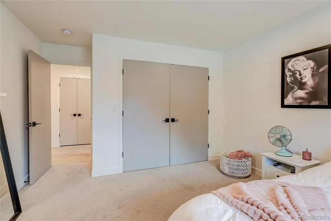
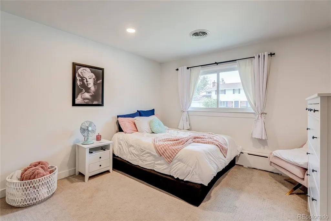
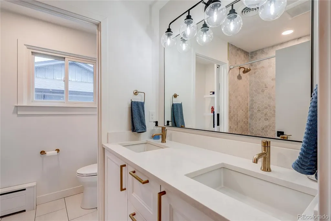
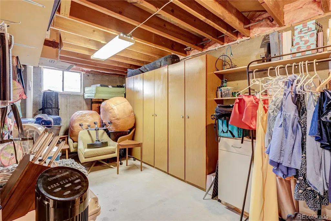
Belmont Heights in Cherry Hills East hits that rare sweet spot, quiet, established, and right in the middle of everything that matters. You’re minutes to the DTC, University Hills, and Wellshire, with quick I-25 access that actually makes commuting feel manageable. Cherry Creek shopping and dining? Practically around the corner. Wallace Park and Rosamond Park keep it green, livable, and easy on weekends.Schools hold their own, too.Samuels Elementary brings a tech-forward approach, Hamilton Middle leans into STEM, and Thomas Jefferson High delivers strong academics and athletics.Now, the house. Huge Lot and huge Footprint. Fully reimagined 4-bed, 4-bath with a dedicated office in highly sought-after Southmoor Park, done right, with zero corners cut. The layout is open, bright, and built for how people actually live today.The kitchen is the centerpiece:a statement waterfall island, sleek quartz counters, custom soft-close cabinetry, a huge walk-in pantry, and stainless steel appliances that don’t miss. It flows seamlessly into the family room with a shiplap-accented fireplace and out to a covered patio and a large, huge shaded, private backyard-perfect for entertaining on your 10'x35' covered patio.The main level also delivers a polished dining space with built-ins, a front office with a bay window, and a mudroom that keeps life organized.The main floor primary suite feels like a boutique hotel, double vanity, spa-style wet room with soaking tub, oversized shower and a custom walk-in closet.2 additional bedrooms, a full bath, and laundry round it out upstairs.Downstairs adds real versatility: a second living area, a conforming bedroom with egress, ¾ bath, and a bonus room. Behind the scenes, it’s just as dialed—updated boiler, water heater, roof, multi-zone climate control, central air, attic fan, and smart home integration for locks, lighting, and temperature.Clean design, smart upgrades, and a location that keeps you connected.This one checks boxes most homes don’t.
| Elementary School | Middle School | High School |
|---|---|---|
| Southmoor Elementary School | Hamilton Middle School | Thomas Jefferson High School |
| Price History | |
|---|---|
| 7/3/2026 | Listed $1,395,000 |
| 9/4/2026 | 2$1,375,000 |
General Features
| Sewer | Public Sewer |
|---|---|
| Heating | Baseboard,Hot Water,Natural Gas |
| Cooling | Central Air |
| Utilities | Cable Available,Electricity Available,Electricity Connected,Internet Access (Wired),Natural Gas Available,Natural Gas Connected,Phone Available |
| Possession | Close Plus 1 Day |
| Roof | Shingle,Composition,Fiberglass |
| Appliances | Convection Oven,Cooktop,Dishwasher,Disposal,Down Draft,Gas Water Heater,Microwave,Oven,Range,Refrigerator,Self Cleaning Oven |
| Zoning | S-SU-F |
| Garage Spaces | 2 |
| Patio/Porch Features | Covered,Front Porch,Patio |
| Architectural Style | Traditional |
| Security Features | Carbon Monoxide Detector(s),Smoke Detector(s),Video Doorbell |
| Construction Materials | Brick |
| Exclusions | Stagig items and all personal property |
| Year Built | 1962 |
| Electric | 220 Volts |
| Levels | One |
| Property Subtype | Single Family Residence |
| Tax Year | 2024 |
| Ownership | Individual |
| County | Denver |
| Property Type | Residential |
| HOA | No |
| Attached Garage | Yes |
| Subdivision Name | SOUTHMOOR PARK |
| Facing Direction | East |
| Full Baths | 2 |
| Status | Active |
| High School | Thomas Jefferson |
| City | Denver |
| Senior Community Y/N | No |
| High School District | Denver 1 |
| Lot Size Units | Acres |
| Lot Size Square Feet | 12632.4 |
| Listing Terms | Cash,Conventional,FHA,Jumbo,VA Loan |
| Elementary School | Southmoor |
| Tax Annual Amount | 6209 |
| Middle/Junior High School | Hamilton |
| Property Condition | Updated/Remodeled |
| Virtual Tour | https://my.matterport.com/show/?m=WQyauNuGBjr |
| Structure Type | House |
| Standard Status | Active |
| Occupancy Type | Owner |
| Middle/Junior School District | Denver 1 |
| Elementary School District | Denver 1 |
Interior Features
| Interior Amenities | Ceiling Fan(s),Eat-in Kitchen,Entrance Foyer,Five Piece Bath,High Ceilings,Kitchen Island,Open Floorplan,Pantry,Primary Suite,Quartz Counters,Smoke Free,Walk-In Closet(s) |
|---|---|
| Basement | Crawl Space,Finished,Partial |
| Flooring | Carpet,Laminate,Tile,Vinyl |
| Total Fireplaces | 1 |
| Fireplace Features | Living Room,Wood Burning |
| Basement (Y/N) | Yes |
| Window Features | Bay Window(s),Double Pane Windows,Egress Windows,Skylight(s),Window Coverings |
| Above Grade Finished Area | 2646 |
| Half Baths | 1 |
| 3/4 Baths | 1 |
| Total Bedrooms | 4 |
| Below Grade Finished Area | 961 |
| Main Level Bedrooms | 3 |
| Main Level Bathrooms | 3 |
| Total Baths | 4 |
Exterior Features
| Exterior Amenities | Private Yard |
|---|---|
| Fencing | Full |
| Parking Features | Circular Driveway,Oversized |
| Lot Features | Level |
| Water Source | Public |
| Total Parking | 2 |
| Lot Size Area | 0.29 |
| Foundation Details | Concrete Perimeter,Slab |
| Building Area Total | 3607 |
| Lot Size Acres | 0.29 |
| Road Surface Type | Paved |
| Road Frontage Type | Public |
| Road Responsibility | Public Maintained Road |
| Horse Y/N | No |
Amenities
- Foreclosure
- Views
- Short Sale
- New Construction
- Adult 55+
- Lease To Own
- No HOA Fees
- Furnished
- Primary On Main
- Air Conditioning
- Seller Finance
- Green
- Fixer Upper
- Horse
- Golf
- Fireplace
- Deck
- Garage
- Basement
- Pool
Property vs Single Family Average in 80237
Price
Taxes
Year Built
Visits
In The Neighborhood
Just Listed
Denver
$ 849,000
- Type
- Single Family
- Size
- 3,041 SqFt
- Rooms
- 4 Beds + 2.5 Baths
 Realty One Group Platinum Elite Colorado #5778468
Denver
$ 1,300,000
- Type
- Single Family
- Size
- 3,812 SqFt
- Rooms
- 6 Beds + 3.5 Baths
Century 21 Dream Home #9191927
Longmont
$ 617,300
- Type
- Single Family
- Size
- 2,720 SqFt
- Rooms
- 5 Beds + 2.5 Baths
RE/MAX Nexus #4821709
Reduced
Denver
$ 1,125,000
- Type
- Single Family
- Size
- 2,978 SqFt
- Rooms
- 5 Beds + 4 Baths
Compass - Denver #7189336
Reduced
Denver
$ 899,000
- Type
- Single Family
- Size
- 2,578 SqFt
- Rooms
- 4 Beds + 3 Baths
The Diamond Group #3158771
Reduced
Denver
$ 912,000
- Type
- Single Family
- Size
- 3,574 SqFt
- Rooms
- 4 Beds + 3 Baths
Compass - Denver #9593173

 Information deemed reliable but not guaranteed by the MLS. © 2026 Information and Real Estate Services, LLC.
Information source: Information and Real Estate Services, LLC. Provided for limited non-commercial use only under IRES Rules. © Copyright IRES.
The information being provided is for the consumers personal, non-commercial use and may not be used for any purpose other than to identify prospective properties consumer may be interested in purchasing.
The IRES, LLC Data on this
Information deemed reliable but not guaranteed by the MLS. © 2026 Information and Real Estate Services, LLC.
Information source: Information and Real Estate Services, LLC. Provided for limited non-commercial use only under IRES Rules. © Copyright IRES.
The information being provided is for the consumers personal, non-commercial use and may not be used for any purpose other than to identify prospective properties consumer may be interested in purchasing.
The IRES, LLC Data on this
 The real estate listing information and related content displayed on this site is provided exclusively for consumers� personal, non-commercial use and may not be used for any purpose other than to identify prospective properties consumers may be interested in purchasing. This information and related content is deemed reliable but is not guaranteed accurate by elevateMLS.
 IDX information is provided exclusively for personal, non-commercial use, and may not be used for any purpose other than to identify prospective properties consumers may be interested in purchasing. Information is deemed reliable but not guaranteed. Copyright © 2026 Vail Multi List, Inc. (VMLS)
The listing broker's offer of compensation is made only to participants of the MLS where the listing is filed.
IDX information is provided exclusively for personal, non-commercial use, and may not be used for any purpose other than to identify prospective properties consumers may be interested in purchasing. Information is deemed reliable but not guaranteed. Copyright © 2026 Vail Multi List, Inc. (VMLS)
The listing broker's offer of compensation is made only to participants of the MLS where the listing is filed.
 The data relating to real estate for sale on this web site comes in part from the Internet Data Exchange (IDX) program of Colorado Real Estate Network, Inc. (CREN), © Copyright 2026. All rights reserved. All data deemed reliable but not guaranteed and should be independently verified. This database record is provided subject to "limited license" rights. Duplication or reproduction is prohibited.
 Pueblo Association of REALTORS®, Inc. All information deemed reliable but not guaranteed. All properties are subject to prior sale, change or withdrawal. Neither listing broker(s) or information provider(s) shall be responsible for any typographical errors, misinformation, misprints and shall be held totally harmless. Listing(s) information is provided for consumer's personal, non-commercial use and may not be used for any purpose other than to identify prospective properties consumers may be
 Information should be deemed reliable but not guaranteed, all representations are approximate, and individual verification is recommended. Copyright ©2026 All rights reserved.
