



Address
1535 S Terry St, Longmont, CO
Price
$ 617,300
Property Attributes
- MLS#4821709
- TypeSingle Family
- Listing Status Active
- CountyBOULDER
- CityLongmont
- AreaLongmont
- NeighborhoodSOUTHMOOR PARK
- Zip80501
- StyleContemporary
- Year Built1970
- Taxes$ 3758
- Price$ 617,300
- Bedrooms5
- Full Bathrooms2
- Half Bathrooms1
- Sqr Footage2720
- Lot Size0.17 Acres
Data Source:
Information and Real Estate Services (IRES)
Property Description
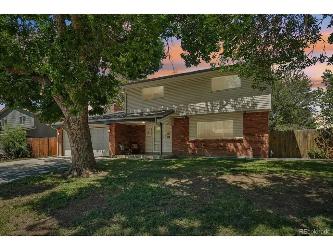
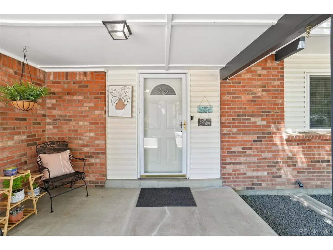
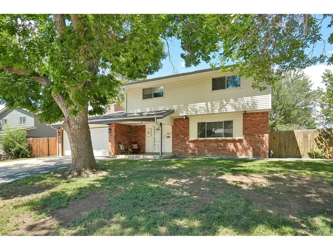
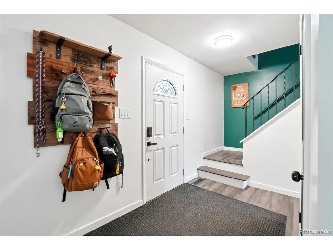
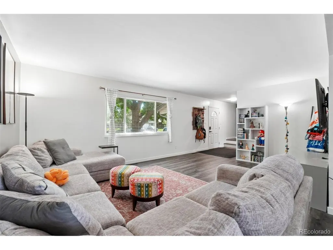
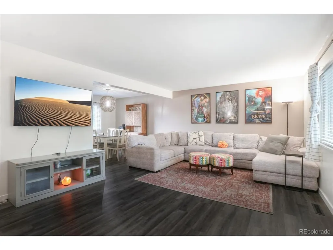
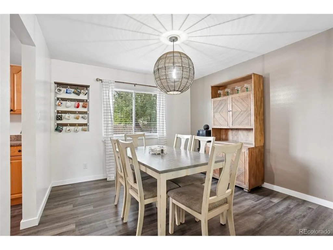
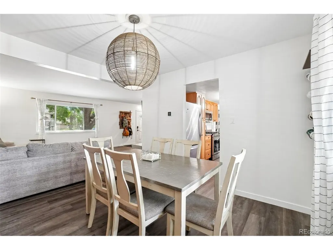
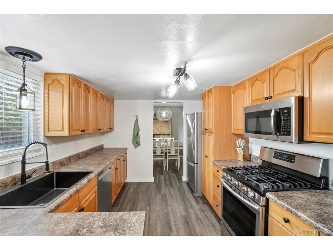
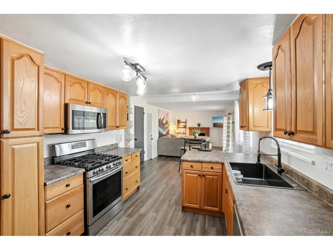
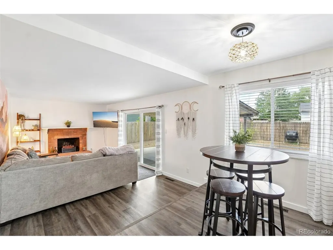
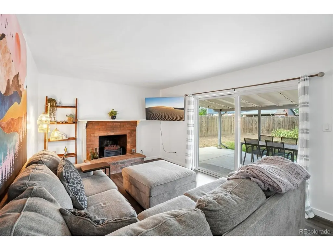
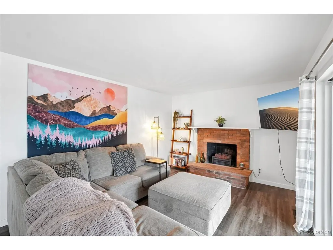
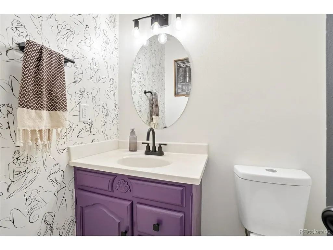
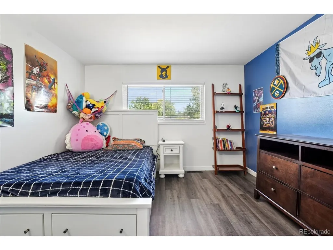
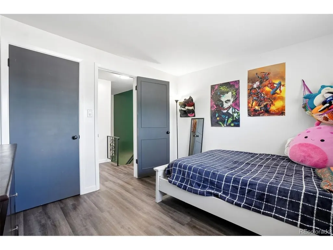
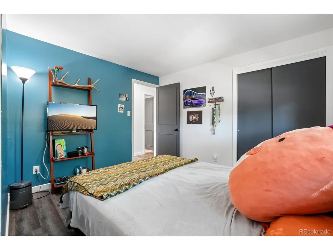
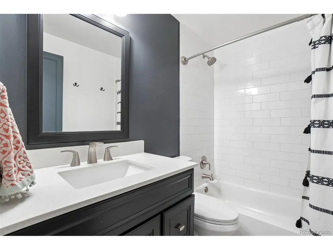
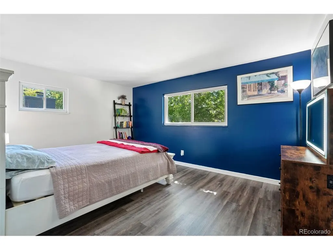
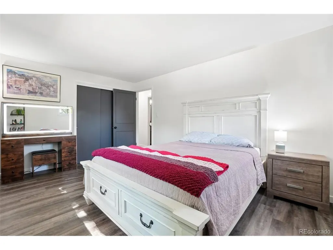
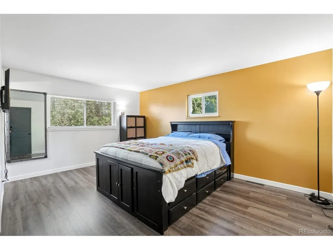
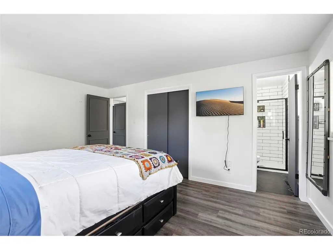
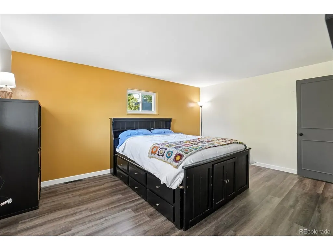
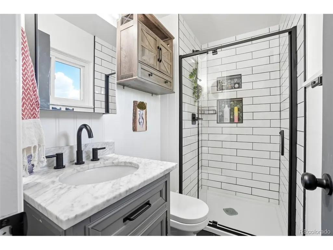
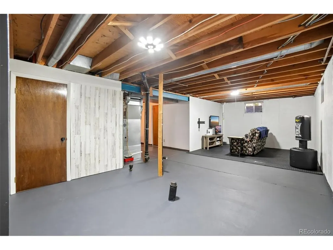
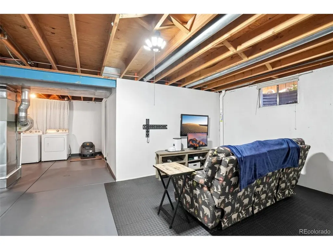
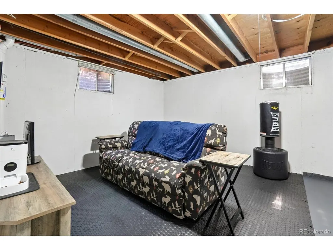
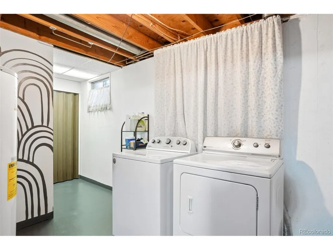
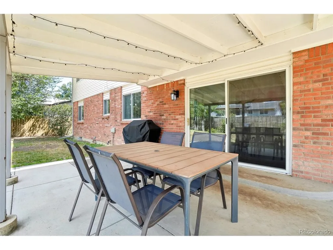
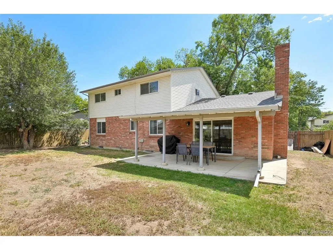
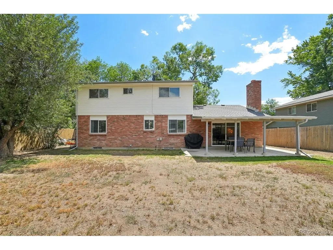
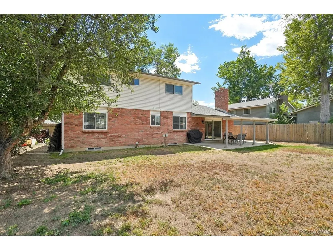
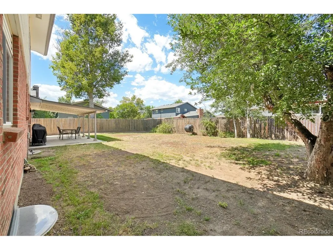
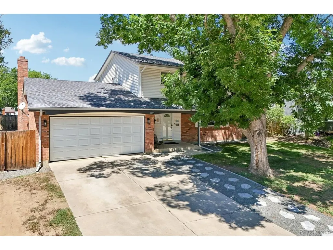
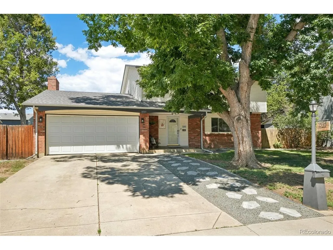
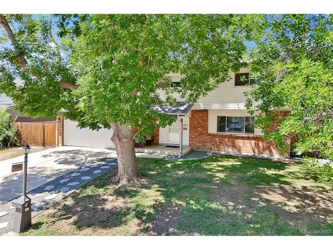
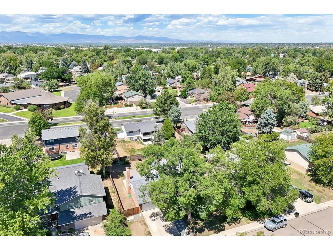
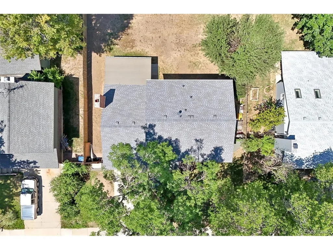
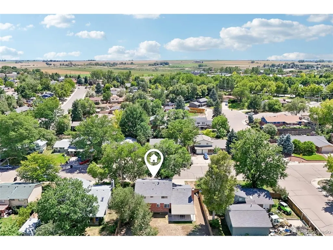
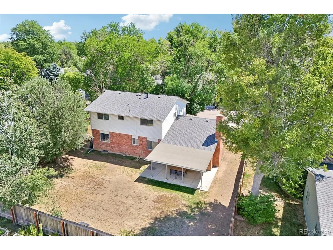
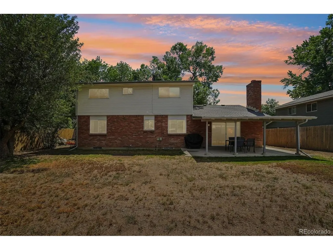
Move-in ready and packed with updates, this inviting two-story home offers bright, comfortable living spaces inside and out! Step inside to fresh interior paint, new flooring throughout the main and upper levels, new baseboards, updated doors, hardware and trim, and new light fixtures throughout. Popcorn ceilings have been removed, giving the home a clean, refreshed feel. The spacious main living area is filled with natural light and offers plenty of room to gather and entertain. A separate family room features a charming brick fireplace and sliding glass doors leading directly to the covered backyard patio. The dining area flows easily into the kitchen, creating a functional layout for everyday living and entertaining. The kitchen provides abundant cabinetry and counter space, stainless steel appliances, a gas range, new sink and new garbage disposal. Upstairs bedrooms are spacious with updated flooring and flexible space for bedrooms, guests or a home office. Bathrooms have received fully remodeling, including new sinks, toilets, tile and fixtures and a remodeled main-level bath. The Basement has a non-conforming bedroom, storage area a rough-in bath offering more space to make your own. Major improvements add even more value, including a 50-year impact-resistant roof, new garage door, new furnace and air conditioner, new main water shut-off valve, new blinds and radon mitigation. Outside, mature trees provide wonderful shade and character to the front yard, while the attached garage and wide driveway offer convenient parking. Out back we know it needs a gardeners touch so we are offering a Seller Concession for $2800! Enjoy a fenced yard and covered patio with plenty of room for outdoor dining, relaxing and entertaining. This home offers a fantastic combination of comfort, function and peace of mind. Come see all it has to offer!
| Elementary School | Middle School | High School |
|---|---|---|
| Burlington Elementary School | Sunset Middle School | Niwot High School |
| Price History | |
|---|---|
| 8/21/2026 | Listed $617,300 |
General Features
| Living Area | 2011 |
|---|---|
| Sewer | Public Sewer |
| Heating | Forced Air |
| Cooling | Central Air |
| Utilities | Electricity Available,Cable Available |
| Roof | Composition |
| Appliances | Dishwasher,Refrigerator,Washer,Dryer,Microwave,Disposal,Fire Alarm |
| Zoning | Res |
| Garage Spaces | 2 |
| Patio/Porch Features | Patio |
| Architectural Style | Contemporary |
| Construction Materials | Frame,Brick |
| Exclusions | fridge in garage,curtain rods,curtains,all garage shelves,outside ring camera |
| Year Built | 1970 |
| Levels | Two |
| Property Subtype | Single Family Residence |
| Tax Year | 2025 |
| Accessibility | Level Lot |
| County | Boulder |
| New Construction | No |
| Property Type | Residential |
| HOA | No |
| Energy Efficient | High Efficiency Furnace,Thermostat |
| Subdivision Name | SOUTHMOOR PARK |
| Full Baths | 1 |
| Status | Active |
| Directions | From 287/Main St go to Pike Road go West to S Coffman go North to Utah Way go Left to Terry St go Right to property |
| High School | Niwot |
| City | Longmont |
| High School District | ST Vrain Dist RE 1J |
| MLS Area | Longmont |
| Elementary School | Burlington |
| Property Attached Y/N | No |
| Tax Annual Amount | 3758 |
| Middle/Junior High School | Sunset |
| Virtual Tour | https://media.zillowmediaexperts.com/sites/rxomonyq/unbranded |
| Standard Status | Active |
| Expected Active Date | 2026-08-20 |
| AttributionContact | [email protected],970-295-4760 |
Interior Features
| Interior Amenities | Open Floorplan |
|---|---|
| Basement | Unfinished |
| Fireplace Features | One |
| Above Grade Finished Area | 1914 |
| Half Baths | 1 |
| 3/4 Baths | 1 |
| Total Bedrooms | 5 |
| LivingAreaSource | Assessor |
| Total Baths | 3 |
Exterior Features
| Fencing | Fenced |
|---|---|
| Parking Features | Attached |
| Lot Features | Deciduous Trees,Level,Paved |
| Water Source | City |
| Lot Size Area | 7405 |
| Lot Size Acres | 0.17 |
| Waterfront Y/N | No |
Amenities
- Foreclosure
- Views
- Short Sale
- New Construction
- Adult 55+
- Lease To Own
- No HOA Fees
- Furnished
- Primary On Main
- Air Conditioning
- Seller Finance
- Green
- Fixer Upper
- Horse
- Golf
- Fireplace
- Deck
- Garage
- Basement
- Pool
Property vs Single Family Average in 80501
Price
Taxes
Year Built
Visits
In The Neighborhood
Just Listed
Denver
$ 849,000
- Type
- Single Family
- Size
- 3,041 SqFt
- Rooms
- 4 Beds + 2.5 Baths
 Realty One Group Platinum Elite Colorado #5778468
Denver
$ 1,300,000
- Type
- Single Family
- Size
- 3,812 SqFt
- Rooms
- 6 Beds + 3.5 Baths
Century 21 Dream Home #9191927
Reduced
Denver
$ 1,125,000
- Type
- Single Family
- Size
- 2,978 SqFt
- Rooms
- 5 Beds + 4 Baths
Compass - Denver #7189336
Open House
Denver
$ 899,000
- Type
- Single Family
- Size
- 2,578 SqFt
- Rooms
- 4 Beds + 3 Baths
The Diamond Group #3158771
Reduced
Denver
$ 912,000
- Type
- Single Family
- Size
- 3,574 SqFt
- Rooms
- 4 Beds + 3 Baths
Compass - Denver #9593173

 Information deemed reliable but not guaranteed by the MLS. © 2026 Information and Real Estate Services, LLC.
Information source: Information and Real Estate Services, LLC. Provided for limited non-commercial use only under IRES Rules. © Copyright IRES.
The information being provided is for the consumers personal, non-commercial use and may not be used for any purpose other than to identify prospective properties consumer may be interested in purchasing.
The IRES, LLC Data on this
Information deemed reliable but not guaranteed by the MLS. © 2026 Information and Real Estate Services, LLC.
Information source: Information and Real Estate Services, LLC. Provided for limited non-commercial use only under IRES Rules. © Copyright IRES.
The information being provided is for the consumers personal, non-commercial use and may not be used for any purpose other than to identify prospective properties consumer may be interested in purchasing.
The IRES, LLC Data on this
 The real estate listing information and related content displayed on this site is provided exclusively for consumers� personal, non-commercial use and may not be used for any purpose other than to identify prospective properties consumers may be interested in purchasing. This information and related content is deemed reliable but is not guaranteed accurate by elevateMLS.
 IDX information is provided exclusively for personal, non-commercial use, and may not be used for any purpose other than to identify prospective properties consumers may be interested in purchasing. Information is deemed reliable but not guaranteed. Copyright © 2026 Vail Multi List, Inc. (VMLS)
The listing broker's offer of compensation is made only to participants of the MLS where the listing is filed.
IDX information is provided exclusively for personal, non-commercial use, and may not be used for any purpose other than to identify prospective properties consumers may be interested in purchasing. Information is deemed reliable but not guaranteed. Copyright © 2026 Vail Multi List, Inc. (VMLS)
The listing broker's offer of compensation is made only to participants of the MLS where the listing is filed.
 The data relating to real estate for sale on this web site comes in part from the Internet Data Exchange (IDX) program of Colorado Real Estate Network, Inc. (CREN), © Copyright 2026. All rights reserved. All data deemed reliable but not guaranteed and should be independently verified. This database record is provided subject to "limited license" rights. Duplication or reproduction is prohibited.
 Pueblo Association of REALTORS®, Inc. All information deemed reliable but not guaranteed. All properties are subject to prior sale, change or withdrawal. Neither listing broker(s) or information provider(s) shall be responsible for any typographical errors, misinformation, misprints and shall be held totally harmless. Listing(s) information is provided for consumer's personal, non-commercial use and may not be used for any purpose other than to identify prospective properties consumers may be
 Information should be deemed reliable but not guaranteed, all representations are approximate, and individual verification is recommended. Copyright ©2026 All rights reserved.
