
Price Reduction

Address
13349 Albion Circle, Thornton, CO
Price
$ 459,000
Property Attributes
- MLS#8176121
- TypeSingle Family
- Listing Status Active
- CountyADAMS
- CityThornton
- NeighborhoodParkridge Villages
- Zip80241
- StyleContemporary,Traditional
- Year Built1985
- Taxes$ 3826
- Price$ 459,000
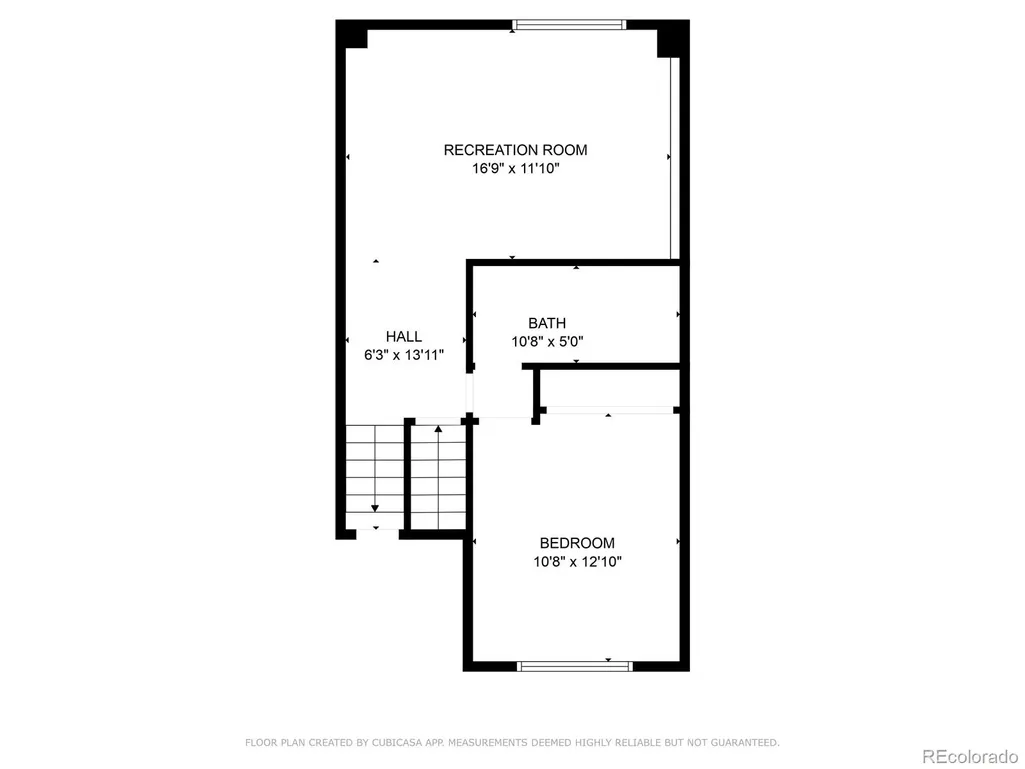
- Bedrooms3
- Full Bathrooms2
- Half Bathrooms0
- Sqr Footage2316
- Lot Size0.13 Acres
Data Source:
REColorado (MTOMLS)
Property Description
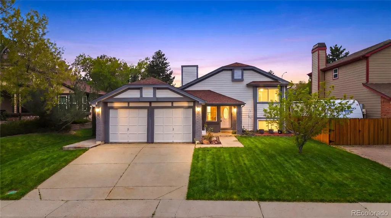
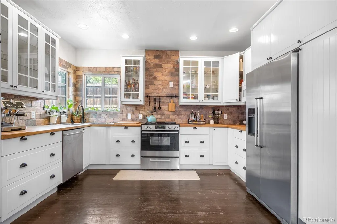
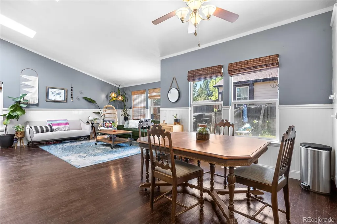
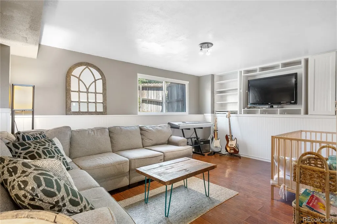
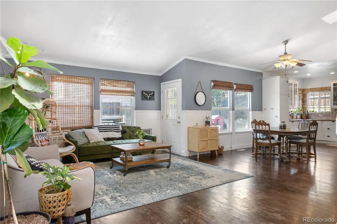
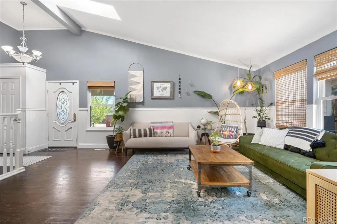
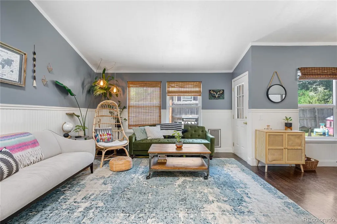
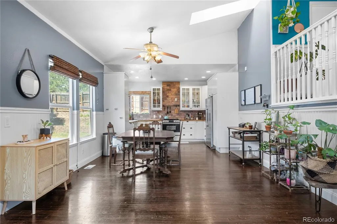
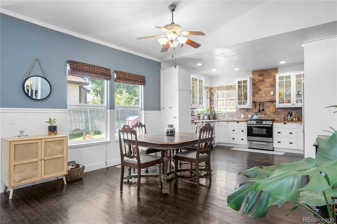
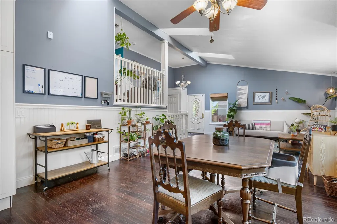
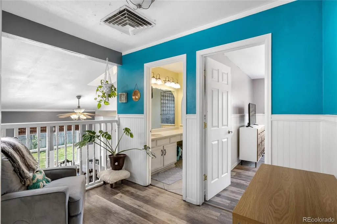
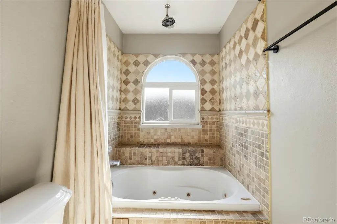
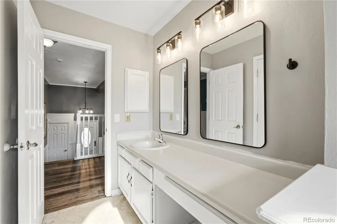
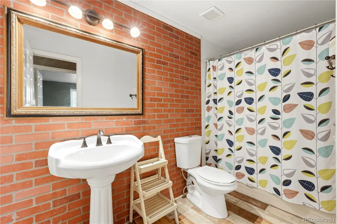
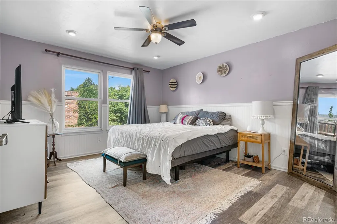
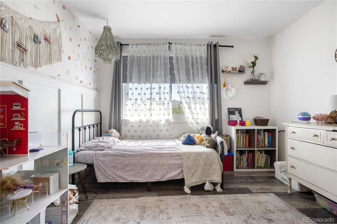
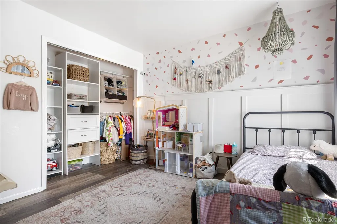
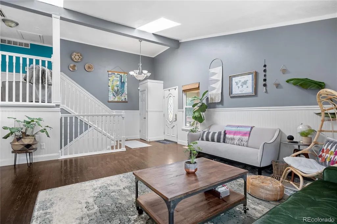
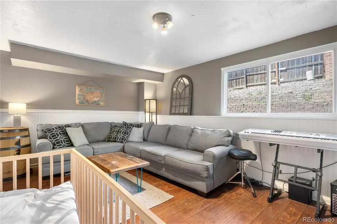
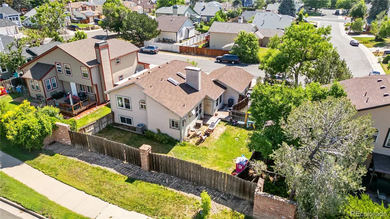
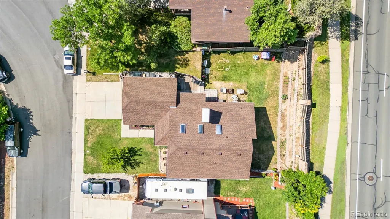
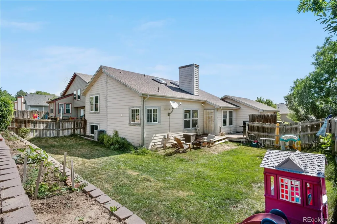
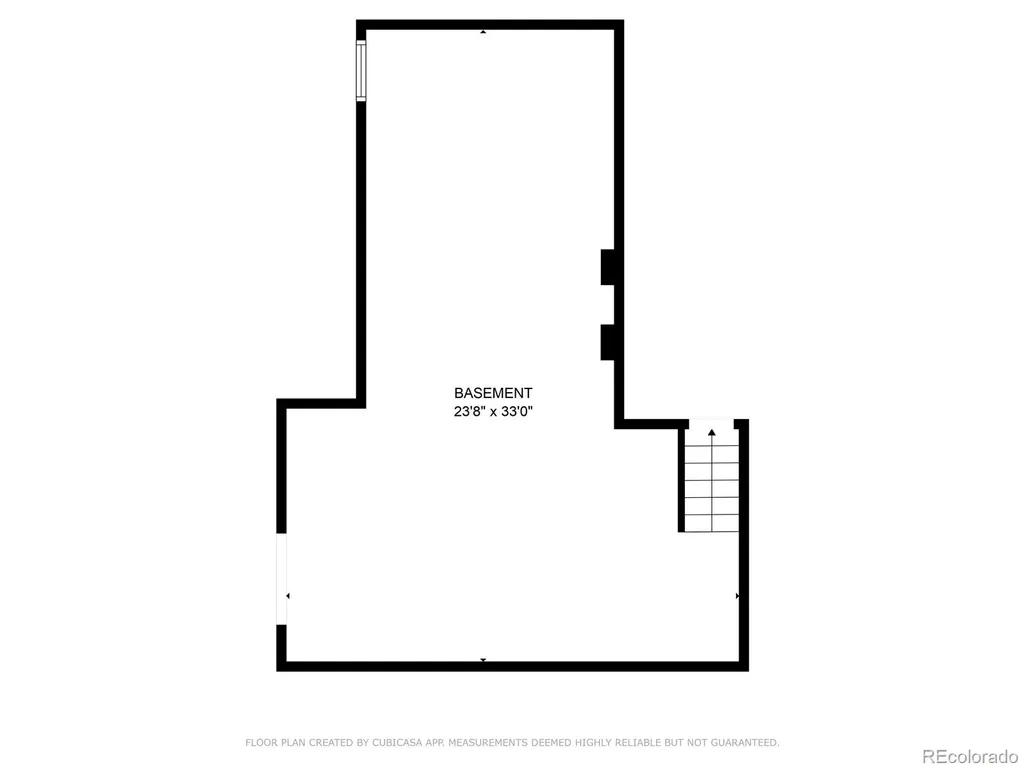
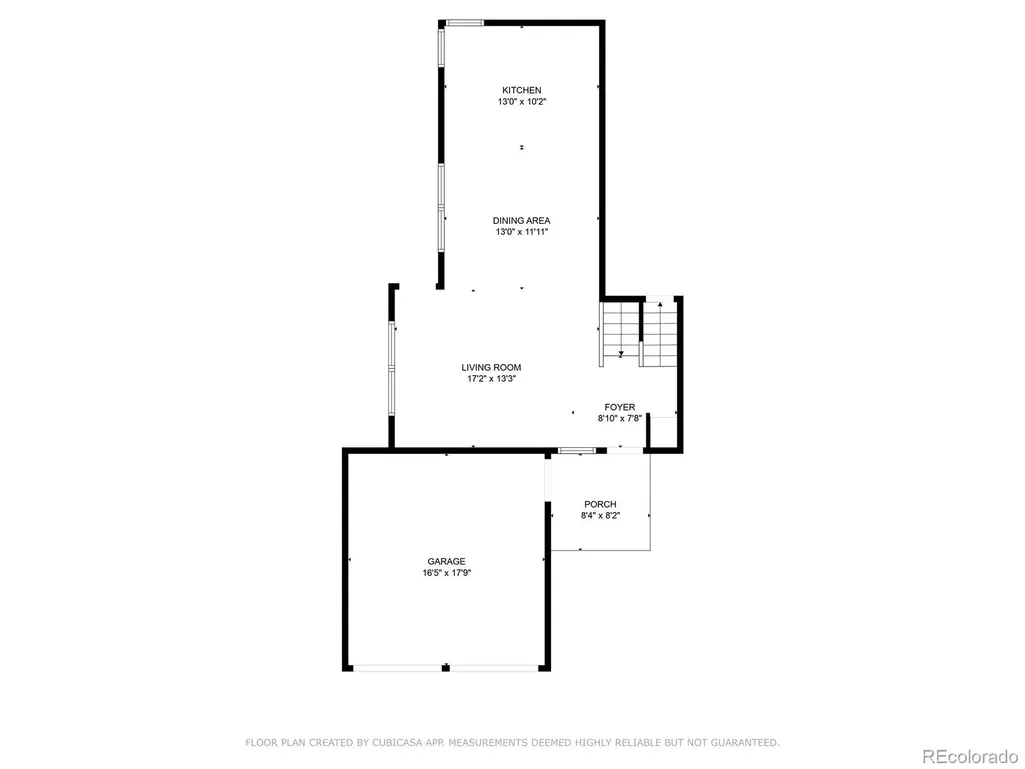
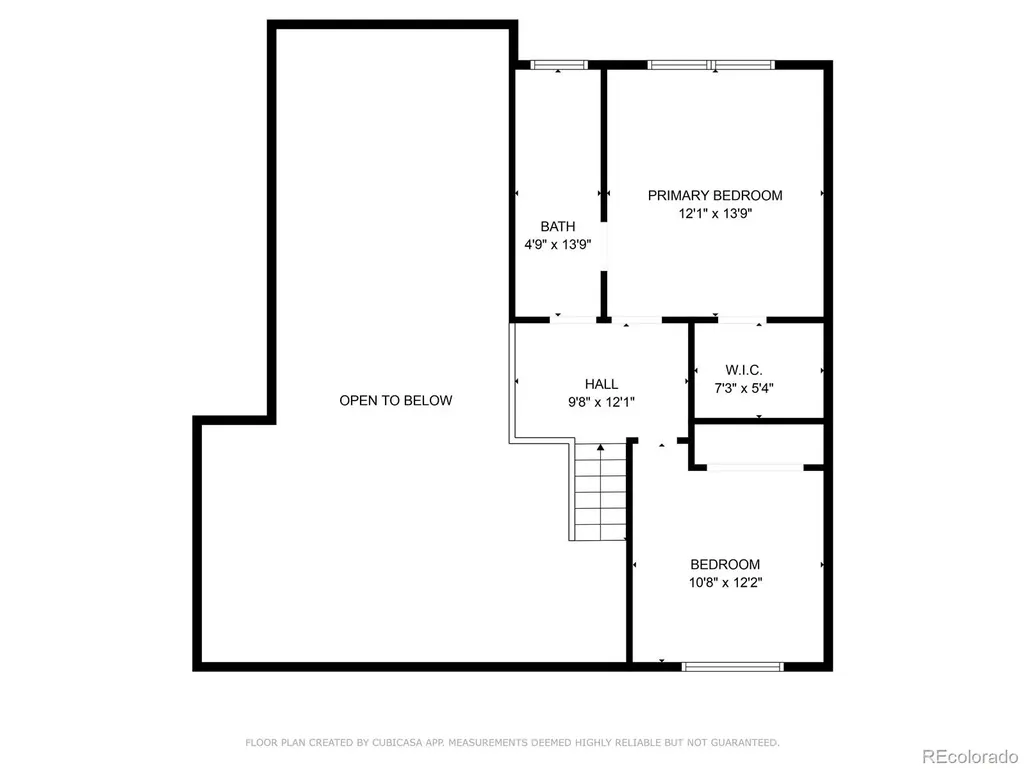
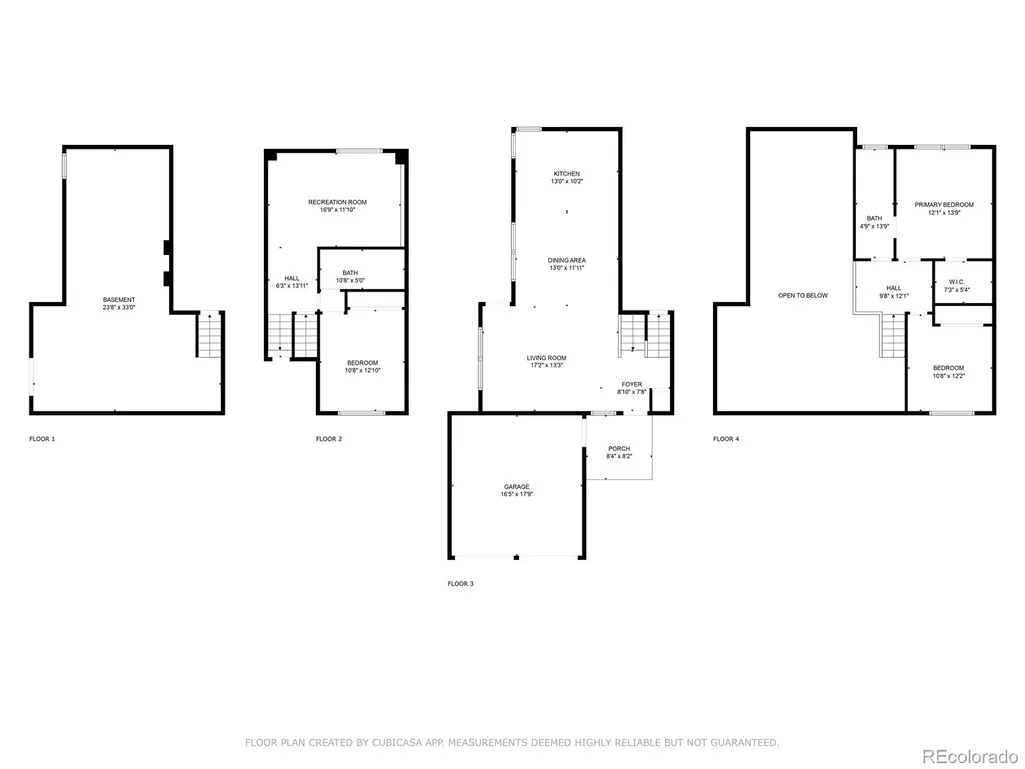
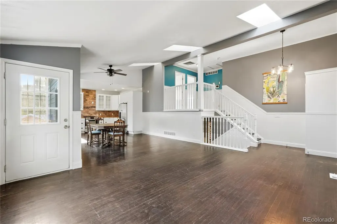
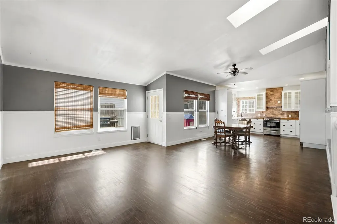
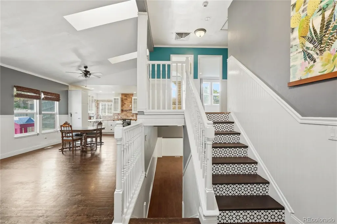
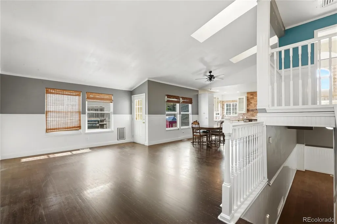
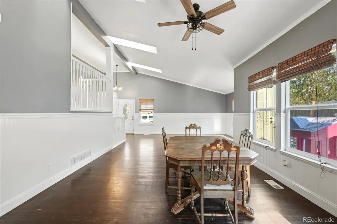
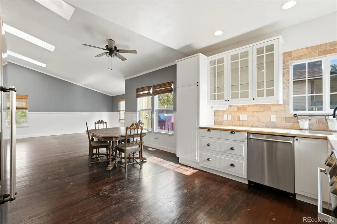
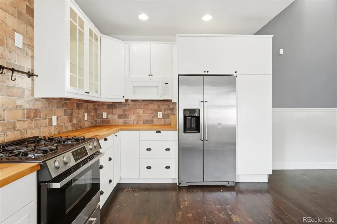
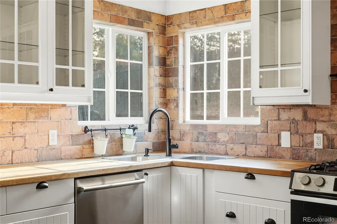
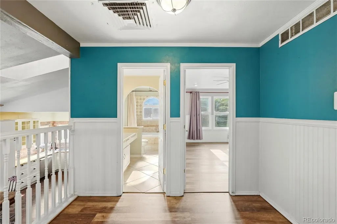
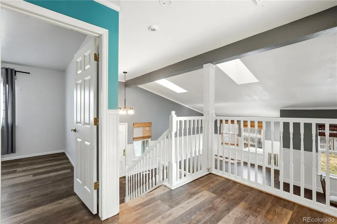
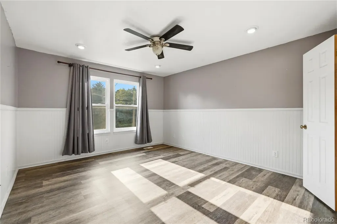
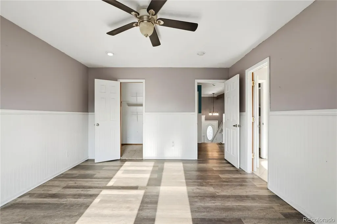
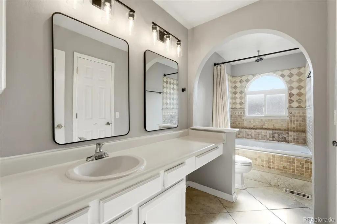
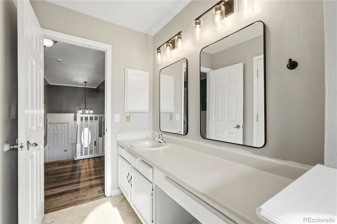
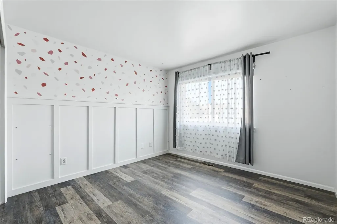
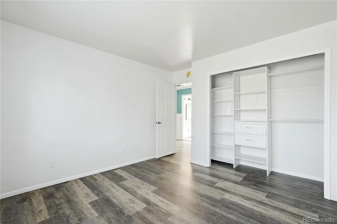
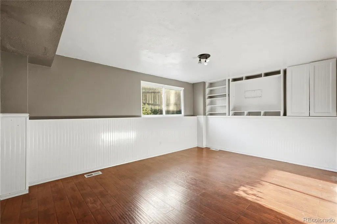
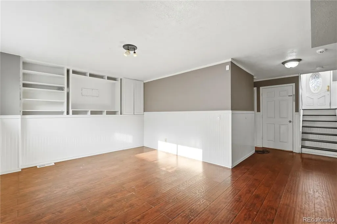
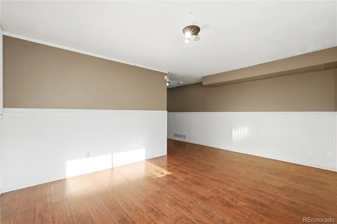
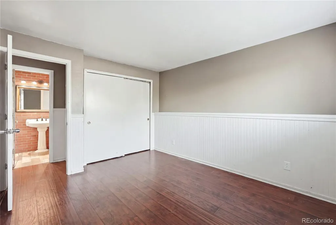
Welcome to this charming and spacious tri-level home nestled on a quiet street in one of Thornton's established neighborhoods. Offering 3 bedrooms, 2 full bathrooms, and over 2,300 square feet of living space, this home combines comfort, flexibility, and exceptional value. The bright, inviting layout is designed for everyday living and easy entertaining. Natural light fills the main living areas, while the functional kitchen offers plenty of workspace and storage. Upstairs, the private primary suite features an en-suite bathroom with an oversized jetted tub, creating a relaxing retreat at the end of the day. Recent improvements include fresh exterior paint with warranty coverage, a newer roof, updated lighting and ceiling fans, refreshed primary bath finishes, and expanded backyard sod. These updates provide peace of mind while leaving opportunities for a new owner to personalize the home to their tastes. The unfinished basement offers valuable additional space and endless possibilities for a home office, fitness area, media room, guest suite, or extra storage. Step outside to a generous backyard featuring established garden beds, mature landscaping, and plenty of room for outdoor entertaining, play, or simply enjoying Colorado's beautiful seasons. An attached two-car garage and convenient access to parks, schools, shopping, and commuter routes complete the package. Move-in ready and full of potential, this is an excellent opportunity to own a well-maintained home in a desirable Thornton location. Schedule your showing today.
| Elementary School | Middle School | High School |
|---|---|---|
| Eagleview Elementary School | Rocky Top Middle School | Horizon High School |
| Price History | |
|---|---|
| 7/9/2025 | Listed $535,000 |
| 7/24/2025 | 4$515,000 |
| 8/22/2025 | 4$499,000 |
| 9/25/2025 | 1$498,000 |
| 5/28/2026 | 4$479,000 |
| 6/12/2026 | 1$475,000 |
| 8/6/2026 | 1$474,000 |
| 8/20/2026 | 1$473,000 |
| 8/27/2026 | 3$459,000 |
General Features
| Sewer | Public Sewer |
|---|---|
| Heating | Forced Air |
| Cooling | Central Air |
| Utilities | Cable Available,Electricity Available,Electricity Connected,Natural Gas Available,Natural Gas Connected |
| Possession | Closing/DOD |
| Roof | Composition |
| Appliances | Dishwasher,Disposal,Dryer,Microwave,Oven,Range,Refrigerator,Self Cleaning Oven,Sump Pump,Washer |
| Garage Spaces | 2 |
| Patio/Porch Features | Front Porch,Patio |
| Architectural Style | Contemporary,Traditional |
| Construction Materials | Brick,Frame,Vinyl Siding |
| Exclusions | Sellers personal property |
| Year Built | 1985 |
| Levels | Tri-Level |
| Property Subtype | Single Family Residence |
| Tax Year | 2025 |
| Ownership | Individual |
| County | Adams |
| Property Type | Residential |
| HOA | No |
| Attached Garage | Yes |
| Subdivision Name | Parkridge Villages |
| Full Baths | 1 |
| Status | Active |
| Directions | https://maps.app.goo.gl/gk7WCq2NQteUZRfLA |
| High School | Horizon |
| City | Thornton |
| Entry Location | Ground |
| Senior Community Y/N | No |
| High School District | Adams 12 5 Star Schl |
| Lot Size Units | Square Feet |
| Lot Size Square Feet | 5824 |
| Listing Terms | Cash,Conventional,FHA,VA Loan |
| Elementary School | Eagleview |
| Tax Annual Amount | 3826 |
| Middle/Junior High School | Rocky Top |
| Virtual Tour | https://www.brianpetrelli.com/Houses/Thornton/tours/Parkridge-Villages-Thornton-Homes-Virtual-Tour.asp |
| Structure Type | House |
| Standard Status | Active |
| Occupancy Type | Owner |
| Middle/Junior School District | Adams 12 5 Star Schl |
| Elementary School District | Adams 12 5 Star Schl |
Interior Features
| Interior Amenities | High Ceilings,Open Floorplan,Primary Suite,Smoke Free,Vaulted Ceiling(s),Walk-In Closet(s) |
|---|---|
| Basement | Sump Pump,Unfinished |
| Flooring | Laminate,Tile,Wood |
| Furnished Y/N | Unfurnished |
| Basement (Y/N) | Yes |
| Window Features | Double Pane Windows,Egress Windows,Skylight(s) |
| Above Grade Finished Area | 1701 |
| 3/4 Baths | 1 |
| Total Bedrooms | 3 |
| Total Baths | 2 |
Exterior Features
| Exterior Amenities | Garden,Private Yard |
|---|---|
| Fencing | Partial |
| Parking Features | Concrete |
| Lot Features | Corner Lot,Foothills,Greenbelt,Landscaped,Level,Near Public Transit,Sprinklers In Front,Sprinklers In Rear |
| Water Source | Public |
| Total Parking | 2 |
| Lot Size Area | 5824 |
| Foundation Details | Slab |
| Building Area Total | 2316 |
| Lot Size Acres | 0.13 |
| Road Surface Type | Paved |
| Road Frontage Type | Public |
| Road Responsibility | Public Maintained Road |
| Horse Y/N | No |
Amenities
- Foreclosure
- Views
- Short Sale
- New Construction
- Adult 55+
- Lease To Own
- No HOA Fees
- Furnished
- Primary On Main
- Air Conditioning
- Seller Finance
- Green
- Fixer Upper
- Horse
- Golf
- Fireplace
- Deck
- Garage
- Basement
- Pool
Property vs Single Family Average in 80241
Price
Taxes
Year Built
Visits


 Information deemed reliable but not guaranteed by the MLS. © 2026 Information and Real Estate Services, LLC.
Information source: Information and Real Estate Services, LLC. Provided for limited non-commercial use only under IRES Rules. © Copyright IRES.
The information being provided is for the consumers personal, non-commercial use and may not be used for any purpose other than to identify prospective properties consumer may be interested in purchasing.
The IRES, LLC Data on this
Information deemed reliable but not guaranteed by the MLS. © 2026 Information and Real Estate Services, LLC.
Information source: Information and Real Estate Services, LLC. Provided for limited non-commercial use only under IRES Rules. © Copyright IRES.
The information being provided is for the consumers personal, non-commercial use and may not be used for any purpose other than to identify prospective properties consumer may be interested in purchasing.
The IRES, LLC Data on this
 The real estate listing information and related content displayed on this site is provided exclusively for consumers� personal, non-commercial use and may not be used for any purpose other than to identify prospective properties consumers may be interested in purchasing. This information and related content is deemed reliable but is not guaranteed accurate by elevateMLS.
 IDX information is provided exclusively for personal, non-commercial use, and may not be used for any purpose other than to identify prospective properties consumers may be interested in purchasing. Information is deemed reliable but not guaranteed. Copyright © 2026 Vail Multi List, Inc. (VMLS)
The listing broker's offer of compensation is made only to participants of the MLS where the listing is filed.
IDX information is provided exclusively for personal, non-commercial use, and may not be used for any purpose other than to identify prospective properties consumers may be interested in purchasing. Information is deemed reliable but not guaranteed. Copyright © 2026 Vail Multi List, Inc. (VMLS)
The listing broker's offer of compensation is made only to participants of the MLS where the listing is filed.
 The data relating to real estate for sale on this web site comes in part from the Internet Data Exchange (IDX) program of Colorado Real Estate Network, Inc. (CREN), © Copyright 2026. All rights reserved. All data deemed reliable but not guaranteed and should be independently verified. This database record is provided subject to "limited license" rights. Duplication or reproduction is prohibited.
 Pueblo Association of REALTORS®, Inc. All information deemed reliable but not guaranteed. All properties are subject to prior sale, change or withdrawal. Neither listing broker(s) or information provider(s) shall be responsible for any typographical errors, misinformation, misprints and shall be held totally harmless. Listing(s) information is provided for consumer's personal, non-commercial use and may not be used for any purpose other than to identify prospective properties consumers may be
 Information should be deemed reliable but not guaranteed, all representations are approximate, and individual verification is recommended. Copyright ©2026 All rights reserved.
