
Price Reduction - Short Sale
Address
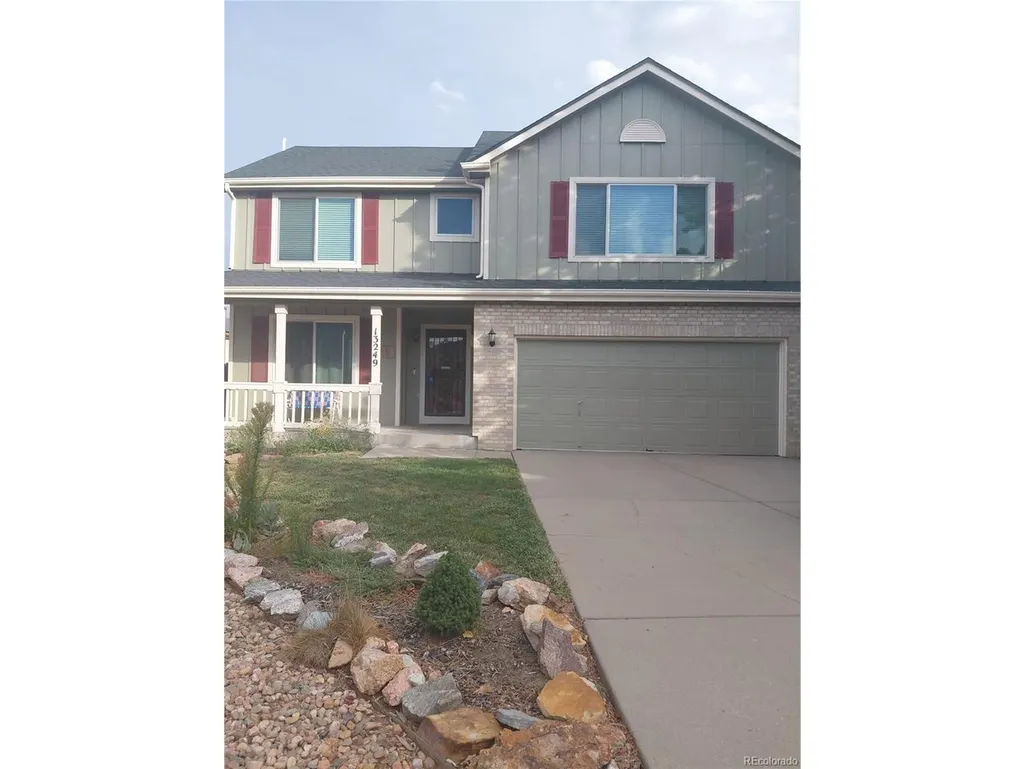
13249 Bellaire Cir, Thornton, CO
Price
$ 569,900
Property Attributes
- MLS#3285238
- TypeSingle Family
- Listing Status Active
- CountyADAMS
- CityThornton
- AreaMetro Denver
- NeighborhoodParkridge Villages
- Zip80241
- StyleFixer-Upper,Contemporary
- Year Built1993
- Taxes$ 3837
- Price$ 569,900
- Bedrooms4
- Full Bathrooms3
- Half Bathrooms1
- Sqr Footage2946
- Lot Size0.08 Acres
Data Source:
Information and Real Estate Services (IRES)
Property Description
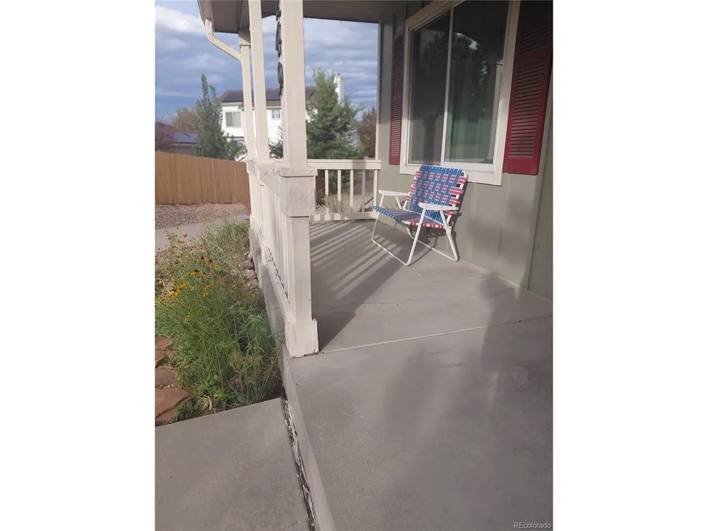
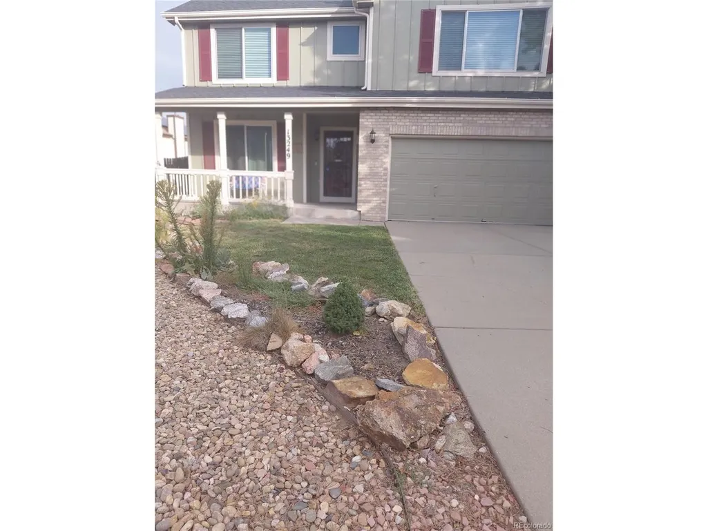
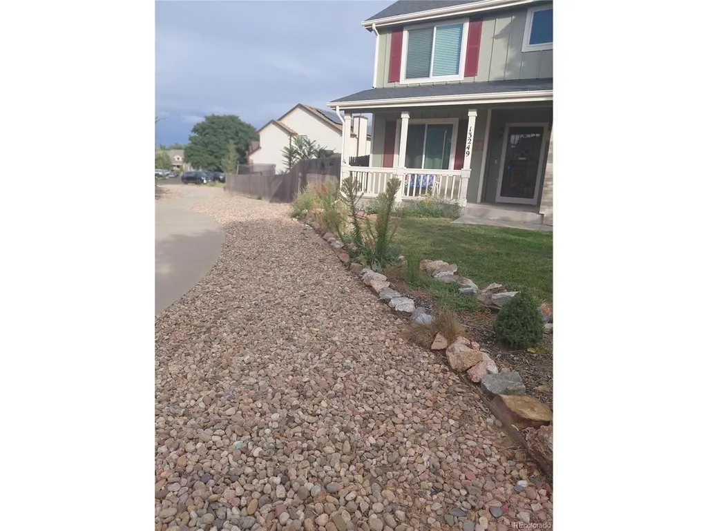
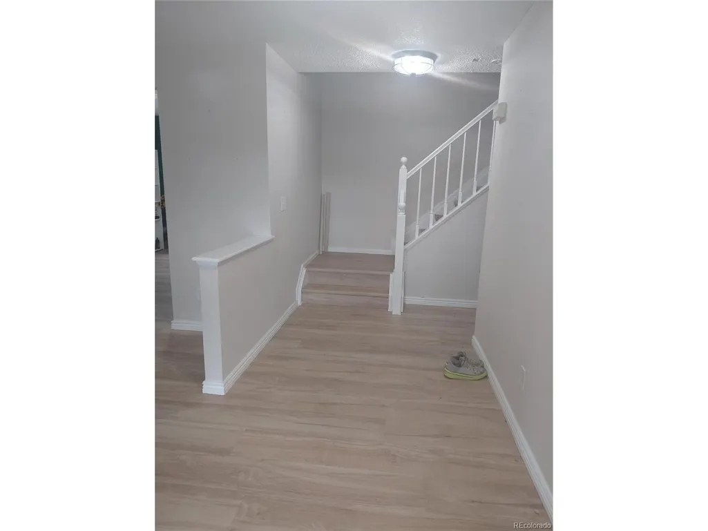
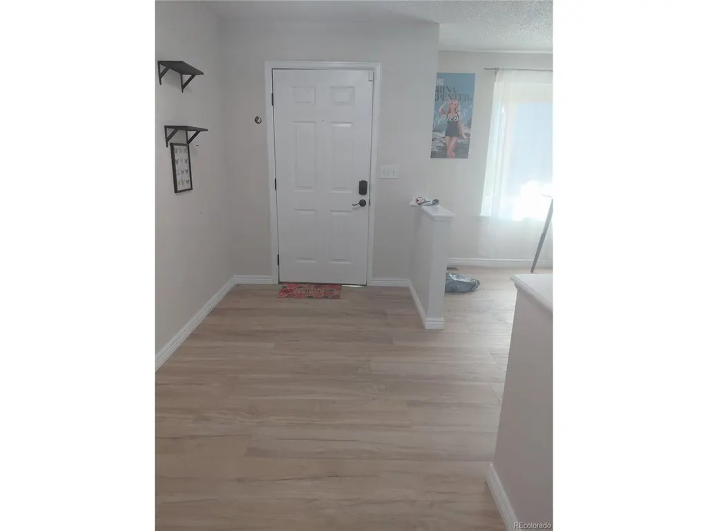
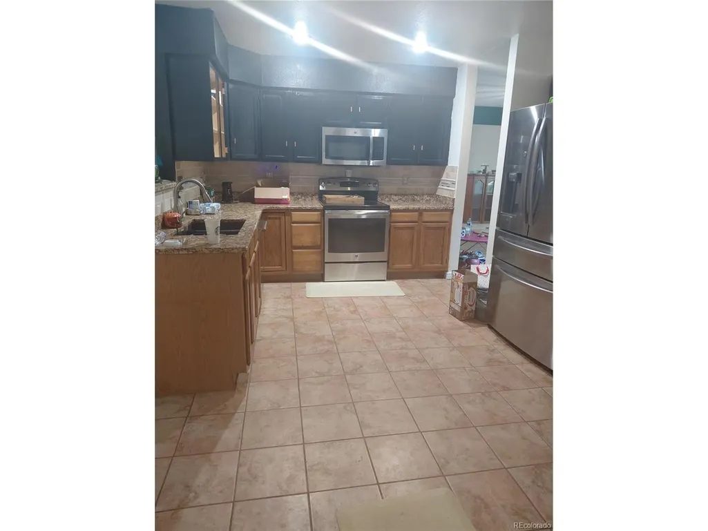
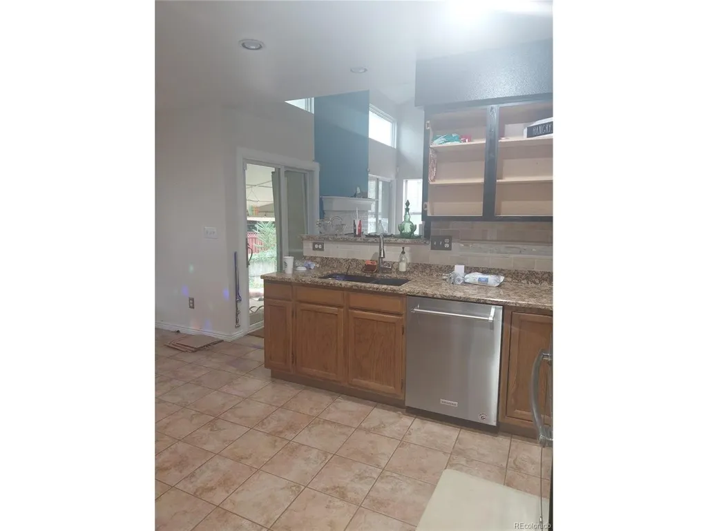
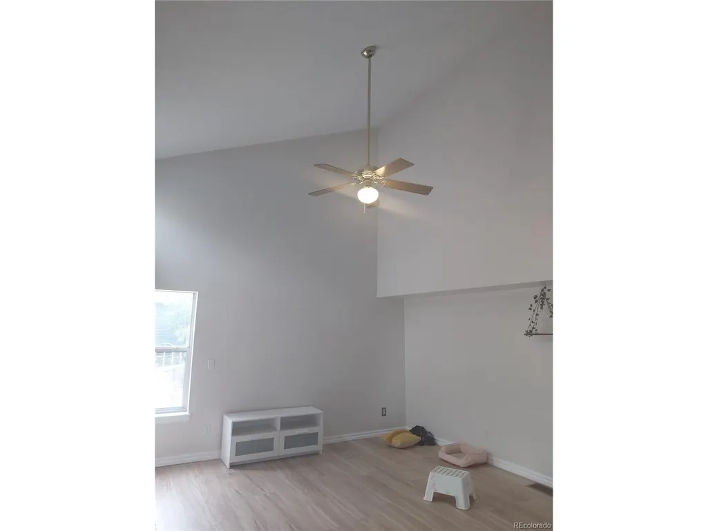
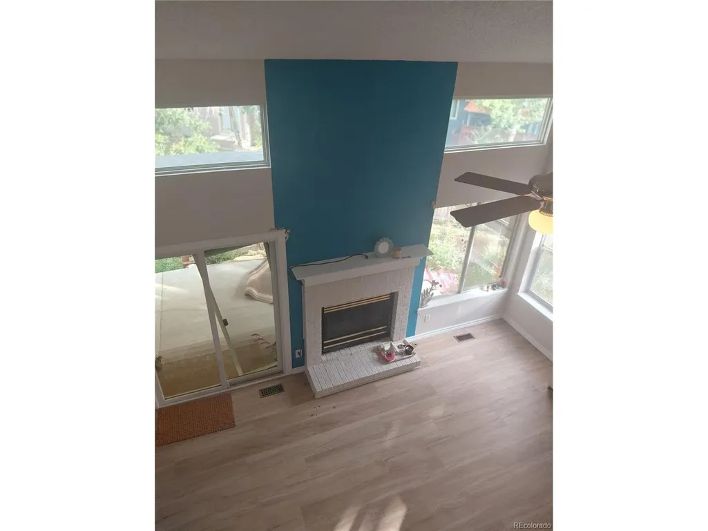
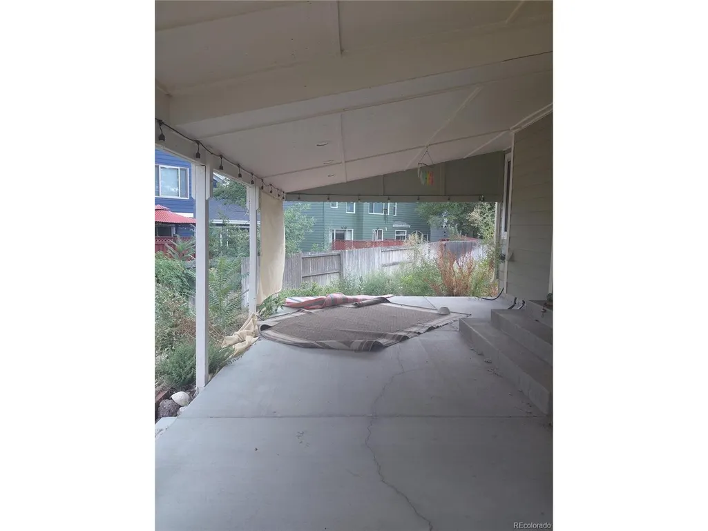
Amazing Short Sale opportunity!! Stunning home with almost 3,000 square feet of space! It boasts 4 bedrooms, 4 bathrooms, soaring ceilings, and a cozy living room fireplace for those chilly winter days. The finished basement includes a media room for movie nights, a private bedroom, and a bathroom. The kitchen has granite countertops, a pantry, and tons of storage! All kitchen appliances are included. A covered front porch and a large covered patio in the backyard are perfect for year-round BBQs and gatherings with family and friends. The huge primary bedroom retreat features two closets and a soaking tub. The home sits next to a walking trail and greenbelt. There is room to park an RV, and there is no HOA! The big backyard has a storage shed for all of your yard equipment. The home only needs cosmetic fixes to make it your own. Call with any questions. Experienced short sale negotiator; the process has been initiated. Also a great opportunity for investors!
| Elementary School | Middle School | High School |
|---|---|---|
| Eagleview Elementary School | Rocky Top Middle School | Horizon High School |
| Price History | |
|---|---|
| 8/30/2026 | Listed $589,900 |
| 9/11/2026 | 4$569,900 |
General Features
| Living Area | 2901 |
|---|---|
| Sewer | Public Sewer |
| Heating | Forced Air |
| Cooling | Central Air,Ceiling Fan(s) |
| Roof | Composition |
| Appliances | Dishwasher,Refrigerator |
| Garage Spaces | 2 |
| Patio/Porch Features | Patio |
| Architectural Style | Fixer-Upper,Contemporary |
| Construction Materials | Frame,Brick,Wood Siding |
| Exclusions | Sellers Personal Property |
| Year Built | 1993 |
| Levels | Two |
| Property Subtype | Single Family Residence |
| Tax Year | 2025 |
| County | Adams |
| New Construction | No |
| Property Type | Residential |
| HOA | No |
| Energy Efficient | Windows,Thermostat |
| Subdivision Name | Parkridge Villages |
| Full Baths | 2 |
| Status | Active |
| Directions | Google maps |
| High School | Horizon |
| City | Thornton |
| High School District | Adams CO. Dist 12 |
| MLS Area | Metro Denver |
| Elementary School | Eagleview |
| Property Attached Y/N | No |
| Tax Annual Amount | 3837 |
| Middle/Junior High School | Rocky Top |
| MLS Area Minor | Metro5/NSC |
| Virtual Tour | https://www.zillow.com/view-3d-home/3f17e8b9-544c-4a00-9f7b-8b8b381b8501?setAttribution=mls&wl=true |
| Standard Status | Active |
| Expected Active Date | 2026-08-29 |
| AttributionContact | [email protected],720-600-6208 |
Interior Features
| Interior Amenities | Cathedral Ceiling(s),Open Floorplan,Pantry,Bay or Bow Window,Walk-In Closet(s) |
|---|---|
| Basement | Full,Partially Finished |
| Fireplace Features | Gas Log,Family Room,One |
| Window Features | Window Coverings |
| Above Grade Finished Area | 2053 |
| Half Baths | 1 |
| 3/4 Baths | 1 |
| Total Bedrooms | 4 |
| Room Type | Media Room |
| LivingAreaSource | Assessor |
| Total Baths | 4 |
Exterior Features
| Exterior Amenities | Sprinkler System |
|---|---|
| Fencing | Fenced |
| Parking Features | Attached |
| Lot Features | Cul-De-Sac |
| Water Source | City |
| Lot Size Area | 3596 |
| Lot Size Acres | 0.08 |
| Waterfront Y/N | No |
Amenities
- Foreclosure
- Views
- Short Sale
- New Construction
- Adult 55+
- Lease To Own
- No HOA Fees
- Furnished
- Primary On Main
- Air Conditioning
- Seller Finance
- Green
- Fixer Upper
- Horse
- Golf
- Fireplace
- Deck
- Garage
- Basement
- Pool
Property vs Single Family Average in 80241
Price
Taxes
Year Built
Visits


 Information deemed reliable but not guaranteed by the MLS. © 2026 Information and Real Estate Services, LLC.
Information source: Information and Real Estate Services, LLC. Provided for limited non-commercial use only under IRES Rules. © Copyright IRES.
The information being provided is for the consumers personal, non-commercial use and may not be used for any purpose other than to identify prospective properties consumer may be interested in purchasing.
The IRES, LLC Data on this
Information deemed reliable but not guaranteed by the MLS. © 2026 Information and Real Estate Services, LLC.
Information source: Information and Real Estate Services, LLC. Provided for limited non-commercial use only under IRES Rules. © Copyright IRES.
The information being provided is for the consumers personal, non-commercial use and may not be used for any purpose other than to identify prospective properties consumer may be interested in purchasing.
The IRES, LLC Data on this
 The real estate listing information and related content displayed on this site is provided exclusively for consumers� personal, non-commercial use and may not be used for any purpose other than to identify prospective properties consumers may be interested in purchasing. This information and related content is deemed reliable but is not guaranteed accurate by elevateMLS.
 IDX information is provided exclusively for personal, non-commercial use, and may not be used for any purpose other than to identify prospective properties consumers may be interested in purchasing. Information is deemed reliable but not guaranteed. Copyright © 2026 Vail Multi List, Inc. (VMLS)
The listing broker's offer of compensation is made only to participants of the MLS where the listing is filed.
IDX information is provided exclusively for personal, non-commercial use, and may not be used for any purpose other than to identify prospective properties consumers may be interested in purchasing. Information is deemed reliable but not guaranteed. Copyright © 2026 Vail Multi List, Inc. (VMLS)
The listing broker's offer of compensation is made only to participants of the MLS where the listing is filed.
 The data relating to real estate for sale on this web site comes in part from the Internet Data Exchange (IDX) program of Colorado Real Estate Network, Inc. (CREN), © Copyright 2026. All rights reserved. All data deemed reliable but not guaranteed and should be independently verified. This database record is provided subject to "limited license" rights. Duplication or reproduction is prohibited.
 Pueblo Association of REALTORS®, Inc. All information deemed reliable but not guaranteed. All properties are subject to prior sale, change or withdrawal. Neither listing broker(s) or information provider(s) shall be responsible for any typographical errors, misinformation, misprints and shall be held totally harmless. Listing(s) information is provided for consumer's personal, non-commercial use and may not be used for any purpose other than to identify prospective properties consumers may be
 Information should be deemed reliable but not guaranteed, all representations are approximate, and individual verification is recommended. Copyright ©2026 All rights reserved.
