
Waterfront




Address
34788 Forest Estates Road, Evergreen, CO
Price
$ 587,000
Property Attributes
- MLS#6774649
- TypeSingle Family
- Listing Status Active
- CountyJEFFERSON
- CityEvergreen
- NeighborhoodBrook Forest
- Zip80439
- StyleMountain Contemporary
- Year Built1992
- Taxes$ 4151
- Price$ 587,000
- Bedrooms3
- Full Bathrooms2
- Half Bathrooms0
- Sqr Footage1440
- Lot Size0.91 Acres
Data Source:
REColorado (MTOMLS)
Property Description
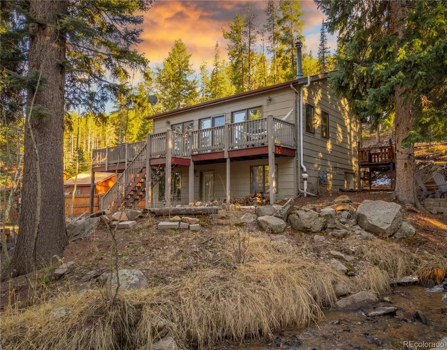
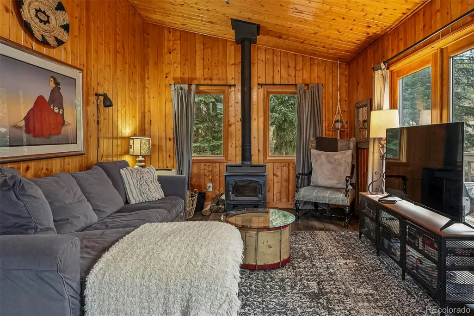
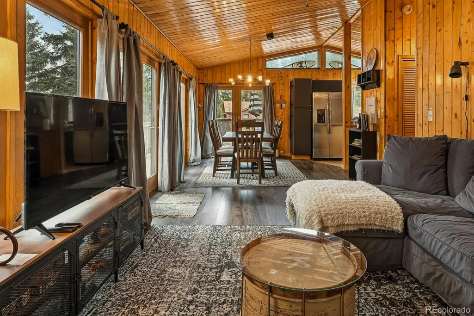
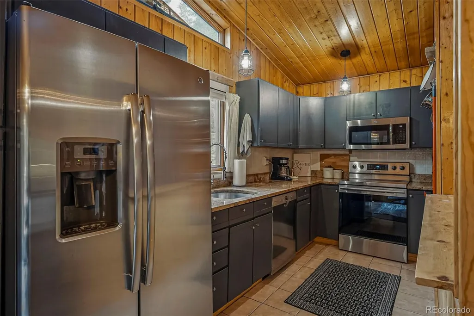
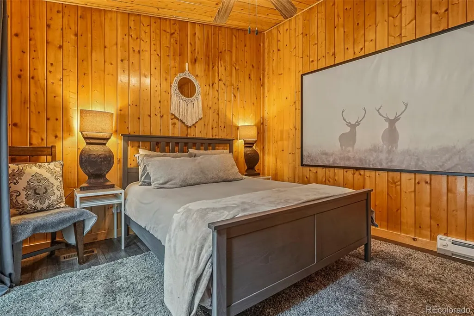
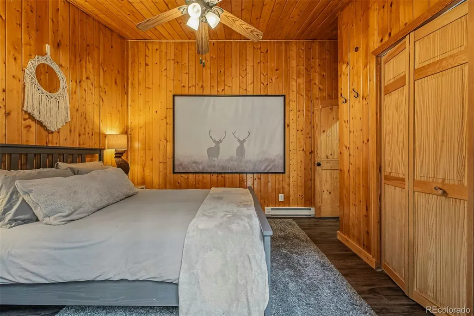
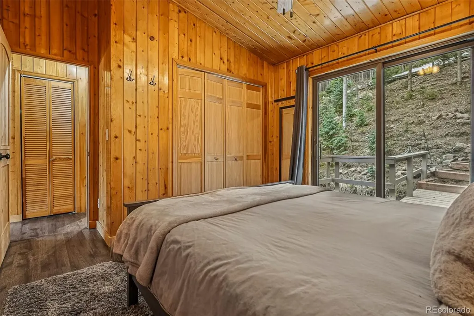
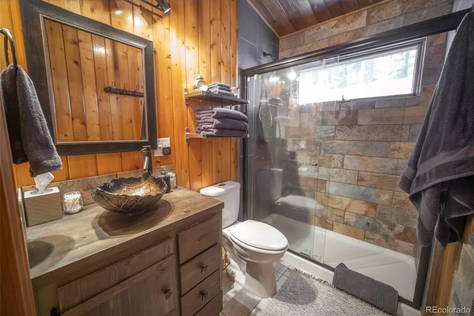
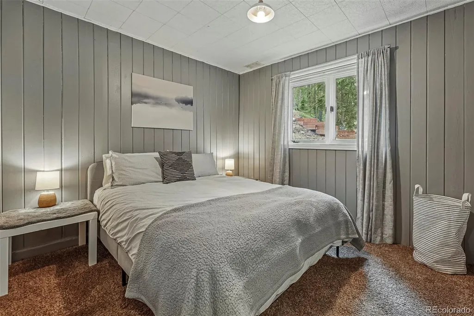
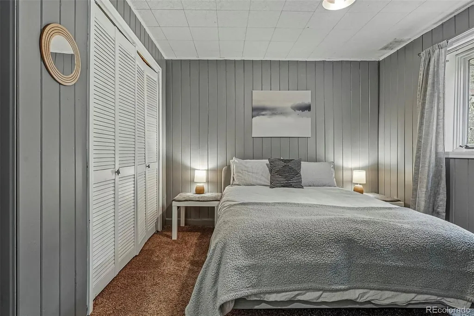
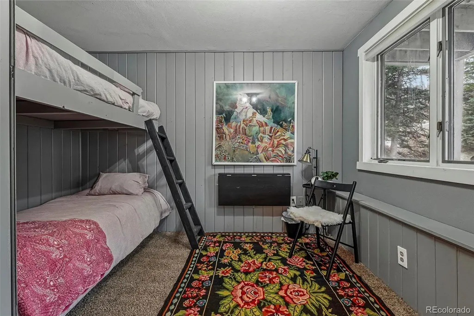
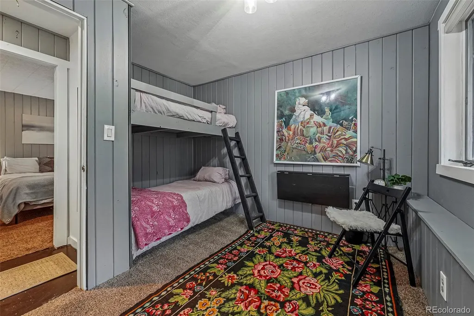
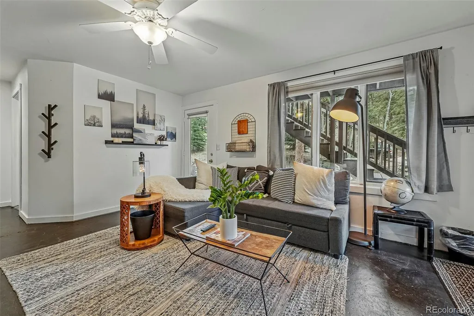
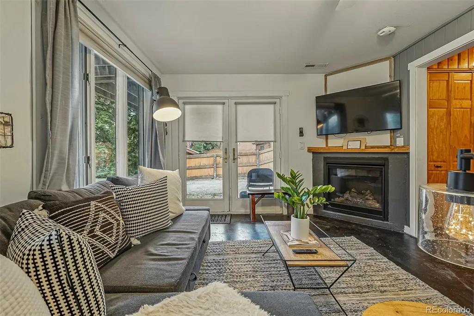
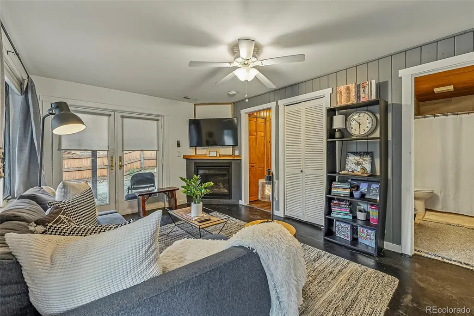
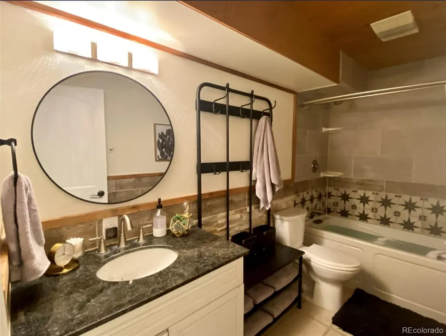
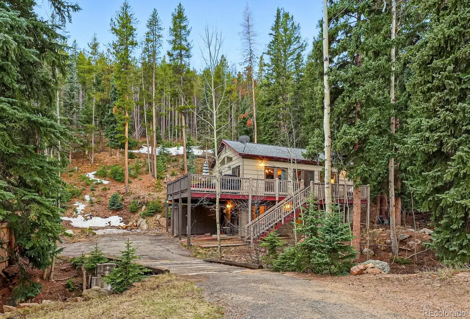
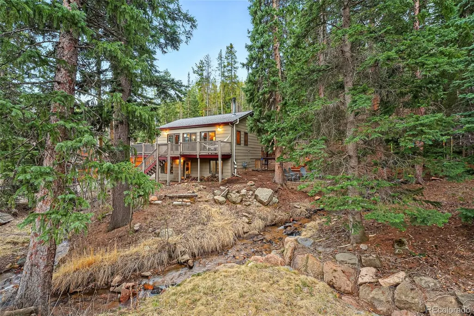
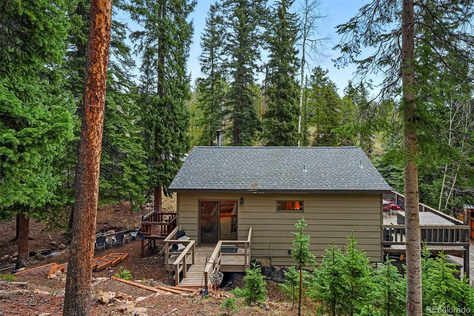
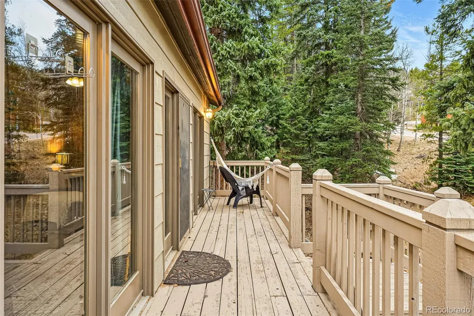
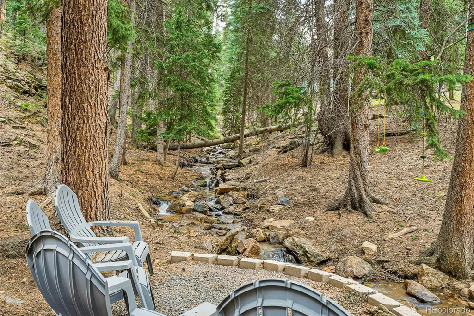
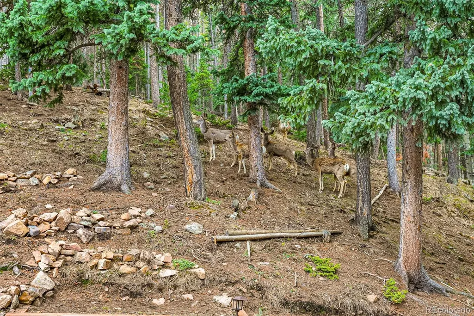
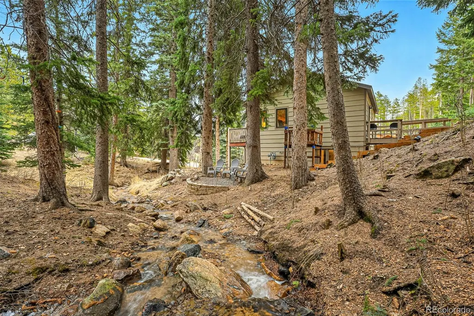
Streamside peace and quiet! This home makes a great personal lifestyle home, mountain getaway...or AirBNB Rental! Current owner has had great success with using the home for themselves and sharing it with others via AirBnB. If you've dreamed of falling asleep to the sound of naturally flowing water...here is your house! The creek flows year-round and draws abundant wildlife! This beautifully styled mountain contemporary home is the perfect spot to escape. Primary bedroom has its own deck and forest access. Efficient downstairs bedrooms, one with built-in bunk beds and office space. Hot tub on the deck for nights under the stars relaxing, or a soak after a long hike in the nearby national forest. Wood stove in the living room and a newer gas fireplace on the lower level provide ample ambiance and warmth. Outdoor spaces include a sitting area along the creek, a path up to the upper property, a log shelter on the hillside, and a rock outcrop to sit atop and contemplate a life well-lived. Property backs to very large parcels to the South of nearly 100 acres. Home is on paved and well-maintained Jefferson County Roads...plowed early in winter as it's a school bus route. No dirt road driving and quicker access to downtown Evergreen! Access to the national forest trailhead is 1 mile up the road, and locally famous Maxwell Falls trailhead is 2 miles to the Northeast. Paved driveway for easy access off county maintained paved road. Hot tub on the deck is only two years old and comes with the home! Property can be sold fully furnished & turn key!
| Elementary School | Middle School | High School |
|---|---|---|
| Marshdale Elementary School | Evergreen Middle School | Evergreen High School |
| Price History | |
|---|---|
| 7/24/2026 | Listed $599,000 |
| 8/12/2026 | 3$587,000 |
General Features
| Sewer | Septic Tank |
|---|---|
| Heating | Baseboard,Natural Gas,Wall Furnace,Wood Stove |
| Cooling | None |
| Utilities | Cable Available,Electricity Connected,Natural Gas Connected,Phone Connected |
| Possession | Negotiable |
| Roof | Composition |
| Appliances | Dishwasher,Disposal,Dryer,Electric Water Heater,Microwave,Oven,Range,Washer |
| Zoning | MR-1 |
| Patio/Porch Features | Deck |
| Architectural Style | Mountain Contemporary |
| Security Features | Carbon Monoxide Detector(s) |
| Construction Materials | Cedar |
| Exclusions | Sellers Personal Property (is negotiable). |
| Year Built | 1992 |
| View | Mountain(s),Water |
| Levels | Multi/Split |
| Property Subtype | Single Family Residence |
| Tax Year | 2024 |
| Current Use | Live/Work |
| Ownership | Individual |
| Waterfront Features | Stream |
| County | Jefferson |
| Property Type | Residential |
| HOA | No |
| Attached Garage | No |
| Subdivision Name | Brook Forest |
| Facing Direction | North |
| Full Baths | 1 |
| Status | Active |
| Directions | Google Maps |
| High School | Evergreen |
| City | Evergreen |
| Entry Location | Stairs |
| Senior Community Y/N | No |
| High School District | Jefferson County R-1 |
| Lot Size Units | Acres |
| Lot Size Square Feet | 39639.6 |
| Listing Terms | 1031 Exchange,Cash,Conventional,FHA,VA Loan |
| Elementary School | Marshdale |
| Tax Annual Amount | 4151 |
| Home Warranty Y/N | No |
| Middle/Junior High School | Evergreen |
| Property Condition | Updated/Remodeled |
| Structure Type | House |
| Standard Status | Active |
| Occupancy Type | Owner |
| Middle/Junior School District | Jefferson County R-1 |
| Elementary School District | Jefferson County R-1 |
Interior Features
| Interior Amenities | Ceiling Fan(s),Open Floorplan,Radon Mitigation System,Hot Tub |
|---|---|
| Basement | Finished |
| Flooring | Carpet,Concrete,Laminate |
| Furnished Y/N | Negotiable |
| Total Fireplaces | 2 |
| Fireplace Features | Basement,Gas Log,Great Room,Wood Burning Stove |
| Basement (Y/N) | No |
| Window Features | Double Pane Windows,Window Coverings |
| Above Grade Finished Area | 720 |
| 3/4 Baths | 1 |
| Laundry Features | Laundry Closet |
| Total Bedrooms | 3 |
| Total Baths | 2 |
Exterior Features
| Exterior Amenities | Spa/Hot Tub |
|---|---|
| Fencing | None |
| Parking Features | Asphalt,Unpaved |
| Lot Features | Foothills,Many Trees,Mountainous,Rock Outcropping,Secluded,Sloped |
| Water Source | Public |
| Total Parking | 4 |
| Lot Size Area | 0.91 |
| Foundation Details | Slab |
| Building Area Total | 1440 |
| Lot Size Acres | 0.91 |
| Road Surface Type | Paved |
| Road Frontage Type | Public |
| Other Equipment | Satellite Dish |
| Road Responsibility | Public Maintained Road |
Amenities
- Foreclosure
- Views
- Short Sale
- New Construction
- Adult 55+
- Lease To Own
- No HOA Fees
- Furnished
- Primary On Main
- Air Conditioning
- Seller Finance
- Green
- Fixer Upper
- Horse
- Golf
- Fireplace
- Deck
- Garage
- Basement
- Pool
Property vs Single Family Average in 80439
Price
Taxes
Year Built
Visits
In The Neighborhood
Just Listed
Evergreen
$ 700,000
- Type
- Single Family
- Size
- 2,101 SqFt
- Rooms
- 3 Beds + 2.5 Baths
 Berkshire Hathaway HomeServices Elevated Living RE #3992940
Reduced
Evergreen
$ 845,000
- Type
- Single Family
- Size
- 1,895 SqFt
- Rooms
- 3 Beds + 2 Baths
Madison & Company Properties #5465137
Reduced
Evergreen
$ 688,000
- Type
- Single Family
- Size
- 2,500 SqFt
- Rooms
- 5 Beds + 2.5 Baths
Homes and Lifestyles of CO #7295510
Reduced
Evergreen
$ 650,000
- Type
- Single Family
- Size
- 2,342 SqFt
- Rooms
- 3 Beds + 2.5 Baths
Madison & Company Properties #9880031
Viewed
Evergreen
$ 870,000
- Type
- Single Family
- Size
- 2,170 SqFt
- Rooms
- 3 Beds + 2.5 Baths
eXp Realty, LLC #3467988

 Information deemed reliable but not guaranteed by the MLS. © 2026 Information and Real Estate Services, LLC.
Information source: Information and Real Estate Services, LLC. Provided for limited non-commercial use only under IRES Rules. © Copyright IRES.
The information being provided is for the consumers personal, non-commercial use and may not be used for any purpose other than to identify prospective properties consumer may be interested in purchasing.
The IRES, LLC Data on this
Information deemed reliable but not guaranteed by the MLS. © 2026 Information and Real Estate Services, LLC.
Information source: Information and Real Estate Services, LLC. Provided for limited non-commercial use only under IRES Rules. © Copyright IRES.
The information being provided is for the consumers personal, non-commercial use and may not be used for any purpose other than to identify prospective properties consumer may be interested in purchasing.
The IRES, LLC Data on this
 The real estate listing information and related content displayed on this site is provided exclusively for consumers� personal, non-commercial use and may not be used for any purpose other than to identify prospective properties consumers may be interested in purchasing. This information and related content is deemed reliable but is not guaranteed accurate by elevateMLS.
 IDX information is provided exclusively for personal, non-commercial use, and may not be used for any purpose other than to identify prospective properties consumers may be interested in purchasing. Information is deemed reliable but not guaranteed. Copyright © 2026 Vail Multi List, Inc. (VMLS)
The listing broker's offer of compensation is made only to participants of the MLS where the listing is filed.
IDX information is provided exclusively for personal, non-commercial use, and may not be used for any purpose other than to identify prospective properties consumers may be interested in purchasing. Information is deemed reliable but not guaranteed. Copyright © 2026 Vail Multi List, Inc. (VMLS)
The listing broker's offer of compensation is made only to participants of the MLS where the listing is filed.
 The data relating to real estate for sale on this web site comes in part from the Internet Data Exchange (IDX) program of Colorado Real Estate Network, Inc. (CREN), © Copyright 2026. All rights reserved. All data deemed reliable but not guaranteed and should be independently verified. This database record is provided subject to "limited license" rights. Duplication or reproduction is prohibited.
 Pueblo Association of REALTORS®, Inc. All information deemed reliable but not guaranteed. All properties are subject to prior sale, change or withdrawal. Neither listing broker(s) or information provider(s) shall be responsible for any typographical errors, misinformation, misprints and shall be held totally harmless. Listing(s) information is provided for consumer's personal, non-commercial use and may not be used for any purpose other than to identify prospective properties consumers may be
 Information should be deemed reliable but not guaranteed, all representations are approximate, and individual verification is recommended. Copyright ©2026 All rights reserved.
