
Views











Address
32438 Little Cub Road, Evergreen, CO
Price
$ 700,000
Property Attributes
- MLS#3992940
- TypeSingle Family
- Listing Status Active
- CountyJEFFERSON
- CityEvergreen
- NeighborhoodBrook Forest
- Zip80439
- StyleMountain Contemporary
- Year Built1993
- Taxes$ 4820
- Price$ 700,000
- Bedrooms3
- Full Bathrooms2
- Half Bathrooms1
- Sqr Footage2101
- Lot Size0.75 Acres
Data Source:
REColorado (MTOMLS)
Property Description
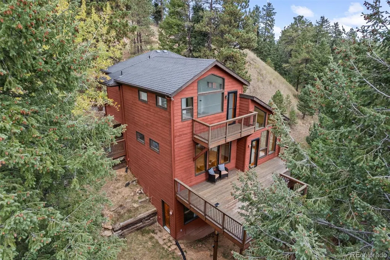
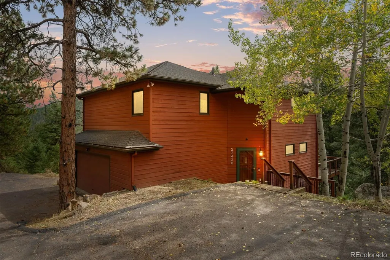
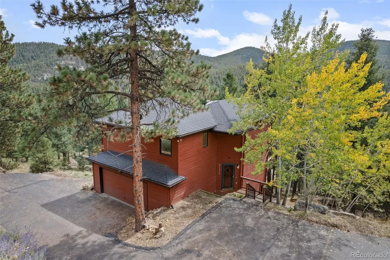
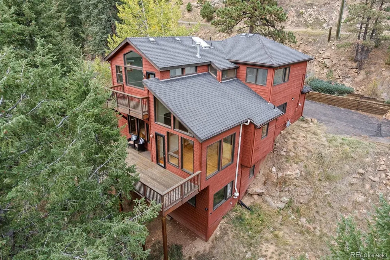
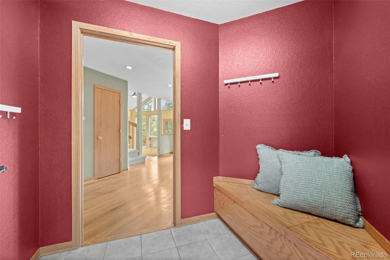
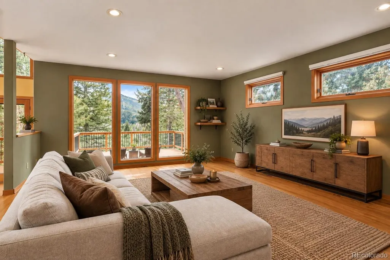
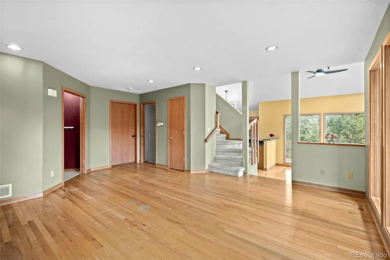
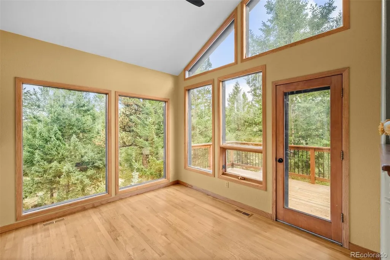
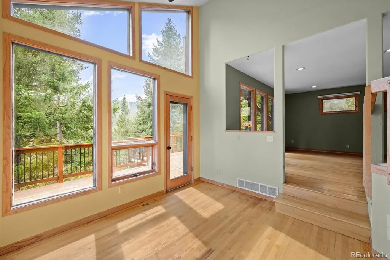
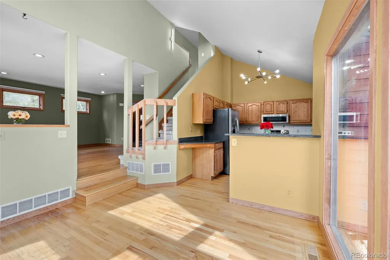
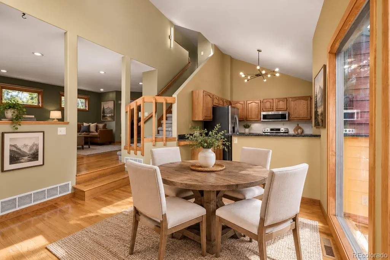
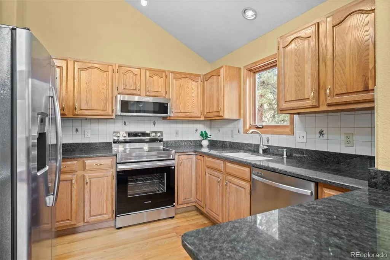
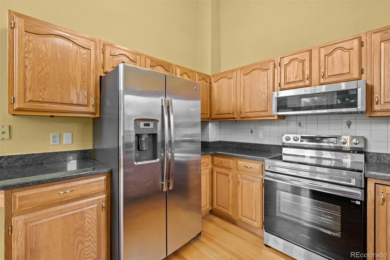
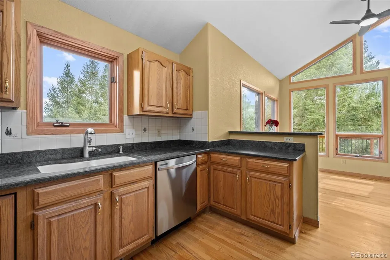
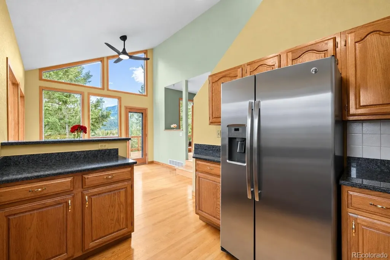
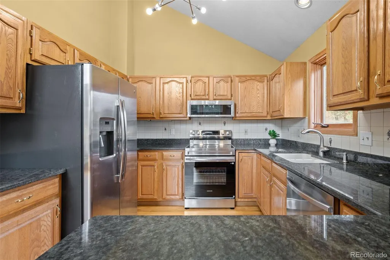
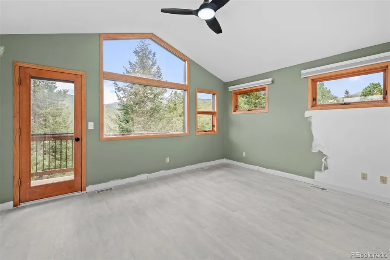
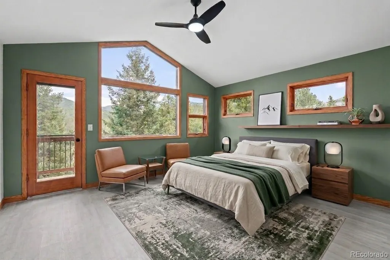
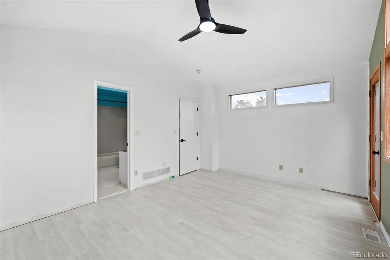
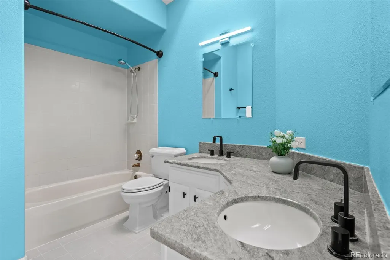
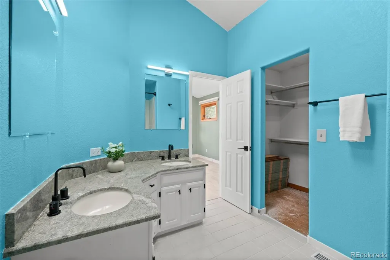
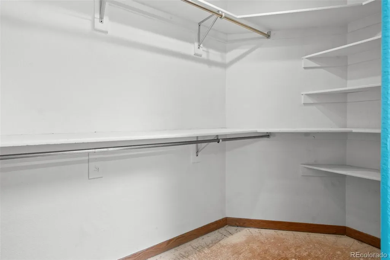
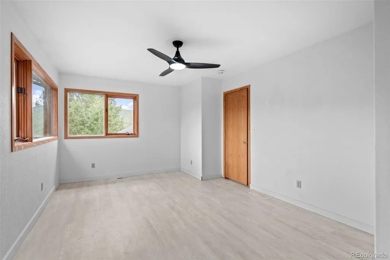
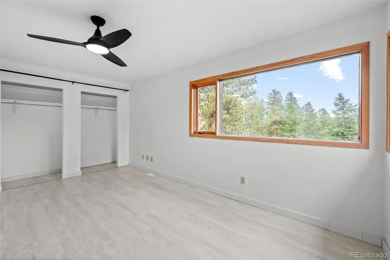
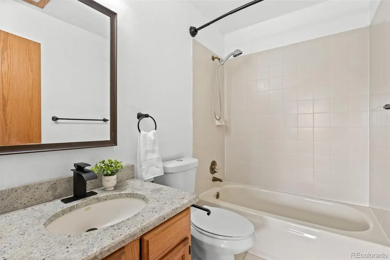
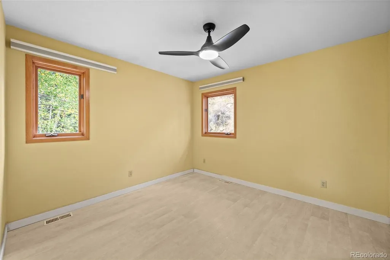
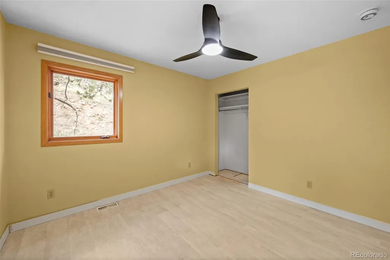
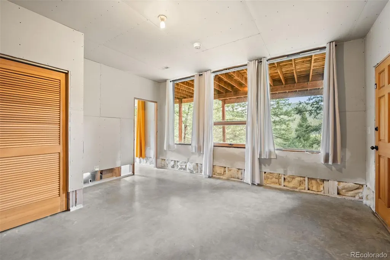
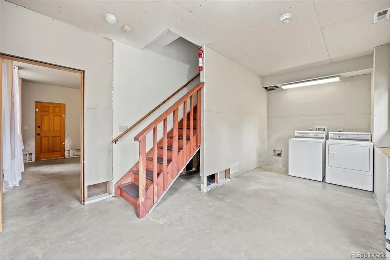
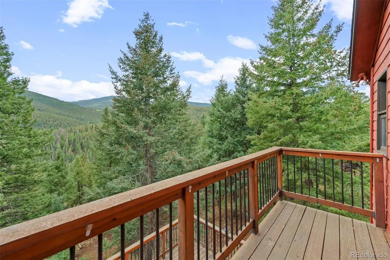
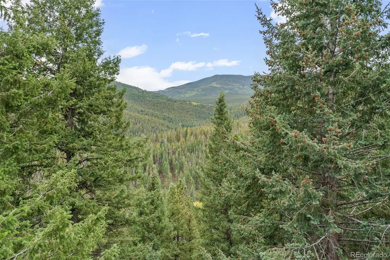
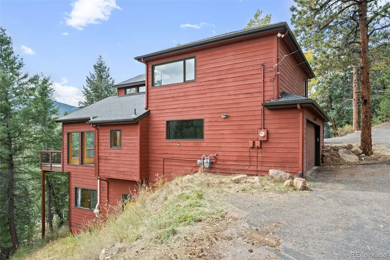
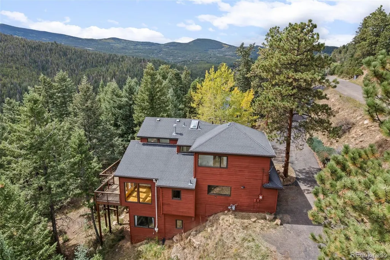
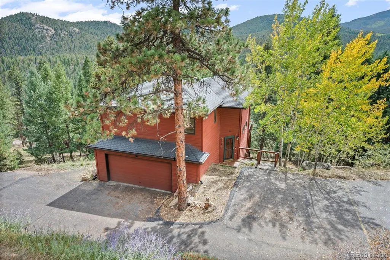
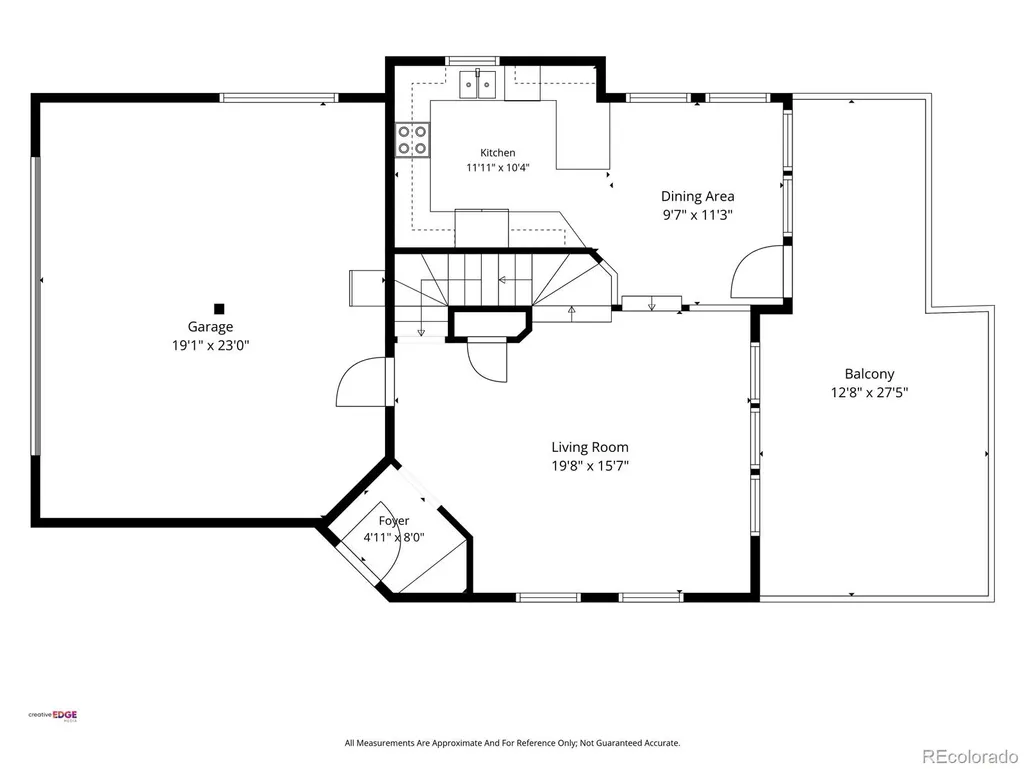
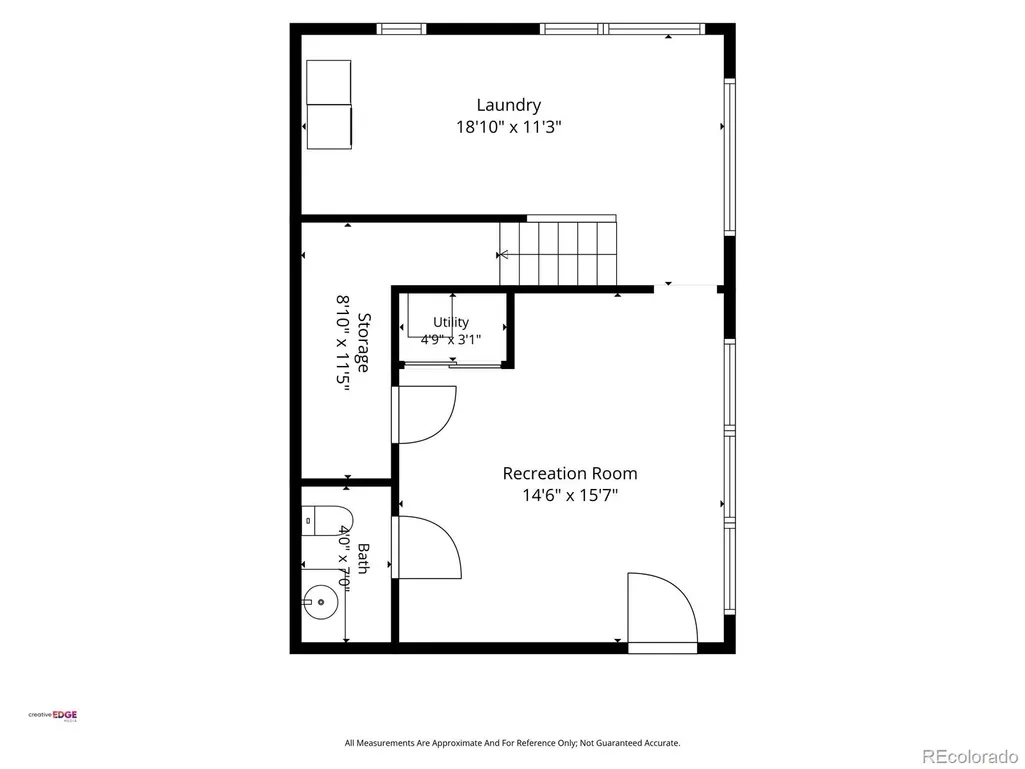
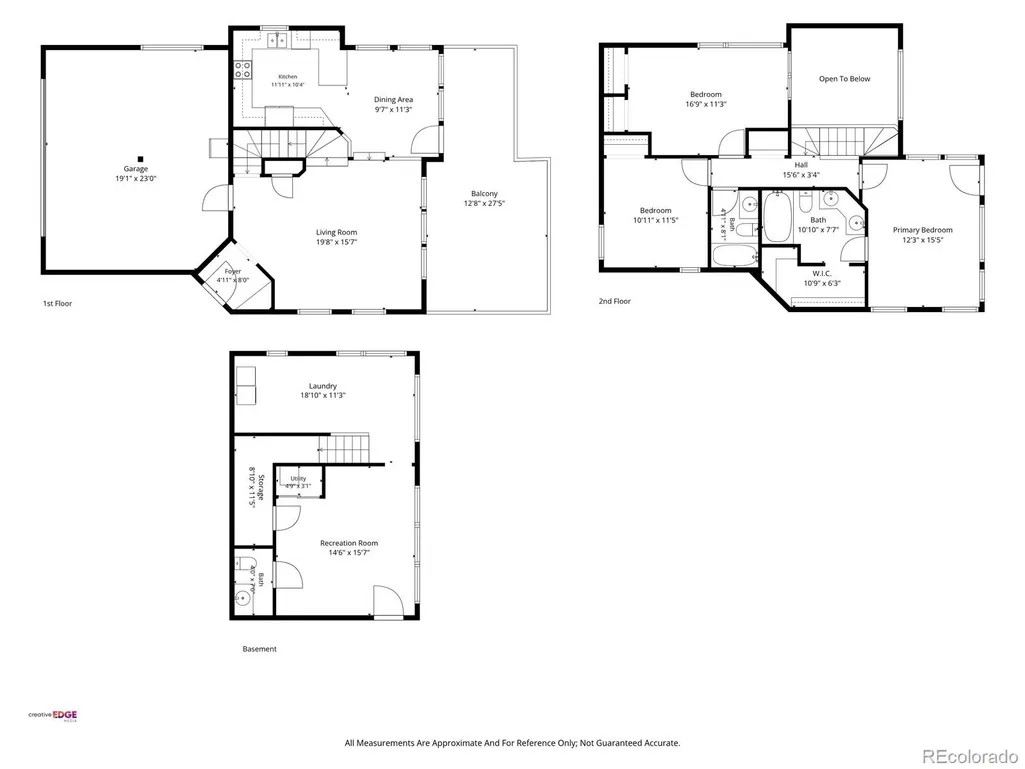
If your idea of a great home includes towering evergreens, aspens, mountain views, and a little breathing room, this one gets the vibe right. Set on 0.75 acres in Brook Forest, this 2,101-square-foot Evergreen home delivers privacy, a wooded setting, and plenty of space to spread out. At 32438 Little Cub Rd, the main level keeps things open and bright with vaulted ceilings, walls of windows, natural light, and an easy flow between the living room, dining room, and kitchen. The dining room opens to the large deck, making it an effortless spot to take the party outside or simply soak up the setting. The kitchen gets a fresh update with new stainless-steel appliances and granite counters, while new light fixtures and ceiling fans sharpen up the interior. Upstairs, new cork flooring leads to a primary suite with private deck access, foothills views, and an ensuite bathroom with walk-in closet and large double-sink vanity, while the two secondary bedrooms are flooded with natural light and share a full bath. The walkout basement with high ceilings brings even more possibilities with a large laundry room, half bath, and a partially finished flex space that could become a second living room, gym, creative studio, guest space, or your next great idea. Outside, the paved driveway, attached two-car garage, and cul-de-sac setting give the property serious mountain character. Prime hiking at local hot spot Maxwell Falls is around the corner, dining and shopping in Downtown Evergreen or Conifer is only 15 minutes away, Denver is roughly 45 minutes, and DIA and ski resorts only an hour. A little rugged, a little refined, and completely at home in the mountains. Welcome to Evergreen living.
| Elementary School | Middle School | High School |
|---|---|---|
| Wilmot Elementary School | Evergreen Middle School | Evergreen High School |
| Price History | |
|---|---|
| 9/18/2026 | Listed $700,000 |
General Features
| Sewer | Septic Tank |
|---|---|
| Heating | Forced Air,Natural Gas |
| Cooling | None |
| Utilities | Cable Available,Electricity Connected,Natural Gas Connected |
| Possession | Closing/DOD,Immediate,Negotiable |
| Roof | Composition |
| Appliances | Dishwasher,Disposal,Dryer,Freezer,Microwave,Range,Refrigerator,Washer |
| Zoning | MR-1 |
| Garage Spaces | 2 |
| Patio/Porch Features | Deck |
| Architectural Style | Mountain Contemporary |
| Security Features | Carbon Monoxide Detector(s),Smoke Detector(s),Video Doorbell |
| Construction Materials | Frame,Wood Siding |
| Exclusions | Ring Cameras with solar panels,Seller's Personal Property |
| Year Built | 1993 |
| View | Mountain(s) |
| Levels | Two |
| Property Subtype | Single Family Residence |
| Tax Year | 2025 |
| Ownership | Individual |
| County | Jefferson |
| Property Type | Residential |
| HOA | No |
| Attached Garage | Yes |
| Subdivision Name | Brook Forest |
| Full Baths | 2 |
| Status | Active |
| Directions | From Central Evergreen,take Co Rd 73 towards Conifer. In 1 mile,turn right onto Brook Forest Road. In 4.6 miles,turn right onto Brook Forest Drive. In 300 feet,turn sharp right onto Little Cub Rd. Ho |
| High School | Evergreen |
| City | Evergreen |
| Senior Community Y/N | No |
| High School District | Jefferson County R-1 |
| Lot Size Units | Acres |
| Lot Size Square Feet | 32670 |
| Listing Terms | 1031 Exchange,Cash,Conventional |
| Elementary School | Wilmot |
| Tax Annual Amount | 4820 |
| Middle/Junior High School | Evergreen |
| Structure Type | House |
| Standard Status | Active |
| Middle/Junior School District | Jefferson County R-1 |
| Elementary School District | Jefferson County R-1 |
Interior Features
| Interior Amenities | Ceiling Fan(s),Entrance Foyer,Granite Counters,High Ceilings,High Speed Internet,Open Floorplan,Primary Suite,Radon Mitigation System,Walk-In Closet(s) |
|---|---|
| Basement | Daylight,Exterior Entry,Partial,Walk-Out Access |
| Flooring | Carpet,Cork,Tile,Wood |
| Basement (Y/N) | Yes |
| Above Grade Finished Area | 1507 |
| Half Baths | 1 |
| Total Bedrooms | 3 |
| Total Baths | 3 |
Exterior Features
| Exterior Amenities | Private Yard |
|---|---|
| Vegetation | Aspen,Mixed,Natural State,Pine,Wooded |
| Fencing | None |
| Parking Features | Asphalt |
| Lot Features | Cul-De-Sac,Foothills,Mountainous,Sloped |
| Water Source | Public |
| Total Parking | 2 |
| Lot Size Area | 0.75 |
| Foundation Details | Slab |
| Building Area Total | 2101 |
| Lot Size Acres | 0.75 |
| Road Surface Type | Paved |
| Road Frontage Type | Public |
| Road Responsibility | Public Maintained Road |
Amenities
- Foreclosure
- Views
- Short Sale
- New Construction
- Adult 55+
- Lease To Own
- No HOA Fees
- Furnished
- Primary On Main
- Air Conditioning
- Seller Finance
- Green
- Fixer Upper
- Horse
- Golf
- Fireplace
- Deck
- Garage
- Basement
- Pool
Property vs Single Family Average in 80439
Price
Taxes
Year Built
Visits
In The Neighborhood
Reduced
Evergreen
$ 845,000
- Type
- Single Family
- Size
- 1,895 SqFt
- Rooms
- 3 Beds + 2 Baths
 Madison & Company Properties #5465137
Reduced
Evergreen
$ 688,000
- Type
- Single Family
- Size
- 2,500 SqFt
- Rooms
- 5 Beds + 2.5 Baths
Homes and Lifestyles of CO #7295510
Reduced
Evergreen
$ 650,000
- Type
- Single Family
- Size
- 2,342 SqFt
- Rooms
- 3 Beds + 2.5 Baths
Madison & Company Properties #9880031
Reduced
Evergreen
$ 870,000
- Type
- Single Family
- Size
- 2,170 SqFt
- Rooms
- 3 Beds + 2.5 Baths
eXp Realty, LLC #3467988

 Information deemed reliable but not guaranteed by the MLS. © 2026 Information and Real Estate Services, LLC.
Information source: Information and Real Estate Services, LLC. Provided for limited non-commercial use only under IRES Rules. © Copyright IRES.
The information being provided is for the consumers personal, non-commercial use and may not be used for any purpose other than to identify prospective properties consumer may be interested in purchasing.
The IRES, LLC Data on this
Information deemed reliable but not guaranteed by the MLS. © 2026 Information and Real Estate Services, LLC.
Information source: Information and Real Estate Services, LLC. Provided for limited non-commercial use only under IRES Rules. © Copyright IRES.
The information being provided is for the consumers personal, non-commercial use and may not be used for any purpose other than to identify prospective properties consumer may be interested in purchasing.
The IRES, LLC Data on this
 The real estate listing information and related content displayed on this site is provided exclusively for consumers� personal, non-commercial use and may not be used for any purpose other than to identify prospective properties consumers may be interested in purchasing. This information and related content is deemed reliable but is not guaranteed accurate by elevateMLS.
 IDX information is provided exclusively for personal, non-commercial use, and may not be used for any purpose other than to identify prospective properties consumers may be interested in purchasing. Information is deemed reliable but not guaranteed. Copyright © 2026 Vail Multi List, Inc. (VMLS)
The listing broker's offer of compensation is made only to participants of the MLS where the listing is filed.
IDX information is provided exclusively for personal, non-commercial use, and may not be used for any purpose other than to identify prospective properties consumers may be interested in purchasing. Information is deemed reliable but not guaranteed. Copyright © 2026 Vail Multi List, Inc. (VMLS)
The listing broker's offer of compensation is made only to participants of the MLS where the listing is filed.
 The data relating to real estate for sale on this web site comes in part from the Internet Data Exchange (IDX) program of Colorado Real Estate Network, Inc. (CREN), © Copyright 2026. All rights reserved. All data deemed reliable but not guaranteed and should be independently verified. This database record is provided subject to "limited license" rights. Duplication or reproduction is prohibited.
 Pueblo Association of REALTORS®, Inc. All information deemed reliable but not guaranteed. All properties are subject to prior sale, change or withdrawal. Neither listing broker(s) or information provider(s) shall be responsible for any typographical errors, misinformation, misprints and shall be held totally harmless. Listing(s) information is provided for consumer's personal, non-commercial use and may not be used for any purpose other than to identify prospective properties consumers may be
 Information should be deemed reliable but not guaranteed, all representations are approximate, and individual verification is recommended. Copyright ©2026 All rights reserved.
