
Address
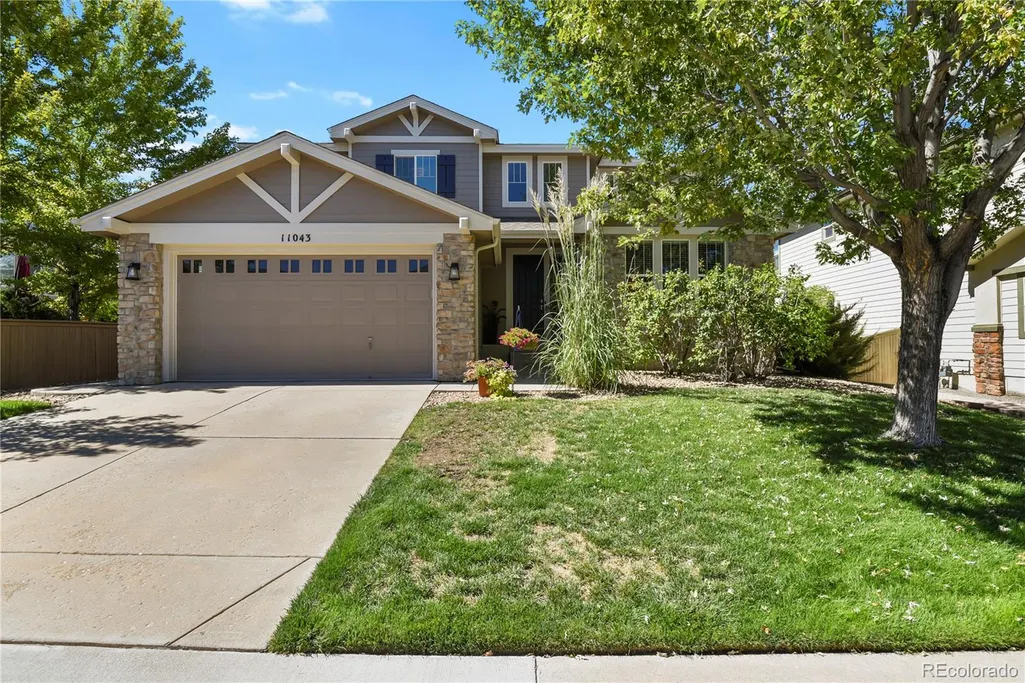
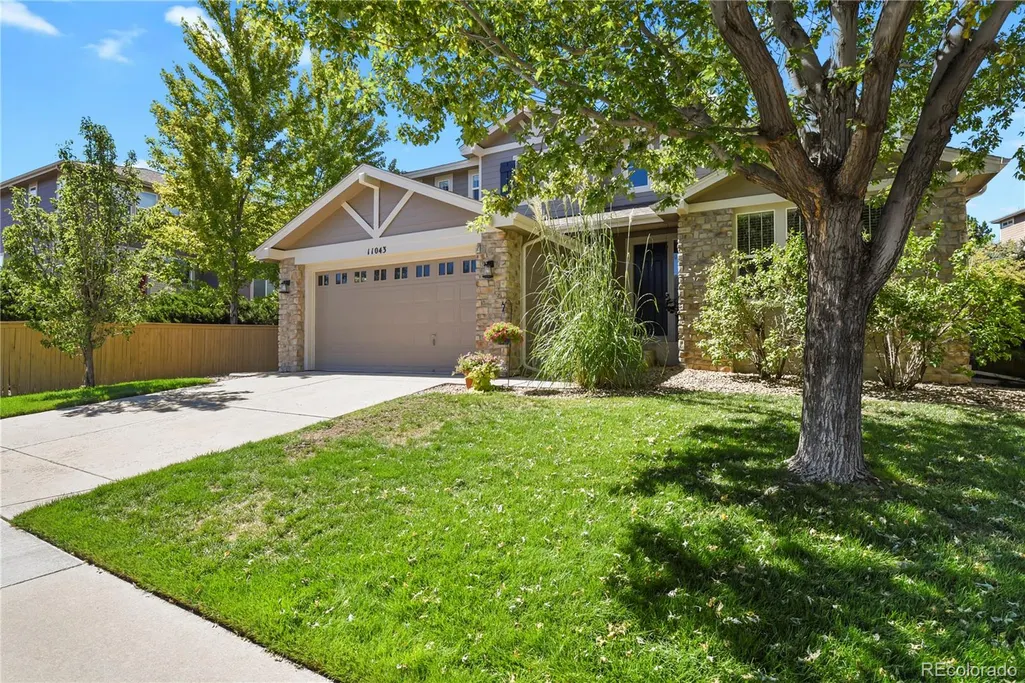
11043 Grayledge Circle, Highlands Ranch, CO
Price
$ 975,000
Property Attributes
- MLS#3790565
- TypeSingle Family
- Listing Status Active
- CountyDOUGLAS
- CityHighlands Ranch
- NeighborhoodTHE HEARTH
- Zip80130
- StyleTraditional
- Year Built2005
- Taxes$ 6090
- Price$ 975,000
- Bedrooms6
- Full Bathrooms5
- Half Bathrooms0
- Sqr Footage4268
- Lot Size0.19 Acres
Data Source:
REColorado (MTOMLS)
Property Description
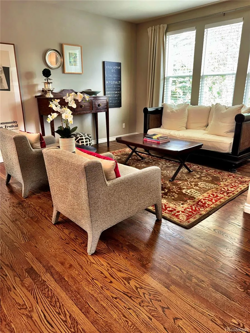
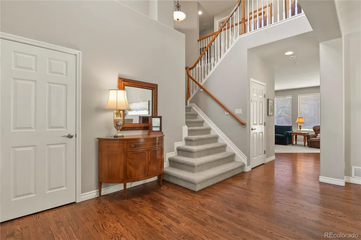
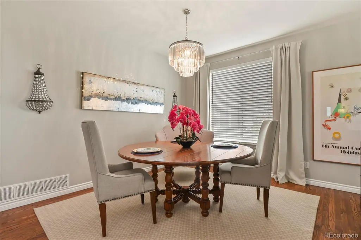
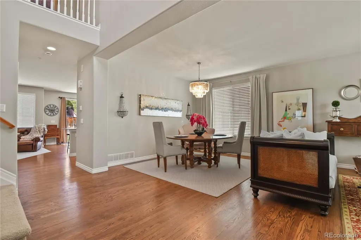
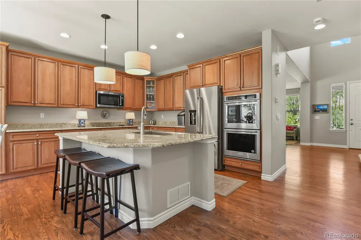
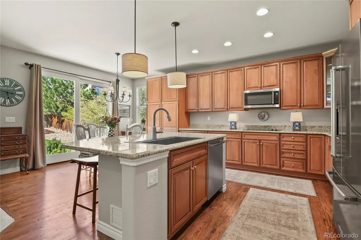
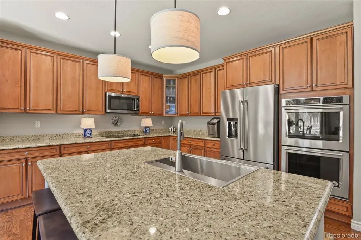
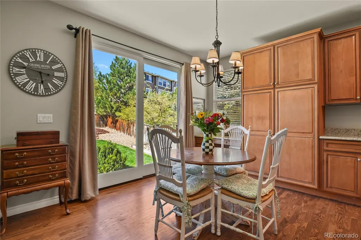
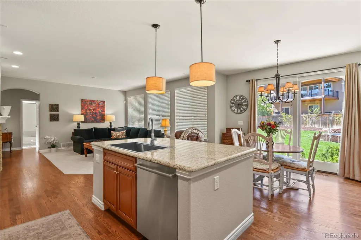
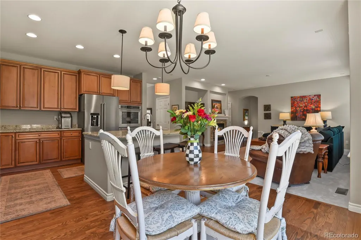
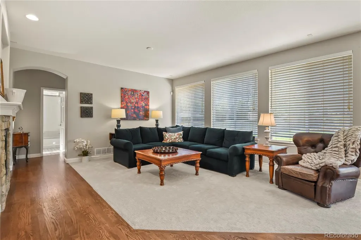
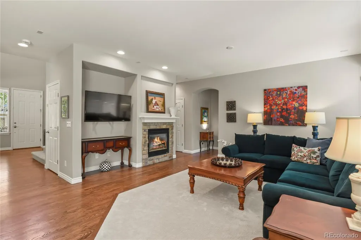
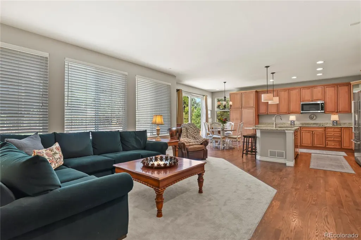
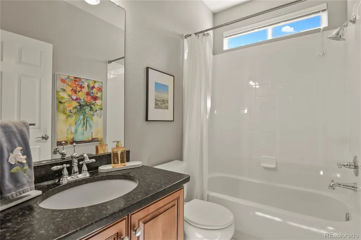
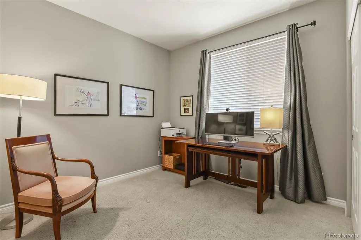
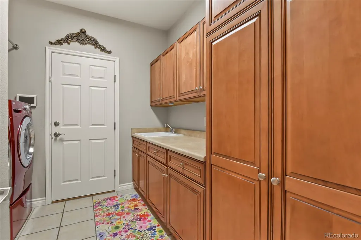
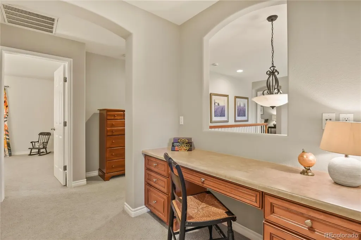
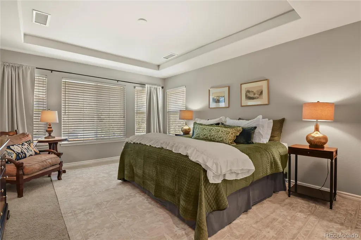
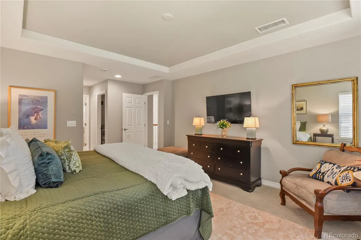
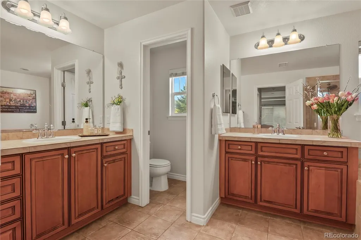
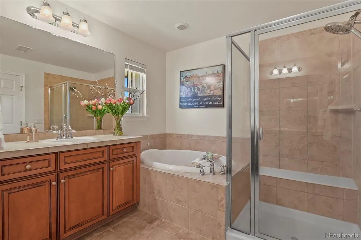
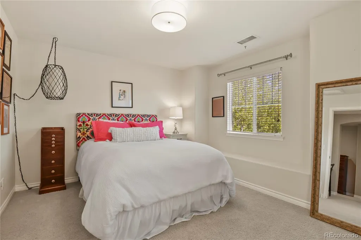
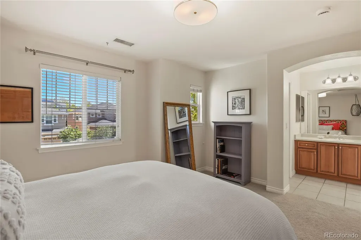
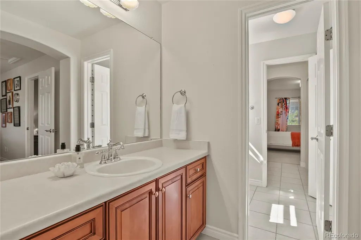
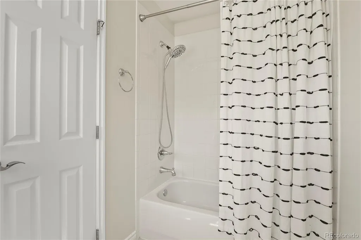
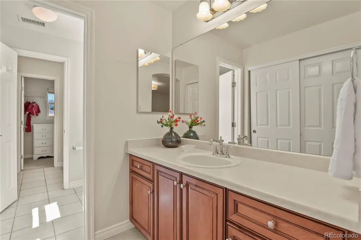
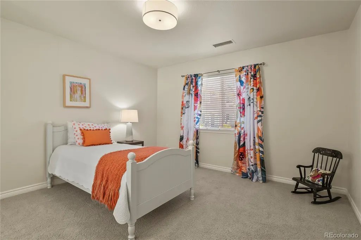
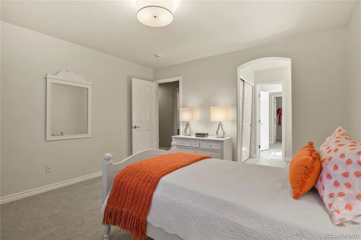
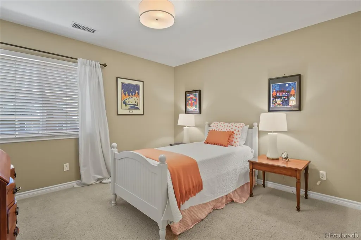
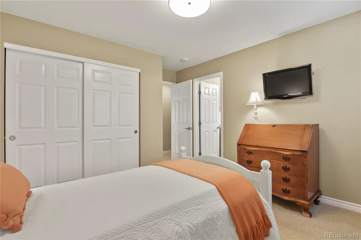
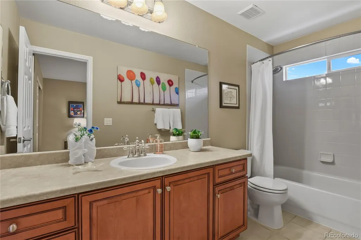
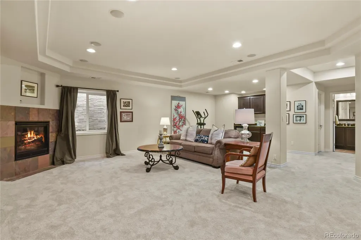
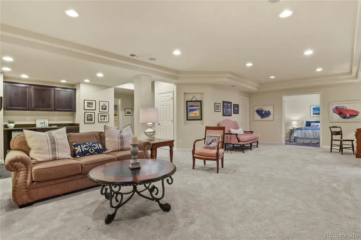
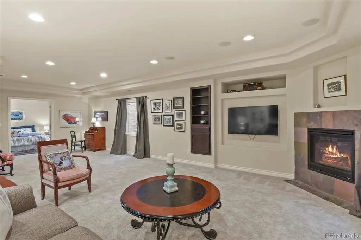
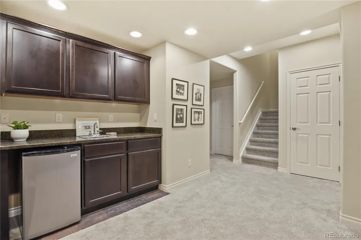
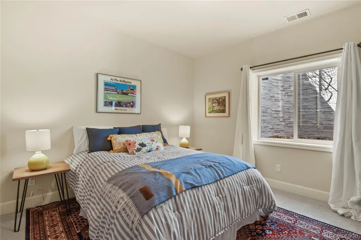
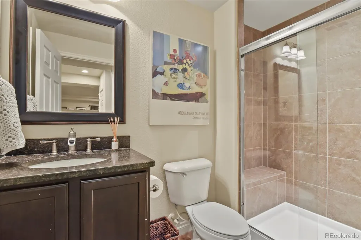
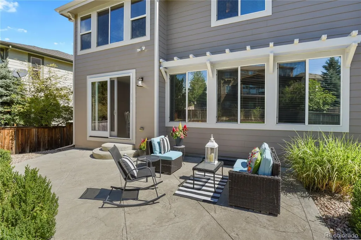
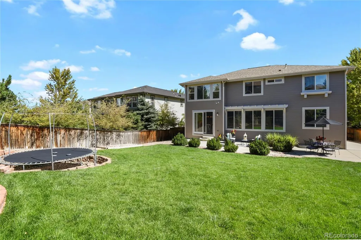
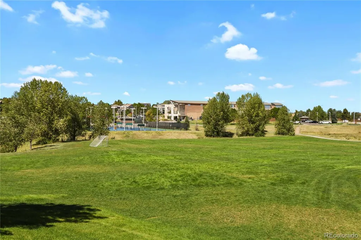
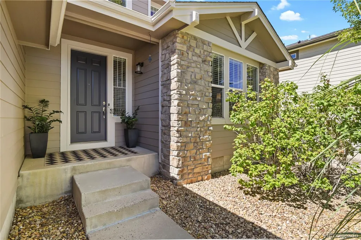
ONE of Highlands Ranch's most sought after neighborhood's "THE HEARTH." This two-story home sits just steps from open land where you will see cows,Elk and even the occasional Buffalo-with walking,hiking, and biking trails coming soon. This spacious SIX BEDROOM FIVE-BATH HOME offers the perfect blend of Style and Comfort. Step inside to a Bright open Living Room that flows seamlessly to a Dining Room area. The Wide OPEN eat-in Kitchen w Huge Island has all the upgrades including New Double Ovens,granite,abundant storage. Opens directly to a spacious family-room creating a warm connected space for everyday living. The main floor also offers versatile living with a Bedroom/Office and a newly renovated Bathroom. Ideal for guests, or remote working office. Also the convience of main floor Laundry room. Upstairs an expansive Primary suite w 5 piece bath. Large walk in closets. Three more good size bedrooms with a Jack and Jill bath and another full bath. Family living at its finest. The lower level is completely finished, featuring a bedroom, a beautiful updated bathroom and a huge living room/rec room complete with a Wet Bar. Great for game nights! Off the Kitchen Step outside to a Private Patio surrounded by freshly updated Landscaping, perfect for relaxing and entertaining. ADDED BONUS! You will have acess to four Highland Ranch Rec Centers ONE IS AT THE ENTRANCE to this Fabulous Neighborhood! PRICED TO SELL-THIS ONE WILL NOT LAST LONG
| Elementary School | Middle School | High School |
|---|---|---|
| Wildcat Mountain Elementary School | Rocky Heights Middle School | Rock Canyon High School |
| Price History | |
|---|---|
| 9/10/2026 | Listed $975,000 |
General Features
| Sewer | Public Sewer |
|---|---|
| Heating | Forced Air |
| Cooling | Central Air |
| Utilities | Cable Available,Electricity Connected,Natural Gas Connected |
| Possession | Closing/DOD |
| Roof | Composition |
| Appliances | Bar Fridge,Convection Oven,Dishwasher,Disposal,Double Oven,Dryer,Electric Water Heater,Microwave,Oven,Range,Range Hood,Refrigerator,Self Cleaning Oven,Sump Pump,Washer,Water Purifier,Water Softener |
| Zoning | PDU |
| HOA Fee | 58 |
| Garage Spaces | 3 |
| Association Fee Includes | Trash |
| Patio/Porch Features | Patio |
| Architectural Style | Traditional |
| Security Features | Carbon Monoxide Detector(s),Radon Detector,Smoke Detector(s),Video Doorbell |
| Construction Materials | Concrete,Frame |
| Exclusions | PERSONAL BELONGINGS AND TVS |
| Year Built | 2005 |
| Electric | 220 Volts |
| Levels | Two |
| Property Subtype | Single Family Residence |
| Tax Year | 2025 |
| Ownership | Individual |
| Assoc Fee Paid Per | Monthly |
| County | Douglas |
| Property Type | Residential |
| Association Amenities | Fitness Center,Park,Playground,Pool,Tennis Court(s),Trail(s) |
| HOA | Yes |
| Attached Garage | Yes |
| Subdivision Name | THE HEARTH |
| Facing Direction | East |
| Full Baths | 4 |
| Status | Active |
| High School | Rock Canyon |
| City | Highlands Ranch |
| Association Name | Highlands Ranch Community |
| Entry Location | Ground |
| Senior Community Y/N | No |
| High School District | Douglas RE-1 |
| Lot Size Units | Square Feet |
| Lot Size Square Feet | 8276 |
| Listing Terms | Cash,Conventional,FHA,VA Loan |
| Elementary School | Wildcat Mountain |
| Tax Annual Amount | 6090 |
| Middle/Junior High School | Rocky Heights |
| Property Condition | Updated/Remodeled |
| Structure Type | House |
| AssociationName2 | The Hearth |
| Builder Name | Shea Homes |
| Standard Status | Active |
| Occupancy Type | Owner |
| Middle/Junior School District | Douglas RE-1 |
| Elementary School District | Douglas RE-1 |
Interior Features
| Interior Amenities | Eat-in Kitchen,Five Piece Bath,Granite Counters,High Ceilings,Jack & Jill Bathroom,Kitchen Island,Open Floorplan,Pantry,Primary Suite,Radon Mitigation System,Smoke Free,Sound System,Vaulted Ceiling(s |
|---|---|
| Basement | Finished,Partial |
| Flooring | Carpet,Tile,Wood |
| Furnished Y/N | Unfurnished |
| Total Fireplaces | 2 |
| Fireplace Features | Basement,Family Room,Gas,Gas Log,Recreation Room |
| Basement (Y/N) | Yes |
| Window Features | Double Pane Windows,Egress Windows,Window Coverings,Window Treatments |
| Above Grade Finished Area | 2848 |
| 3/4 Baths | 1 |
| Total Bedrooms | 6 |
| Below Grade Finished Area | 980 |
| Main Level Bedrooms | 1 |
| Main Level Bathrooms | 1 |
| Total Baths | 5 |
Exterior Features
| Exterior Amenities | Lighting,Private Yard |
|---|---|
| Vegetation | Grassed |
| Fencing | Full |
| Parking Features | Concrete,Lighted,Oversized,Storage,Tandem |
| Lot Features | Landscaped,Sprinklers In Front,Sprinklers In Rear |
| Water Source | Public |
| Total Parking | 3 |
| Lot Size Area | 8276 |
| Foundation Details | Slab |
| Building Area Total | 4268 |
| Lot Size Acres | 0.19 |
| Road Surface Type | Paved |
| Road Frontage Type | Public |
| Road Responsibility | Public Maintained Road |
Amenities
- Foreclosure
- Views
- Short Sale
- New Construction
- Adult 55+
- Lease To Own
- No HOA Fees
- Furnished
- Primary On Main
- Air Conditioning
- Seller Finance
- Green
- Fixer Upper
- Horse
- Golf
- Fireplace
- Deck
- Garage
- Basement
- Pool
Property vs Single Family Average in 80130
Price
Taxes
Year Built
Visits
In The Neighborhood
Views
Highlands Ranch
$ 665,000
- Type
- Single Family
- Size
- 2,180 SqFt
- Rooms
- 4 Beds + 3.5 Baths
 Keller Williams DTC #9342419
Reduced
Highlands Ranch
$ 750,000
- Type
- Single Family
- Size
- 2,882 SqFt
- Rooms
- 3 Beds + 2.5 Baths
RE/MAX Leaders #2590611
Reduced
Littleton
$ 685,000
- Type
- Single Family
- Size
- 2,940 SqFt
- Rooms
- 4 Beds + 3.5 Baths
RE/MAX Professionals #9143718
Reduced
Littleton
$ 874,900
- Type
- Single Family
- Size
- 3,979 SqFt
- Rooms
- 4 Beds + 3.5 Baths
Ideal Realty LLC #6667770
Reduced
Littleton
$ 899,000
- Type
- Single Family
- Size
- 3,799 SqFt
- Rooms
- 4 Beds + 4 Baths
Equity Colorado Real Estate #6028758

 Information deemed reliable but not guaranteed by the MLS. © 2026 Information and Real Estate Services, LLC.
Information source: Information and Real Estate Services, LLC. Provided for limited non-commercial use only under IRES Rules. © Copyright IRES.
The information being provided is for the consumers personal, non-commercial use and may not be used for any purpose other than to identify prospective properties consumer may be interested in purchasing.
The IRES, LLC Data on this
Information deemed reliable but not guaranteed by the MLS. © 2026 Information and Real Estate Services, LLC.
Information source: Information and Real Estate Services, LLC. Provided for limited non-commercial use only under IRES Rules. © Copyright IRES.
The information being provided is for the consumers personal, non-commercial use and may not be used for any purpose other than to identify prospective properties consumer may be interested in purchasing.
The IRES, LLC Data on this
 The real estate listing information and related content displayed on this site is provided exclusively for consumers� personal, non-commercial use and may not be used for any purpose other than to identify prospective properties consumers may be interested in purchasing. This information and related content is deemed reliable but is not guaranteed accurate by elevateMLS.
 IDX information is provided exclusively for personal, non-commercial use, and may not be used for any purpose other than to identify prospective properties consumers may be interested in purchasing. Information is deemed reliable but not guaranteed. Copyright © 2026 Vail Multi List, Inc. (VMLS)
The listing broker's offer of compensation is made only to participants of the MLS where the listing is filed.
IDX information is provided exclusively for personal, non-commercial use, and may not be used for any purpose other than to identify prospective properties consumers may be interested in purchasing. Information is deemed reliable but not guaranteed. Copyright © 2026 Vail Multi List, Inc. (VMLS)
The listing broker's offer of compensation is made only to participants of the MLS where the listing is filed.
 The data relating to real estate for sale on this web site comes in part from the Internet Data Exchange (IDX) program of Colorado Real Estate Network, Inc. (CREN), © Copyright 2026. All rights reserved. All data deemed reliable but not guaranteed and should be independently verified. This database record is provided subject to "limited license" rights. Duplication or reproduction is prohibited.
 Pueblo Association of REALTORS®, Inc. All information deemed reliable but not guaranteed. All properties are subject to prior sale, change or withdrawal. Neither listing broker(s) or information provider(s) shall be responsible for any typographical errors, misinformation, misprints and shall be held totally harmless. Listing(s) information is provided for consumer's personal, non-commercial use and may not be used for any purpose other than to identify prospective properties consumers may be
 Information should be deemed reliable but not guaranteed, all representations are approximate, and individual verification is recommended. Copyright ©2026 All rights reserved.
