
Price Reduction
Address
10914 Valleybrook Cir, Littleton, CO
Price
$ 1,099,000
Property Attributes
- MLS#7658692
- TypeSingle Family
- Listing Status Active
- CountyDOUGLAS
- CityLittleton
- AreaMetro Denver
- NeighborhoodThe Hearth
- Zip80130
- StyleContemporary
- Year Built2007
- Taxes$ 7066
- Price$ 1,099,000
- Bedrooms6
- Full Bathrooms6
- Half Bathrooms0
- Sqr Footage5110
- Lot Size0.11 Acres
Data Source:
Information and Real Estate Services (IRES)
Property Description
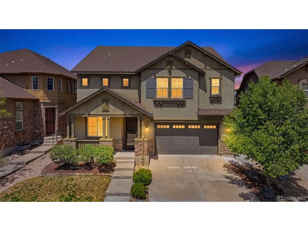
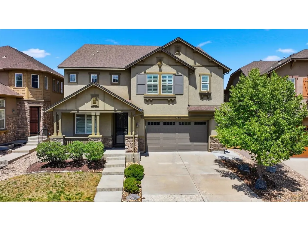
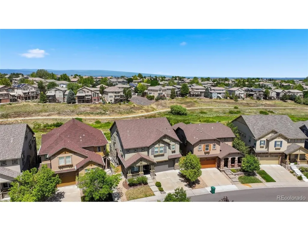
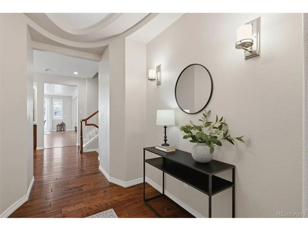
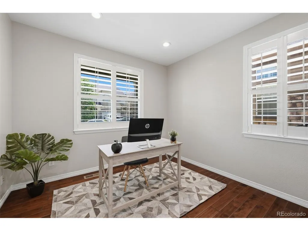
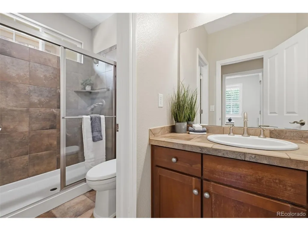
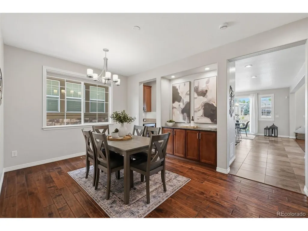
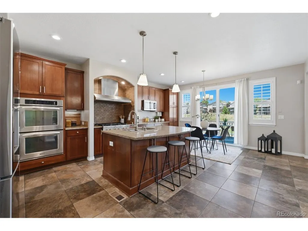
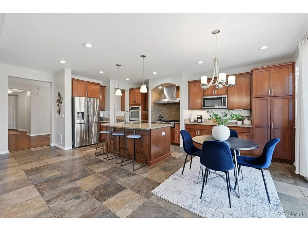
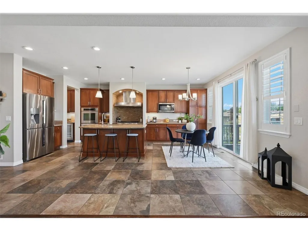
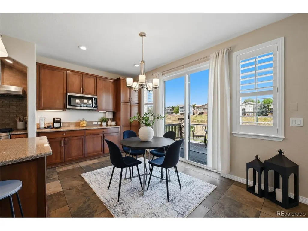
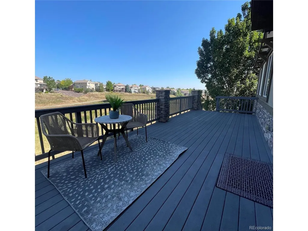
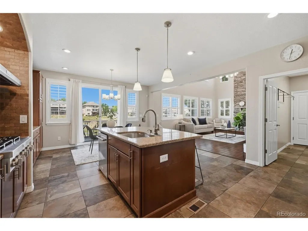
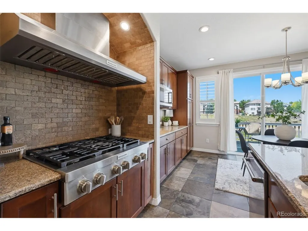
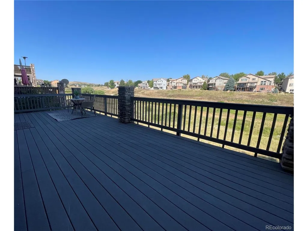
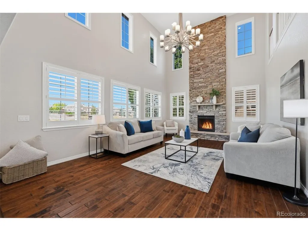
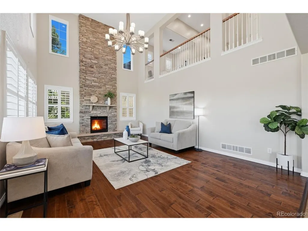
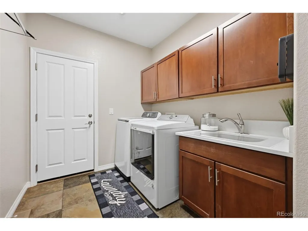
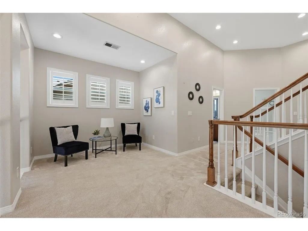
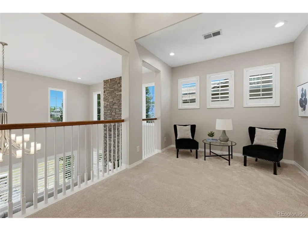
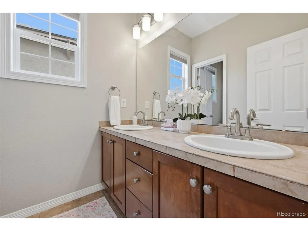
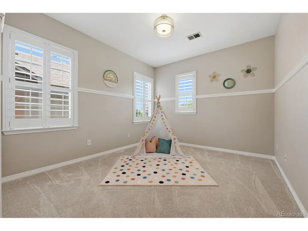
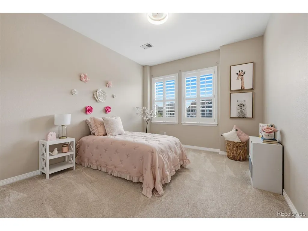
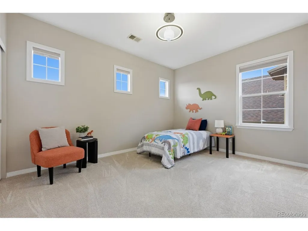
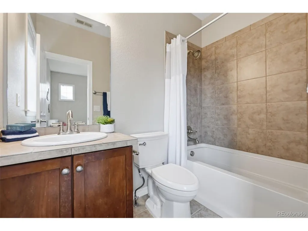
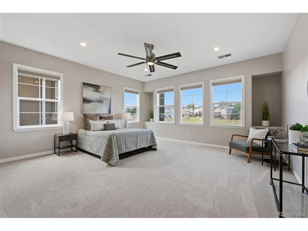
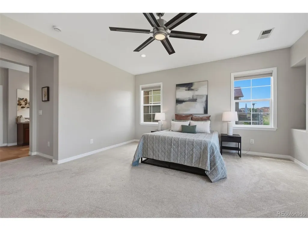
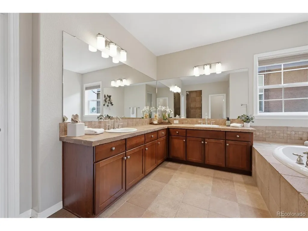
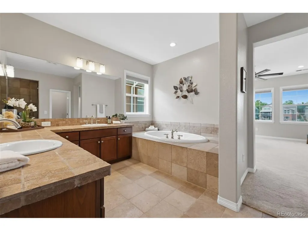
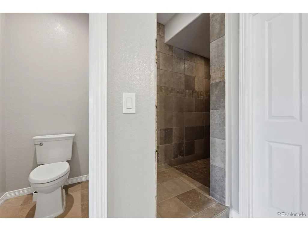
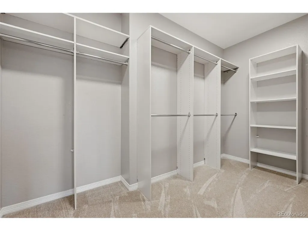
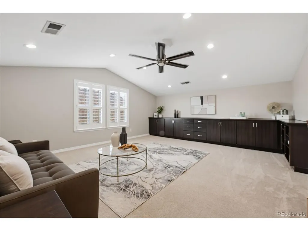
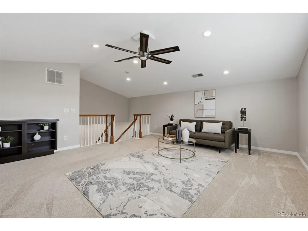
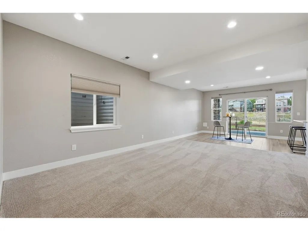
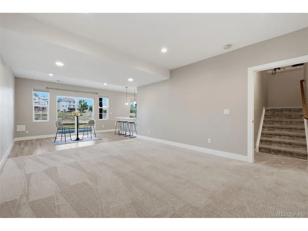
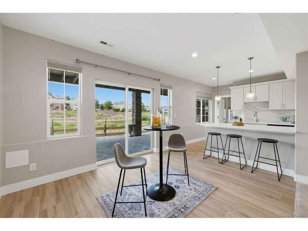
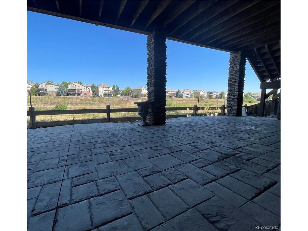
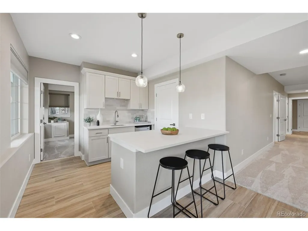
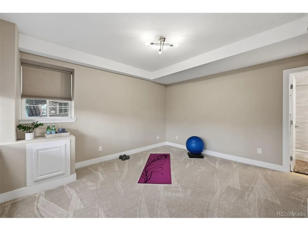
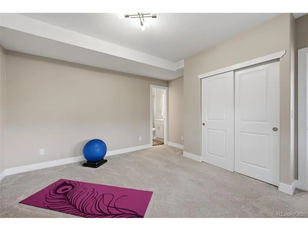
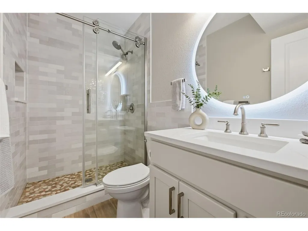
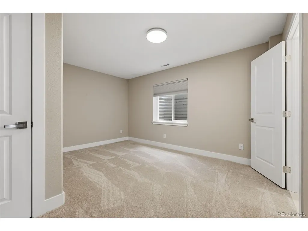
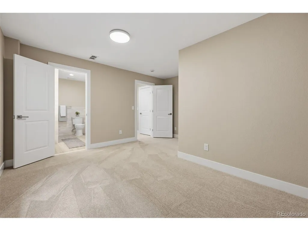
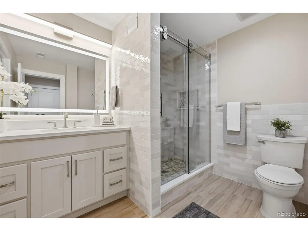
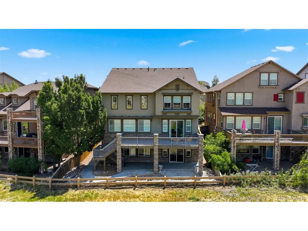
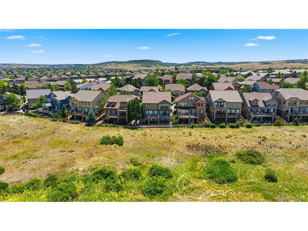
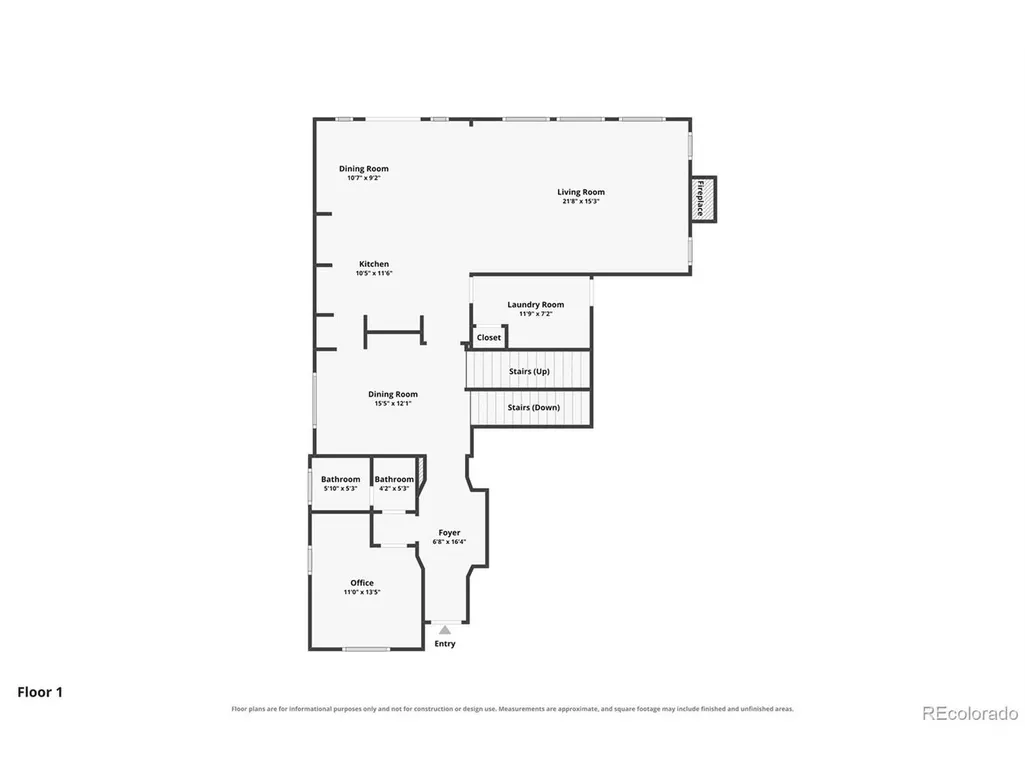
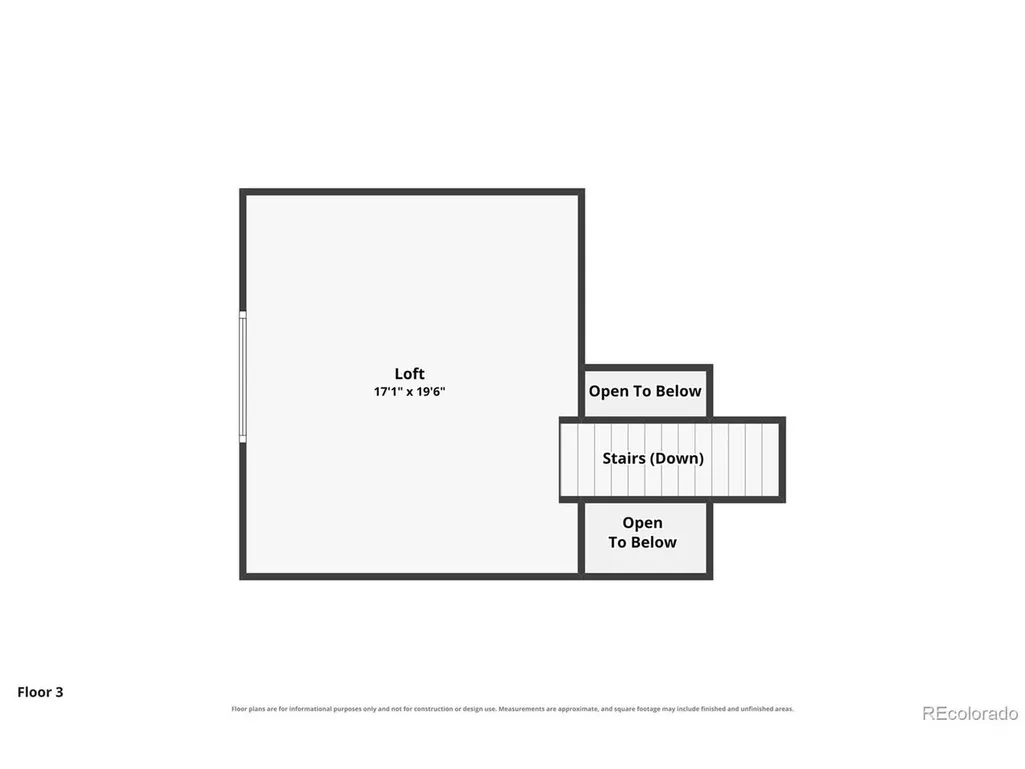
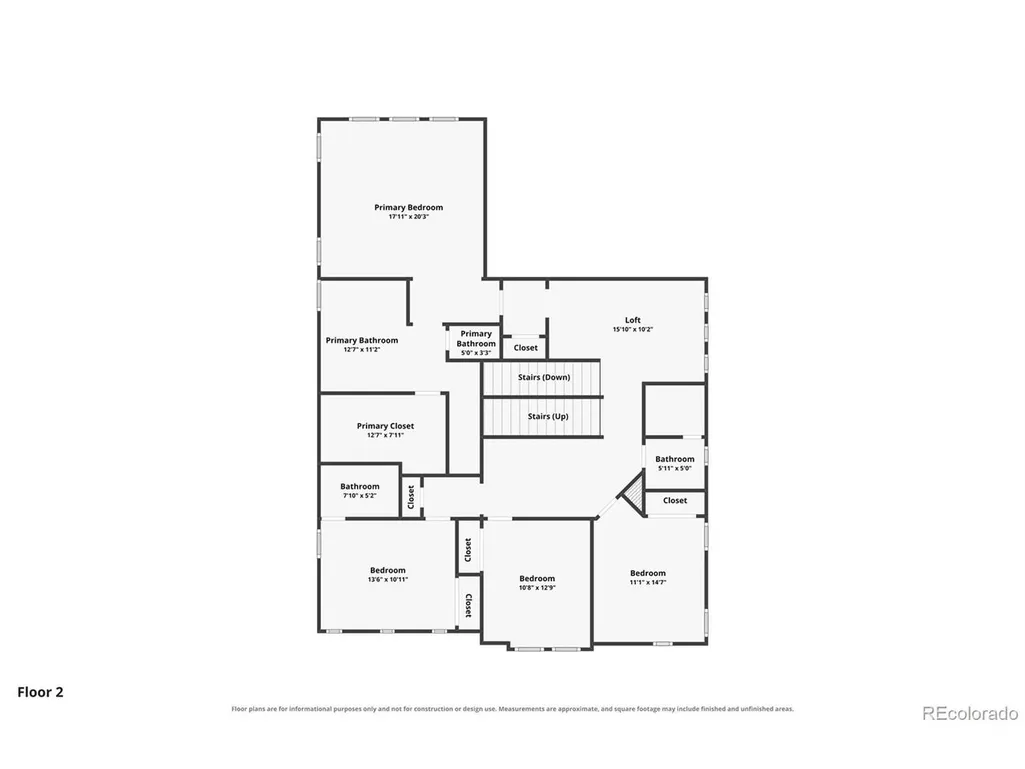
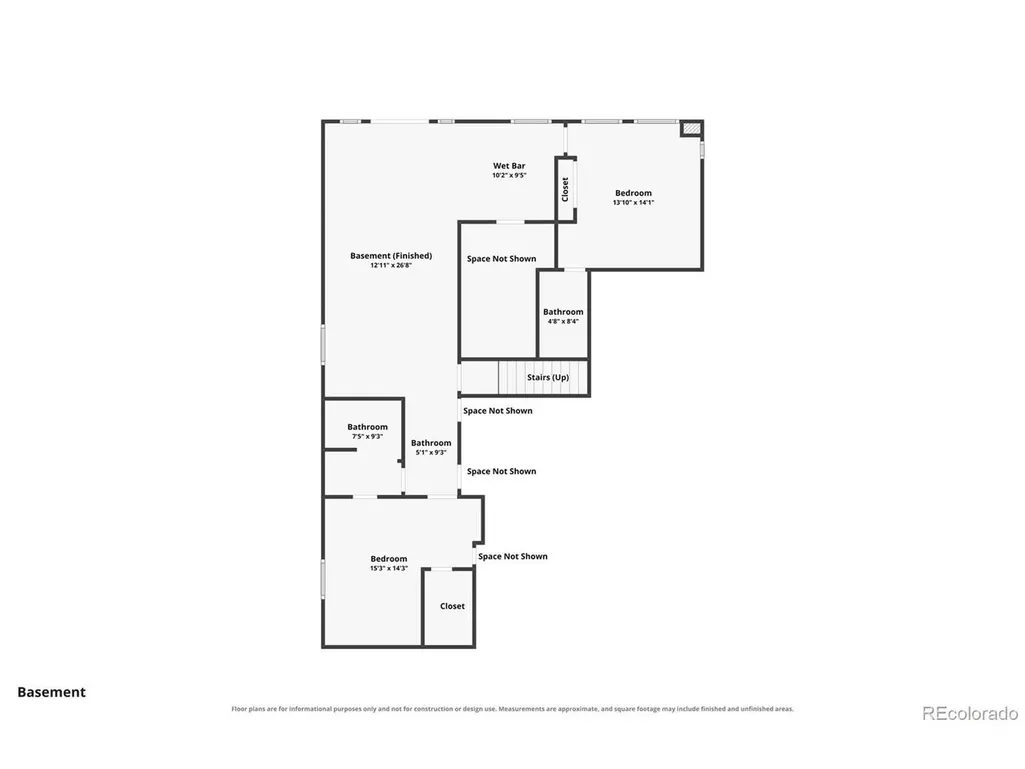
Welcome to this exceptional move-in ready home offering 5,110 square feet of beautifully updated living space in The Hearth at Highlands Ranch. With 6 beds, 6 baths, and 3-car garage, this spacious residence combines timeless elegance with modern comfort. Filled with abundant natural light, the main level features a private home office, a 3/4 bath, formal dining room, expansive great room, and a convenient mud/laundry room with utility sink. The impressive two-story great room is anchored by a floor-to-ceiling stone gas fireplace, creating a warm and inviting gathering space. The gourmet kitchen is designed for both everyday living and entertaining, featuring a gas cooktop, SS appliances, granite countertops, a large island, abundant cabinetry, and breakfast nook. Throughout the home, you'll find hand scraped hardwood floors, plantation shutters, modern and recessed lighting, and smart thermostats. The spacious primary suite offers a private retreat with a luxurious en-suite bath complete with dual vanities, soaking tub, walk-in shower with dual shower heads, and a large walk-in closet. Three additional bedrooms, one with an en-suite bath, and a full bathroom, complete the upper level. A versatile third-floor loft with built-in cabinetry provides endless possibilities for a home office, fitness room, media space, playroom, or creative studio. The fully finished walk-out basement is ideal for entertaining or multi-generational living, offering a large family room, stylish wet bar, and two spacious bedrooms, each featuring its own en-suite bath. Outdoor living is just as impressive with a welcoming covered front porch, expansive maintenance-free deck, and a stamped concrete patio overlooking peaceful open space-perfect for relaxing or entertaining year-round. Ideally located just minutes from Park Meadows, the DTC, dining, shopping, recreation center, and top-rated Douglas County schools, this home offers the perfect combination of luxury, comfort, and convenience.
| Elementary School | Middle School | High School |
|---|---|---|
| Wildcat Mountain Elementary School | Rocky Heights Middle School | Rock Canyon High School |
| Price History | |
|---|---|
| 8/1/2026 | Listed $1,149,000 |
| 9/11/2026 | 5$1,099,000 |
General Features
| Living Area | 5050 |
|---|---|
| Sewer | Public Sewer |
| Heating | Forced Air |
| Cooling | Central Air,Ceiling Fan(s) |
| Utilities | Electricity Available |
| Roof | Composition |
| Appliances | Double Oven,Dishwasher,Refrigerator,Washer,Dryer,Microwave,Disposal |
| Zoning | PDU |
| HOA Fee | 68 |
| Garage Spaces | 3 |
| Association Fee Includes | Trash |
| Patio/Porch Features | Patio,Deck |
| Architectural Style | Contemporary |
| Construction Materials | Frame,Stone,Concrete |
| Exclusions | Staging Items |
| Year Built | 2007 |
| Levels | Three Or More |
| Property Subtype | Single Family Residence |
| Tax Year | 2025 |
| Community Features | Clubhouse,Tennis Court(s),Pool,Sauna,Fitness Center,Trail(s) |
| HOA Fee 2 | 156 |
| Assoc Fee Paid Per | Monthly |
| County | Douglas |
| New Construction | No |
| Property Type | Residential |
| HOA | Yes |
| Energy Efficient | Windows |
| Subdivision Name | The Hearth |
| Full Baths | 3 |
| Status | Active |
| Directions | GPS |
| High School | Rock Canyon |
| City | Littleton |
| Association Name | Highlands Ranch Community Assocation |
| High School District | Douglas County RE-1 |
| MLS Area | Metro Denver |
| HOA Fee 2 Frequency | Other |
| Elementary School | Wildcat Mountain |
| Property Attached Y/N | No |
| Tax Annual Amount | 7066 |
| Middle/Junior High School | Rocky Heights |
| MLS Area Minor | Metro24/DHL |
| Virtual Tour | https://www.zillow.com/view-imx/59289c87-e697-4e03-ab01-c4f727f540d9?setAttribution=mls&wl=true&initialViewType=pano |
| AssociationName2 | The Hearth |
| Builder Name | Shea Homes |
| Standard Status | Active |
| Expected Active Date | 2026-08-01 |
| AttributionContact | [email protected],719-660-2076 |
Interior Features
| Interior Amenities | Eat-in Kitchen,Open Floorplan,Walk-In Closet(s),Wet Bar,Kitchen Island |
|---|---|
| Basement | Slab,Walk-Out Access |
| Fireplace Features | Gas,Family Room,One |
| Window Features | Window Coverings |
| Above Grade Finished Area | 3641 |
| 3/4 Baths | 3 |
| Total Bedrooms | 6 |
| Room Type | Loft |
| LivingAreaSource | Assessor |
| Total Baths | 6 |
Exterior Features
| Exterior Amenities | Sprinkler System,Tandem Garage |
|---|---|
| Fencing | Fenced |
| Parking Features | Attached |
| Lot Features | Paved |
| Water Source | City |
| Lot Size Area | 4792 |
| Lot Size Acres | 0.11 |
| Waterfront Y/N | No |
Amenities
- Foreclosure
- Views
- Short Sale
- New Construction
- Adult 55+
- Lease To Own
- No HOA Fees
- Furnished
- Primary On Main
- Air Conditioning
- Seller Finance
- Green
- Fixer Upper
- Horse
- Golf
- Fireplace
- Deck
- Garage
- Basement
- Pool
Property vs Single Family Average in 80130
Price
Taxes
Year Built
Visits
In The Neighborhood
Highlands Ranch
$ 975,000
- Type
- Single Family
- Size
- 4,268 SqFt
- Rooms
- 6 Beds + 5 Baths
 HomeSmart Realty #3790565
Views
Highlands Ranch
$ 665,000
- Type
- Single Family
- Size
- 2,180 SqFt
- Rooms
- 4 Beds + 3.5 Baths
Keller Williams DTC #9342419
Reduced
Highlands Ranch
$ 750,000
- Type
- Single Family
- Size
- 2,882 SqFt
- Rooms
- 3 Beds + 2.5 Baths
RE/MAX Leaders #2590611
Reduced
Littleton
$ 685,000
- Type
- Single Family
- Size
- 2,940 SqFt
- Rooms
- 4 Beds + 3.5 Baths
RE/MAX Professionals #9143718
Viewed
Littleton
$ 874,900
- Type
- Single Family
- Size
- 3,979 SqFt
- Rooms
- 4 Beds + 3.5 Baths
Ideal Realty LLC #6667770

 Information deemed reliable but not guaranteed by the MLS. © 2026 Information and Real Estate Services, LLC.
Information source: Information and Real Estate Services, LLC. Provided for limited non-commercial use only under IRES Rules. © Copyright IRES.
The information being provided is for the consumers personal, non-commercial use and may not be used for any purpose other than to identify prospective properties consumer may be interested in purchasing.
The IRES, LLC Data on this
Information deemed reliable but not guaranteed by the MLS. © 2026 Information and Real Estate Services, LLC.
Information source: Information and Real Estate Services, LLC. Provided for limited non-commercial use only under IRES Rules. © Copyright IRES.
The information being provided is for the consumers personal, non-commercial use and may not be used for any purpose other than to identify prospective properties consumer may be interested in purchasing.
The IRES, LLC Data on this
 The real estate listing information and related content displayed on this site is provided exclusively for consumers� personal, non-commercial use and may not be used for any purpose other than to identify prospective properties consumers may be interested in purchasing. This information and related content is deemed reliable but is not guaranteed accurate by elevateMLS.
 IDX information is provided exclusively for personal, non-commercial use, and may not be used for any purpose other than to identify prospective properties consumers may be interested in purchasing. Information is deemed reliable but not guaranteed. Copyright © 2026 Vail Multi List, Inc. (VMLS)
The listing broker's offer of compensation is made only to participants of the MLS where the listing is filed.
IDX information is provided exclusively for personal, non-commercial use, and may not be used for any purpose other than to identify prospective properties consumers may be interested in purchasing. Information is deemed reliable but not guaranteed. Copyright © 2026 Vail Multi List, Inc. (VMLS)
The listing broker's offer of compensation is made only to participants of the MLS where the listing is filed.
 The data relating to real estate for sale on this web site comes in part from the Internet Data Exchange (IDX) program of Colorado Real Estate Network, Inc. (CREN), © Copyright 2026. All rights reserved. All data deemed reliable but not guaranteed and should be independently verified. This database record is provided subject to "limited license" rights. Duplication or reproduction is prohibited.
 Pueblo Association of REALTORS®, Inc. All information deemed reliable but not guaranteed. All properties are subject to prior sale, change or withdrawal. Neither listing broker(s) or information provider(s) shall be responsible for any typographical errors, misinformation, misprints and shall be held totally harmless. Listing(s) information is provided for consumer's personal, non-commercial use and may not be used for any purpose other than to identify prospective properties consumers may be
 Information should be deemed reliable but not guaranteed, all representations are approximate, and individual verification is recommended. Copyright ©2026 All rights reserved.
