
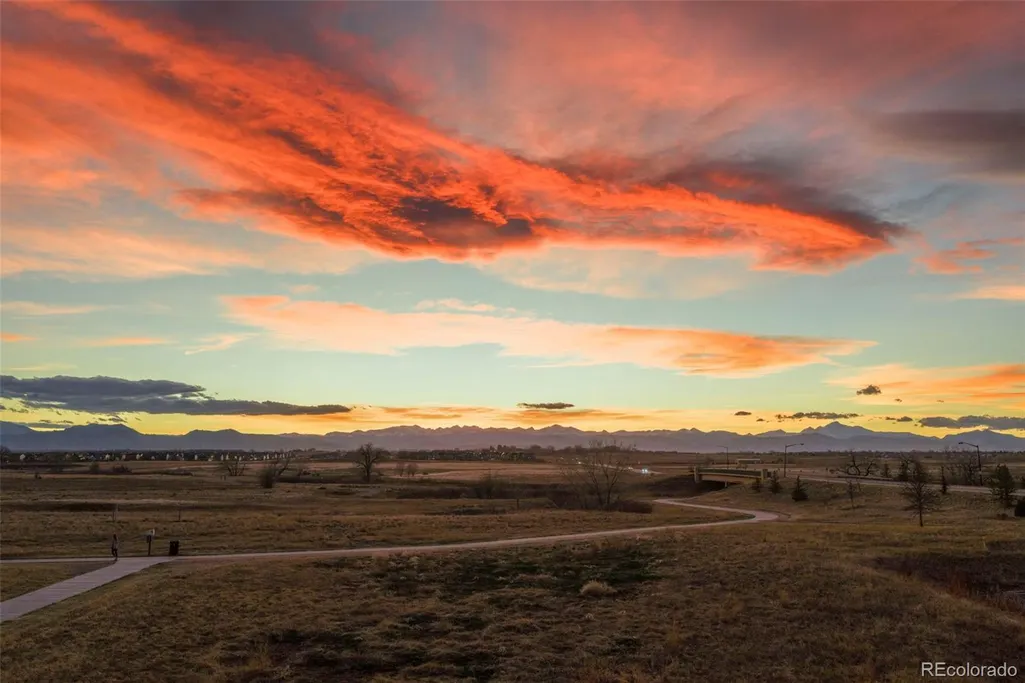
Price Reduction - Views
Address
1628 Parkdale Circle, Erie, CO
Price
$ 825,000
Property Attributes
- MLS#2435844
- TypeSingle Family
- Listing Status Active
- CountyWELD
- CityErie
- NeighborhoodVista Pointe
- Zip80516
- StyleContemporary
- Year Built2004
- Taxes$ 5411
- Price$ 825,000
- Bedrooms4
- Full Bathrooms4
- Half Bathrooms0
- Sqr Footage4242
- Lot Size0.25 Acres
Data Source:
REColorado (MTOMLS)
Property Description
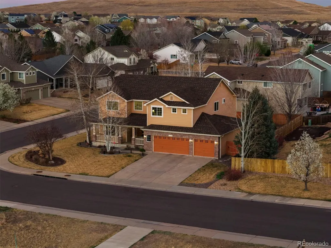
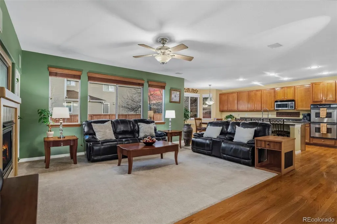
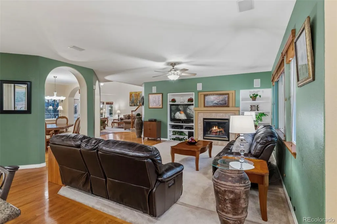
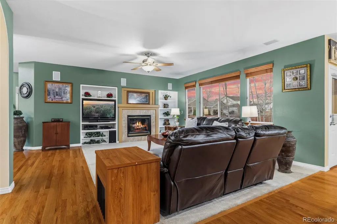
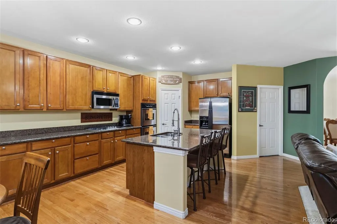
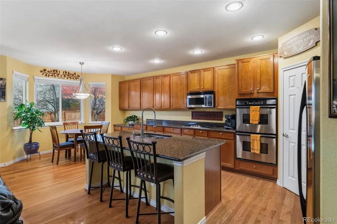
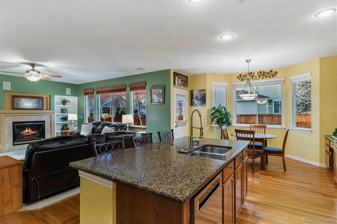
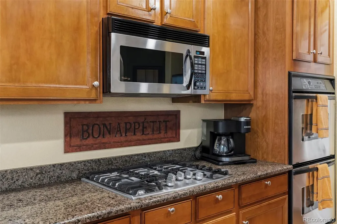
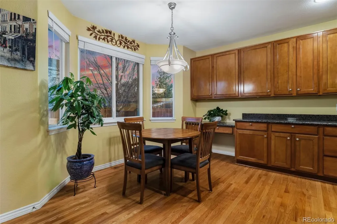
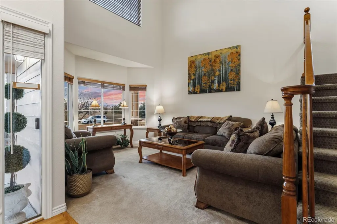
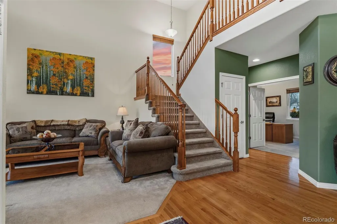
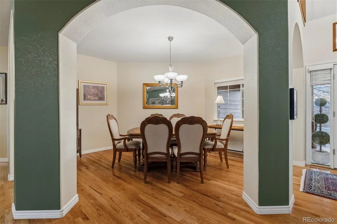
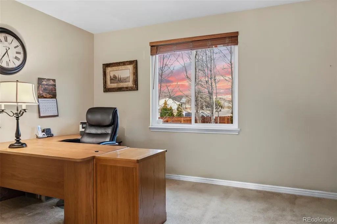
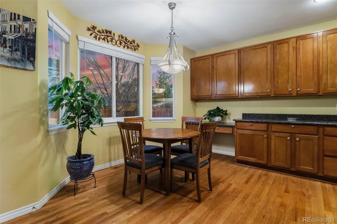
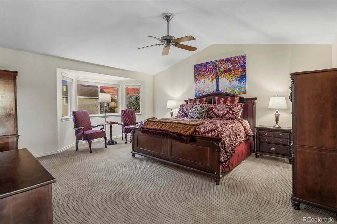
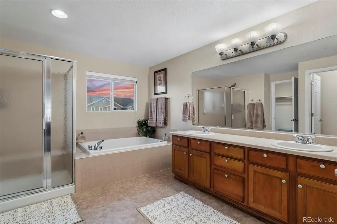
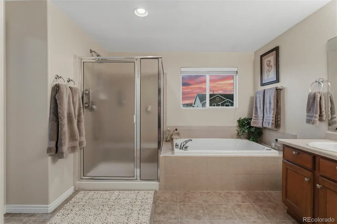
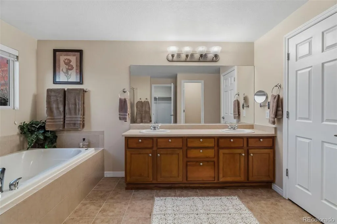
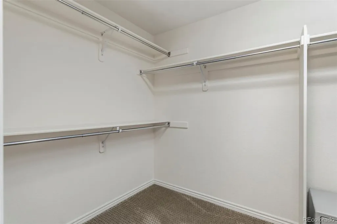
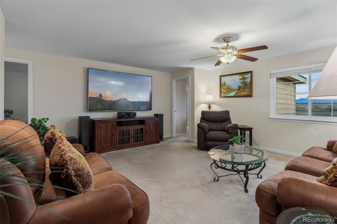
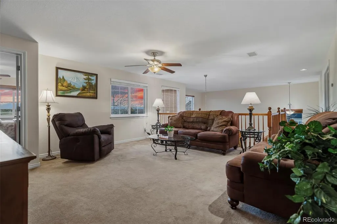
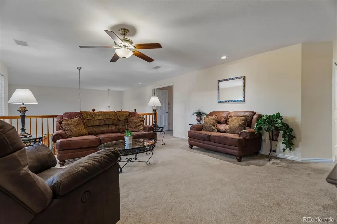
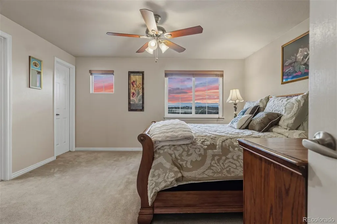
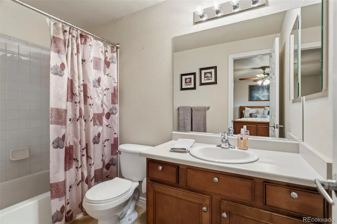
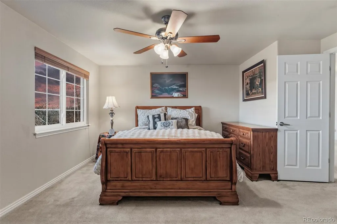
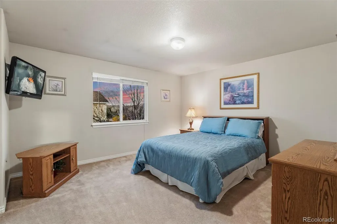
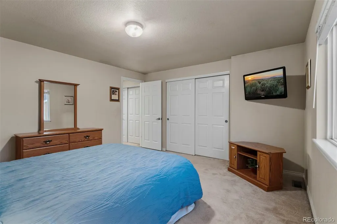
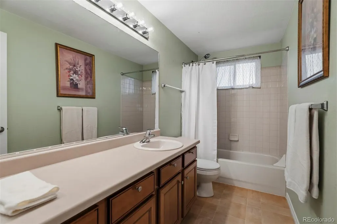
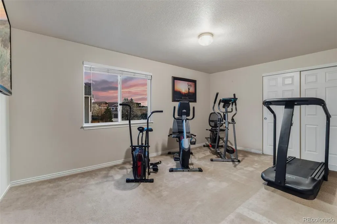
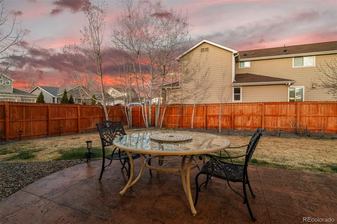
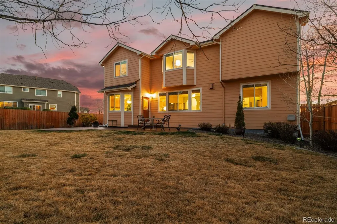
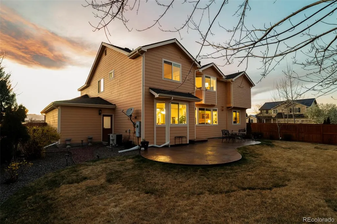
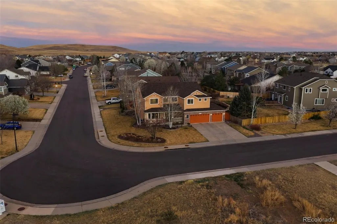
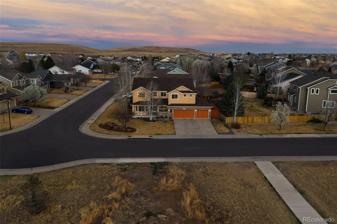
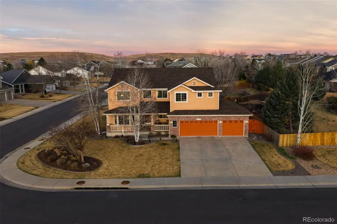
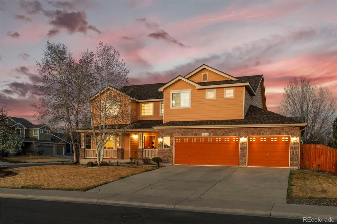
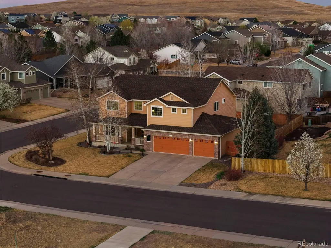
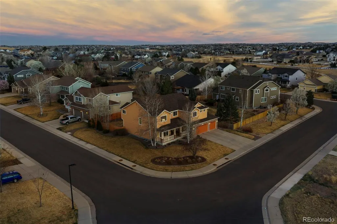
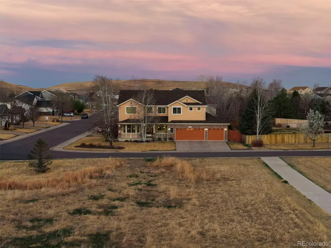
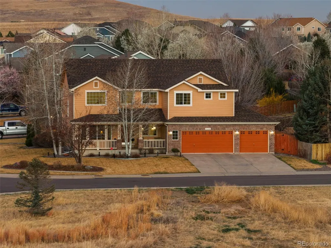
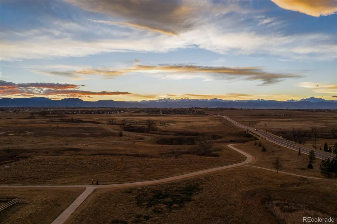
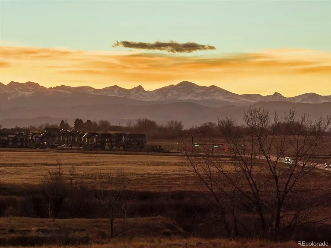
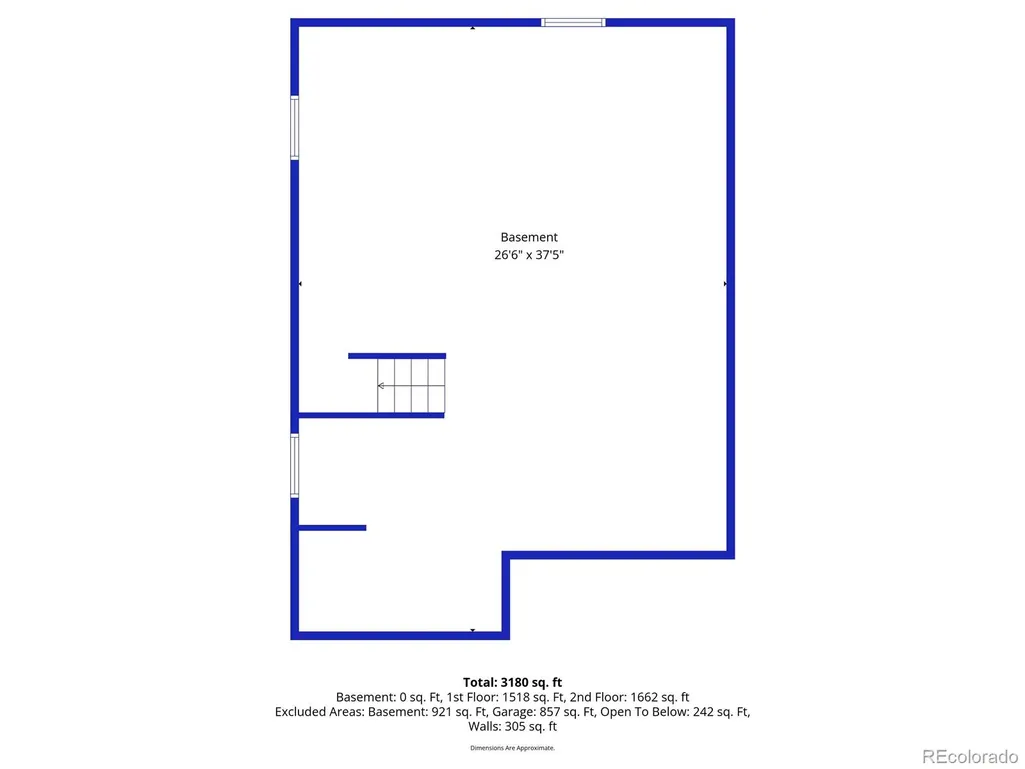
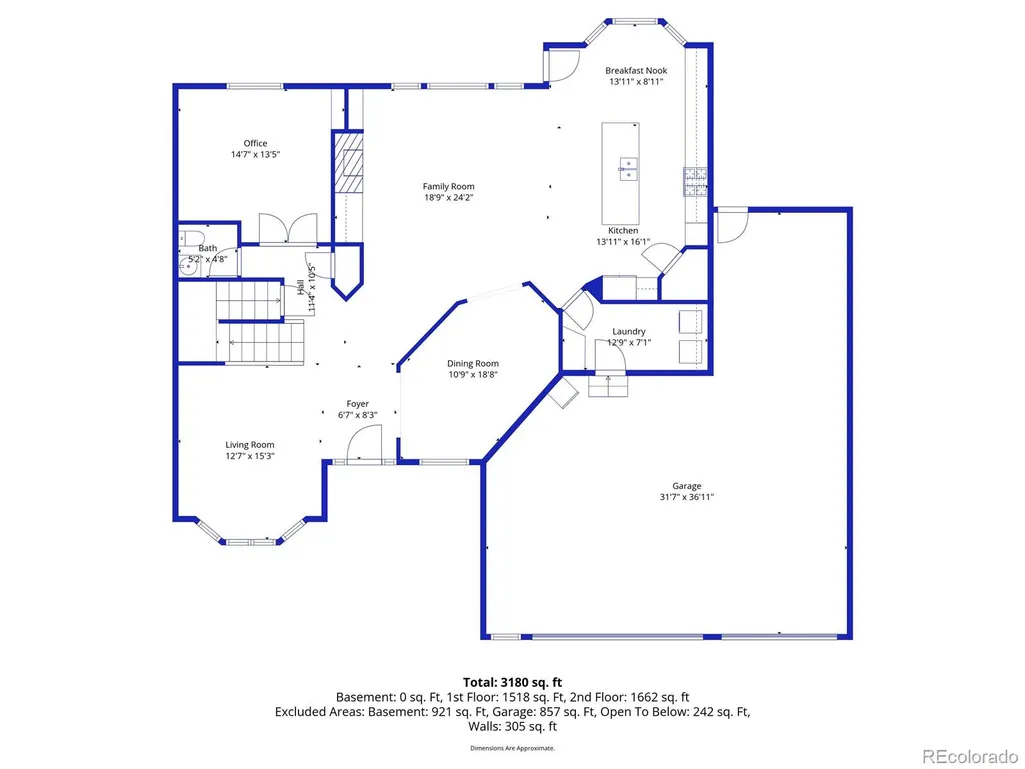
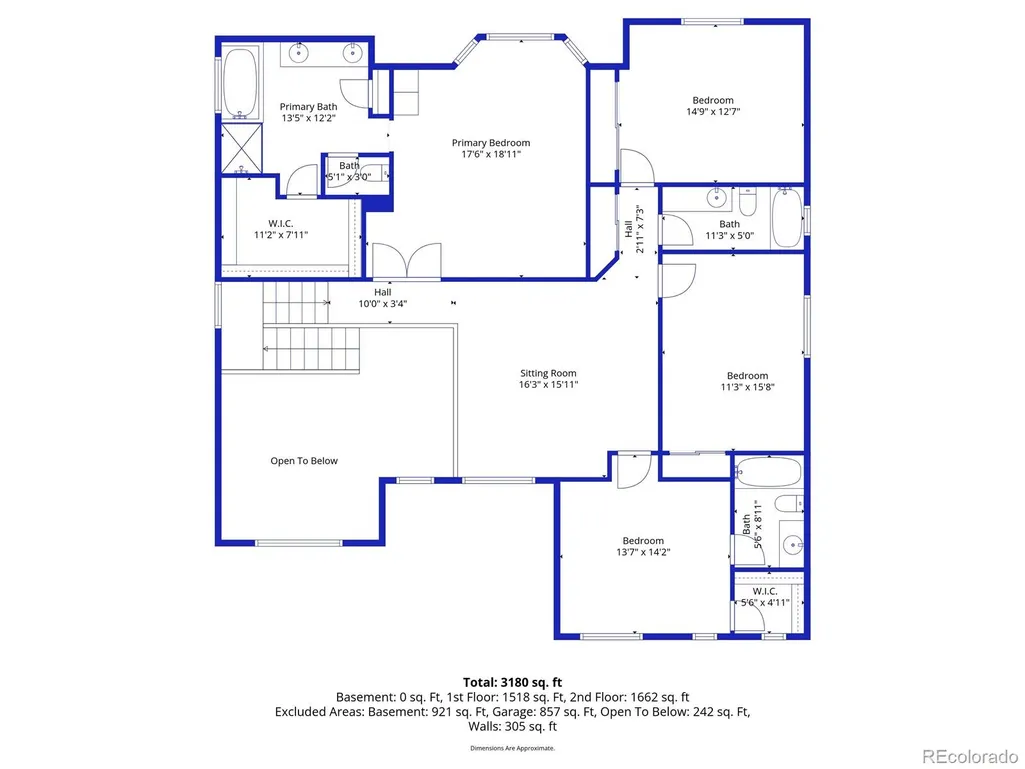
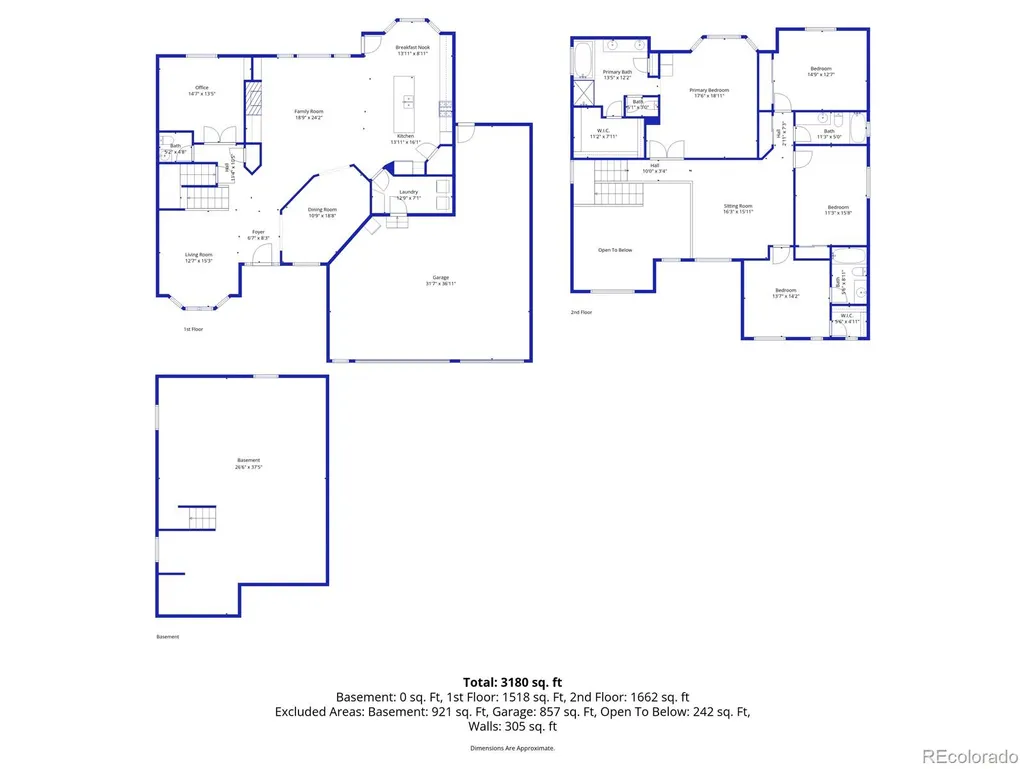
Price Improvement Alert! 4-CAR GARAGE! Yes 4 Car Garage! Meticulously maintained and beautifully appointed, this Vista Pointe gem sits on a sprawling 10,919 sq. ft. corner lot with unobstructed mountain views and exceptional curb appeal. Offering 4 bedrooms plus a main floor study and upper-level loft, 4 bathrooms, and 4,242 finished square feet, this home combines space, functionality, and elegance. The inviting main level features rich hardwood floors, soaring vaulted ceilings, and an open-concept layout ideal for both everyday living and entertaining. The gourmet kitchen is the heart of the home, showcasing a large center island, granite countertops, 42” maple cabinetry, double ovens, a 5-burner gas cooktop, walk-in pantry, and sunny breakfast nook. The adjacent family room offers a cozy gas fireplace and abundant natural light, while the formal living and dining rooms provide refined spaces for hosting, including mountain views from the dining area. A private main floor study with French doors, powder bath, and spacious laundry/mudroom with access to the oversized 4-car garage complete the main level. Upstairs, retreat to the expansive primary suite featuring vaulted ceilings, a bay window sitting area, and a luxurious 5-piece bath with soaking tub, dual vanities, walk-in shower, and large walk-in closet. A generous loft with LVP flooring captures stunning mountain views, while a guest suite with private bath, two additional bedrooms, and a full bath offer flexible living options. The 942 sqft. basement includes a brand-new furnace, A/C has been cleaned and serviced and is ready for future expansion. Enjoy Colorado living on the covered front porch and the professionally landscaped, fully fenced backyard with stamped concrete patio, mature trees, and sprinkler system
| Elementary School | Middle School | High School |
|---|---|---|
| Black Rock Elementary School | Erie Middle School | Erie High School |
| Price History | |
|---|---|
| 3/27/2026 | Listed $850,000 |
| 8/3/2026 | 2$835,000 |
| 9/3/2026 | 2$825,000 |
General Features
| Sewer | Public Sewer |
|---|---|
| Heating | Forced Air |
| Cooling | Central Air |
| Possession | Negotiable |
| Roof | Composition |
| Appliances | Cooktop,Dishwasher,Double Oven,Microwave,Oven,Refrigerator |
| HOA Fee | 85 |
| Garage Spaces | 4 |
| Association Fee Includes | Reserves,Recycling,Trash |
| Patio/Porch Features | Covered,Front Porch,Patio |
| Architectural Style | Contemporary |
| Security Features | Carbon Monoxide Detector(s) |
| Construction Materials | Brick,Frame |
| Exclusions | Seller's Personal Property,Washer and Dryer. |
| Year Built | 2004 |
| Levels | Two |
| Property Subtype | Single Family Residence |
| Tax Year | 2025 |
| Ownership | Individual |
| Assoc Fee Paid Per | Monthly |
| County | Weld |
| Property Type | Residential |
| Association Amenities | Park,Playground,Trail(s) |
| HOA | Yes |
| Attached Garage | Yes |
| Subdivision Name | Vista Pointe |
| Full Baths | 4 |
| Status | Active |
| High School | Erie |
| City | Erie |
| Association Name | Vista Pointe HOA |
| Senior Community Y/N | No |
| High School District | St. Vrain Valley RE-1J |
| Lot Size Units | Square Feet |
| Lot Size Square Feet | 10919 |
| Listing Terms | Cash,Conventional,FHA,VA Loan |
| Elementary School | Black Rock |
| Tax Annual Amount | 5411 |
| Home Warranty Y/N | Yes |
| Middle/Junior High School | Erie |
| Virtual Tour | https://shot.with.wyattsmithmedia.com/sites/1628-n-parkdale-cir-erie-co-80516-22264368/branded |
| Structure Type | House |
| Standard Status | Active |
| Occupancy Type | Owner |
| Elementary School District | St. Vrain Valley RE-1J |
Interior Features
| Interior Amenities | Breakfast Bar,Ceiling Fan(s),Eat-in Kitchen,Entrance Foyer,Five Piece Bath,Granite Counters,High Ceilings,Kitchen Island,Smoke Free,Vaulted Ceiling(s),Walk-In Closet(s) |
|---|---|
| Basement | Unfinished |
| Flooring | Carpet,Laminate,Wood |
| Total Fireplaces | 1 |
| Fireplace Features | Family Room |
| Basement (Y/N) | Yes |
| Window Features | Bay Window(s),Double Pane Windows,Window Coverings,Window Treatments |
| Above Grade Finished Area | 3300 |
| Total Bedrooms | 4 |
| Main Level Bathrooms | 1 |
| Total Baths | 4 |
Exterior Features
| Fencing | Full |
|---|---|
| Lot Features | Corner Lot |
| Water Source | Public |
| Total Parking | 4 |
| Lot Size Area | 10919 |
| Building Area Total | 4242 |
| Lot Size Acres | 0.25 |
| Road Surface Type | Paved |
Amenities
- Foreclosure
- Views
- Short Sale
- New Construction
- Adult 55+
- Lease To Own
- No HOA Fees
- Furnished
- Primary On Main
- Air Conditioning
- Seller Finance
- Green
- Fixer Upper
- Horse
- Golf
- Fireplace
- Deck
- Garage
- Basement
- Pool
Property vs Single Family Average in 80516
Price
Taxes
Year Built
Visits
In The Neighborhood
Reduced
Erie
$ 599,000
- Type
- Single Family
- Size
- 2,481 SqFt
- Rooms
- 4 Beds + 2.5 Baths
 Camber Realty, LTD #3641297
Fixer Upper
Broomfield
$ 750,000
- Type
- Single Family
- Size
- 1,111 SqFt
- Rooms
- 1 Beds + 1 Baths
Key Team Real Estate Corp. #9651695
Reduced
Erie
$ 699,900
- Type
- Single Family
- Size
- 4,130 SqFt
- Rooms
- 3 Beds + 2.5 Baths
Uncharted Homes LLC #3325357
Reduced
Erie
$ 825,000
- Type
- Single Family
- Size
- 4,242 SqFt
- Rooms
- 4 Beds + 3.5 Baths
Madison & Company Properties #IR1060321
Reduced
Erie
$ 775,000
- Type
- Single Family
- Size
- 4,088 SqFt
- Rooms
- 4 Beds + 3 Baths
RE/MAX Professionals #6359351
Reduced
Erie
$ 799,000
- Type
- Single Family
- Size
- 4,033 SqFt
- Rooms
- 5 Beds + 4 Baths
Coldwell Banker Realty 14 #3456574

 Information deemed reliable but not guaranteed by the MLS. © 2026 Information and Real Estate Services, LLC.
Information source: Information and Real Estate Services, LLC. Provided for limited non-commercial use only under IRES Rules. © Copyright IRES.
The information being provided is for the consumers personal, non-commercial use and may not be used for any purpose other than to identify prospective properties consumer may be interested in purchasing.
The IRES, LLC Data on this
Information deemed reliable but not guaranteed by the MLS. © 2026 Information and Real Estate Services, LLC.
Information source: Information and Real Estate Services, LLC. Provided for limited non-commercial use only under IRES Rules. © Copyright IRES.
The information being provided is for the consumers personal, non-commercial use and may not be used for any purpose other than to identify prospective properties consumer may be interested in purchasing.
The IRES, LLC Data on this
 The real estate listing information and related content displayed on this site is provided exclusively for consumers� personal, non-commercial use and may not be used for any purpose other than to identify prospective properties consumers may be interested in purchasing. This information and related content is deemed reliable but is not guaranteed accurate by elevateMLS.
 IDX information is provided exclusively for personal, non-commercial use, and may not be used for any purpose other than to identify prospective properties consumers may be interested in purchasing. Information is deemed reliable but not guaranteed. Copyright © 2026 Vail Multi List, Inc. (VMLS)
The listing broker's offer of compensation is made only to participants of the MLS where the listing is filed.
IDX information is provided exclusively for personal, non-commercial use, and may not be used for any purpose other than to identify prospective properties consumers may be interested in purchasing. Information is deemed reliable but not guaranteed. Copyright © 2026 Vail Multi List, Inc. (VMLS)
The listing broker's offer of compensation is made only to participants of the MLS where the listing is filed.
 The data relating to real estate for sale on this web site comes in part from the Internet Data Exchange (IDX) program of Colorado Real Estate Network, Inc. (CREN), © Copyright 2026. All rights reserved. All data deemed reliable but not guaranteed and should be independently verified. This database record is provided subject to "limited license" rights. Duplication or reproduction is prohibited.
 Pueblo Association of REALTORS®, Inc. All information deemed reliable but not guaranteed. All properties are subject to prior sale, change or withdrawal. Neither listing broker(s) or information provider(s) shall be responsible for any typographical errors, misinformation, misprints and shall be held totally harmless. Listing(s) information is provided for consumer's personal, non-commercial use and may not be used for any purpose other than to identify prospective properties consumers may be
 Information should be deemed reliable but not guaranteed, all representations are approximate, and individual verification is recommended. Copyright ©2026 All rights reserved.
