
Price Reduction - Primary on Main






Address
830 Jacques Way, Erie, CO
Price
$ 775,000
Property Attributes
- MLS#6359351
- TypeSingle Family
- Listing Status Active
- CountyWELD
- CityErie
- AreaGreeley-Weld
- NeighborhoodVista Pointe
- Zip80516
- StyleSingle Family Residence
- Year Built2003
- Taxes$ 4265
- Price$ 775,000
- Bedrooms4
- Full Bathrooms3
- Half Bathrooms0
- Sqr Footage4088
- Lot Size0.23 Acres
Data Source:
Information and Real Estate Services (IRES)
Property Description
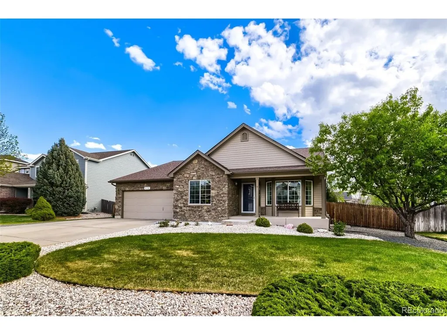
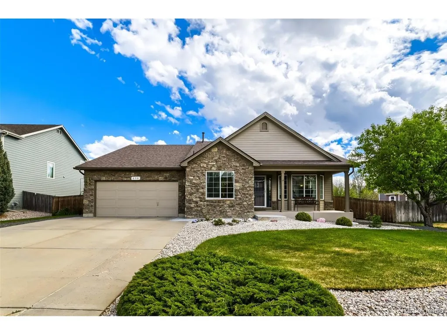
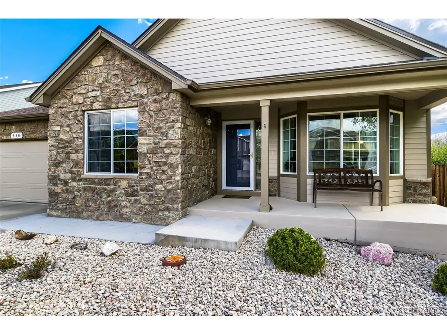
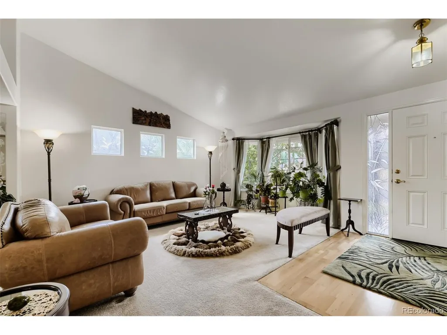
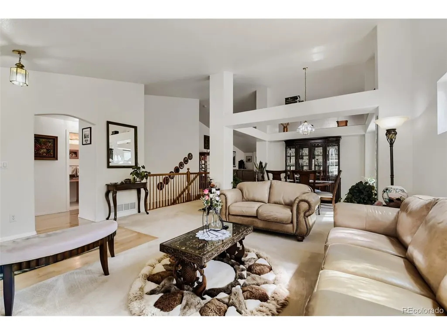
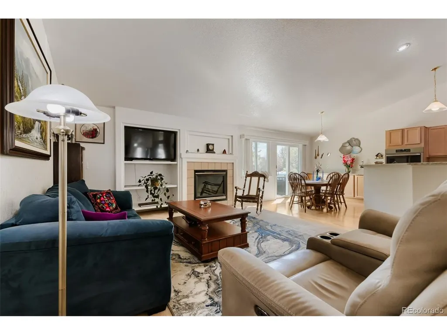
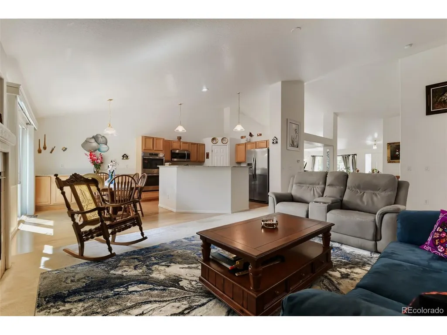
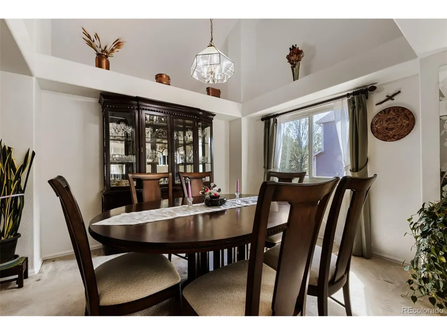
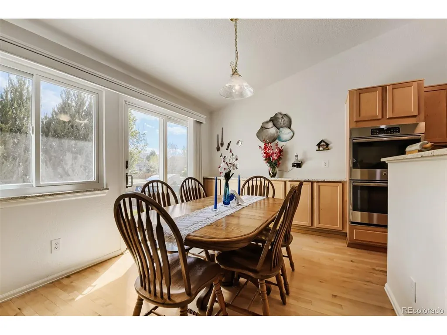
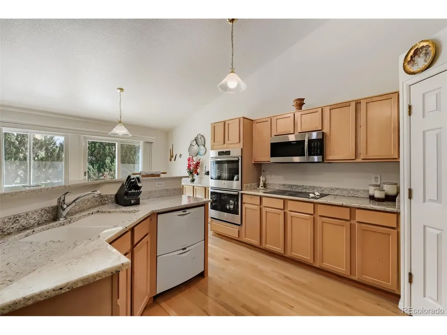
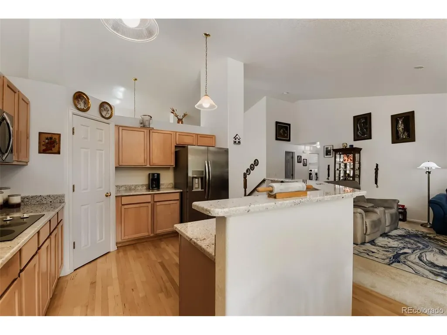
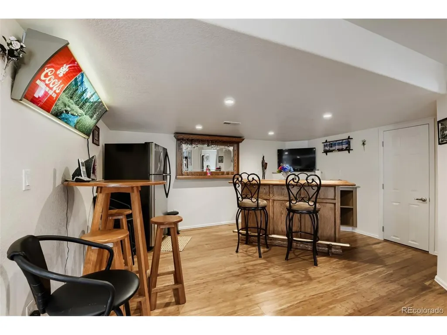
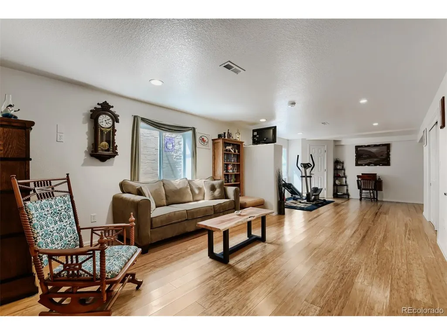
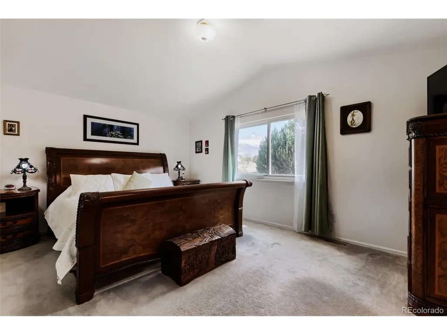
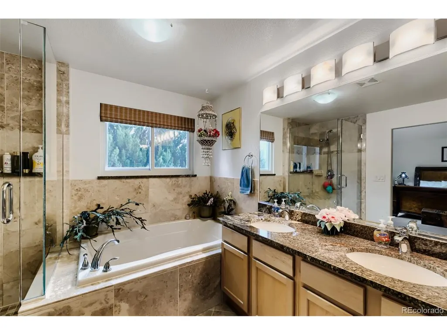
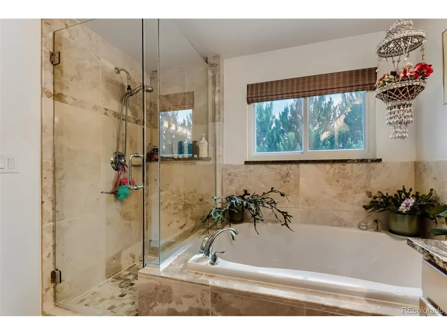
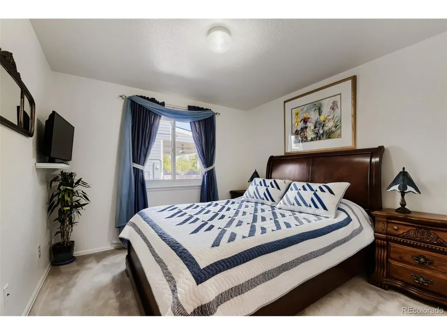
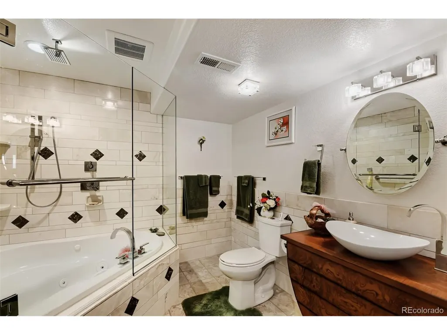
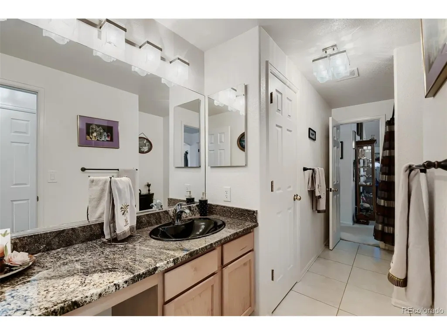
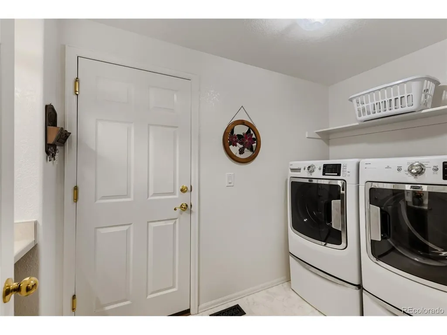
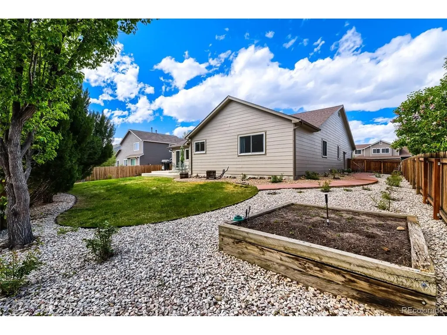
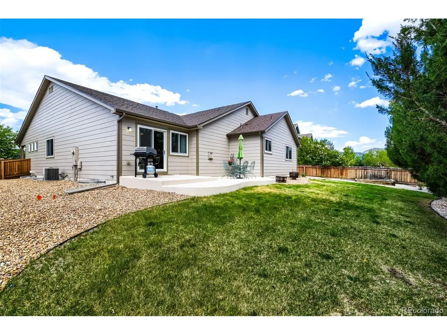
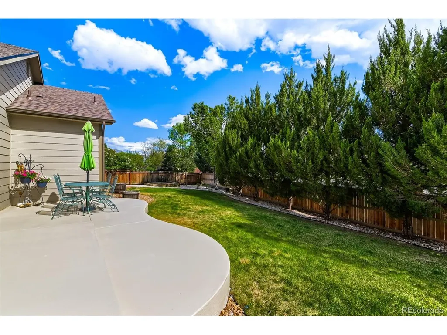
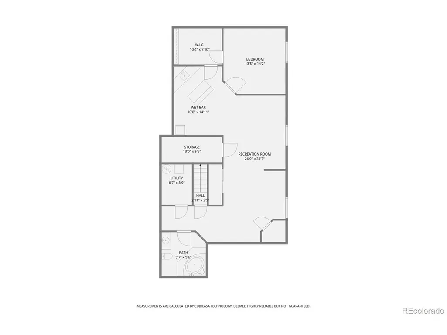
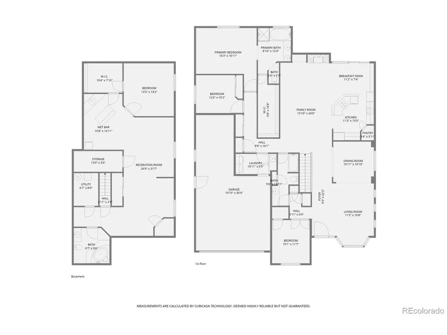
Quick Possession - Flexible Seller! This gorgeous ranch style home in Vista Pointe features 4 bedrooms (3 main / 1 conforming basement), 3 baths, great room, kitchen, dining room, living room, laundry, finished basement and 3 car garage. Pride of ownership shines throughout - Meticulously maintained. Beautiful upgrades and improvements include landscape with fully functioning sprinkler system with drip system for all plants and shrubs, flagstone walkway and rear deck extension (2004); kitchen remodel including granite counter tops, new sink (2007); water heater replaced (2010); dishwasher, interior paint, master bathroom remodel including granite counter tops, new sinks, marble tile shower walls, new faucets, new glass shower enclosure, new toilet and new ceramic tile floor (2011); guest bathroom remodel including granite counter tops, new toilet, new sink, and new ceramic tile floor (2013); basement finishing which includes: 2nd master bedroom, large walk-in closet, spa like bathroom (jetted tub, glass enclosure, travertine walls, marble sink, wooden vanity, overhead shower with side sprayers), wet bar, sitting area, exercise area, storage closets, and covered basement windows, new basement fridge (2013) and added 220V electric outlet in the garage (2013). Additional upgrades include wall double ovens, new microwave (2018); new Renewal by Andersen side and back windows replaced including back slide doors replacement (2020); exterior paint (2021); kitchen refrigerator (2022); high impact resistant roof replacement & new gutters (2023); sidewalk replacement from driveway to main front entrance (2024); ducts and carpet cleaning (2025). The finished basement is perfect for guests or that teen wanting their own space. Relax in the rear yard or grill & chill on the patio. It is easy to picture yourself calling this one home. Close to dining, shopping, entertainment and other amenities. Don't miss your opportunity. Welcome Home! There is no sign.
| Elementary School | Middle School | High School |
|---|---|---|
| Black Rock Elementary School | Erie Middle School | Erie High School |
| Price History | |
|---|---|
| 5/22/2026 | Listed $850,000 |
| 6/9/2026 | 3$825,000 |
| 7/8/2026 | 4$798,850 |
| 9/1/2026 | 3$775,000 |
General Features
| Living Area | 3788 |
|---|---|
| Sewer | Public Sewer |
| Heating | Forced Air |
| Cooling | Central Air |
| Utilities | Natural Gas Available,Electricity Available,Cable Available |
| Roof | Composition |
| Appliances | Double Oven,Dishwasher,Refrigerator,Washer,Dryer,Microwave,Disposal,Fire Alarm |
| HOA Fee | 85 |
| Garage Spaces | 3 |
| Association Fee Includes | Trash |
| Construction Materials | Frame |
| Exclusions | Seller's personal possessions,draperies,two acid glass etched mirrors in the dining room attached to the walls,one stained glass mirror attached to the wall in the master bedroom,and four rose bushes |
| Year Built | 2003 |
| Levels | One |
| Property Subtype | Single Family Residence |
| Tax Year | 2025 |
| Community Features | Playground,Park,Trail(s) |
| Assoc Fee Paid Per | Monthly |
| County | Weld |
| New Construction | No |
| Property Type | Residential |
| HOA | Yes |
| Energy Efficient | Windows |
| Subdivision Name | Vista Pointe |
| Full Baths | 3 |
| Status | Active |
| High School | Erie |
| City | Erie |
| Association Name | Vista Pointe HOA |
| High School District | ST Vrain Dist RE 1J |
| MLS Area | Greeley/Weld |
| Spa Features | Bath |
| Elementary School | Black Rock |
| Property Attached Y/N | No |
| Tax Annual Amount | 4265 |
| Middle/Junior High School | Erie |
| Virtual Tour | https://my.matterport.com/show/?m=AezAVzzqrCq&mls=1 |
| Standard Status | Active |
| Expected Active Date | 2026-05-22 |
| AttributionContact | [email protected],303-910-8436 |
Interior Features
| Interior Amenities | Cathedral Ceiling(s),Open Floorplan,Pantry,Bay or Bow Window,Walk-In Closet(s),Wet Bar,Kitchen Island |
|---|---|
| Basement | Partially Finished |
| Fireplace Features | Gas,One |
| Above Grade Finished Area | 2168 |
| Total Bedrooms | 4 |
| LivingAreaSource | Assessor |
| Total Baths | 3 |
Exterior Features
| Exterior Amenities | Sprinkler System |
|---|---|
| Parking Features | Attached |
| Lot Features | Paved |
| Water Source | City |
| Lot Size Area | 9808 |
| Lot Size Acres | 0.23 |
| Waterfront Y/N | No |
Amenities
- Foreclosure
- Views
- Short Sale
- New Construction
- Adult 55+
- Lease To Own
- No HOA Fees
- Furnished
- Primary On Main
- Air Conditioning
- Seller Finance
- Green
- Fixer Upper
- Horse
- Golf
- Fireplace
- Deck
- Garage
- Basement
- Pool
Property vs Single Family Average in 80516
Price
Taxes
Year Built
Visits
In The Neighborhood
Reduced
Erie
$ 599,000
- Type
- Single Family
- Size
- 2,481 SqFt
- Rooms
- 4 Beds + 2.5 Baths
 Camber Realty, LTD #3641297
Fixer Upper
Broomfield
$ 750,000
- Type
- Single Family
- Size
- 1,111 SqFt
- Rooms
- 1 Beds + 1 Baths
Key Team Real Estate Corp. #9651695
Reduced
Erie
$ 699,900
- Type
- Single Family
- Size
- 4,130 SqFt
- Rooms
- 3 Beds + 2.5 Baths
Uncharted Homes LLC #3325357
Reduced
Erie
$ 825,000
- Type
- Single Family
- Size
- 4,242 SqFt
- Rooms
- 4 Beds + 3.5 Baths
Madison & Company Properties #IR1060321
Reduced
Erie
$ 799,000
- Type
- Single Family
- Size
- 4,033 SqFt
- Rooms
- 5 Beds + 4 Baths
Coldwell Banker Realty 14 #3456574

 Information deemed reliable but not guaranteed by the MLS. © 2026 Information and Real Estate Services, LLC.
Information source: Information and Real Estate Services, LLC. Provided for limited non-commercial use only under IRES Rules. © Copyright IRES.
The information being provided is for the consumers personal, non-commercial use and may not be used for any purpose other than to identify prospective properties consumer may be interested in purchasing.
The IRES, LLC Data on this
Information deemed reliable but not guaranteed by the MLS. © 2026 Information and Real Estate Services, LLC.
Information source: Information and Real Estate Services, LLC. Provided for limited non-commercial use only under IRES Rules. © Copyright IRES.
The information being provided is for the consumers personal, non-commercial use and may not be used for any purpose other than to identify prospective properties consumer may be interested in purchasing.
The IRES, LLC Data on this
 The real estate listing information and related content displayed on this site is provided exclusively for consumers� personal, non-commercial use and may not be used for any purpose other than to identify prospective properties consumers may be interested in purchasing. This information and related content is deemed reliable but is not guaranteed accurate by elevateMLS.
 IDX information is provided exclusively for personal, non-commercial use, and may not be used for any purpose other than to identify prospective properties consumers may be interested in purchasing. Information is deemed reliable but not guaranteed. Copyright © 2026 Vail Multi List, Inc. (VMLS)
The listing broker's offer of compensation is made only to participants of the MLS where the listing is filed.
IDX information is provided exclusively for personal, non-commercial use, and may not be used for any purpose other than to identify prospective properties consumers may be interested in purchasing. Information is deemed reliable but not guaranteed. Copyright © 2026 Vail Multi List, Inc. (VMLS)
The listing broker's offer of compensation is made only to participants of the MLS where the listing is filed.
 The data relating to real estate for sale on this web site comes in part from the Internet Data Exchange (IDX) program of Colorado Real Estate Network, Inc. (CREN), © Copyright 2026. All rights reserved. All data deemed reliable but not guaranteed and should be independently verified. This database record is provided subject to "limited license" rights. Duplication or reproduction is prohibited.
 Pueblo Association of REALTORS®, Inc. All information deemed reliable but not guaranteed. All properties are subject to prior sale, change or withdrawal. Neither listing broker(s) or information provider(s) shall be responsible for any typographical errors, misinformation, misprints and shall be held totally harmless. Listing(s) information is provided for consumer's personal, non-commercial use and may not be used for any purpose other than to identify prospective properties consumers may be
 Information should be deemed reliable but not guaranteed, all representations are approximate, and individual verification is recommended. Copyright ©2026 All rights reserved.
