
Views - Primary on Main
Address
6216 Moreland Rd, Boone, CO
Price
$ 2,650,000
Property Attributes
- MLS#234965
- TypeSingle Family
- Listing Status Active
- CountyPueblo
- CityBoone
- AreaArkansas Valley
- NeighborhoodFowler
- Zip81025
- Style
- Year Built1964
- Taxes$ 2620
- Price$ 2,650,000
- Bedrooms3
- Full Bathrooms2
- Half Bathrooms0
- Sqr Footage1680
- Lot Size3352 Acres
Data Source:
Pueblo Association Of REALTORS® (PAOR)
Property Description
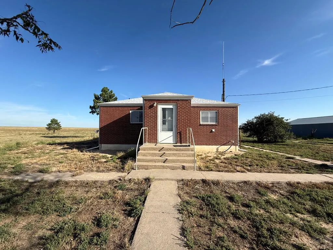
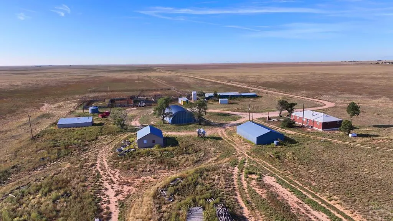
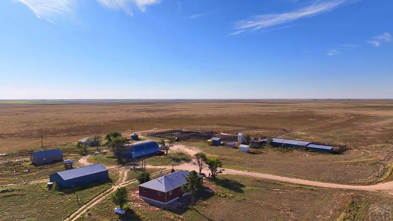
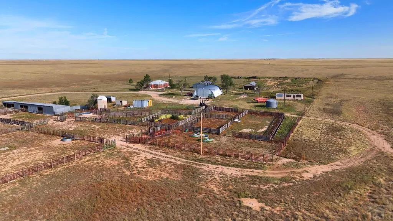
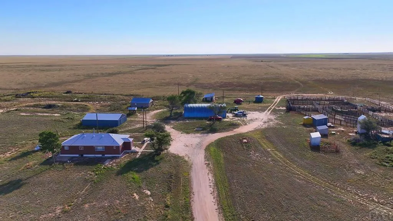
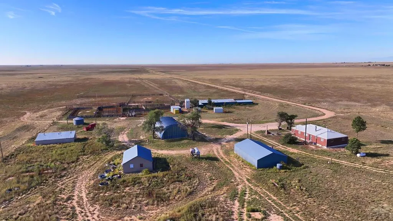
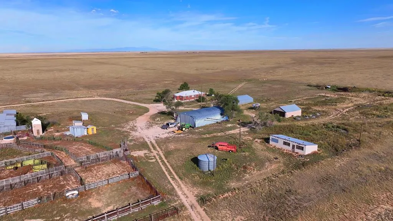
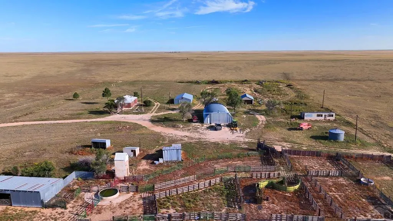
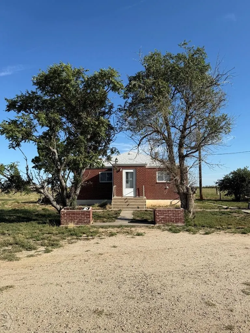
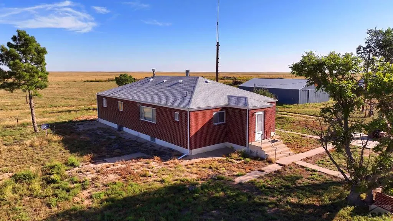
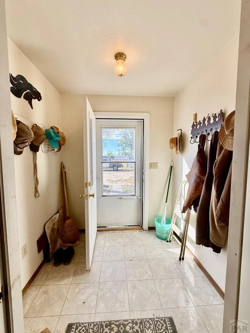
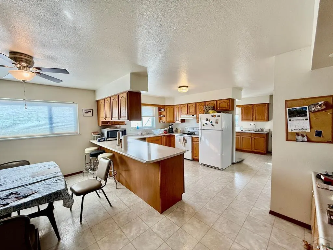
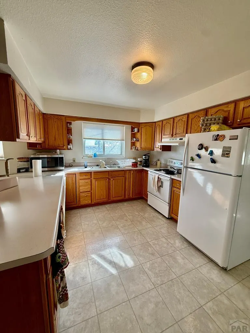
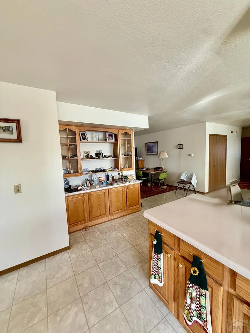
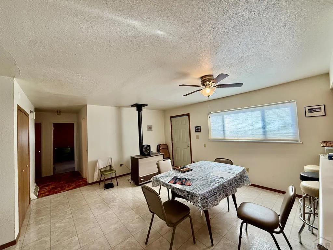
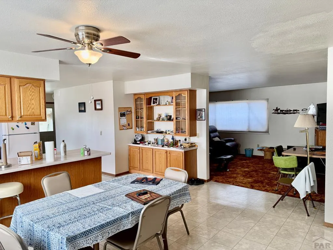
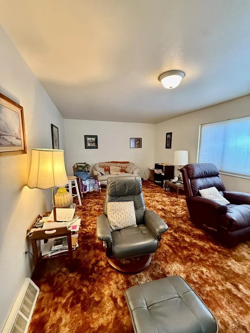
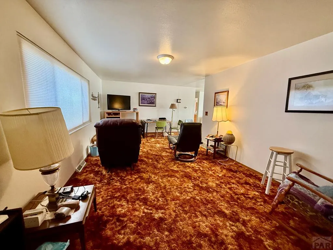
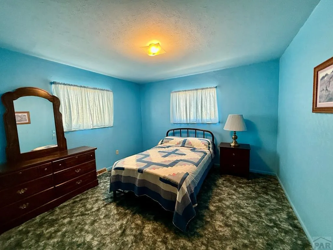
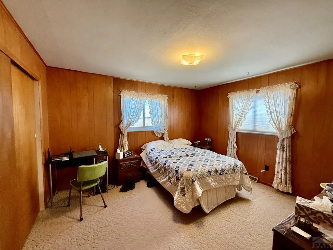
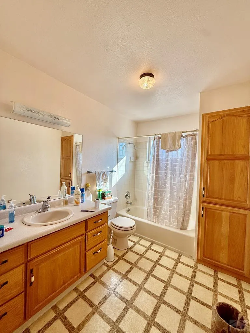
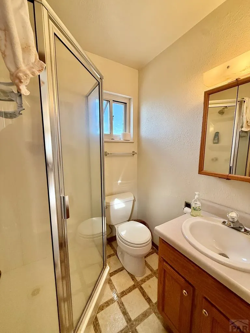
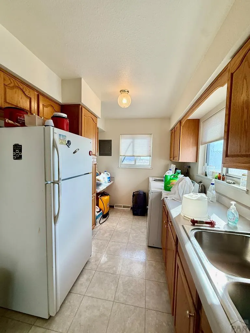
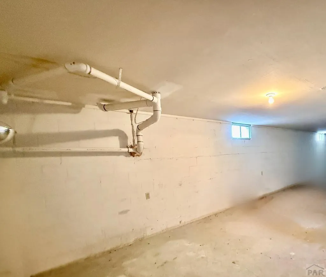
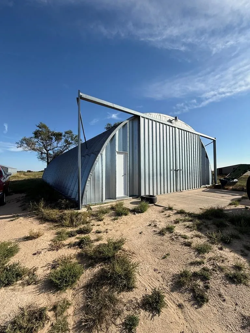
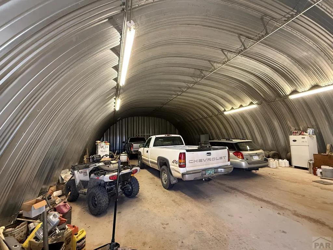
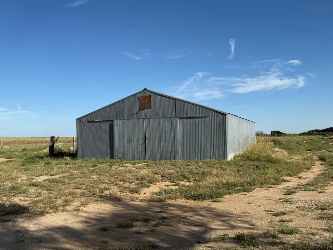
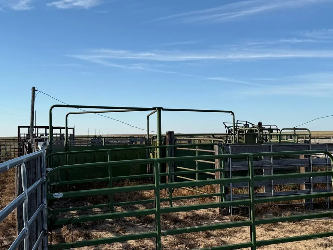
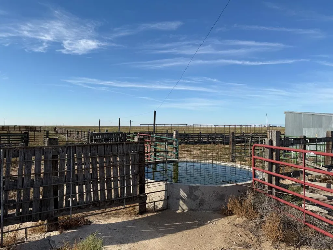
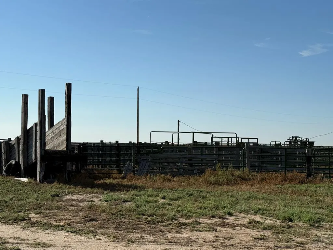
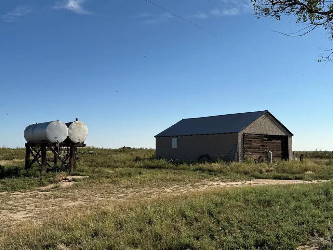
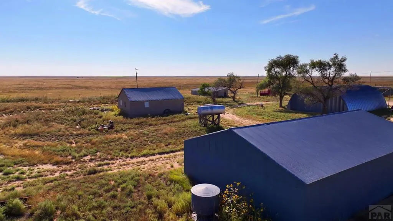
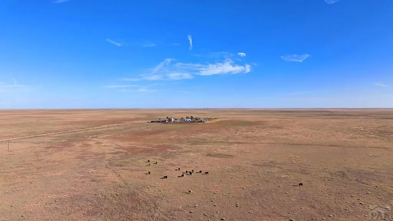
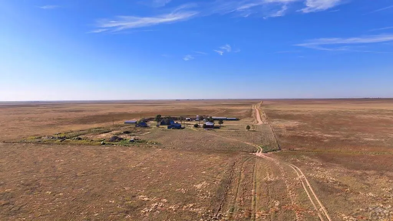
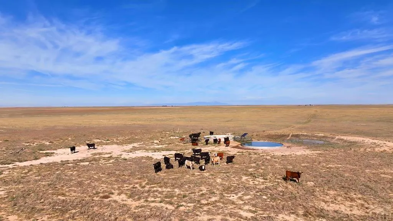
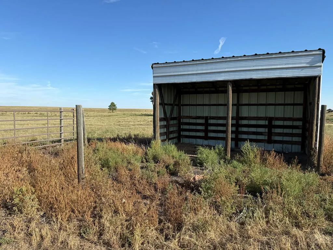
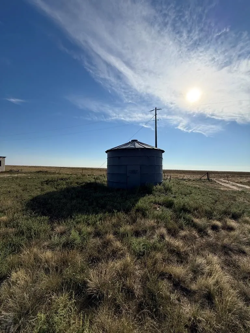
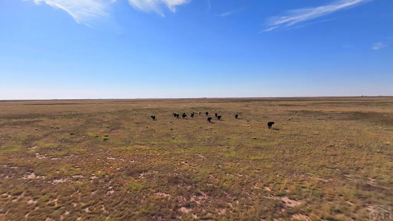
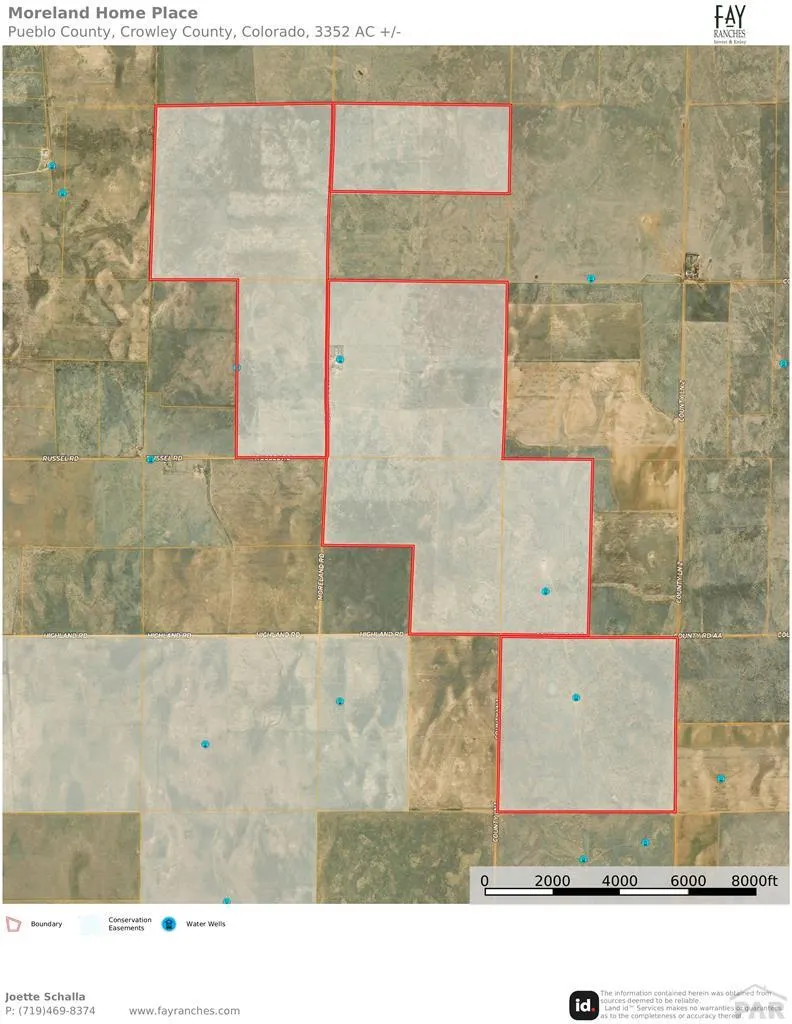
The Moreland Home Place is set on 3,352 deeded acres of highly productive short grass prairie. This ranch offers the perfect balance of natural resources and practical infrastructure for cattle operations. Known for its drought resilience and nutrient-rich forage, the short grass prairie provides excellent year-round grazing and supports healthy weight gains in cattle with minimal inputs. The land is fully fenced and cross-fenced, allowing for efficient pasture rotation and effective herd management. Ranch improvements are designed for both scale and efficiency. Shipping corrals are equipped with processing facilities, streamlining handling and transport. Four water wells provide reliable livestock water across the property, ensuring herds remain supported through every season. The residential improvements include a comfortable 1,680 sq ft, three-bedroom, two-bathroom home with a full unfinished basement—perfect for a ranch manager or family residence. Complementing the home are several functional outbuildings: a 60' x 40' Quonset hut for equipment storage, a 46' x 30' garage, and a 120' x 21' lean-to shed, all enhancing operational ease. This ranch offers more than just acreage—it is a ready-to-operate cattle enterprise set on one of the most sustainable grazing ecosystems in the American West.
| Price History | |
|---|---|
| 2/20/2026 | Listed $2,950,000 |
| 8/8/2026 | 10$2,650,000 |
General Features
| Heating | Propane |
|---|---|
| Cooling | Evaporative Central Air |
| Roof | Composition |
| Appliances | Dishwasher,Refrigerator,Electric Range Oven,Washer,Dryer |
| Zoning | AG1 |
| Garage Spaces | 4 |
| Gas Y/N | Other |
| Association Fee Includes | None |
| Patio/Porch Features | None |
| Architectural Style | Ranch |
| Construction Materials | Frame,Brick |
| Exclusions | Inclusions: Cattle panels, cattle scale, stock tanks, sweep, lead-up, and squeeze chute. All household appliances. Exclusions: All personal items, furnishings, decor, vehicles and equipment, tools, livestock. |
| Year Built | 1964 |
| View | Mountain(s) |
| Property Subtype | Single Family Residence |
| County | Pueblo |
| New Construction | false |
| Property Type | Residential |
| Association Amenities | None |
| HOA | false |
| Attached Garage | false |
| Subdivision Name | Fowler |
| Garage Y/N | true |
| Other Structures | Outbuilding |
| Full Baths | 1 |
| Status | Active |
| Directions | Highway 96 to Boone Rd. Head north on Boone Rd for 13 miles. Turn right on Highland Rd, head east. Follow that for 6 miles. Turn left, head north on Moreland Rd for 1.6 miles, and you'll pull into the yard of the home. |
| City | Boone |
| Disclosures | Lead Based Paint Disclosure |
| High School District | Fowler R-4j |
| MLS Area | Arkansas Valley |
| Lot Size Units | Acres |
| Lot Size Square Feet | 146013120 |
| Carport Y/N | false |
| Tax Annual Amount | 2620 |
| Additional Parcels Y/N | false |
| Virtual Tour | https://tour.usamls.net/6216-Moreland-Rd-Boone-CO-81025/unbranded |
| Building Area Units | Square Feet |
| Primary Bedroom Level | Main |
| Living Area Units | Square Feet |
| Standard Status | Active |
| Occupancy Type | Owner |
| Middle/Junior School District | Fowler R-4j |
| Elementary School District | Fowler R-4j |
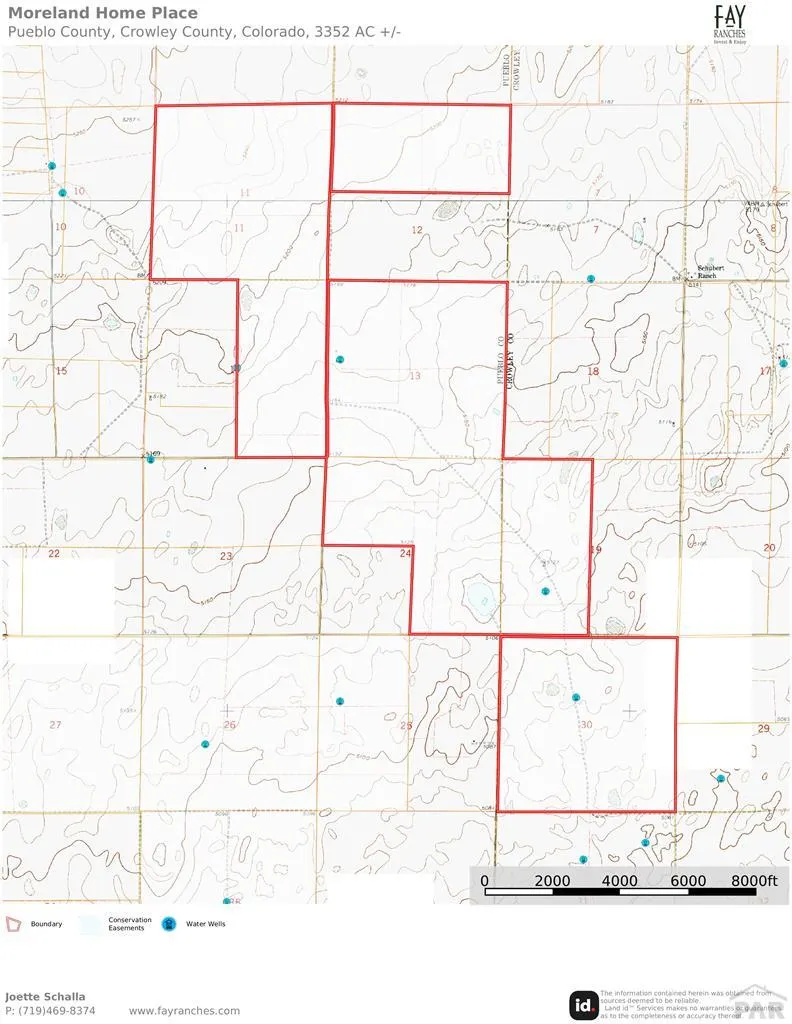
| Legal Description | Pueblo County & Crowley County All 11 18 60 640 A N 1/2 12 18 60 320 A E 1/2 14 18 60 320 A All 13 18 60 640 A E 1/2; Nw 1/4 24 18 60 480 A Section: 19 Township: 18 Range: 59 Lots 1 4, E1/2 W1/2 (316 |
Interior Features
| Interior Amenities | Ceiling Fan(s) |
|---|---|
| Basement | Unfinished |
| Fireplace Features | None |
| Kitchen Level | Main |
| Air Conditioning Y/N | true |
| Heating Y/N | true |
| Window Features | Single Pane |
| Fireplace Y/N | false |
| Above Grade Finished Area | 1680 |
| 3/4 Baths | 1 |
| Laundry Features | Main,Laminate |
| Total Bedrooms | 3 |
| Living Room Level | Main |
| Below Grade Finished Area Unit Type | Square Feet |
| LivingAreaSource | Court House |
| Above Grade Finished Area Unit Type | Square Feet |
| Total Baths | 2 |
| Kitchen Area | 189.375 |
| Kitchen Description | Laminate |
| Kitchen Length | 11.25 |
| Kitchen Width | 16.8333 |
| RoomBasementArea | 1680 |
| Primary on Main | 142.0069 |
| Second Bedroom Length | 11.9167 |
| Second Bedroom Width | 11.9167 |
| Bedroom 3 Area | 107.1875 |
| Bedroom 3 Length | 8.75 |
| Bedroom 3 Width | 12.25 |
| Dining Room Area | 15.5 |
| Dining Room Width | 14 |
| Living Room Area | 289.7222 |
| Living Room Length | 12.4167 |
| Living Room Width | 23.3333 |
| Primary Bedroom Area | 155 |
| Primary Bedroom Length | 12 |
| Primary Bedroom Width | 12.9167 |
| Dining Room Level | Main |
| Dining Room Area | 217 |
| Bedroom 3 Level | Main |
| Second Bedroom Level | Main |
Exterior Features
| Parking Features | 4+ Car Garage Detached |
|---|---|
| Lot Features | Irregular Lot,Trees-Front |
| Water Source | Well |
| Total Parking | 4 |
| Lot Size Area | 3352 |
| Spa | false |
| Building Area Total | 3360 |
| Lot Size Acres | 3352 |
| Covered Spaces | 4 |
| Irrigation Water Rights Y/N | false |
Amenities
- Foreclosure
- Views
- Short Sale
- New Construction
- Adult 55+
- Lease To Own
- No HOA Fees
- Furnished
- Primary On Main
- Air Conditioning
- Seller Finance
- Green
- Fixer Upper
- Horse
- Golf
- Fireplace
- Deck
- Garage
- Basement
- Pool
Property vs Single Family Average in 81025
Price
Taxes
Year Built


 Information deemed reliable but not guaranteed by the MLS. © 2026 Information and Real Estate Services, LLC.
Information source: Information and Real Estate Services, LLC. Provided for limited non-commercial use only under IRES Rules. © Copyright IRES.
The information being provided is for the consumers personal, non-commercial use and may not be used for any purpose other than to identify prospective properties consumer may be interested in purchasing.
The IRES, LLC Data on this
Information deemed reliable but not guaranteed by the MLS. © 2026 Information and Real Estate Services, LLC.
Information source: Information and Real Estate Services, LLC. Provided for limited non-commercial use only under IRES Rules. © Copyright IRES.
The information being provided is for the consumers personal, non-commercial use and may not be used for any purpose other than to identify prospective properties consumer may be interested in purchasing.
The IRES, LLC Data on this
 The real estate listing information and related content displayed on this site is provided exclusively for consumers� personal, non-commercial use and may not be used for any purpose other than to identify prospective properties consumers may be interested in purchasing. This information and related content is deemed reliable but is not guaranteed accurate by elevateMLS.
 IDX information is provided exclusively for personal, non-commercial use, and may not be used for any purpose other than to identify prospective properties consumers may be interested in purchasing. Information is deemed reliable but not guaranteed. Copyright © 2026 Vail Multi List, Inc. (VMLS)
The listing broker's offer of compensation is made only to participants of the MLS where the listing is filed.
IDX information is provided exclusively for personal, non-commercial use, and may not be used for any purpose other than to identify prospective properties consumers may be interested in purchasing. Information is deemed reliable but not guaranteed. Copyright © 2026 Vail Multi List, Inc. (VMLS)
The listing broker's offer of compensation is made only to participants of the MLS where the listing is filed.
 The data relating to real estate for sale on this web site comes in part from the Internet Data Exchange (IDX) program of Colorado Real Estate Network, Inc. (CREN), © Copyright 2026. All rights reserved. All data deemed reliable but not guaranteed and should be independently verified. This database record is provided subject to "limited license" rights. Duplication or reproduction is prohibited.
 Pueblo Association of REALTORS®, Inc. All information deemed reliable but not guaranteed. All properties are subject to prior sale, change or withdrawal. Neither listing broker(s) or information provider(s) shall be responsible for any typographical errors, misinformation, misprints and shall be held totally harmless. Listing(s) information is provided for consumer's personal, non-commercial use and may not be used for any purpose other than to identify prospective properties consumers may be
 Information should be deemed reliable but not guaranteed, all representations are approximate, and individual verification is recommended. Copyright ©2026 All rights reserved.
