
Price Reduction - Views
Address
250 Basin Creek Circle, Durango, CO
Price
$ 2,500,000
Property Attributes
- MLS#838100
- TypeSingle Family
- Listing Status Active
- CountyLA PLATA
- CityDurango
- AreaDurango Rural
- NeighborhoodShenandoah
- Zip81303
- Style
- Year Built2003
- Taxes$ 6467
- Price$ 2,500,000
- Bedrooms4
- Full Bathrooms3
- Half Bathrooms2
- Sqr Footage6418
- Lot Size5 Acres
Data Source:
Colorado Real Estate Network (CREN)
Property Description
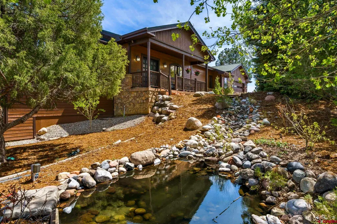
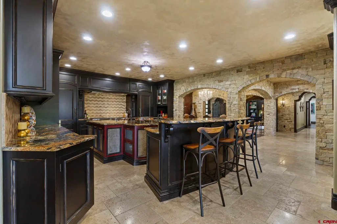
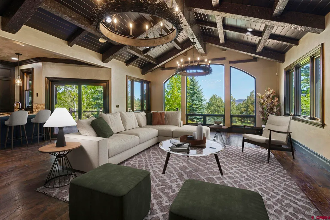
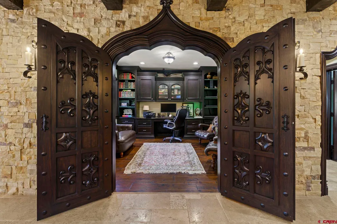
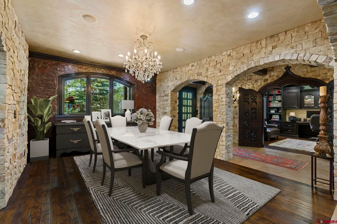
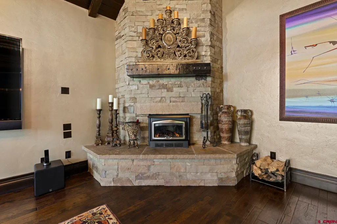
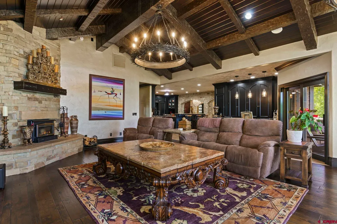
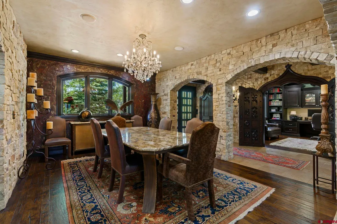
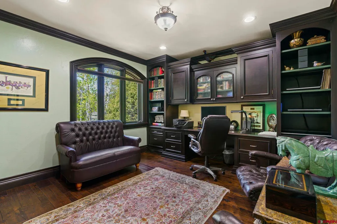
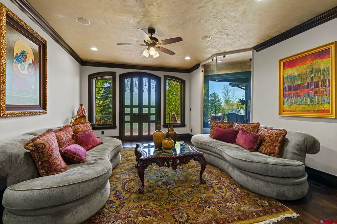
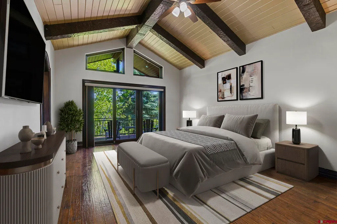
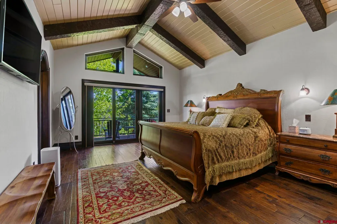
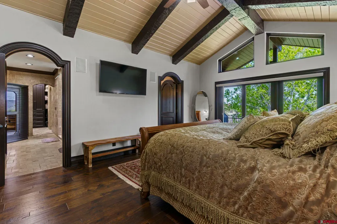
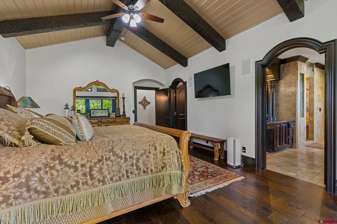
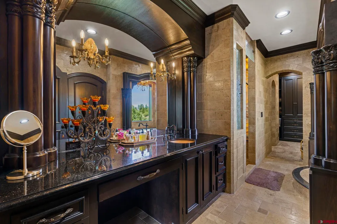
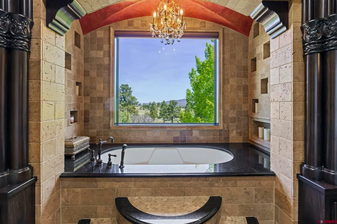
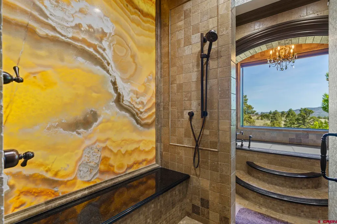
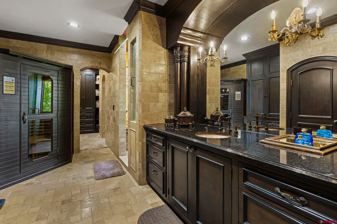
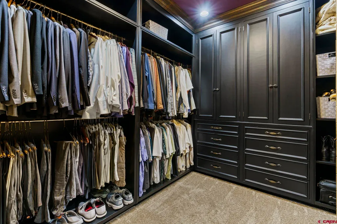
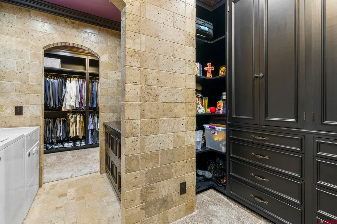
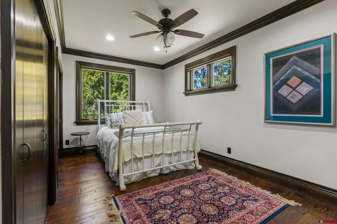
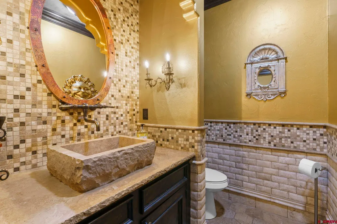
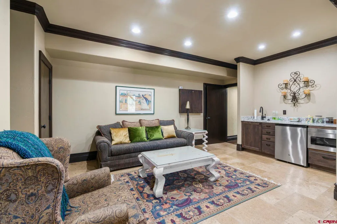
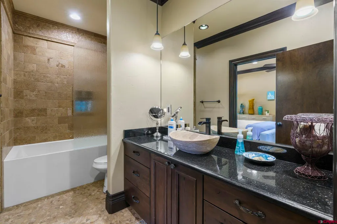
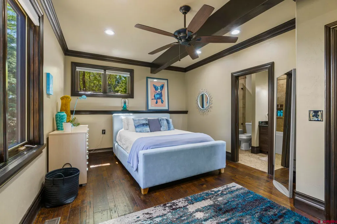
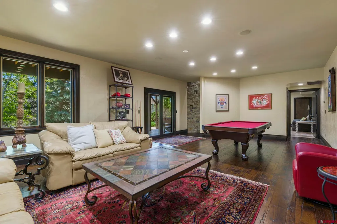
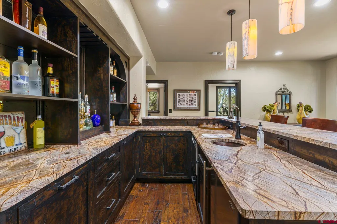
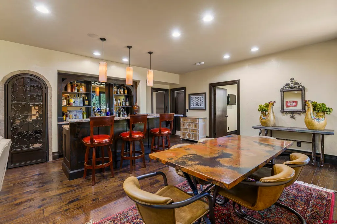
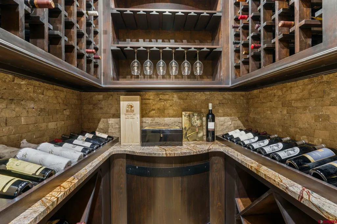
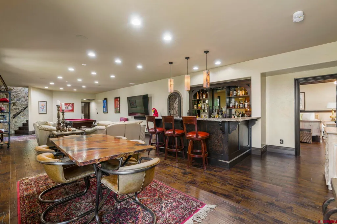
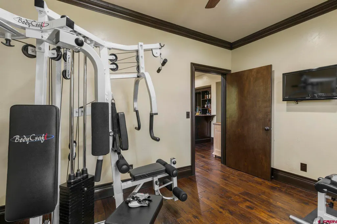
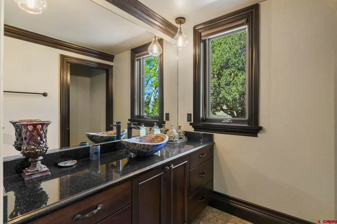
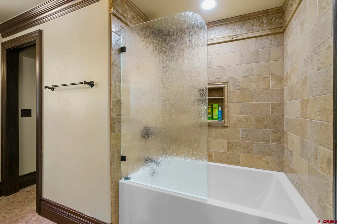
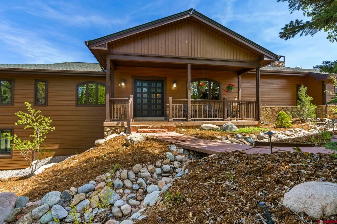
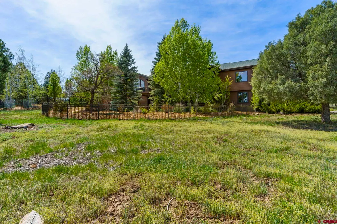
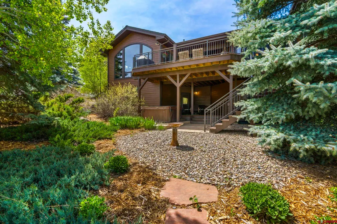
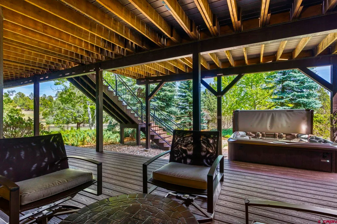
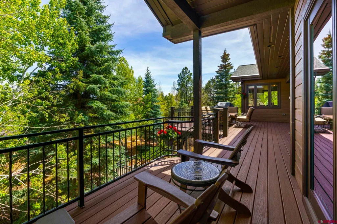
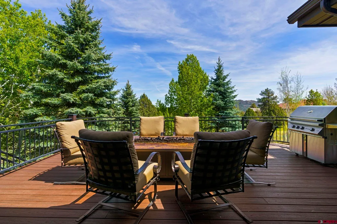
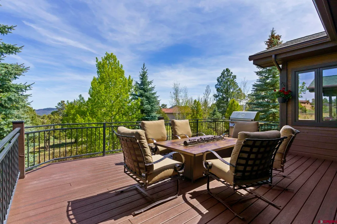
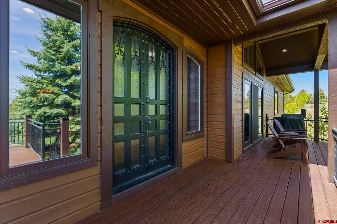
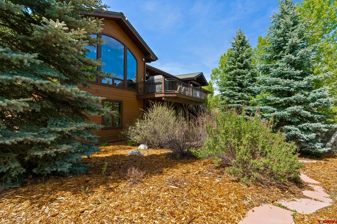
This distinctive home in Shenandoah, just 15 minutes from downtown Durango, is an exceptional entertainerâs estate blending European elegance with modern luxury. Thoughtful, high-end finishes throughout create an Old World yet inviting atmosphere, including hand-applied plaster walls, wrought-iron details, custom millwork, stone and reclaimed wood accents, and bespoke lighting. The primary suite is a private retreat featuring a spacious bedroom, dual bathrooms connected by a shared walk-through shower and soaking tub with views, walk-in closets, an infrared sauna, and a private deck offering a peaceful sanctuary. Designed for gatherings of every size, the home offers two fully appointed bars: an intimate upstairs bar and an expansive lower-level bar integrated into a large game and recreation room. The lower level also includes generous guest sleeping and living space, creating an ideal setup for hosting family and friends. Outdoor living is equally impressive, with multiple patios, terraces, and seating areas surrounding the home, along with a tranquil water feature that creates picturesque spaces for alfresco dining, cocktails, or quiet evenings. The lower level features a wine cellar, spacious recreation room with bar, room for a second living area, dedicated home gym, full en suite guest bedroom, and an additional guest suite with walk-out patio access to the hot tub, plus a private coffee bar and seating area. Additional highlights include two sets of laundry machines, a large office, bright reading room, gourmet kitchen with premium appliances, luxurious guest accommodations, and flexible living spaces suited for both everyday comfort and large-scale entertaining. Set on a quiet cul-de-sac, this prime location offers quick access to Lake Nighthorse recreation, hiking and biking trails, and nearby shopping and dining. With its remarkable design and exceptional amenities, this home is truly one of a kind. **Three photos have been virtually staged.
| Elementary School | Middle School | High School |
|---|---|---|
| Florida Mesa K-5 Elementary School | Escalante 6-8 Middle School | Durango 9-12 High School |
| Price History | |
|---|---|
| 8/14/2026 | Listed $2,595,000 |
| 8/14/2026 | 4$2,500,000 |
General Features
| Heating | Floor Radiant |
|---|---|
| Fireplaces | Den/Family Room |
| Garage | Attached Garage |
| Zoning | Residential Single Family |
| HOA Fee | $1390 |
| Status | Active |
| Bathrooms | 5 |
| Year Built | 2003 |
| Subdivision | Shenandoah |
| HOA Dues? | Yes |
| View | Valley |
| County | La Plata |
| Class | RESIDENTIAL |
| Type | Stick Built |
| Year Remodeled | 2019 |
| Tax Year | 2026 |
| FIPS Code | 08067 |
| HOA Y/N | Yes |
| New Construction Y/N | No |
| Status | Active |
| Sale/Rent | For Sale |
| HOA Name | Shenandoah |
| Energy Star Qualified Y/N | No |
| Green Certification Y/N | No |
| HERS Rated Y/N | No |
| LEED for Homes Y/N | No |
| Other Green Cert. Y/N | No |
| Directions | From downtown Durango,west on 160,left on Wildcat Canyon; right on D&G road (Shenandoah's second entrance),right on Basin Creek Cirto end of cul-de-sac |
| High School | Durango 9-12 |
| City | Durango |
| List Price/SqFt | 389.53 |
| HOA/Metro Fees Freq. | Annually |
| Elementary School | Florida Mesa K-5 |
| Middle School | Escalante 6-8 |
| DOM | 29 |
| Price Per Sq Ft Total AG | 389.53 |
| Property Attached Y/N | No |
Interior Features
| Interior Amenities | Sound System,Hot Tub |
|---|---|
| Furnished Y/N | Unfurnished |
| Beds | 4 |
| Full Baths | 3 |
| Dining Room | Kitchen Bar,Separate Dining |
| 1/4 Baths | 1 |
| 1/2 Baths | 1 |
| Appliances | Range/Oven,Refrigerator,Dishwasher,Washer,Dryer,Disposal,Double Oven,Exhaust Fan |
| Primary Bedroom Level | Main Level |
Exterior Features
| Exterior Amenities | Landscaping |
|---|---|
| Lot Size Area | 5 |
| Garage Capacity | 3 |
| RV Parking | No |
| Water Well | No |
| Waterfront | No |
| Garage Y/N | Yes |
| Carport | No |
| Water Rights/Irrig. | No |
Amenities
- Foreclosure
- Views
- Short Sale
- New Construction
- Adult 55+
- Lease To Own
- No HOA Fees
- Furnished
- Primary On Main
- Air Conditioning
- Seller Finance
- Green
- Fixer Upper
- Horse
- Golf
- Fireplace
- Deck
- Garage
- Basement
- Pool
Property vs Single Family Average in 81303
Price
Taxes
Year Built
Visits
In The Neighborhood
Open House
Brighton
$ 499,900
- Type
- Single Family
- Size
- 3,042 SqFt
- Rooms
- 3 Beds + 3 Baths
 Brick and Ivy LLC #5903825
Reduced
Aurora
$ 690,000
- Type
- Single Family
- Size
- 3,759 SqFt
- Rooms
- 5 Beds + 3.5 Baths
HomeSmart Realty #2042741

 Information deemed reliable but not guaranteed by the MLS. © 2026 Information and Real Estate Services, LLC.
Information source: Information and Real Estate Services, LLC. Provided for limited non-commercial use only under IRES Rules. © Copyright IRES.
The information being provided is for the consumers personal, non-commercial use and may not be used for any purpose other than to identify prospective properties consumer may be interested in purchasing.
The IRES, LLC Data on this
Information deemed reliable but not guaranteed by the MLS. © 2026 Information and Real Estate Services, LLC.
Information source: Information and Real Estate Services, LLC. Provided for limited non-commercial use only under IRES Rules. © Copyright IRES.
The information being provided is for the consumers personal, non-commercial use and may not be used for any purpose other than to identify prospective properties consumer may be interested in purchasing.
The IRES, LLC Data on this
 The real estate listing information and related content displayed on this site is provided exclusively for consumers� personal, non-commercial use and may not be used for any purpose other than to identify prospective properties consumers may be interested in purchasing. This information and related content is deemed reliable but is not guaranteed accurate by elevateMLS.
 IDX information is provided exclusively for personal, non-commercial use, and may not be used for any purpose other than to identify prospective properties consumers may be interested in purchasing. Information is deemed reliable but not guaranteed. Copyright © 2026 Vail Multi List, Inc. (VMLS)
The listing broker's offer of compensation is made only to participants of the MLS where the listing is filed.
IDX information is provided exclusively for personal, non-commercial use, and may not be used for any purpose other than to identify prospective properties consumers may be interested in purchasing. Information is deemed reliable but not guaranteed. Copyright © 2026 Vail Multi List, Inc. (VMLS)
The listing broker's offer of compensation is made only to participants of the MLS where the listing is filed.
 The data relating to real estate for sale on this web site comes in part from the Internet Data Exchange (IDX) program of Colorado Real Estate Network, Inc. (CREN), © Copyright 2026. All rights reserved. All data deemed reliable but not guaranteed and should be independently verified. This database record is provided subject to "limited license" rights. Duplication or reproduction is prohibited.
 Pueblo Association of REALTORS®, Inc. All information deemed reliable but not guaranteed. All properties are subject to prior sale, change or withdrawal. Neither listing broker(s) or information provider(s) shall be responsible for any typographical errors, misinformation, misprints and shall be held totally harmless. Listing(s) information is provided for consumer's personal, non-commercial use and may not be used for any purpose other than to identify prospective properties consumers may be
 Information should be deemed reliable but not guaranteed, all representations are approximate, and individual verification is recommended. Copyright ©2026 All rights reserved.
