
Views
Address
15305 E Penwood Pl, Aurora, CO
Price
$ 690,000
Property Attributes
- MLS#2042741
- TypeSingle Family
- Listing Status Active
- CountyARAPAHOE
- CityAurora
- AreaMetro Denver
- NeighborhoodShenandoah
- Zip80015
- StyleIn-Law Area,Chalet
- Year Built1981
- Taxes$ 3845
- Price$ 690,000
- Bedrooms5
- Full Bathrooms3
- Half Bathrooms1
- Sqr Footage3759
- Lot Size0.44 Acres
Data Source:
Information and Real Estate Services (IRES)
Property Description
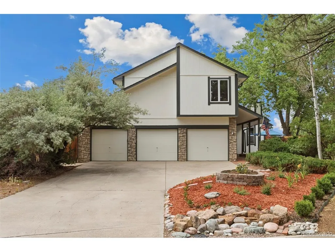
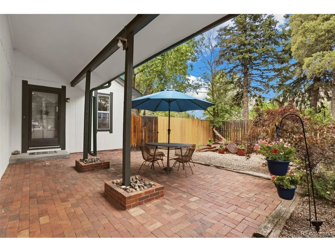
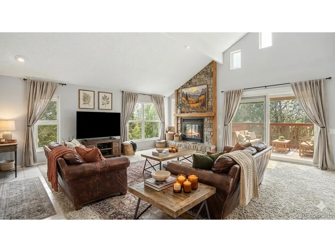
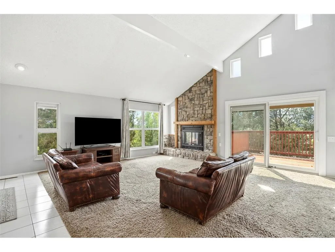
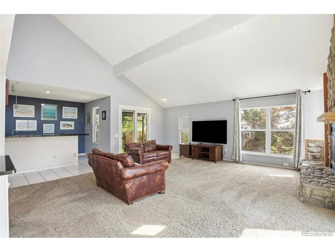
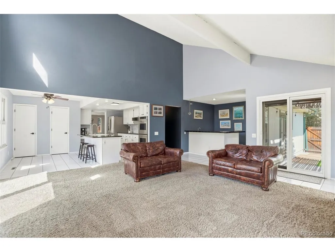
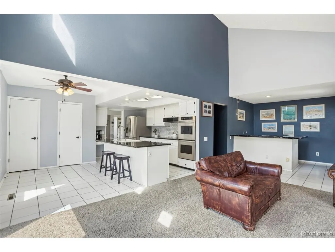
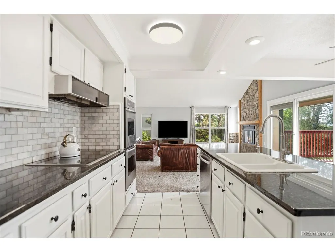
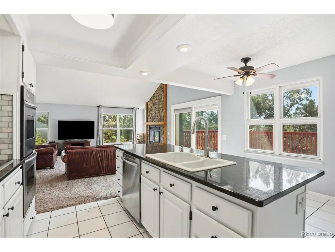
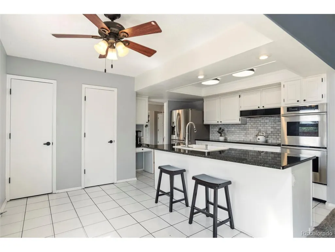
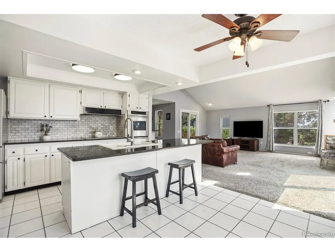
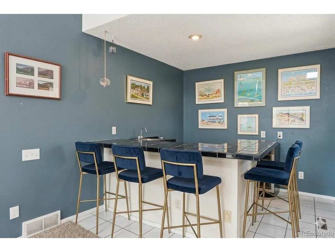
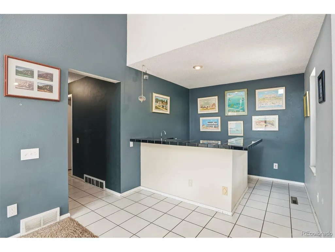
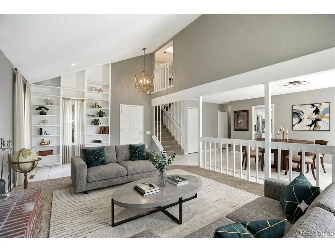
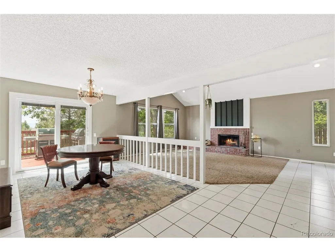
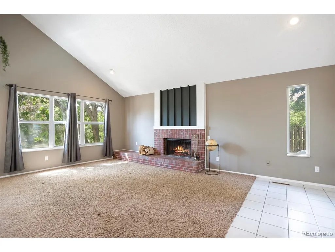
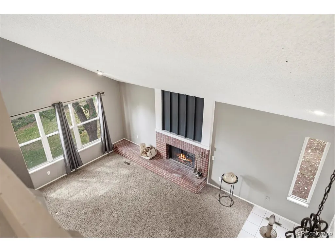
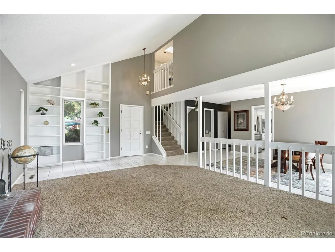
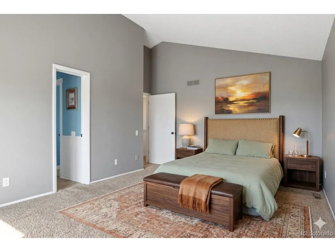
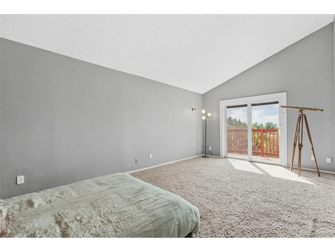
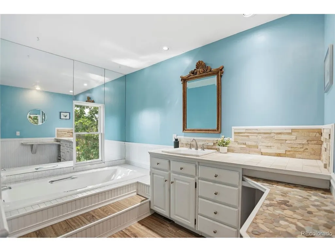
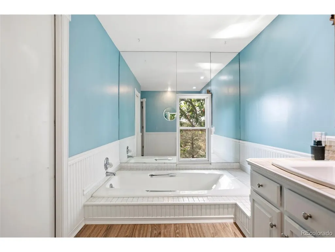
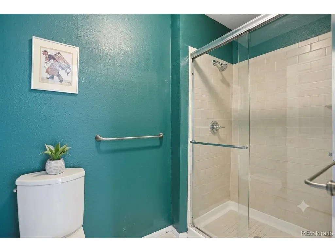
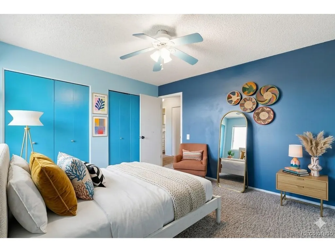
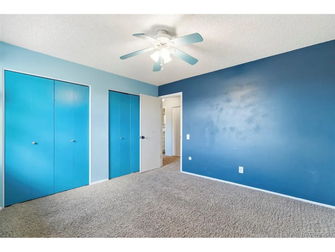
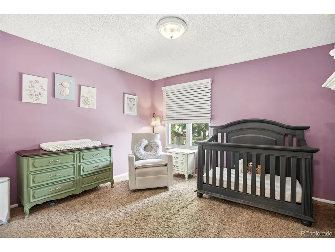
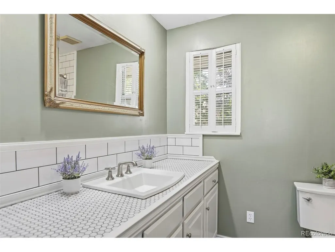
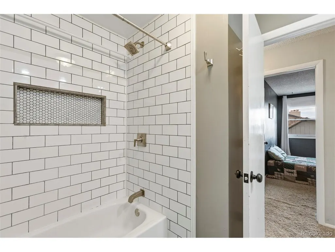
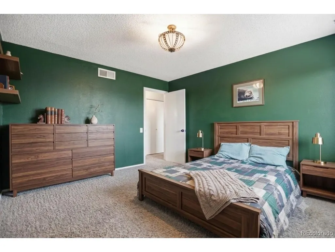
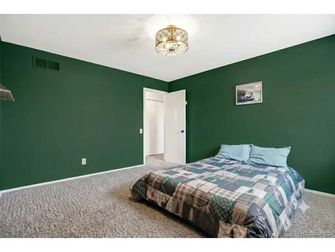
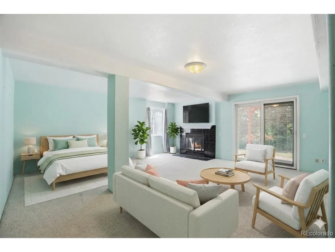
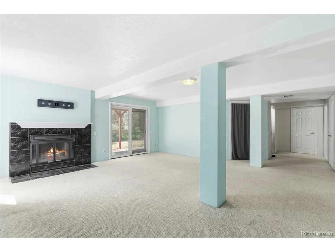
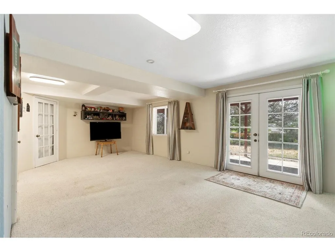
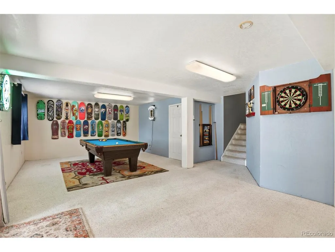
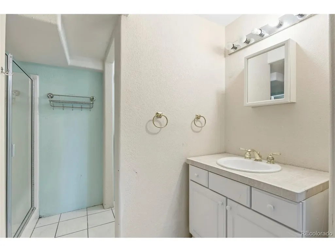
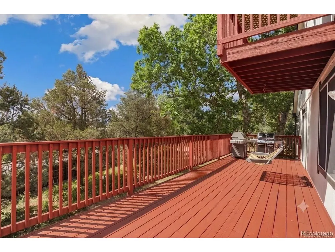
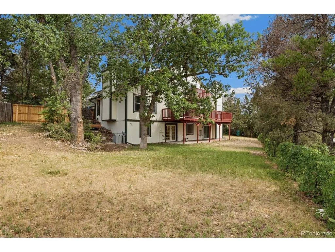
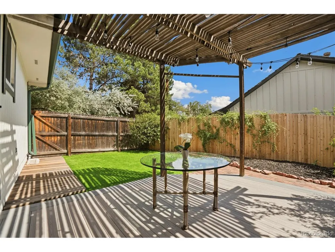
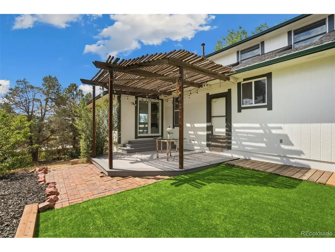
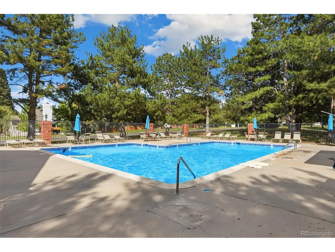
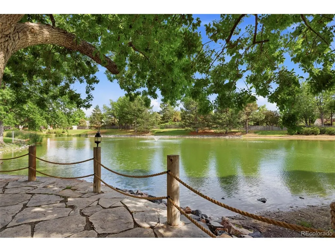
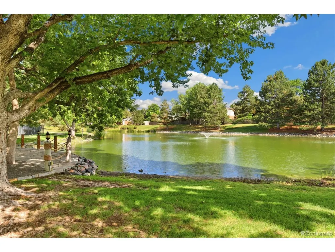
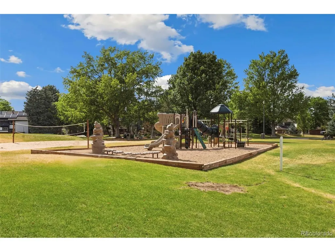
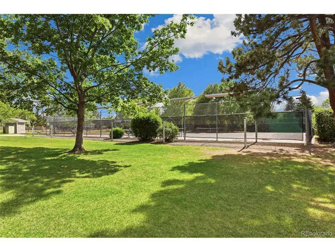
Stunning Mountain Views, Three Fireplaces, & Luxury Gated Living! Beautiful 5BR/3.5BA turn-key home in a premier gated community. Enjoy breathtaking mountain views from 2 decks! The 3 patios are also perfect for endless outdoor entertaining! This immaculate residence sits on a sprawling grand lot, showcasing a unique architectural floor plan and a private paradise of magnificent mature trees. The interior shines with fresh paint and abundance of wall-to-wall windows that bathes the home in brilliant natural light all day long.That sunset! Wow! Featuring soaring high ceilings, the formal living room and dining room when you walk in, offers a spectacular place for family gatherings, holidays or just for or a cozy evening. At the heart of the home is a chef's kitchen featuring premium granite countertops, seamlessly connecting to a sun-drenched family room perfectly with a kitchen nook that can seat the whole family any meal or the kitchen island to just get comfy. For chilly Colorado evenings watching the snowfall, the family and living areas feature two cozy (gas and wood-burning), fireplaces for ultimate warmth. The fully finished basement offers fantastic versatility and also income potential, it provides private living space, and a 3/4 full bath. Step outside to your private sanctuary surrounded by trees and lush foliage. The exterior is complete with a new roof, fresh exterior paint, and a massive driveway with rare space for a additional cars! Resort style neighborhood amenities include a clubhouse, sparkling pool, action packed scenic pond, park, playgrounds, and tennis courts. Located in the highly rated Cherry Creek School District!! Enjoy easy proximity to 470, I25, DIA, DTC, Buckley SFB, and the upscale shopping and dining at Southlands, world-class hiking, biking, and reservoirs. Meticulously maintained, flawlessly curated, and showcasing a vibe that is both timeless and modern, this turn-key property is an absolute Must See!!! Don't miss out!
| Elementary School | Middle School | High School |
|---|---|---|
| Sagebrush Elementary School | Laredo Middle School | Smoky Hill High School |
| Price History | |
|---|---|
| 7/4/2026 | Listed $829,900 |
| 7/13/2026 | 2$819,000 |
| 7/27/2026 | 4$789,000 |
| 8/4/2026 | 4$765,000 |
| 8/12/2026 | 10$690,000 |
General Features
| Living Area | 3759 |
|---|---|
| Sewer | Public Sewer |
| Heating | Forced Air |
| Cooling | Central Air,Ceiling Fan(s) |
| Utilities | Electricity Available |
| Roof | Composition |
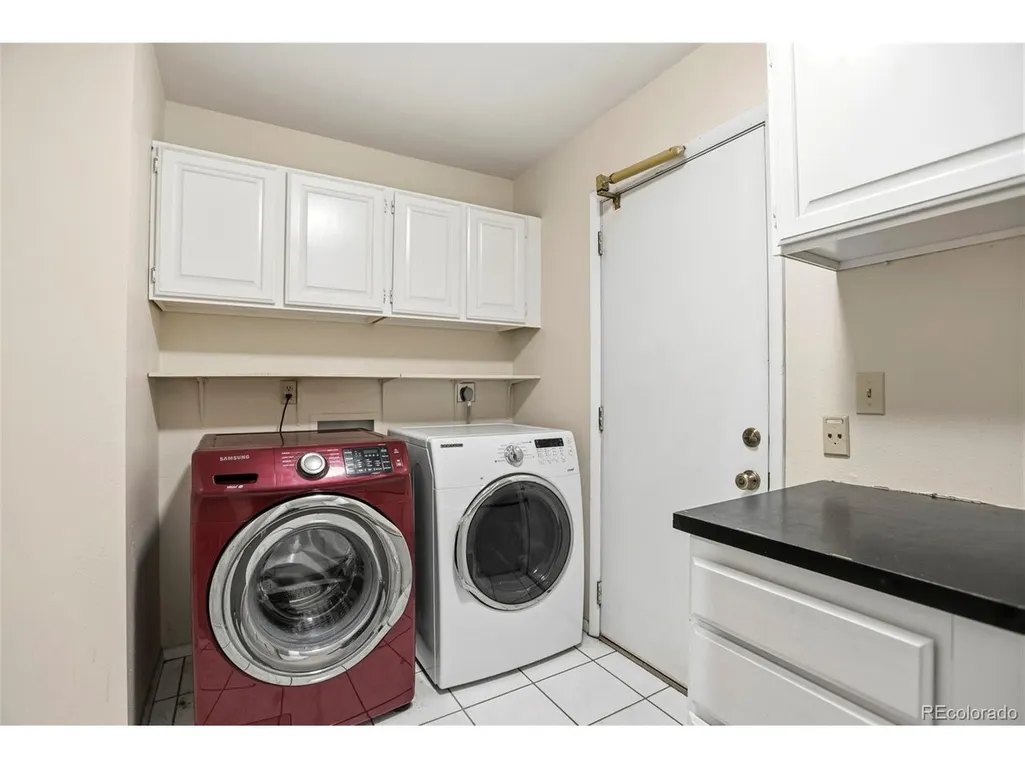
| Appliances | Down Draft,Self Cleaning Oven,Double Oven,Dishwasher,Refrigerator,Dryer,Disposal,Fire Alarm |
| HOA Fee | 310 |
| Garage Spaces | 3 |
| Association Fee Includes | Trash,Snow Removal,Security |
| Patio/Porch Features | Patio,Deck |
| Architectural Style | In-Law Area,Chalet |
| Construction Materials | Frame,Vinyl Siding,Concrete |
| Exclusions | Sellers Personal Property |
| Year Built | 1981 |
| View | Mountain(s) |
| Levels | Two |
| Property Subtype | Single Family Residence |
| Tax Year | 2025 |
| Community Features | Clubhouse,Tennis Court(s),Pool,Playground,Park,Trail(s),Gated |
| Assoc Fee Paid Per | Monthly |
| County | Arapahoe |
| New Construction | No |
| Property Type | Residential |
| HOA | Yes |
| Energy Efficient | Windows |
| Subdivision Name | Shenandoah |
| Full Baths | 2 |
| Status | Active |
| High School | Smoky Hill |
| City | Aurora |
| Association Name | Shenendoah HOA |
| High School District | Cherry Creek 5 |
| MLS Area | Metro Denver |
| Elementary School | Sagebrush |
| Property Attached Y/N | No |
| Tax Annual Amount | 3845 |
| Middle/Junior High School | Laredo |
| MLS Area Minor | Metro19/AUS |
| Standard Status | Active |
| Expected Active Date | 2026-07-05 |
| AttributionContact | 303-641-1550 |
Interior Features
| Interior Amenities | Eat-in Kitchen,Cathedral Ceiling(s),Pantry,Walk-In Closet(s),Wet Bar,Kitchen Island,Central Vacuum |
|---|---|
| Basement | Full,Partially Finished,Slab,Walk-Out Access |
| Fireplace Features | Gas,Gas Log,Living Room,Family Room,Basement |
| Window Features | Window Coverings |
| Above Grade Finished Area | 3578 |
| Half Baths | 1 |
| 3/4 Baths | 1 |
| Total Bedrooms | 5 |
| LivingAreaSource | Assessor |
| Total Baths | 4 |
Exterior Features
| Exterior Amenities | Sprinkler System,Balcony,Oversized Garage |
|---|---|
| Fencing | Fenced |
| Parking Features | Attached |
| Lot Features | Cul-De-Sac,Deciduous Trees |
| Water Source | Well |
| Lot Size Area | 19036 |
| Lot Size Acres | 0.44 |
| Waterfront Y/N | No |
| Road Frontage Type | Privately Maintained,Security Gate |
Amenities
- Foreclosure
- Views
- Short Sale
- New Construction
- Adult 55+
- Lease To Own
- No HOA Fees
- Furnished
- Primary On Main
- Air Conditioning
- Seller Finance
- Green
- Fixer Upper
- Horse
- Golf
- Fireplace
- Deck
- Garage
- Basement
- Pool
Property vs Single Family Average in 80015
Price
Taxes
Year Built
Visits


 Information deemed reliable but not guaranteed by the MLS. © 2026 Information and Real Estate Services, LLC.
Information source: Information and Real Estate Services, LLC. Provided for limited non-commercial use only under IRES Rules. © Copyright IRES.
The information being provided is for the consumers personal, non-commercial use and may not be used for any purpose other than to identify prospective properties consumer may be interested in purchasing.
The IRES, LLC Data on this
Information deemed reliable but not guaranteed by the MLS. © 2026 Information and Real Estate Services, LLC.
Information source: Information and Real Estate Services, LLC. Provided for limited non-commercial use only under IRES Rules. © Copyright IRES.
The information being provided is for the consumers personal, non-commercial use and may not be used for any purpose other than to identify prospective properties consumer may be interested in purchasing.
The IRES, LLC Data on this
 The real estate listing information and related content displayed on this site is provided exclusively for consumers� personal, non-commercial use and may not be used for any purpose other than to identify prospective properties consumers may be interested in purchasing. This information and related content is deemed reliable but is not guaranteed accurate by elevateMLS.
 IDX information is provided exclusively for personal, non-commercial use, and may not be used for any purpose other than to identify prospective properties consumers may be interested in purchasing. Information is deemed reliable but not guaranteed. Copyright © 2026 Vail Multi List, Inc. (VMLS)
The listing broker's offer of compensation is made only to participants of the MLS where the listing is filed.
IDX information is provided exclusively for personal, non-commercial use, and may not be used for any purpose other than to identify prospective properties consumers may be interested in purchasing. Information is deemed reliable but not guaranteed. Copyright © 2026 Vail Multi List, Inc. (VMLS)
The listing broker's offer of compensation is made only to participants of the MLS where the listing is filed.
 The data relating to real estate for sale on this web site comes in part from the Internet Data Exchange (IDX) program of Colorado Real Estate Network, Inc. (CREN), © Copyright 2026. All rights reserved. All data deemed reliable but not guaranteed and should be independently verified. This database record is provided subject to "limited license" rights. Duplication or reproduction is prohibited.
 Pueblo Association of REALTORS®, Inc. All information deemed reliable but not guaranteed. All properties are subject to prior sale, change or withdrawal. Neither listing broker(s) or information provider(s) shall be responsible for any typographical errors, misinformation, misprints and shall be held totally harmless. Listing(s) information is provided for consumer's personal, non-commercial use and may not be used for any purpose other than to identify prospective properties consumers may be
 Information should be deemed reliable but not guaranteed, all representations are approximate, and individual verification is recommended. Copyright ©2026 All rights reserved.
