
Views - Golf Course - Primary on Main

Address
1820 Lochmore Dr, Longmont, CO
Price
$ 975,000
Property Attributes
- MLS#9203689
- TypeSingle Family
- Listing Status Active
- CountyBOULDER
- CityLongmont
- AreaLongmont
- NeighborhoodSpring Valley
- Zip80504
- StyleIn-Law Area
- Year Built2003
- Taxes$ 6199
- Price$ 975,000
- Bedrooms5
- Full Bathrooms4
- Half Bathrooms0
- Sqr Footage5112
- Lot Size0.23 Acres
Data Source:
Information and Real Estate Services (IRES)
Property Description
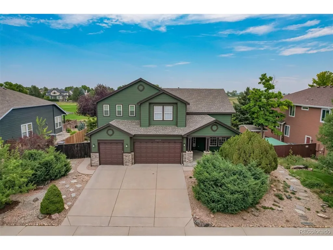
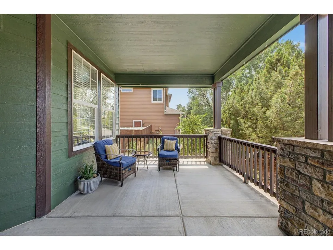
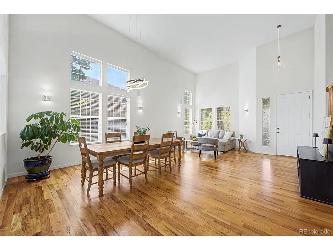
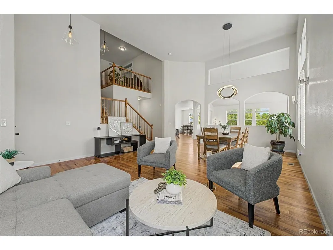
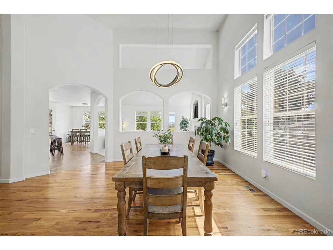
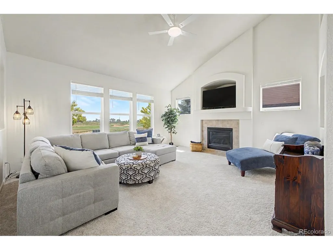
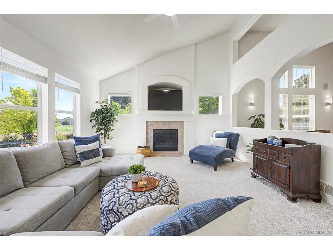
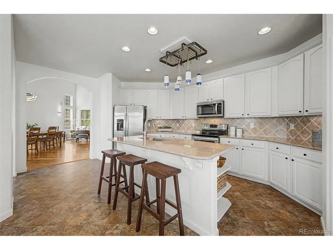
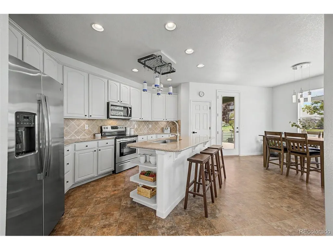
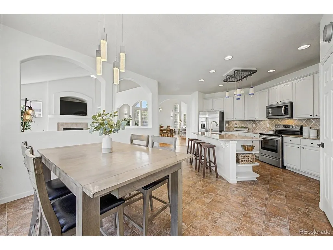
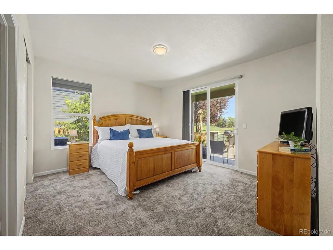
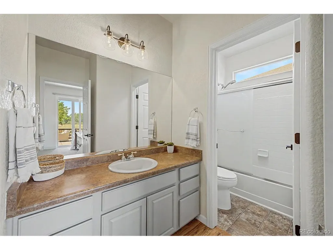
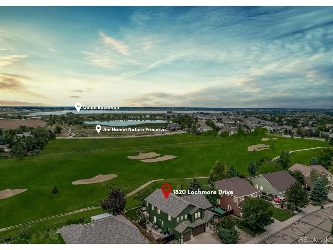
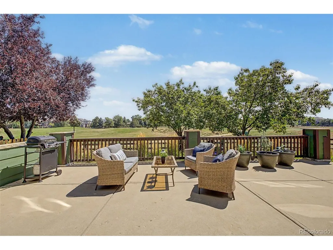
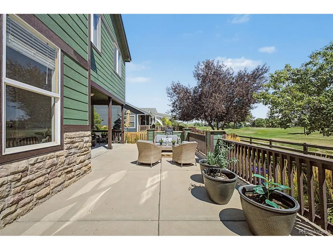
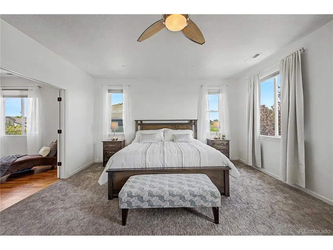
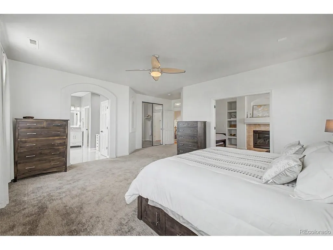
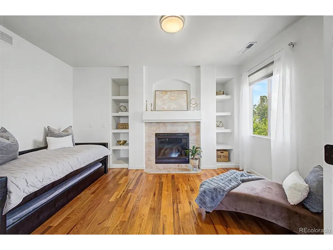
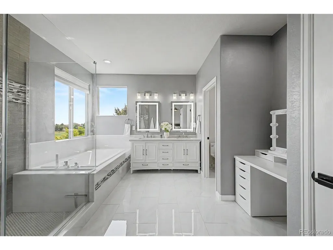
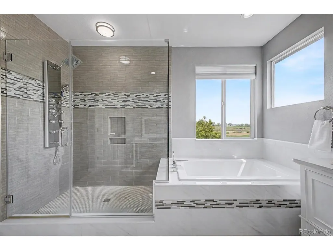
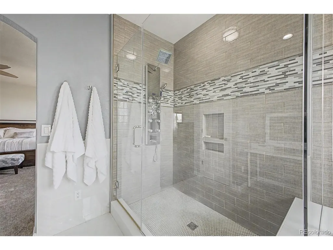
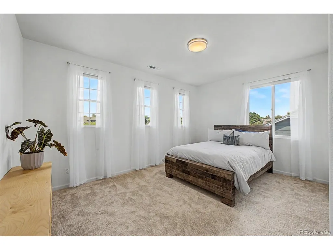
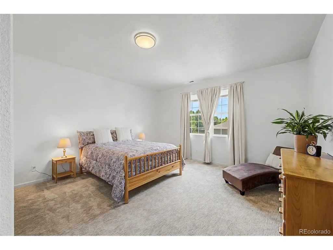
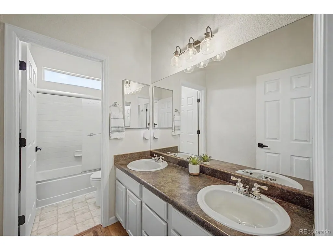
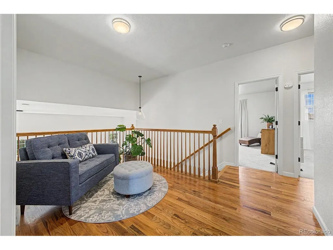
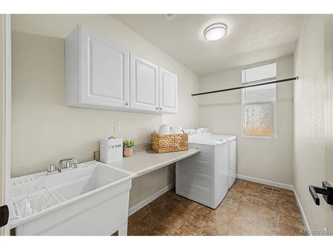
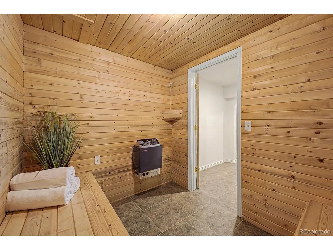
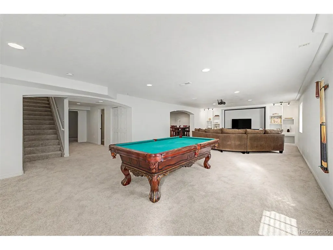
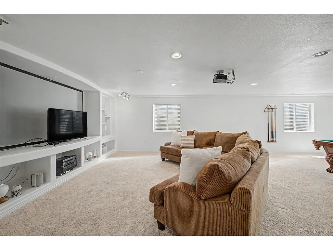
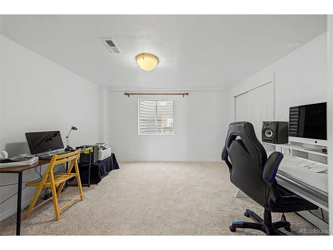
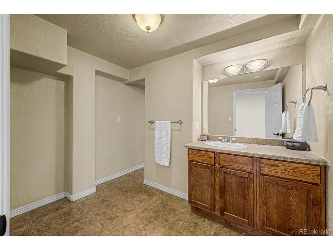
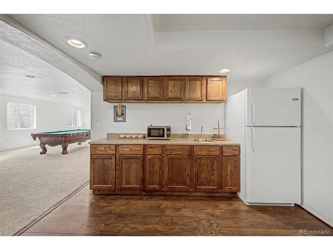
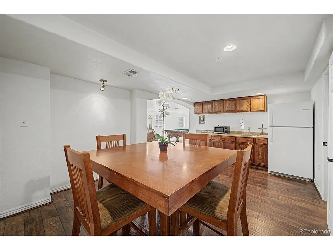
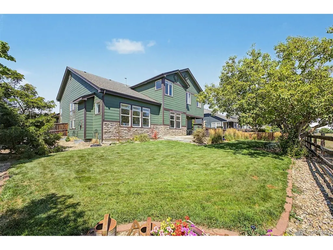
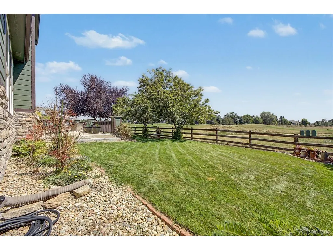
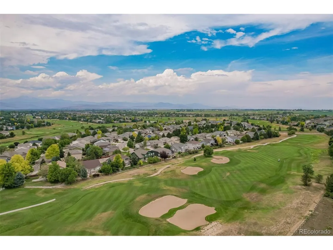
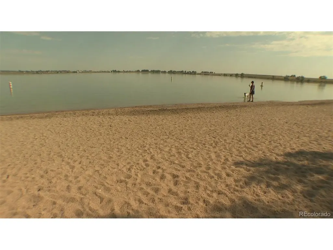
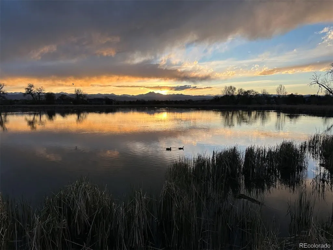
Executive Golf Course Property with amazing views! Vaulted ceilings and hardwood floors greet your guests in this natural light-filled home backing to the Ute Creek Golf Course, an 18 hole nationally recognized golf course designed by the world-renowned golf course architect, Robert Trent Jones. Established landscaping provides privacy and just the perfect setting for this stunning view. Morning coffee on your covered front porch or relaxing in the afternoon watching the golfers or tending to your garden, this home is the perfect blend of indoor and outdoor living. This home has been meticulously maintained (see list of recent updates) inside and out. The main floor offers two large living spaces with vaulted ceilings, updated lighting, fresh paint and modern updates. The main floor suite with a walk-in closet and ensuite bathroom make the perfect guest space. Upstairs is the relaxing primary bedroom with a completely renovated master bathroom that includes a large soaking tub and walk-in shower with a full body sprayer system. Two oversized bedrooms upstairs with high ceilings and modern finishes, along with another full bathroom up and a cozy loft for relaxing. Incredible finished basement with Sauna, Game, and Theater Rooms! There is an additional bedroom (currently used as an office) in basement. Updates include: New A/C, New interior paint, New Exterior Paint, Updated lighting and hardware, New carpet, Professionally designed landscaping / xeriscaping, New garage doors, Roof certification St Vrain School District - Top rated schools and District of Distinction (2026): Recognized for its transformative graduation initiative, which boosted overall graduation rates to 94.3%. Moments to Union Reservoir and the Jim Hamm Nature Preserve.
| Elementary School | Middle School | High School |
|---|---|---|
| Fall River Elementary School | Trail Ridge Middle School | Skyline High School |
| Price History | |
|---|---|
| 8/19/2026 | Listed $975,000 |
General Features
| Living Area | 5112 |
|---|---|
| Sewer | Public Sewer |
| Heating | Forced Air |
| Cooling | Central Air,Ceiling Fan(s) |
| Utilities | Natural Gas Available,Electricity Available,Cable Available |
| Roof | Composition |
| Appliances | Dishwasher,Refrigerator,Washer,Dryer,Microwave,Disposal,Fire Alarm |
| HOA Fee | 80 |
| Garage Spaces | 3 |
| Patio/Porch Features | Patio |
| Architectural Style | In-Law Area |
| Construction Materials | Frame |
| Exclusions | Seller's personal property. garage refrig,gold urn,frog ceramic garden art |
| Year Built | 2003 |
| View | Mountain(s) |
| Levels | Two |
| Property Subtype | Single Family Residence |
| Tax Year | 2025 |
| Community Features | Playground |
| Accessibility | Level Lot |
| Assoc Fee Paid Per | Monthly |
| County | Boulder |
| New Construction | No |
| Property Type | Residential |
| HOA | Yes |
| Energy Efficient | Windows,Thermostat |
| Subdivision Name | Spring Valley |
| Full Baths | 3 |
| Status | Active |
| High School | Skyline |
| City | Longmont |
| Association Name | Spring Valley Golf Estates |
| High School District | ST Vrain Dist RE 1J |
| MLS Area | Longmont |
| Elementary School | Fall River |
| Property Attached Y/N | No |
| Tax Annual Amount | 6199 |
| Middle/Junior High School | Trail Ridge |
| Virtual Tour | https://dashboard.rocketlister.com/anon/media-preview/821587 |
| Standard Status | Active |
| Expected Active Date | 2026-08-19 |
| AttributionContact | [email protected],303-956-6233 |
Interior Features
| Interior Amenities | Open Floorplan,Pantry,Walk-In Closet(s),Sauna,Wet Bar,Kitchen Island |
|---|---|
| Basement | Full,Partially Finished,Built-In Radon,Sump Pump |
| Fireplace Features | Two or More,Gas,Gas Log,Family Room,Bedroom |
| Above Grade Finished Area | 3482 |
| 3/4 Baths | 1 |
| Total Bedrooms | 5 |
| LivingAreaSource | Assessor |
| Total Baths | 4 |
Exterior Features
| Exterior Amenities | Sprinkler System |
|---|---|
| Fencing | Fenced |
| Parking Features | Attached |
| Lot Features | Level,Abuts Golf Course,Golf Course Neighborhood,Gutters |
| Water Source | City |
| Lot Size Area | 10094 |
| Lot Size Acres | 0.23 |
| Waterfront Y/N | No |
Amenities
- Foreclosure
- Views
- Short Sale
- New Construction
- Adult 55+
- Lease To Own
- No HOA Fees
- Furnished
- Primary On Main
- Air Conditioning
- Seller Finance
- Green
- Fixer Upper
- Horse
- Golf
- Fireplace
- Deck
- Garage
- Basement
- Pool
Property vs Single Family Average in 80504
Price
Taxes
Year Built
Visits
In The Neighborhood
Just Listed
Divide
$ 625,000
- Type
- Single Family
- Size
- 2,641 SqFt
- Rooms
- 4 Beds + 3 Baths
 Stephanie Tanis #4173613
Views
Longmont
$ 689,000
- Type
- Single Family
- Size
- 3,270 SqFt
- Rooms
- 5 Beds + 3 Baths
Resident Realty #IR1068125
Reduced
Longmont
$ 374,950
- Type
- Single Family
- Size
- 1,159 SqFt
- Rooms
- 2 Beds + 2.5 Baths
RE/MAX Professionals #9097088
Views
Longmont
$ 939,000
- Type
- Single Family
- Size
- 4,734 SqFt
- Rooms
- 4 Beds + 4.5 Baths
Compass - Boulder #IR1065519
Reduced
Longmont
$ 384,950
- Type
- Single Family
- Size
- 1,159 SqFt
- Rooms
- 2 Beds + 2.5 Baths
RE/MAX Professionals #1912427
Reduced
Divide
$ 665,000
- Type
- Single Family
- Size
- 3,400 SqFt
- Rooms
- 4 Beds + 3 Baths
The Cutting Edge #7026971

 Information deemed reliable but not guaranteed by the MLS. © 2026 Information and Real Estate Services, LLC.
Information source: Information and Real Estate Services, LLC. Provided for limited non-commercial use only under IRES Rules. © Copyright IRES.
The information being provided is for the consumers personal, non-commercial use and may not be used for any purpose other than to identify prospective properties consumer may be interested in purchasing.
The IRES, LLC Data on this
Information deemed reliable but not guaranteed by the MLS. © 2026 Information and Real Estate Services, LLC.
Information source: Information and Real Estate Services, LLC. Provided for limited non-commercial use only under IRES Rules. © Copyright IRES.
The information being provided is for the consumers personal, non-commercial use and may not be used for any purpose other than to identify prospective properties consumer may be interested in purchasing.
The IRES, LLC Data on this
 The real estate listing information and related content displayed on this site is provided exclusively for consumers� personal, non-commercial use and may not be used for any purpose other than to identify prospective properties consumers may be interested in purchasing. This information and related content is deemed reliable but is not guaranteed accurate by elevateMLS.
 IDX information is provided exclusively for personal, non-commercial use, and may not be used for any purpose other than to identify prospective properties consumers may be interested in purchasing. Information is deemed reliable but not guaranteed. Copyright © 2026 Vail Multi List, Inc. (VMLS)
The listing broker's offer of compensation is made only to participants of the MLS where the listing is filed.
IDX information is provided exclusively for personal, non-commercial use, and may not be used for any purpose other than to identify prospective properties consumers may be interested in purchasing. Information is deemed reliable but not guaranteed. Copyright © 2026 Vail Multi List, Inc. (VMLS)
The listing broker's offer of compensation is made only to participants of the MLS where the listing is filed.
 The data relating to real estate for sale on this web site comes in part from the Internet Data Exchange (IDX) program of Colorado Real Estate Network, Inc. (CREN), © Copyright 2026. All rights reserved. All data deemed reliable but not guaranteed and should be independently verified. This database record is provided subject to "limited license" rights. Duplication or reproduction is prohibited.
 Pueblo Association of REALTORS®, Inc. All information deemed reliable but not guaranteed. All properties are subject to prior sale, change or withdrawal. Neither listing broker(s) or information provider(s) shall be responsible for any typographical errors, misinformation, misprints and shall be held totally harmless. Listing(s) information is provided for consumer's personal, non-commercial use and may not be used for any purpose other than to identify prospective properties consumers may be
 Information should be deemed reliable but not guaranteed, all representations are approximate, and individual verification is recommended. Copyright ©2026 All rights reserved.
