
Price Reduction - Views - Primary on Main
Address
126 Aspen Cir, Divide, CO
Price
$ 440,000
Property Attributes
- MLS#2272488
- TypeSingle Family
- Listing Status Active
- CountyTELLER
- CityDivide
- NeighborhoodSpring Valley
- Zip80814
- StyleSingle Family Residence
- Year Built1992
- Taxes$ 1911
- Price$ 440,000
- Bedrooms2
- Full Bathrooms2
- Half Bathrooms0
- Sqr Footage1144
- Lot Size0.95 Acres
Data Source:
Information and Real Estate Services (IRES)
Property Description
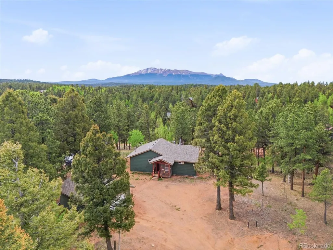
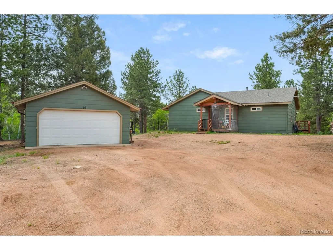
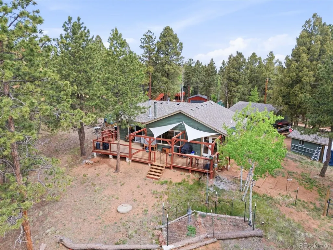
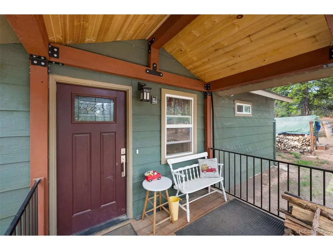
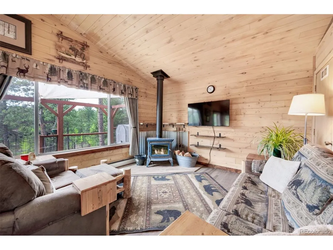
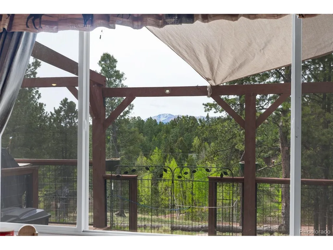
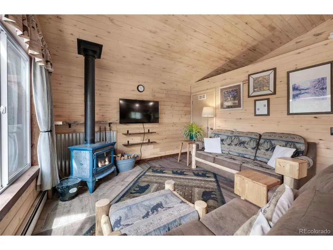
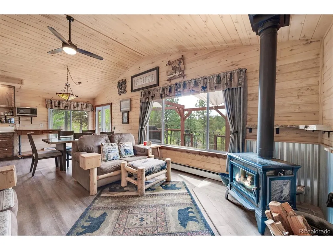
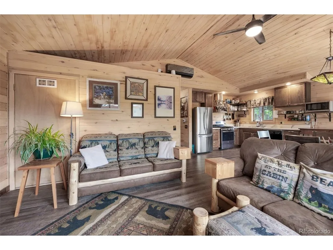
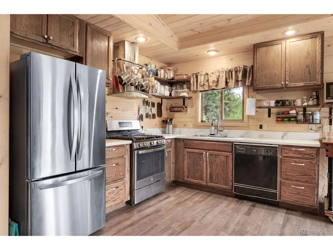
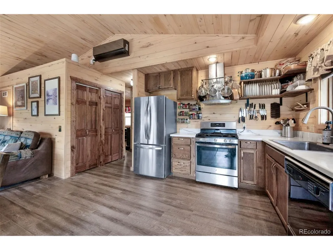
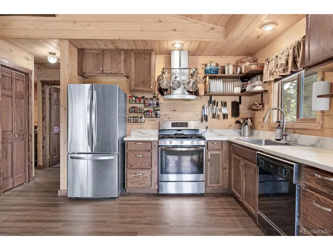
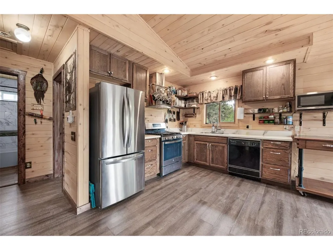
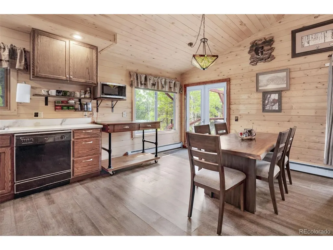
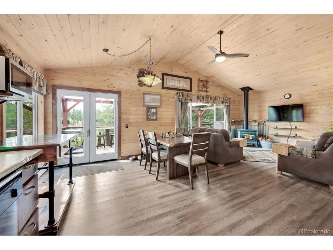
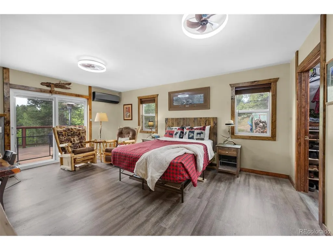
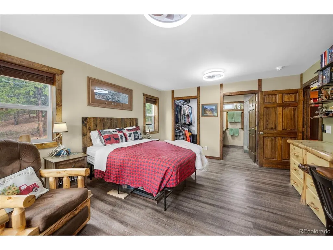
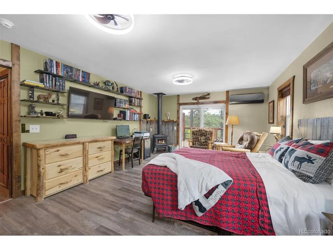
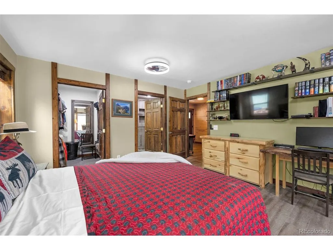
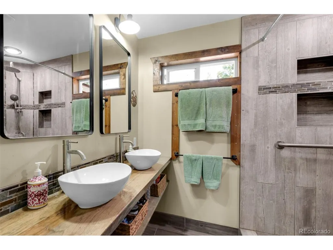
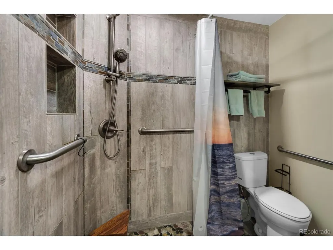
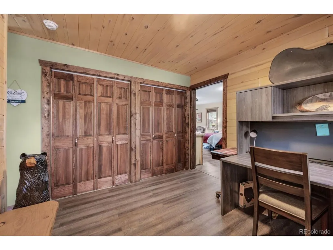
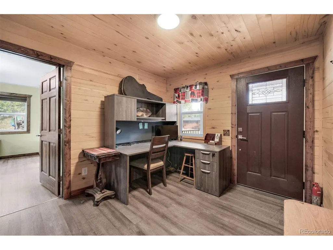
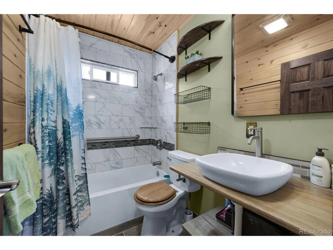
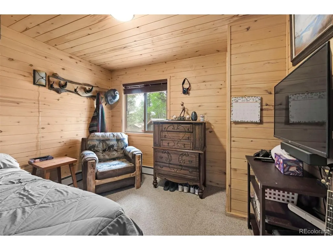
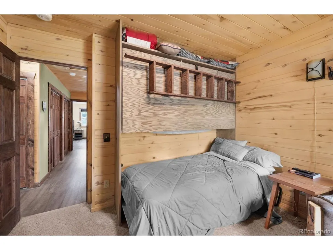
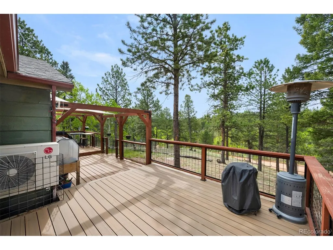
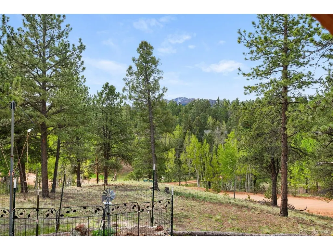
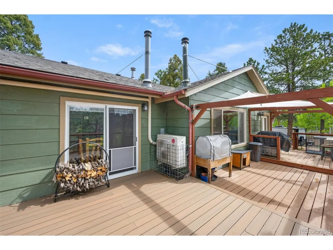
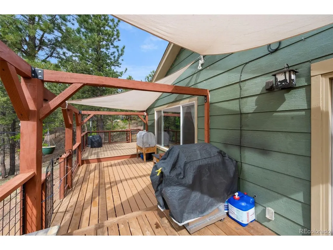
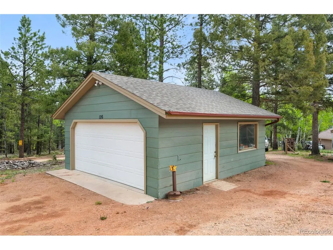
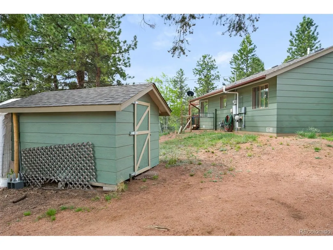
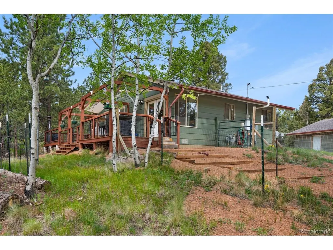
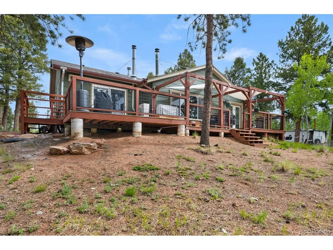
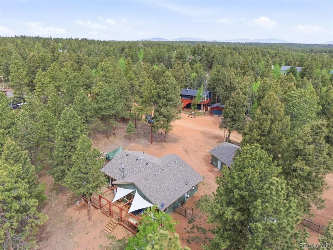
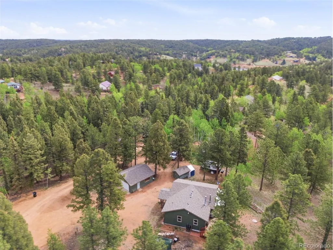
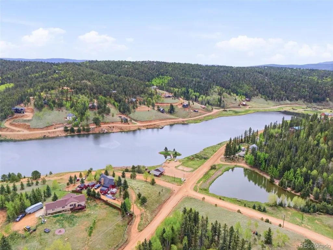
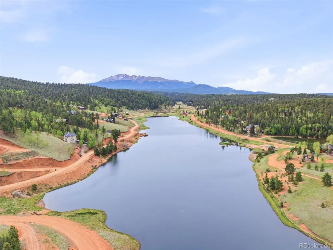
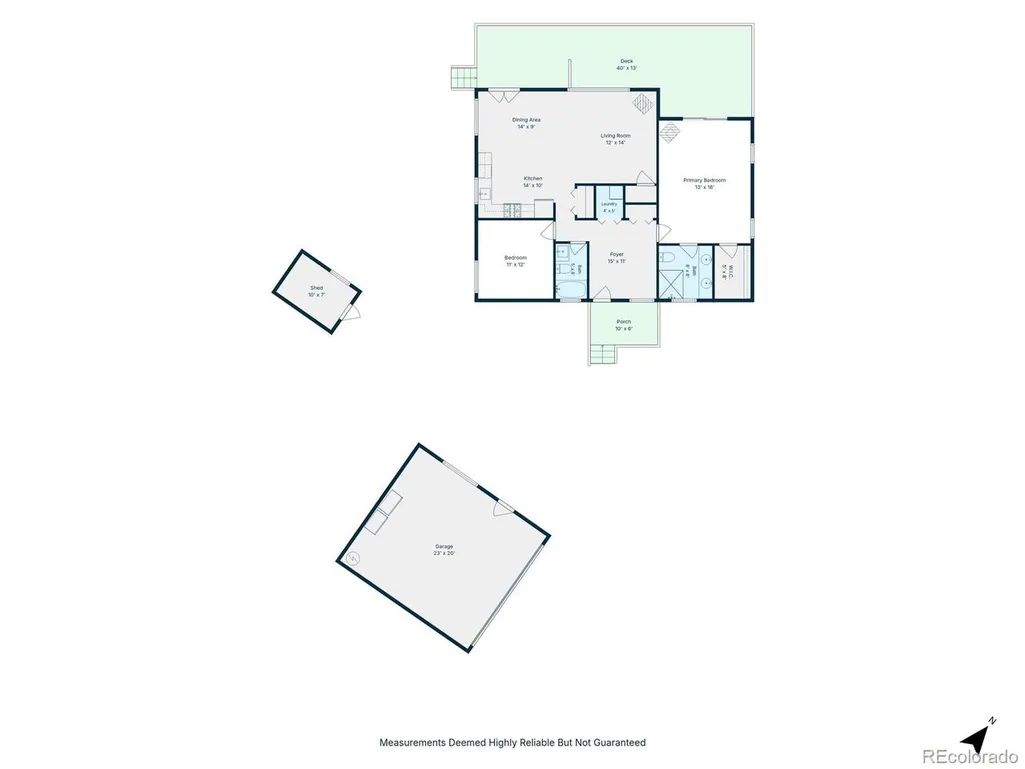
Mountain living at its finest in this well maintained custom cabin nestled among towering pines on a near acre lot with breathtaking views and expansive deck for unbeatable indoor-outdoor enjoyment. The desirable Spring Valley community provides direct access to private fishing ponds and stocked lakes, non-motorized boating, ice skating, and National Forest access less than a mile out. This charming home features warm tongue-and-groove wood walls and ceilings, abundant natural light, and a stunning freestanding wood stove creating the perfect mountain life atmosphere. The open-concept great room seamlessly connects the living, dining, and kitchen areas, making entertaining effortless while framing picturesque forest and mountain views from nearly every window. The spacious kitchen offers ample cabinetry, generous counter space, custom pot & pan rack, and organized open shelving. The newly expanded primary suite has private deck access, walk-in closet, and spacious bathroom with dual sinks. The second bedroom and remodeled full bath provide flexibility for family or guests. The large entryway provides versatility and can function as a home office. Thoughtfully designed to maximize outdoor enjoyment, the large deck has multiple seating areas, pergola accents, and panoramic woodland views providing the perfect backdrop for morning coffee, summer BBQs, and stargazing. Ample space for vehicles, outdoor gear, tools, and recreational equipment in the garage and storage shed. Whether you're seeking a full-time residence, a secondary retreat, or investment opportunity, this move-in ready mountain home delivers comfort, character, and adventure in equal measure. Newer boiler system (2023) with two additional dual mode mini splits. Fenced dog run area for your furry companions. Radon system. County maintained roads. Conveniently located near Hwy 24 for easy access to Woodland Park, Colorado Springs, and Florissant with ATV, UTV, and Jeeping trails minutes away!
| Elementary School | Middle School | High School |
|---|---|---|
| Summit Elementary School | Woodland Park Middle School | Woodland Park High School |
| Price History | |
|---|---|
| 6/12/2026 | Listed $475,000 |
| 6/24/2026 | 3$464,900 |
| 8/11/2026 | 4$450,000 |
| 9/11/2026 | 3$440,000 |
General Features
| Living Area | 1144 |
|---|---|
| Sewer | Septic Tank |
| Heating | Hot Water,Baseboard,Wood Stove |
| Cooling | Wall/Window Unit(s),Ceiling Fan(s) |
| Utilities | Electricity Available |
| Roof | Composition |
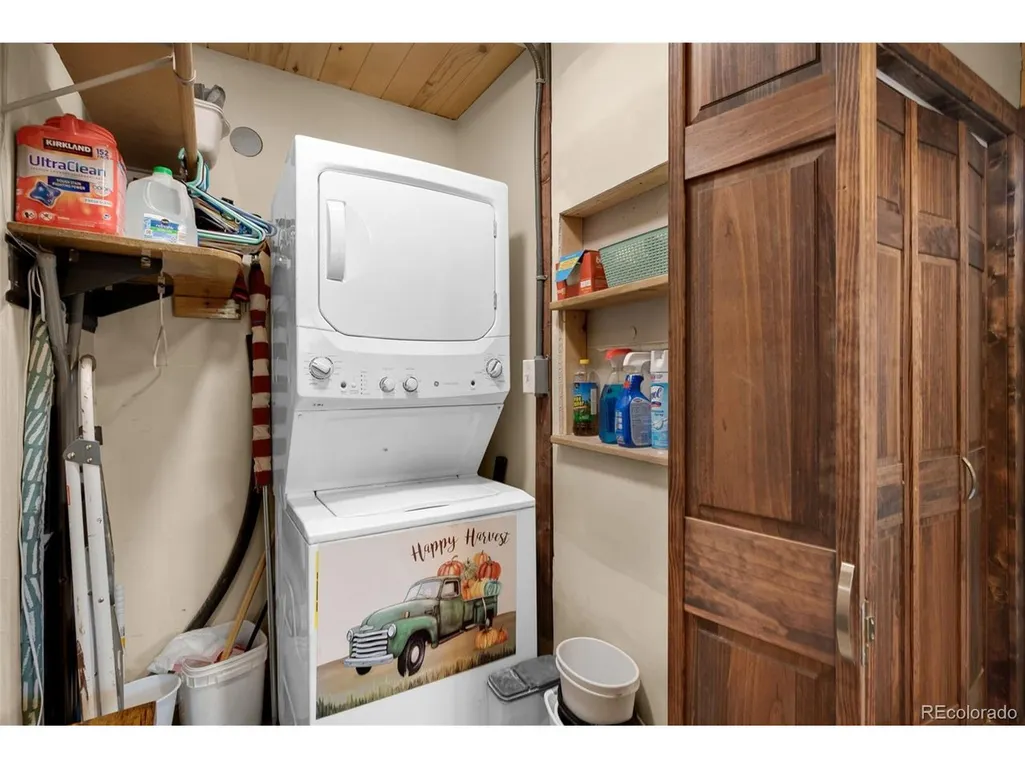
| Appliances | Dishwasher,Refrigerator,Washer,Dryer,Microwave |
| Zoning | R-1 |
| HOA Fee | 150 |
| Garage Spaces | 2 |
| Patio/Porch Features | Deck |
| Construction Materials | Frame |
| Exclusions | Seller's personal property. Washer and dryer are negotiable. |
| Year Built | 1992 |
| View | Mountain(s) |
| Levels | One |
| Property Subtype | Single Family Residence |
| Tax Year | 2025 |
| Community Features | Clubhouse,Trail(s) |
| Accessibility | No Stairs |
| Assoc Fee Paid Per | Annually |
| County | Teller |
| New Construction | No |
| Property Type | Residential |
| HOA | Yes |
| Subdivision Name | Spring Valley |
| Full Baths | 1 |
| Status | Active |
| Directions | From Spring Valley Dr and Valley Dr,head west on Valley,Head toward Ridge Rd,Turn left onto Ridge Rd,Turn right onto Aspen Cir,Destination will be on the right. |
| High School | Woodland Park |
| City | Divide |
| Association Name | Spring Valley Property Owners & Recreational Corp |
| High School District | Woodland Park RE-2 |
| MLS Area | Out of Area |
| Elementary School | Summit |
| Property Attached Y/N | No |
| Tax Annual Amount | 1911 |
| Middle/Junior High School | Woodland Park |
| Virtual Tour | https://my.matterport.com/show/?m=ncTYR63ga2P&mls=1 |
| Standard Status | Active |
| Expected Active Date | 2026-06-12 |
| AttributionContact | 303-536-8941 |
Interior Features
| Interior Amenities | Open Floorplan,Pantry,Walk-In Closet(s) |
|---|---|
| Basement | Crawl Space,Built-In Radon |
| Fireplace Features | Two or More,Living Room,Bedroom |
| Above Grade Finished Area | 1144 |
| 3/4 Baths | 1 |
| Total Bedrooms | 2 |
| LivingAreaSource | Assessor |
| Total Baths | 2 |
Exterior Features
| Fencing | Partial,Dog Run/Kennel |
|---|---|
| Parking Features | Detached |
| Lot Features | Abuts Public Open Space,Outbuildings |
| Water Source | City |
| Lot Size Area | 41382 |
| Lot Size Acres | 0.95 |
| Road Surface Type | Dirt |
| Waterfront Y/N | No |
Amenities
- Foreclosure
- Views
- Short Sale
- New Construction
- Adult 55+
- Lease To Own
- No HOA Fees
- Furnished
- Primary On Main
- Air Conditioning
- Seller Finance
- Green
- Fixer Upper
- Horse
- Golf
- Fireplace
- Deck
- Garage
- Basement
- Pool
Property vs Single Family Average in 80814
Price
Taxes
Year Built
Visits
In The Neighborhood
Just Listed
Divide
$ 625,000
- Type
- Single Family
- Size
- 2,641 SqFt
- Rooms
- 4 Beds + 3 Baths
 Stephanie Tanis #4173613
Views
Longmont
$ 689,000
- Type
- Single Family
- Size
- 3,270 SqFt
- Rooms
- 5 Beds + 3 Baths
Resident Realty #IR1068125
Views
Longmont
$ 975,000
- Type
- Single Family
- Size
- 5,112 SqFt
- Rooms
- 5 Beds + 4 Baths
Keller Williams Preferred Realty #9203689
Reduced
Longmont
$ 374,950
- Type
- Single Family
- Size
- 1,159 SqFt
- Rooms
- 2 Beds + 2.5 Baths
RE/MAX Professionals #9097088
Views
Longmont
$ 939,000
- Type
- Single Family
- Size
- 4,734 SqFt
- Rooms
- 4 Beds + 4.5 Baths
Compass - Boulder #IR1065519
Reduced
Longmont
$ 384,950
- Type
- Single Family
- Size
- 1,159 SqFt
- Rooms
- 2 Beds + 2.5 Baths
RE/MAX Professionals #1912427

 Information deemed reliable but not guaranteed by the MLS. © 2026 Information and Real Estate Services, LLC.
Information source: Information and Real Estate Services, LLC. Provided for limited non-commercial use only under IRES Rules. © Copyright IRES.
The information being provided is for the consumers personal, non-commercial use and may not be used for any purpose other than to identify prospective properties consumer may be interested in purchasing.
The IRES, LLC Data on this
Information deemed reliable but not guaranteed by the MLS. © 2026 Information and Real Estate Services, LLC.
Information source: Information and Real Estate Services, LLC. Provided for limited non-commercial use only under IRES Rules. © Copyright IRES.
The information being provided is for the consumers personal, non-commercial use and may not be used for any purpose other than to identify prospective properties consumer may be interested in purchasing.
The IRES, LLC Data on this
 The real estate listing information and related content displayed on this site is provided exclusively for consumers� personal, non-commercial use and may not be used for any purpose other than to identify prospective properties consumers may be interested in purchasing. This information and related content is deemed reliable but is not guaranteed accurate by elevateMLS.
 IDX information is provided exclusively for personal, non-commercial use, and may not be used for any purpose other than to identify prospective properties consumers may be interested in purchasing. Information is deemed reliable but not guaranteed. Copyright © 2026 Vail Multi List, Inc. (VMLS)
The listing broker's offer of compensation is made only to participants of the MLS where the listing is filed.
IDX information is provided exclusively for personal, non-commercial use, and may not be used for any purpose other than to identify prospective properties consumers may be interested in purchasing. Information is deemed reliable but not guaranteed. Copyright © 2026 Vail Multi List, Inc. (VMLS)
The listing broker's offer of compensation is made only to participants of the MLS where the listing is filed.
 The data relating to real estate for sale on this web site comes in part from the Internet Data Exchange (IDX) program of Colorado Real Estate Network, Inc. (CREN), © Copyright 2026. All rights reserved. All data deemed reliable but not guaranteed and should be independently verified. This database record is provided subject to "limited license" rights. Duplication or reproduction is prohibited.
 Pueblo Association of REALTORS®, Inc. All information deemed reliable but not guaranteed. All properties are subject to prior sale, change or withdrawal. Neither listing broker(s) or information provider(s) shall be responsible for any typographical errors, misinformation, misprints and shall be held totally harmless. Listing(s) information is provided for consumer's personal, non-commercial use and may not be used for any purpose other than to identify prospective properties consumers may be
 Information should be deemed reliable but not guaranteed, all representations are approximate, and individual verification is recommended. Copyright ©2026 All rights reserved.
