
Views



Address
2102 Shoreside Drive, Berthoud, CO
Price
$ 2,999,900
Property Attributes
- MLS#IR1069298
- TypeSingle Family
- Listing Status Active
- CountyLARIMER
- CityBerthoud
- NeighborhoodParadise Valley Estates
- Zip80513
- StyleContemporary
- Year Built2006
- Taxes$ 14779
- Price$ 2,999,900
- Bedrooms7
- Full Bathrooms7
- Half Bathrooms1
- Sqr Footage11435
- Lot Size3.56 Acres
Data Source:
REColorado (MTOMLS)
Property Description
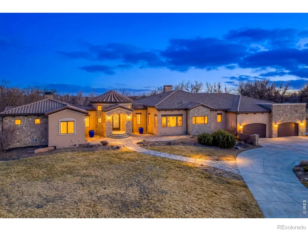
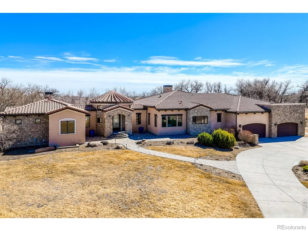
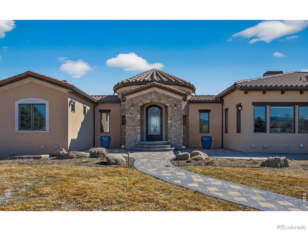
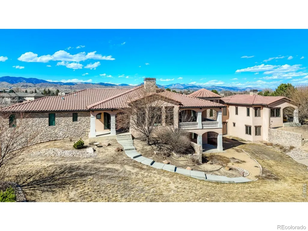
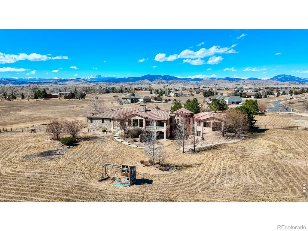
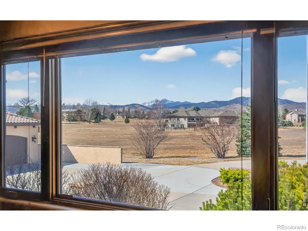
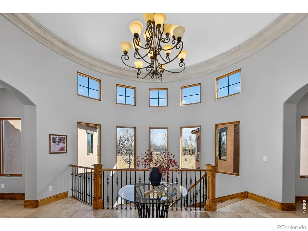
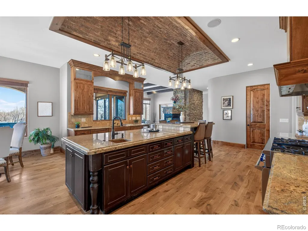
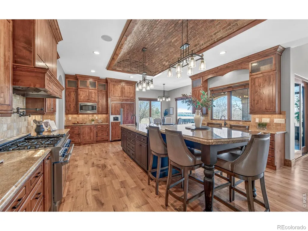
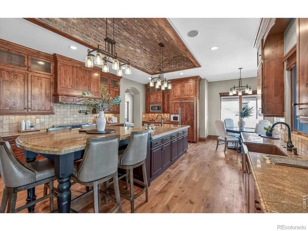
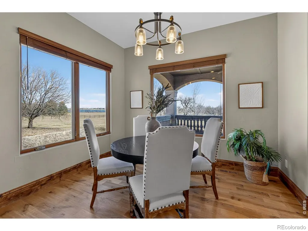
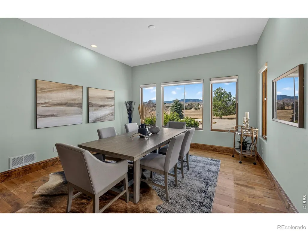
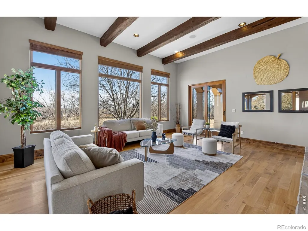
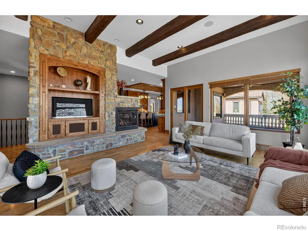
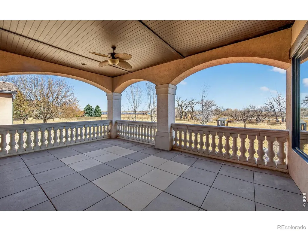
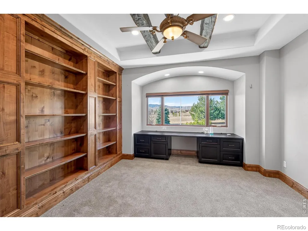
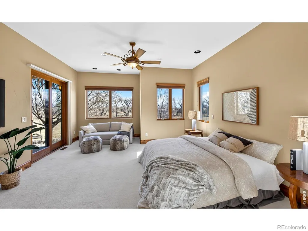
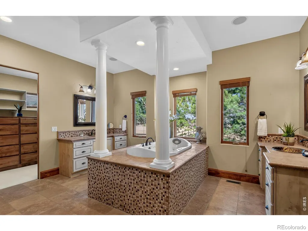
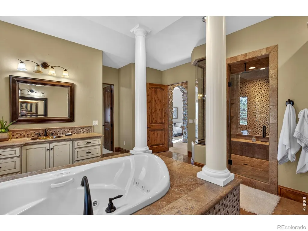
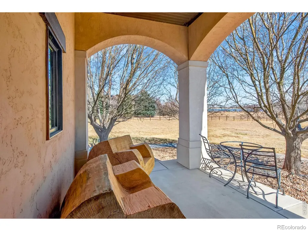
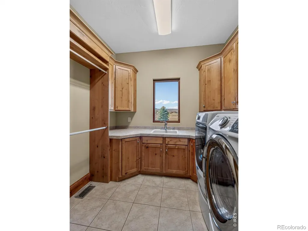
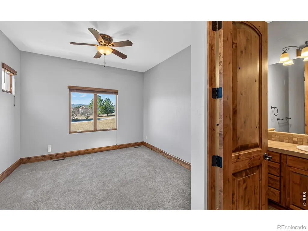
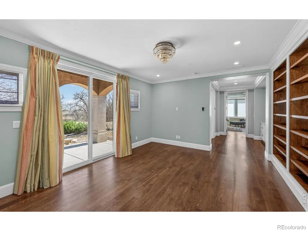
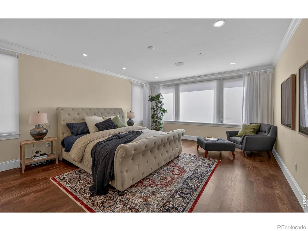
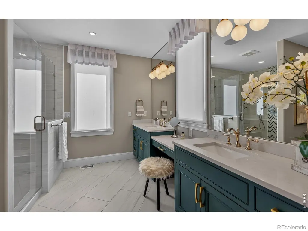
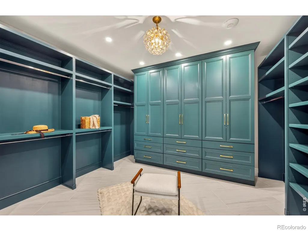
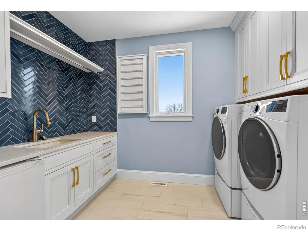
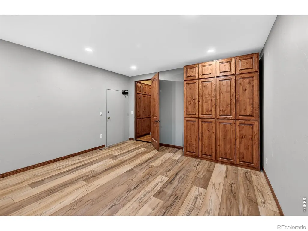
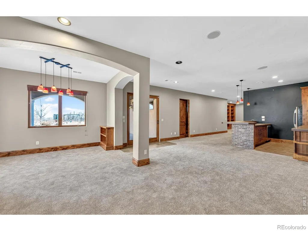
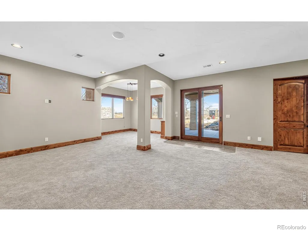
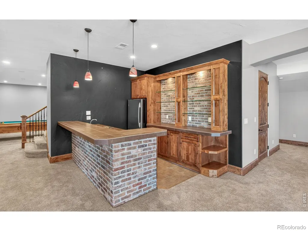
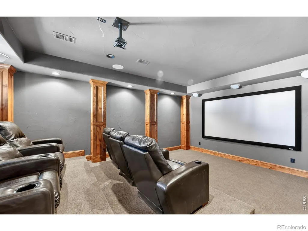
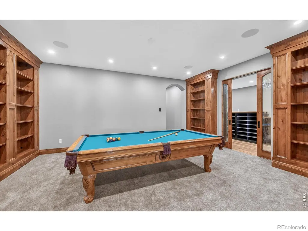
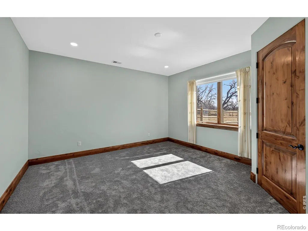
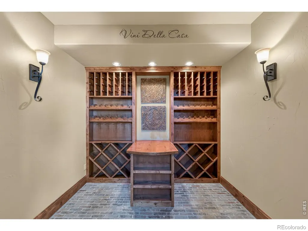
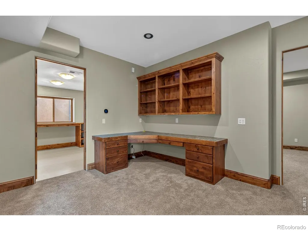
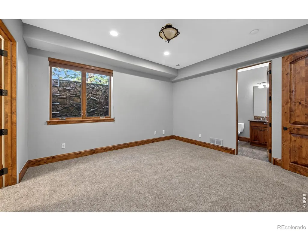
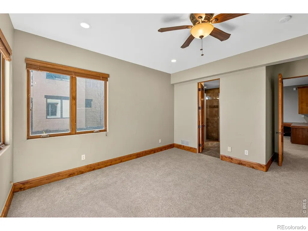
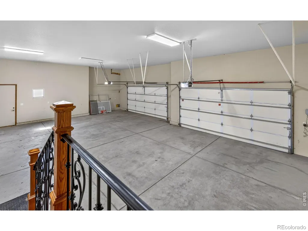
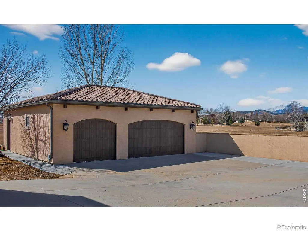
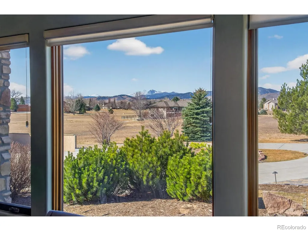
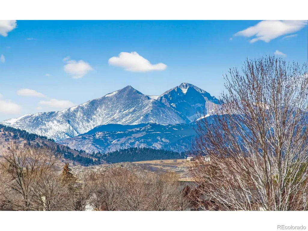
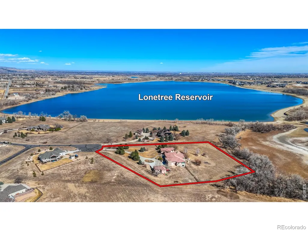
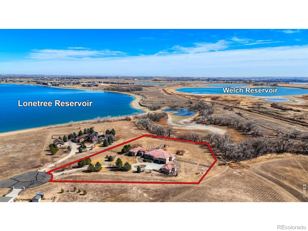
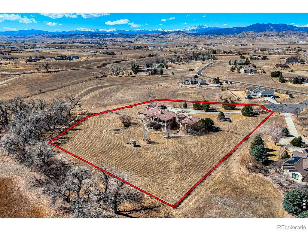
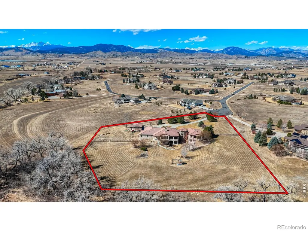
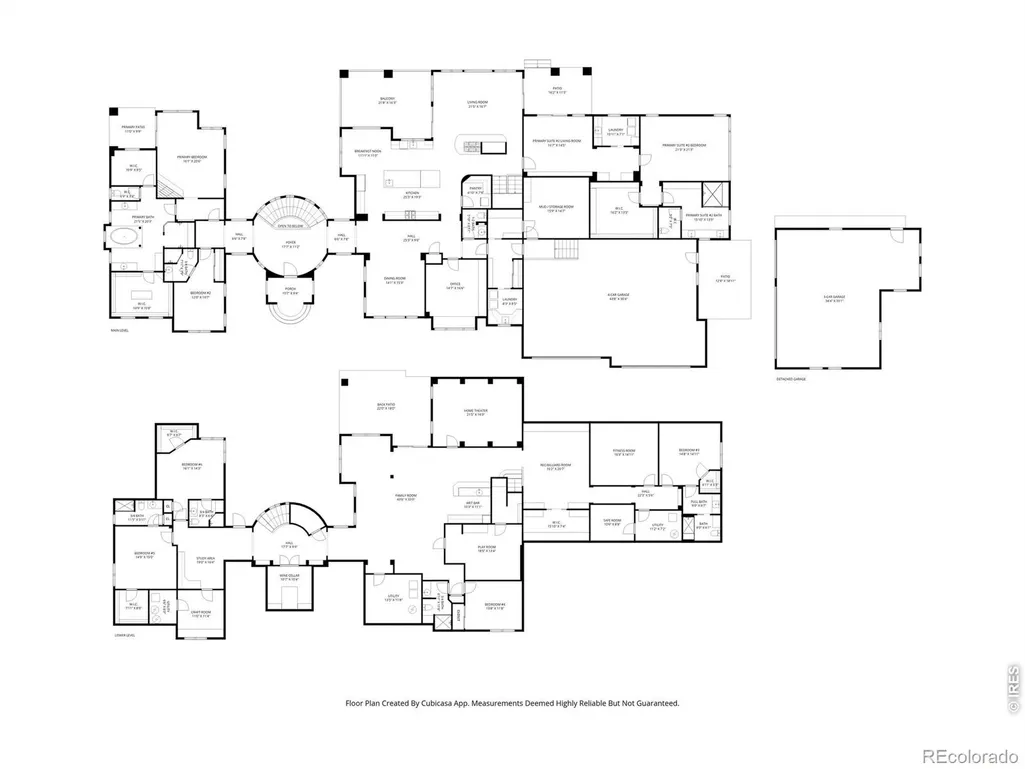
Set on 3.56 breathtaking acres with panoramic mountain views to the west and serene water views to the east, this extraordinary estate offers a rare combination of refined luxury, thoughtful design, and exceptional privacy. With the seller ready to make a move, this exceptional property presents a compelling opportunity for those seeking an estate of this caliber. A grand entrance welcomes you into an impressive interior where soaring ceilings, elegant finishes, and expansive windows beautifully frame the surrounding landscape. At the heart of the home, the gourmet chef's kitchen features premium Thermador appliances, an oversized island, and a spacious walk-in pantry, flowing seamlessly into the inviting living room anchored by a striking statement fireplace. Step onto the expansive deck directly off the living room to enjoy sweeping mountain vistas-an ideal setting for quiet mornings or memorable gatherings. Designed with multigenerational living and entertaining in mind, the main level offers two luxurious primary suites. One serves as a private retreat with its own sitting room and separate laundry area, making it exceptionally well suited for a mother-in-law suite, extended-stay guests, or multigenerational living. A richly appointed office with custom built-in shelving provides an inspiring workspace complemented by spectacular mountain views. The sweeping staircase leads to a lower level designed for both comfort and entertainment. Four generously sized bedrooms include three with private en-suite baths, while a spacious recreation room provides plenty of room to gather. A private theater, wet bar, workout room, wine cellar, and secure built-in safe area in basement. A four-car attached garage and an additional three-car detached garage for all the car lovers. The fenced backyard offers privacy, space to roam, and a peaceful connection to the surrounding landscape. A truly remarkable property where luxury meets lifestyle at every turn.
| Elementary School | Middle School | High School |
|---|---|---|
| Berthoud Elementary School | Turner Middle School | Berthoud High School |
| Price History | |
|---|---|
| 9/23/2026 | Listed $2,999,900 |
General Features
| Sewer | Septic Tank |
|---|---|
| Heating | Forced Air |
| Cooling | Ceiling Fan(s),Central Air |
| Utilities | Cable Available,Electricity Available,Internet Access (Wired),Natural Gas Available |
| Possession | Closing/DOD |
| Roof | Spanish Tile |
| Appliances | Bar Fridge,Dishwasher,Disposal,Double Oven,Dryer,Microwave,Oven,Refrigerator,Self Cleaning Oven,Washer |
| Zoning | FA1 |
| HOA Fee | 1450 |
| Garage Spaces | 7 |
| Association Fee Includes | Reserves |
| Patio/Porch Features | Deck,Patio |
| Architectural Style | Contemporary |
| Security Features | Smoke Detector(s) |
| Construction Materials | Stone,Stucco,Frame,Wood Siding |
| Exclusions | Sellers Personal Items in Detached Garage,Tractor |
| Year Built | 2006 |
| View | Mountain(s) |
| Levels | One |
| Property Subtype | Single Family Residence |
| Tax Year | 2025 |
| Ownership | Individual |
| Waterfront Features | Pond |
| Assoc Fee Paid Per | Annually |
| County | Larimer |
| Property Type | Residential |
| HOA | Yes |
| Attached Garage | Yes |
| Subdivision Name | Paradise Valley Estates |
| Possible Use | Residential |
| Full Baths | 1 |
| Status | Active |
| Directions | Head West on County Road 8. Turn right onto Paradise Valley Drive. Turn right onto Doyle Drive. Turn right onto Shoreside Drive. House will be on the right side. |
| High School | Berthoud |
| City | Berthoud |
| Association Name | Paradise Valley Flagstaff |
| High School District | Thompson R2-J |
| Lot Size Square Feet | 155074 |
| Listing Terms | Cash,Conventional |
| Spa Features | Bath |
| Elementary School | Berthoud |
| Tax Annual Amount | 14779 |
| Middle/Junior High School | Turner |
| Concessions | No |
| Virtual Tour | https://realvideotour.com/vty2026-2102 |
| Structure Type | House |
| Standard Status | Active |
| Elementary School District | Thompson R2-J |
Interior Features
| Interior Amenities | Central Vacuum,Eat-in Kitchen,Five Piece Bath,Kitchen Island,Open Floorplan,Pantry,Primary Suite,Vaulted Ceiling(s),Walk-In Closet(s),Wet Bar |
|---|---|
| Basement | Full,Walk-Out Access |
| Flooring | Tile,Wood |
| Fireplace Features | Living Room,Primary Bedroom |
| Basement (Y/N) | Yes |
| Window Features | Bay Window(s),Window Coverings |
| Above Grade Finished Area | 5676 |
| Half Baths | 1 |
| 3/4 Baths | 6 |
| Laundry Features | In Unit |
| Total Bedrooms | 7 |
| Below Grade Finished Area | 5194 |
| Main Level Bedrooms | 3 |
| Main Level Bathrooms | 4 |
| Total Baths | 8 |
Exterior Features
| Exterior Amenities | Balcony |
|---|---|
| Vegetation | Wooded |
| Fencing | Fenced |
| Parking Features | Oversized |
| Lot Features | Cul-De-Sac,Sprinklers In Front |
| Water Source | Public |
| Total Parking | 7 |
| Building Area Total | 11435 |
| Lot Size Acres | 3.56 |
| Road Surface Type | Paved |
| Road Frontage Type | Private Road |
| Other Equipment | Home Theater |
| Road Responsibility | Private Maintained Road |
Amenities
- Foreclosure
- Views
- Short Sale
- New Construction
- Adult 55+
- Lease To Own
- No HOA Fees
- Furnished
- Primary On Main
- Air Conditioning
- Seller Finance
- Green
- Fixer Upper
- Horse
- Golf
- Fireplace
- Deck
- Garage
- Basement
- Pool
Property vs Single Family Average in 80513
Price
Taxes
Year Built


 Information deemed reliable but not guaranteed by the MLS. © 2026 Information and Real Estate Services, LLC.
Information source: Information and Real Estate Services, LLC. Provided for limited non-commercial use only under IRES Rules. © Copyright IRES.
The information being provided is for the consumers personal, non-commercial use and may not be used for any purpose other than to identify prospective properties consumer may be interested in purchasing.
The IRES, LLC Data on this
Information deemed reliable but not guaranteed by the MLS. © 2026 Information and Real Estate Services, LLC.
Information source: Information and Real Estate Services, LLC. Provided for limited non-commercial use only under IRES Rules. © Copyright IRES.
The information being provided is for the consumers personal, non-commercial use and may not be used for any purpose other than to identify prospective properties consumer may be interested in purchasing.
The IRES, LLC Data on this
 The real estate listing information and related content displayed on this site is provided exclusively for consumers� personal, non-commercial use and may not be used for any purpose other than to identify prospective properties consumers may be interested in purchasing. This information and related content is deemed reliable but is not guaranteed accurate by elevateMLS.
 IDX information is provided exclusively for personal, non-commercial use, and may not be used for any purpose other than to identify prospective properties consumers may be interested in purchasing. Information is deemed reliable but not guaranteed. Copyright © 2026 Vail Multi List, Inc. (VMLS)
The listing broker's offer of compensation is made only to participants of the MLS where the listing is filed.
IDX information is provided exclusively for personal, non-commercial use, and may not be used for any purpose other than to identify prospective properties consumers may be interested in purchasing. Information is deemed reliable but not guaranteed. Copyright © 2026 Vail Multi List, Inc. (VMLS)
The listing broker's offer of compensation is made only to participants of the MLS where the listing is filed.
 The data relating to real estate for sale on this web site comes in part from the Internet Data Exchange (IDX) program of Colorado Real Estate Network, Inc. (CREN), © Copyright 2026. All rights reserved. All data deemed reliable but not guaranteed and should be independently verified. This database record is provided subject to "limited license" rights. Duplication or reproduction is prohibited.
 Pueblo Association of REALTORS®, Inc. All information deemed reliable but not guaranteed. All properties are subject to prior sale, change or withdrawal. Neither listing broker(s) or information provider(s) shall be responsible for any typographical errors, misinformation, misprints and shall be held totally harmless. Listing(s) information is provided for consumer's personal, non-commercial use and may not be used for any purpose other than to identify prospective properties consumers may be
 Information should be deemed reliable but not guaranteed, all representations are approximate, and individual verification is recommended. Copyright ©2026 All rights reserved.
