









Address
615 Wood Street # A, Fort Collins, CO
Price
$ 1,250,000
Property Attributes
- MLS#IR1068812
- TypeSingle Family
- Listing Status Active
- CountyLARIMER
- CityFort Collins
- NeighborhoodCapitol Hill
- Zip80521
- StyleContemporary
- Year Built2007
- Taxes$ 5389
- Price$ 1,250,000
- Bedrooms3
- Full Bathrooms4
- Half Bathrooms0
- Sqr Footage2863
- Lot Size0.08 Acres
Data Source:
REColorado (MTOMLS)
Property Description
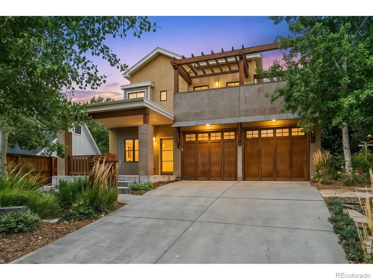
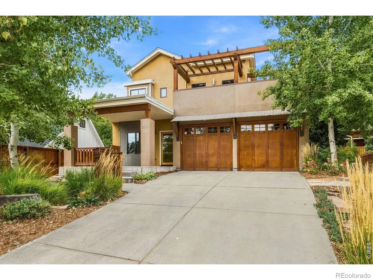
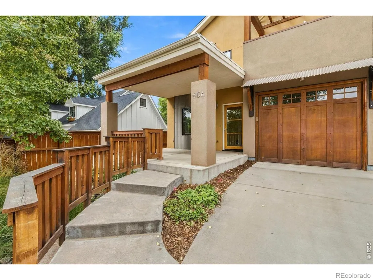
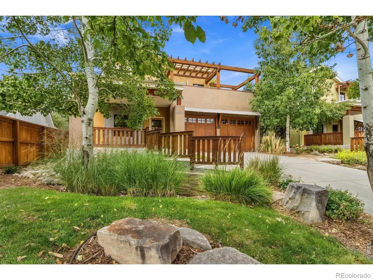
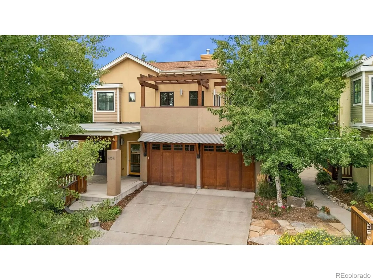
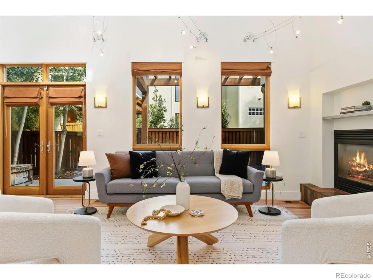
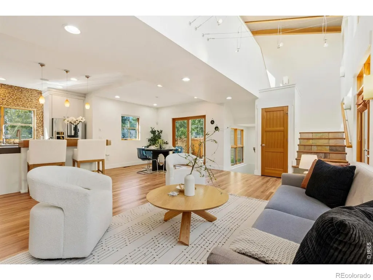
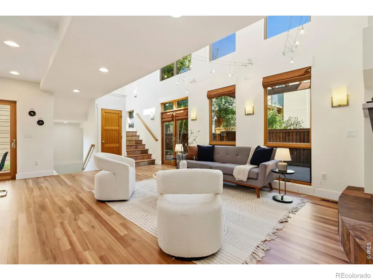
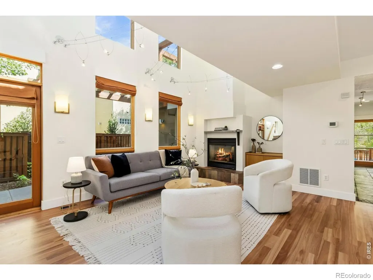
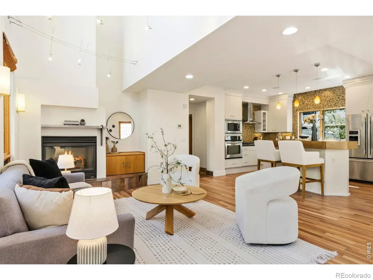
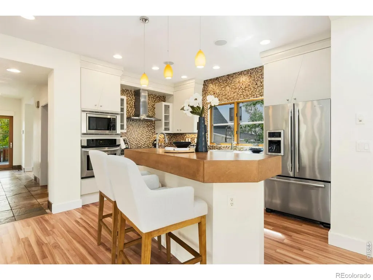
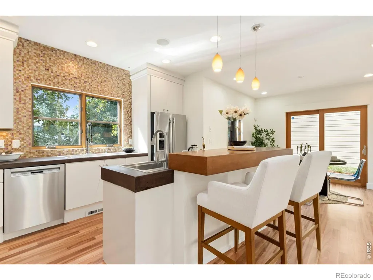
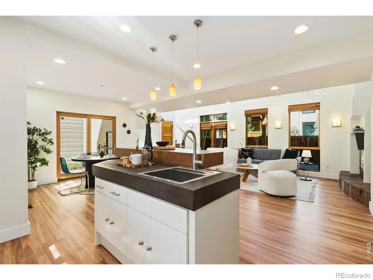
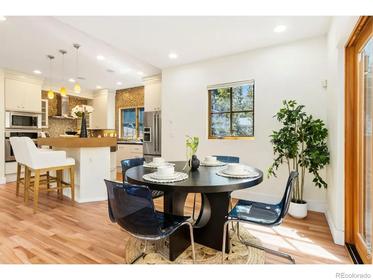
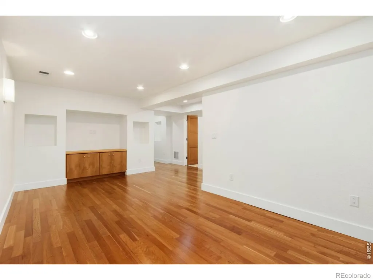
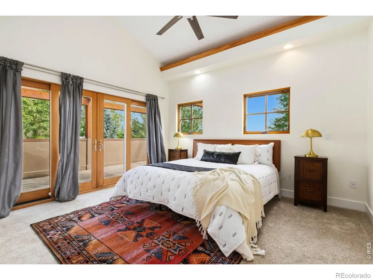
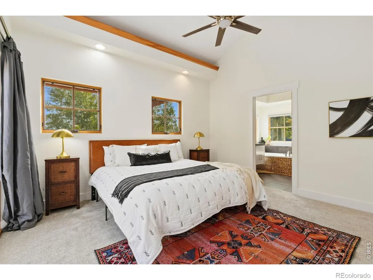
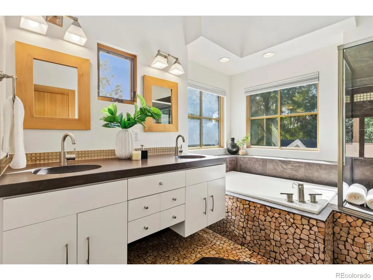
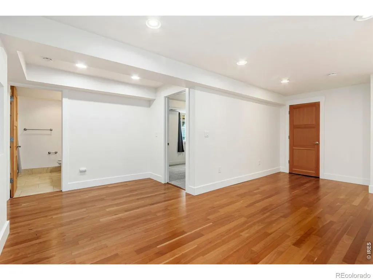
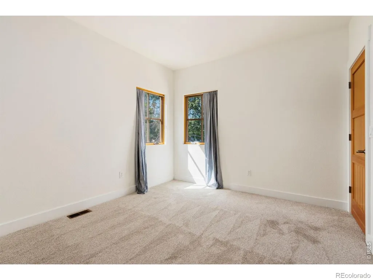
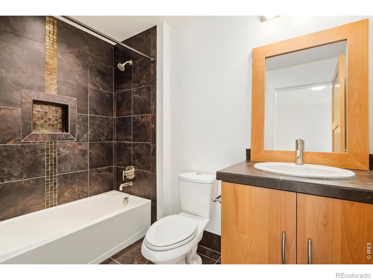
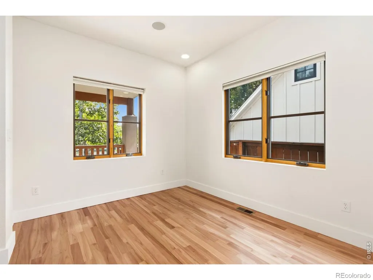
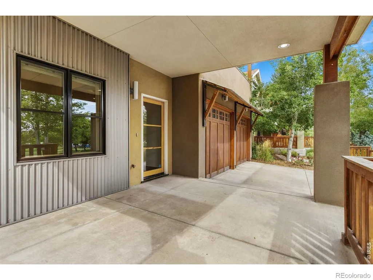
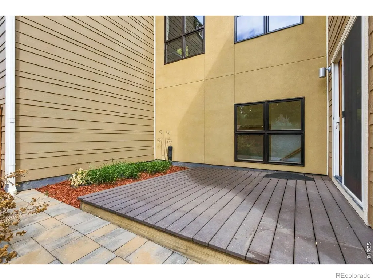
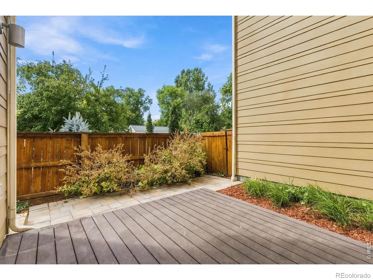
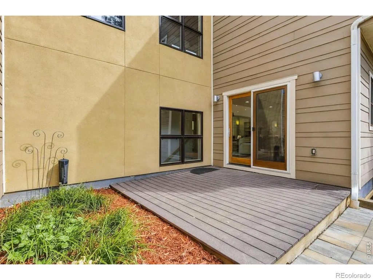
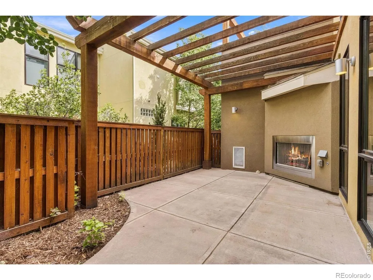
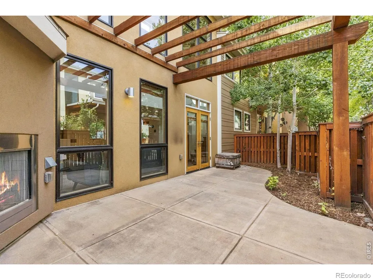
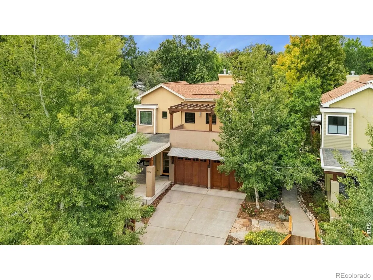
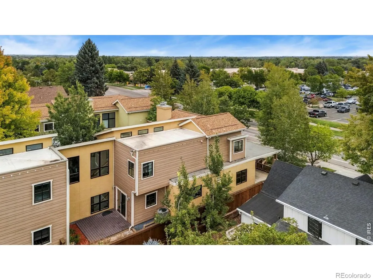
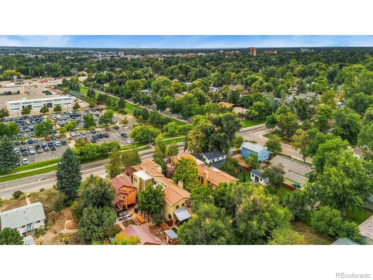
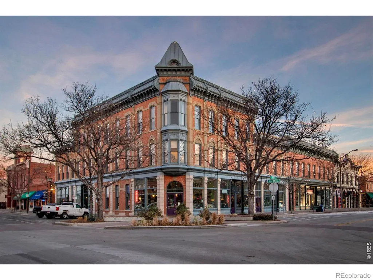
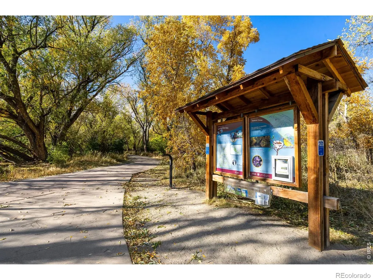
RARE OLD TOWN FIND! Low-maintenance living meets custom craftsmanship in this exceptional 3-bedroom, 4-bath townhouse in the heart of Old Town Fort Collins. Thoughtfully designed with an open floor plan, vaulted beamed ceilings, and an abundance of natural light, this distinctive home offers an exceptional combination of architectural character, sophisticated finishes, and effortless living. The spacious, thoughtfully designed kitchen features custom cabinetry, striking concrete countertops, and an inviting connection to the main living and dining areas. Beautifully refinished hardwood floors and brand-new carpet provide a fresh, polished aesthetic, making this home truly move-in ready. Vaulted beamed ceilings add warmth and architectural interest, while the open design creates a wonderful sense of space and flow. Enjoy Colorado living from the outdoor fireplace and back patio, relax on the shaded, spacious front porch, or step onto the primary suite's private second-story terrace for an additional outdoor retreat. The attached 2-car garage provides convenient parking and storage. Did I mention the location? Just minutes from the restaurants, shops, entertainment, and local attractions of Old Town, with convenient access to the Poudre River Trail and nearby bike routes. This is a rare opportunity to experience custom-built living in an exceptional Old Town location, where urban amenities, outdoor recreation, and everyday convenience converge. Custom craftsmanship. Refined finishes. Exceptional outdoor spaces. Abundant natural light. A truly special Old Town location. Rarely does a home combine this level of character, quality, and low-maintenance living in such a coveted Fort Collins setting.
| Elementary School | Middle School | High School |
|---|---|---|
| Putnam Elementary School | Lincoln Middle School | Poudre High School |
| Price History | |
|---|---|
| 9/16/2026 | Listed $1,250,000 |
General Features
| Sewer | Public Sewer |
|---|---|
| Heating | Forced Air |
| Cooling | Ceiling Fan(s),Central Air |
| Utilities | Cable Available,Electricity Available,Natural Gas Available,Natural Gas Connected |
| Possession | Closing/DOD |
| Roof | Composition |
| Appliances | Dishwasher,Disposal,Dryer,Humidifier,Microwave,Oven,Refrigerator,Washer |
| Zoning | NCM |
| HOA Fee | 375 |
| Garage Spaces | 2 |
| Association Fee Includes | Reserves,Insurance,Maintenance Grounds,Maintenance Structure,Snow Removal,Trash |
| Patio/Porch Features | Deck,Patio |
| Architectural Style | Contemporary |
| Construction Materials | Stucco,Frame |
| Pets Allowed | Cats OK,Dogs OK |
| Year Built | 2007 |
| View | City |
| Levels | Two |
| Unit Number | A |
| Property Subtype | Townhouse |
| Tax Year | 2025 |
| Ownership | Individual |
| Assoc Fee Paid Per | Monthly |
| County | Larimer |
| Property Type | Residential |
| HOA | Yes |
| Attached Garage | Yes |
| Subdivision Name | Capitol Hill |
| Facing Direction | East |
| Full Baths | 4 |
| Status | Active |
| High School | Poudre |
| City | Fort Collins |
| Association Name | Capitol Hill Townhomes |
| Entry Location | Exterior Access |
| High School District | Poudre R-1 |
| Lot Size Square Feet | 3635 |
| Listing Terms | Cash,Conventional,VA Loan |
| Elementary School | Putnam |
| Tax Annual Amount | 5389 |
| Middle/Junior High School | Lincoln |
| Concessions | No |
| Virtual Tour | https://www.wellcomemat.com/mls/1el52585de131mpcp |
| Structure Type | Duplex |
| Standard Status | Active |
| Occupancy Type | Owner |
| Elementary School District | Poudre R-1 |
Interior Features
| Interior Amenities | Eat-in Kitchen,Five Piece Bath,Kitchen Island,Open Floorplan,Smart Thermostat,Vaulted Ceiling(s),Walk-In Closet(s) |
|---|---|
| Basement | Partial |
| Flooring | Wood |
| Fireplace Features | Gas,Living Room |
| Common Walls | End Unit |
| Basement (Y/N) | Yes |
| Window Features | Double Pane Windows,Window Coverings |
| Above Grade Finished Area | 1869 |
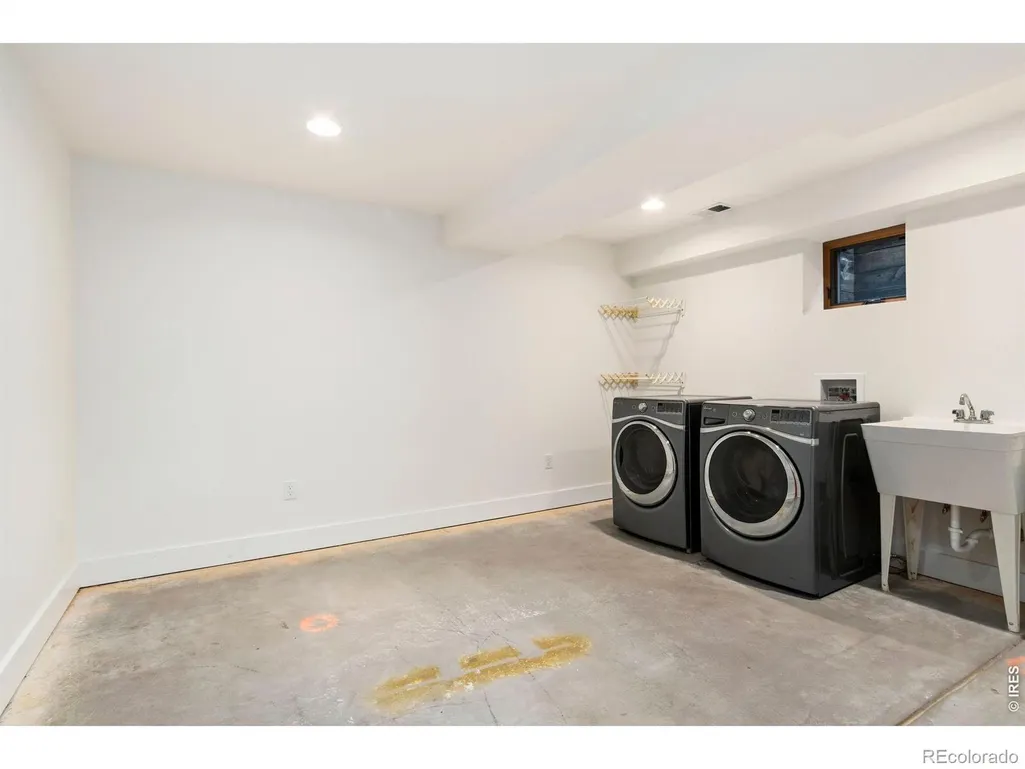
| Laundry Features | In Unit |
| Total Bedrooms | 3 |
| Below Grade Finished Area | 955 |
| Main Level Bathrooms | 1 |
| Total Baths | 4 |
Exterior Features
| Fencing | Fenced |
|---|---|
| Parking Features | Oversized |
| Lot Features | Level,Sprinklers In Front |
| Water Source | Public |
| Total Parking | 2 |
| Foundation Details | Slab |
| Building Area Total | 2863 |
| Lot Size Acres | 0.08 |
| Road Surface Type | Paved |
| Road Frontage Type | Public |
| Other Equipment | Satellite Dish |
Amenities
- Foreclosure
- Views
- Short Sale
- New Construction
- Adult 55+
- Lease To Own
- No HOA Fees
- Furnished
- Primary On Main
- Air Conditioning
- Seller Finance
- Green
- Fixer Upper
- Horse
- Golf
- Fireplace
- Deck
- Garage
- Basement
- Pool
Property vs Single Family Average in 80521
Price
Taxes
Year Built
Visits
In The Neighborhood
Fort Collins
$ 450,000
- Type
- Single Family
- Size
- 1,196 SqFt
- Rooms
- 2 Beds + 1 Baths
 Elevations Real Estate, LLC #IR1068610
Denver
$ 1,425,000
- Type
- Single Family
- Size
- 3,485 SqFt
- Rooms
- 7 Beds + 3.5 Baths
Compass - Denver #8428129
Reduced
Denver
$ 1,065,000
- Type
- Single Family
- Size
- 2,520 SqFt
- Rooms
- 4 Beds + 3.5 Baths
The Agency - Denver #5378914
Reduced
Fort Collins
$ 1,175,000
- Type
- Single Family
- Size
- 3,384 SqFt
- Rooms
- 4 Beds + 3 Baths
C3 Real Estate Solutions, LLC #IR1065083
Views
Trinidad
$ 130,000
- Type
- Single Family
- Size
- 1,458 SqFt
- Rooms
- 2 Beds + 1 Baths
eXp Realty - ROCC #3101570

 Information deemed reliable but not guaranteed by the MLS. © 2026 Information and Real Estate Services, LLC.
Information source: Information and Real Estate Services, LLC. Provided for limited non-commercial use only under IRES Rules. © Copyright IRES.
The information being provided is for the consumers personal, non-commercial use and may not be used for any purpose other than to identify prospective properties consumer may be interested in purchasing.
The IRES, LLC Data on this
Information deemed reliable but not guaranteed by the MLS. © 2026 Information and Real Estate Services, LLC.
Information source: Information and Real Estate Services, LLC. Provided for limited non-commercial use only under IRES Rules. © Copyright IRES.
The information being provided is for the consumers personal, non-commercial use and may not be used for any purpose other than to identify prospective properties consumer may be interested in purchasing.
The IRES, LLC Data on this
 The real estate listing information and related content displayed on this site is provided exclusively for consumers� personal, non-commercial use and may not be used for any purpose other than to identify prospective properties consumers may be interested in purchasing. This information and related content is deemed reliable but is not guaranteed accurate by elevateMLS.
 IDX information is provided exclusively for personal, non-commercial use, and may not be used for any purpose other than to identify prospective properties consumers may be interested in purchasing. Information is deemed reliable but not guaranteed. Copyright © 2026 Vail Multi List, Inc. (VMLS)
The listing broker's offer of compensation is made only to participants of the MLS where the listing is filed.
IDX information is provided exclusively for personal, non-commercial use, and may not be used for any purpose other than to identify prospective properties consumers may be interested in purchasing. Information is deemed reliable but not guaranteed. Copyright © 2026 Vail Multi List, Inc. (VMLS)
The listing broker's offer of compensation is made only to participants of the MLS where the listing is filed.
 The data relating to real estate for sale on this web site comes in part from the Internet Data Exchange (IDX) program of Colorado Real Estate Network, Inc. (CREN), © Copyright 2026. All rights reserved. All data deemed reliable but not guaranteed and should be independently verified. This database record is provided subject to "limited license" rights. Duplication or reproduction is prohibited.
 Pueblo Association of REALTORS®, Inc. All information deemed reliable but not guaranteed. All properties are subject to prior sale, change or withdrawal. Neither listing broker(s) or information provider(s) shall be responsible for any typographical errors, misinformation, misprints and shall be held totally harmless. Listing(s) information is provided for consumer's personal, non-commercial use and may not be used for any purpose other than to identify prospective properties consumers may be
 Information should be deemed reliable but not guaranteed, all representations are approximate, and individual verification is recommended. Copyright ©2026 All rights reserved.
