
Water Views - Golf Course




Address
5416 Ferryboat Court, Loveland, CO
Price
$ 985,000
Property Attributes
- MLS#IR1068665
- TypeSingle Family
- Listing Status Active
- CountyLARIMER
- CityLoveland
- NeighborhoodMariana Cove PUD
- Zip80537
- StyleContemporary
- Year Built2000
- Taxes$ 4530
- Price$ 985,000
- Bedrooms5
- Full Bathrooms3
- Half Bathrooms2
- Sqr Footage4648
- Lot Size0.35 Acres
Data Source:
REColorado (MTOMLS)
Property Description
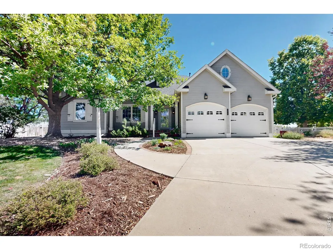
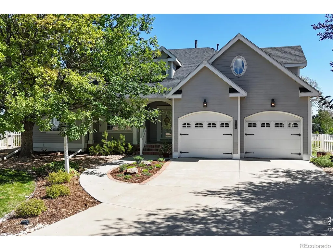
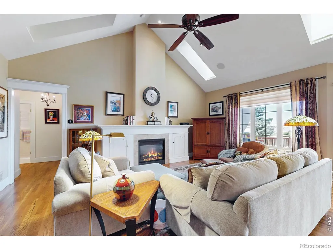
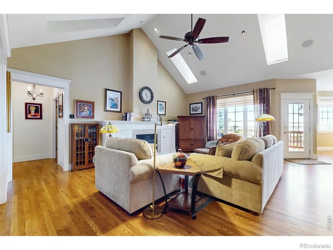
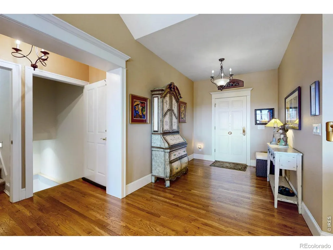
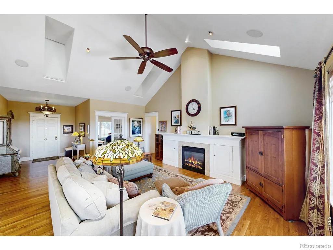
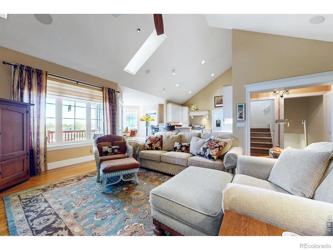
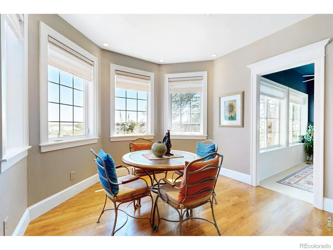
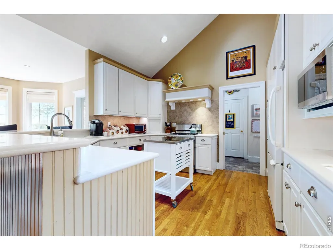
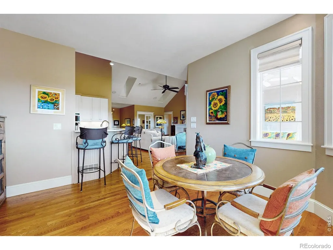
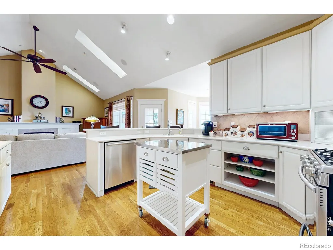
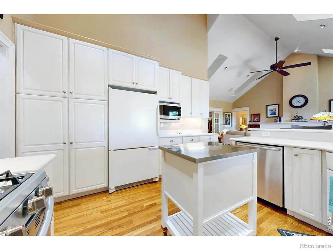
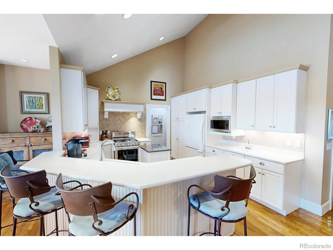
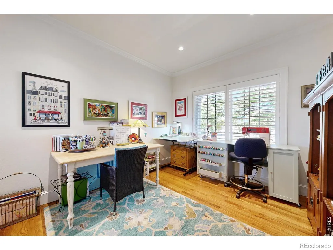
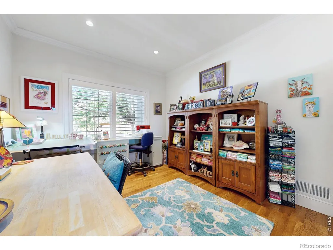
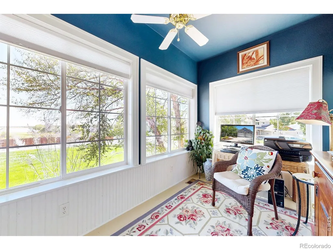
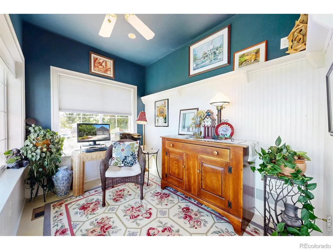
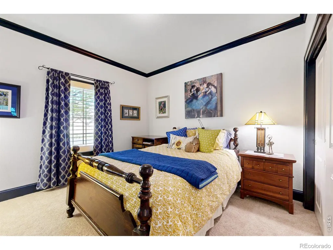
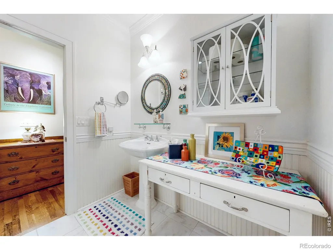
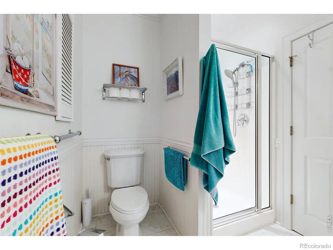
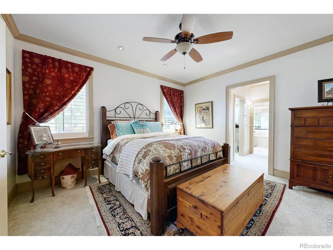
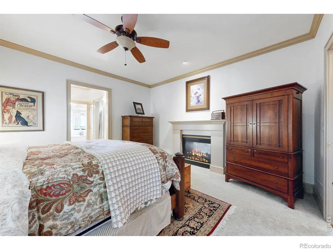
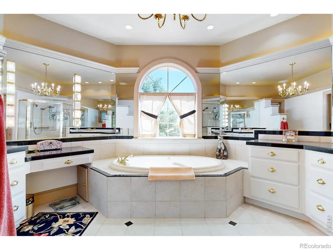
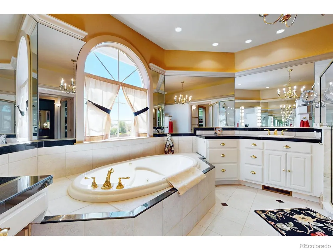
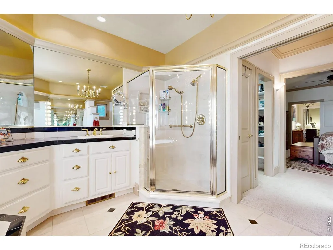
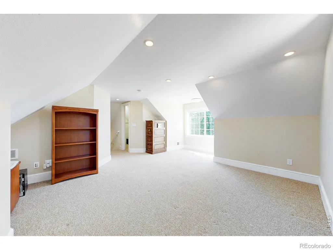
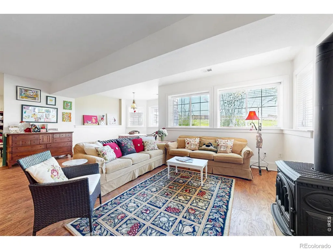
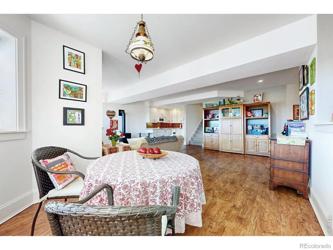
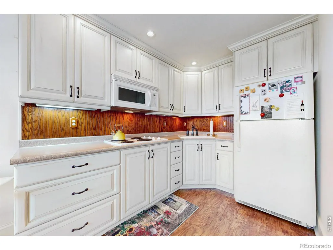
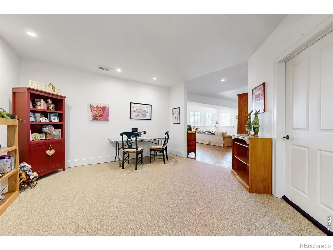
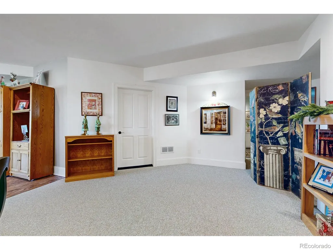
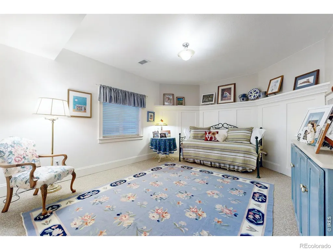
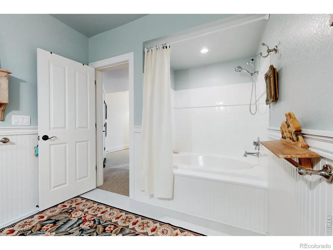
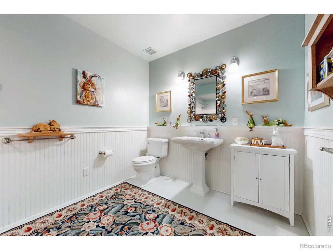
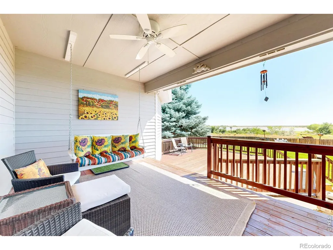
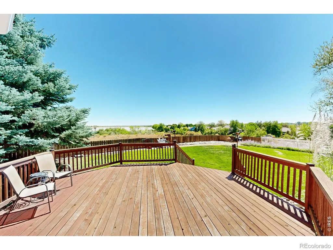
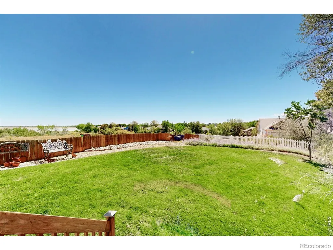
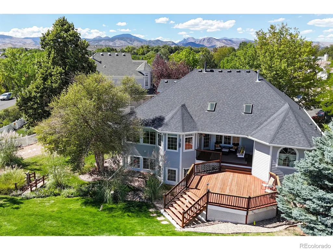
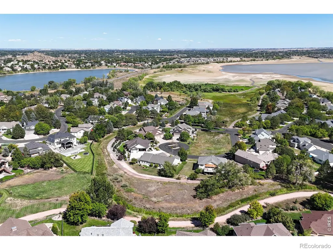
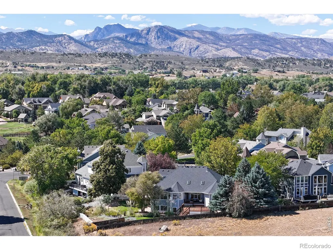
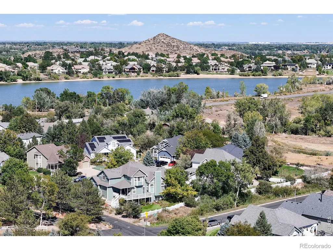
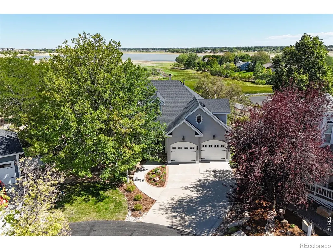
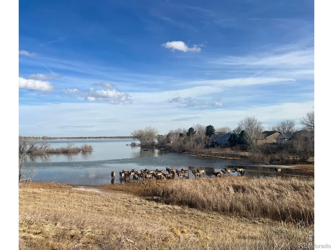
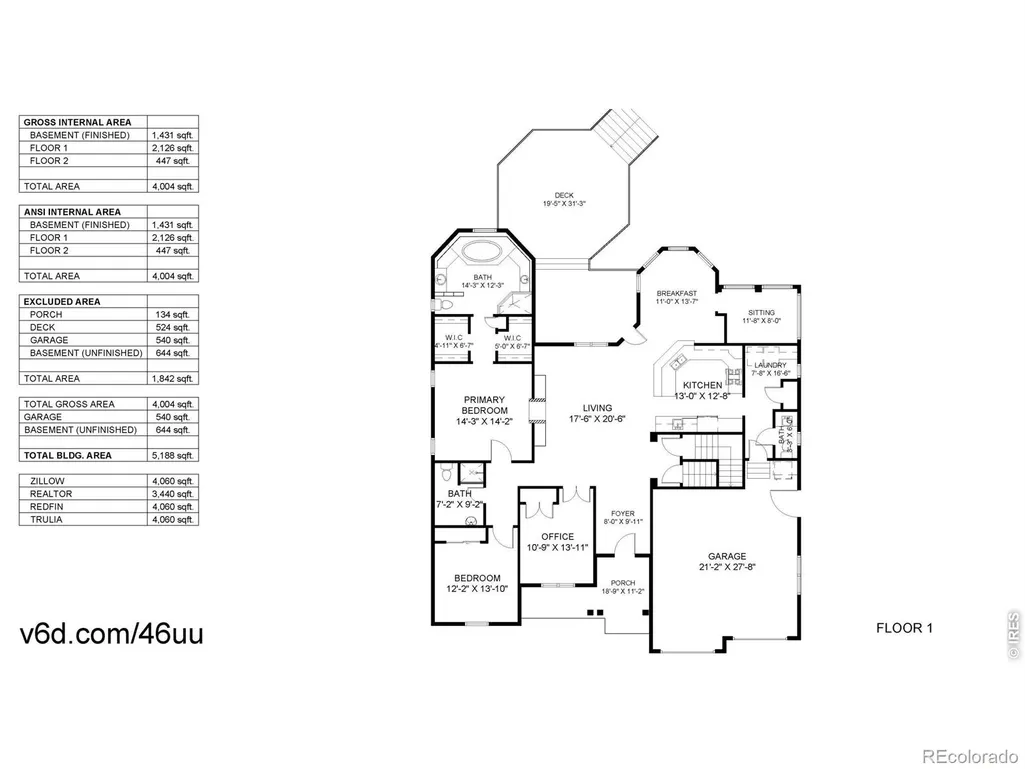
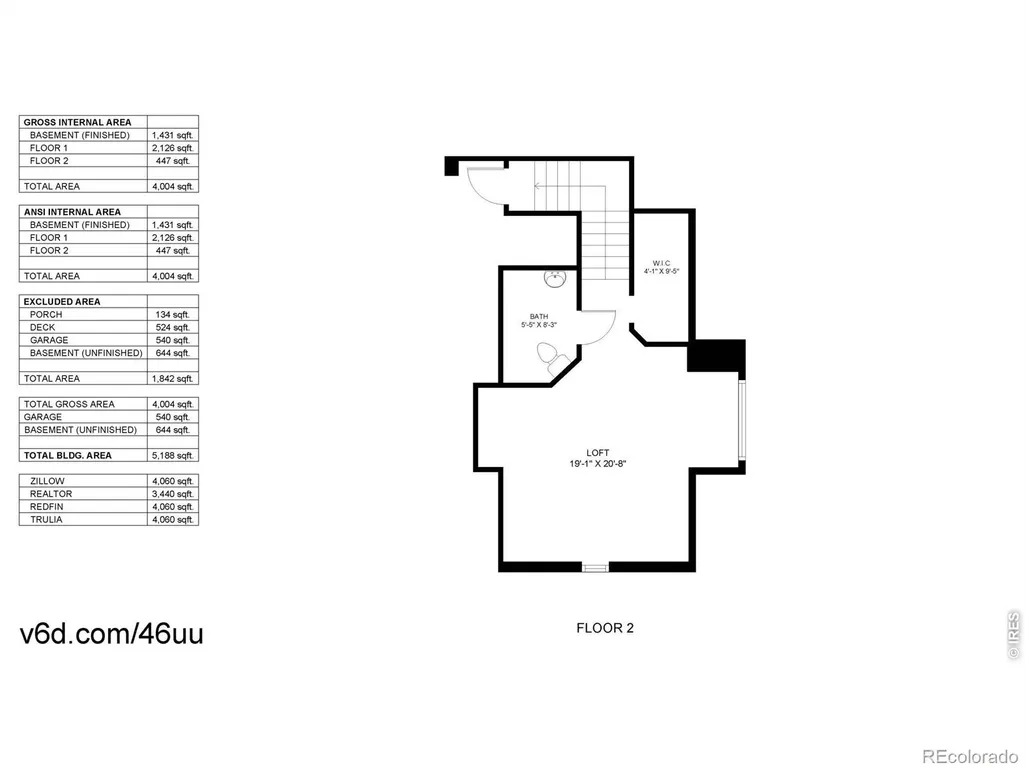
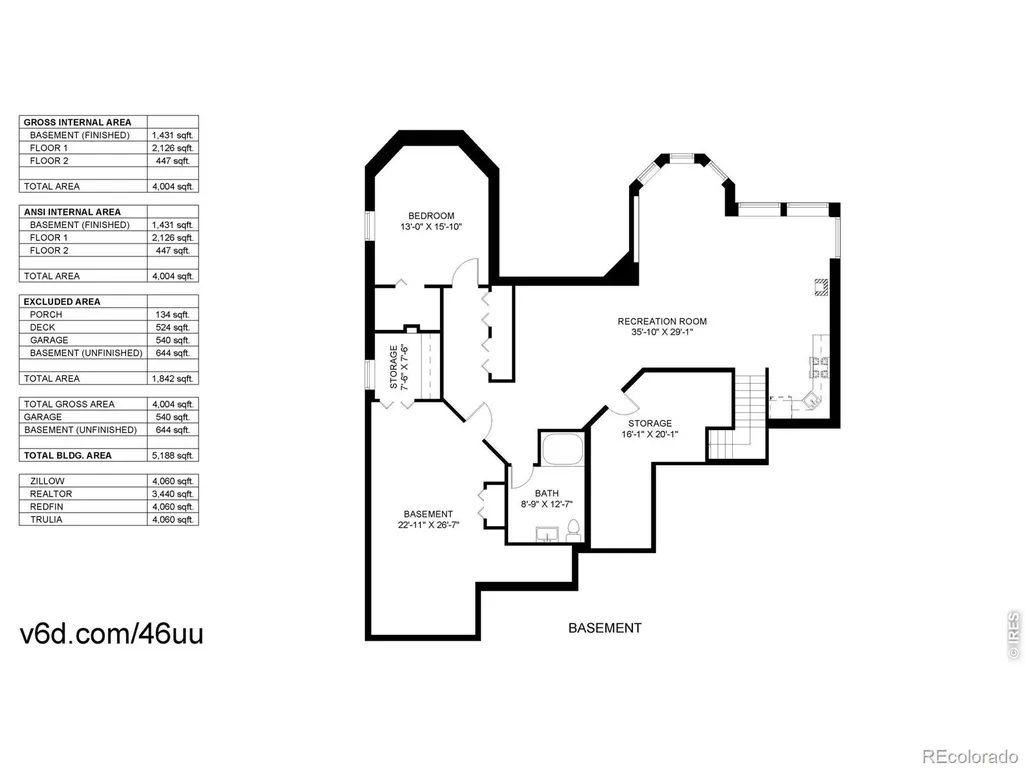
Wake up to beautiful, unobstructed views of Boedecker Reservoir from this spacious 5-bedroom, 5-bath, 1 1/2 story home ideally positioned on a premium cul-de-sac lot abutting private open space. This exceptionally well-maintained home combines a peaceful setting with an open, versatile floor plan designed for comfortable everyday living and entertaining. The main level features hardwood flooring, crown molding, abundant natural light, and a double-sided gas fireplace with built-in cabinets, and a study/office/5th bedroom. The well-appointed kitchen includes 42-inch cabinetry, gas range with griddle, Corian counter tops & under counter lighting. Generous workspace and storage. A four-season sunroom overlooking Boedecker Reservoir is a true highlight - an inviting place to enjoy the changing seasons, wildlife, and beautiful water views. Upstairs, a spacious 16x17 bonus room with a half bath & closet offers tremendous flexibility as a home office, media room, recreation space, or additional bedroom. The 75% finished garden level basement includes an impressive kitchenette, bedroom/bathroom and washer/dryer hookups providing even more options for guests, entertaining, or multi-generational living. Bilco door for outside access. The two-car garage is oversized, finished/ insulated and provides plenty of room for vehicles, gear, and storage. Enjoy this tranquil setting, nearby walking paths, with convenient access to Boedecker Reservoir and Mariana Butte Golf Course. With expansive water views, generous living space, and a location that embraces the Northern Colorado lifestyle, this distinctive Loveland home offers an exceptional combination of privacy, versatility, and natural beauty.
| Elementary School | High School |
|---|---|
| Namaqua Elementary School | Thompson Valley High School |
| Price History | |
|---|---|
| 9/14/2026 | Listed $985,000 |
General Features
| Sewer | Public Sewer |
|---|---|
| Heating | Forced Air |
| Cooling | Ceiling Fan(s),Central Air |
| Utilities | Cable Available,Electricity Available,Internet Access (Wired),Natural Gas Available |
| Possession | Closing/DOD |
| Roof | Composition |
| Appliances | Dishwasher,Disposal,Dryer,Humidifier,Microwave,Oven,Refrigerator,Self Cleaning Oven,Washer |
| Zoning | P-2 |
| HOA Fee | 500 |
| Garage Spaces | 2 |
| Association Fee Includes | Reserves |
| Patio/Porch Features | Deck |
| Architectural Style | Contemporary |
| Security Features | Smoke Detector(s) |
| Construction Materials | Frame |
| Exclusions | Seller's Personal Property,Staging Items (See Contract Prep Sheet in Documents) |
| Year Built | 2000 |
| View | Mountain(s),Water |
| Levels | One |
| Property Subtype | Single Family Residence |
| Tax Year | 2025 |
| Ownership | Individual |
| Assoc Fee Paid Per | Annually |
| County | Larimer |
| Property Type | Residential |
| HOA | Yes |
| Attached Garage | Yes |
| Subdivision Name | Mariana Cove PUD |
| Facing Direction | West |
| Possible Use | Residential |
| Full Baths | 2 |
| Status | Active |
| Directions | Take W 1st St west then turn South on Cove Drive then left on Ferryboat where you will find 5416 in the cul de sac. |
| High School | Thompson Valley |
| City | Loveland |
| Association Name | Mariana Cove HOA |
| High School District | Thompson R2-J |
| Lot Size Square Feet | 15328 |
| Listing Terms | Cash,Conventional,FHA,VA Loan |
| Spa Features | Bath |
| Elementary School | Namaqua |
| Tax Annual Amount | 4530 |
| Middle/Junior High School | Other |
| Concessions | No |
| Virtual Tour | https://my.matterport.com/show/?m=7v5yHMcv38b |
| Structure Type | House |
| Standard Status | Active |
| Occupancy Type | Owner |
| Elementary School District | Thompson R2-J |
Interior Features
| Interior Amenities | Five Piece Bath,Kitchen Island,Open Floorplan,Pantry,Radon Mitigation System,Vaulted Ceiling(s),Walk-In Closet(s) |
|---|---|
| Basement | Daylight,Full |
| Flooring | Vinyl,Wood |
| Fireplace Features | Basement,Free Standing,Gas,Living Room,Other,Primary Bedroom |
| Basement (Y/N) | Yes |
| Window Features | Bay Window(s),Double Pane Windows,Skylight(s),Window Coverings |
| Above Grade Finished Area | 2573 |
| Half Baths | 2 |
| 3/4 Baths | 1 |
| Laundry Features | In Unit |
| Total Bedrooms | 5 |
| Below Grade Finished Area | 1431 |
| Main Level Bedrooms | 2 |
| Main Level Bathrooms | 3 |
| Total Baths | 5 |
Exterior Features
| Vegetation | Wooded |
|---|---|
| Fencing | Fenced |
| Parking Features | Oversized |
| Lot Features | Cul-De-Sac,Open Space,Sprinklers In Front |
| Water Source | Public |
| Total Parking | 2 |
| Building Area Total | 4648 |
| Lot Size Acres | 0.35 |
| Road Surface Type | Paved |
| Road Frontage Type | Public |
Amenities
- Foreclosure
- Views
- Short Sale
- New Construction
- Adult 55+
- Lease To Own
- No HOA Fees
- Furnished
- Primary On Main
- Air Conditioning
- Seller Finance
- Green
- Fixer Upper
- Horse
- Golf
- Fireplace
- Deck
- Garage
- Basement
- Pool
Property vs Single Family Average in 80537
Price
Taxes
Year Built


 Information deemed reliable but not guaranteed by the MLS. © 2026 Information and Real Estate Services, LLC.
Information source: Information and Real Estate Services, LLC. Provided for limited non-commercial use only under IRES Rules. © Copyright IRES.
The information being provided is for the consumers personal, non-commercial use and may not be used for any purpose other than to identify prospective properties consumer may be interested in purchasing.
The IRES, LLC Data on this
Information deemed reliable but not guaranteed by the MLS. © 2026 Information and Real Estate Services, LLC.
Information source: Information and Real Estate Services, LLC. Provided for limited non-commercial use only under IRES Rules. © Copyright IRES.
The information being provided is for the consumers personal, non-commercial use and may not be used for any purpose other than to identify prospective properties consumer may be interested in purchasing.
The IRES, LLC Data on this
 The real estate listing information and related content displayed on this site is provided exclusively for consumers� personal, non-commercial use and may not be used for any purpose other than to identify prospective properties consumers may be interested in purchasing. This information and related content is deemed reliable but is not guaranteed accurate by elevateMLS.
 IDX information is provided exclusively for personal, non-commercial use, and may not be used for any purpose other than to identify prospective properties consumers may be interested in purchasing. Information is deemed reliable but not guaranteed. Copyright © 2026 Vail Multi List, Inc. (VMLS)
The listing broker's offer of compensation is made only to participants of the MLS where the listing is filed.
IDX information is provided exclusively for personal, non-commercial use, and may not be used for any purpose other than to identify prospective properties consumers may be interested in purchasing. Information is deemed reliable but not guaranteed. Copyright © 2026 Vail Multi List, Inc. (VMLS)
The listing broker's offer of compensation is made only to participants of the MLS where the listing is filed.
 The data relating to real estate for sale on this web site comes in part from the Internet Data Exchange (IDX) program of Colorado Real Estate Network, Inc. (CREN), © Copyright 2026. All rights reserved. All data deemed reliable but not guaranteed and should be independently verified. This database record is provided subject to "limited license" rights. Duplication or reproduction is prohibited.
 Pueblo Association of REALTORS®, Inc. All information deemed reliable but not guaranteed. All properties are subject to prior sale, change or withdrawal. Neither listing broker(s) or information provider(s) shall be responsible for any typographical errors, misinformation, misprints and shall be held totally harmless. Listing(s) information is provided for consumer's personal, non-commercial use and may not be used for any purpose other than to identify prospective properties consumers may be
 Information should be deemed reliable but not guaranteed, all representations are approximate, and individual verification is recommended. Copyright ©2026 All rights reserved.
