
Views - Golf Course















Address
3919 Surrey Ridge Drive, Loveland, CO
Price
$ 1,175,000
Property Attributes
- MLS#IR1067076
- TypeSingle Family
- Listing Status Active
- CountyLARIMER
- CityLoveland
- NeighborhoodWrangler Meadows Manor
- Zip80537
- StyleContemporary
- Year Built1991
- Taxes$ 5254
- Price$ 1,175,000
- Bedrooms4
- Full Bathrooms2
- Half Bathrooms0
- Sqr Footage4298
- Lot Size2.1 Acres
Data Source:
REColorado (MTOMLS)
Property Description
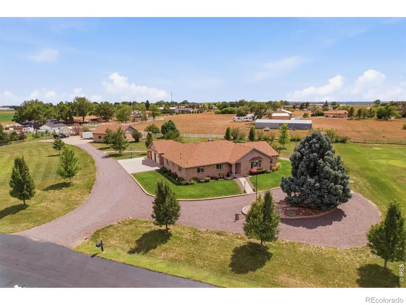
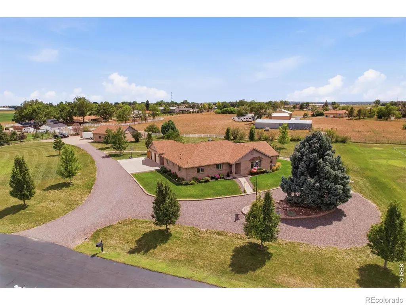
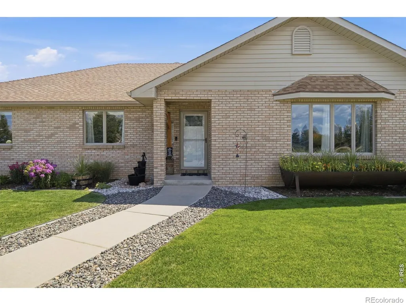
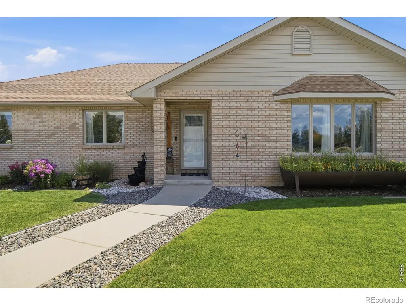
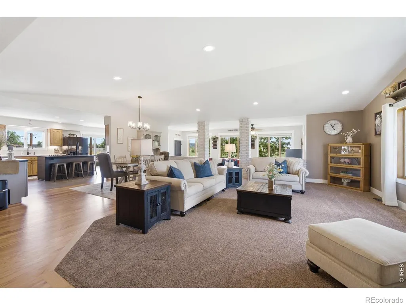
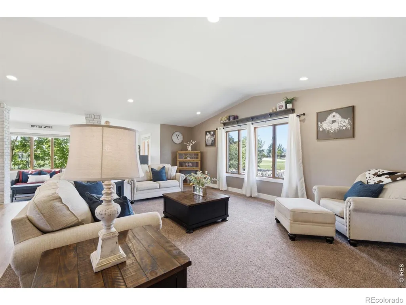
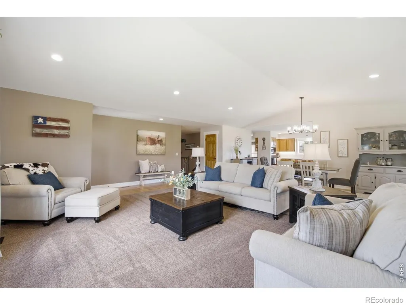
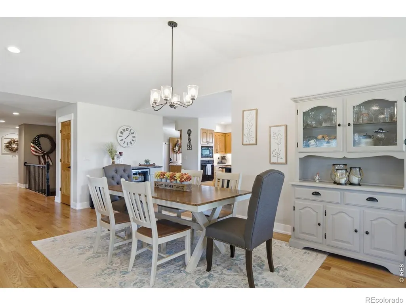
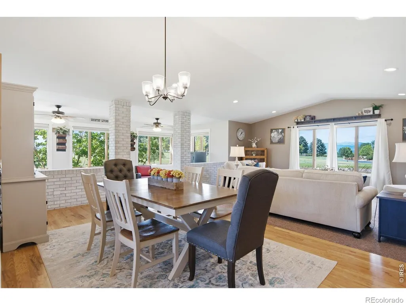
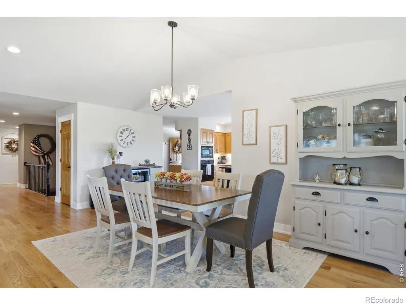
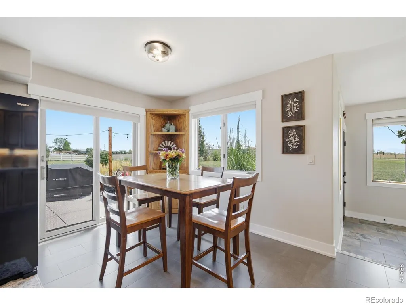
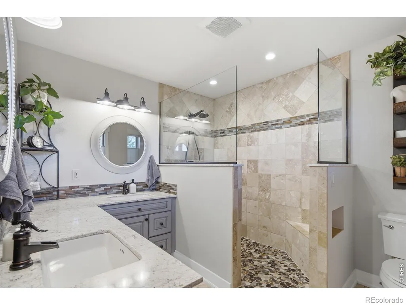
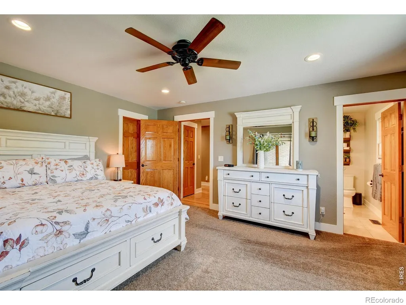
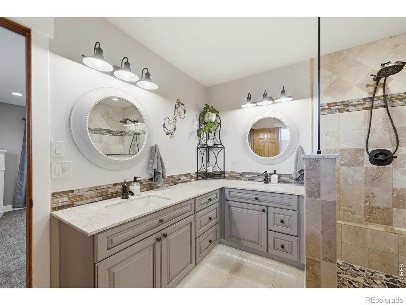
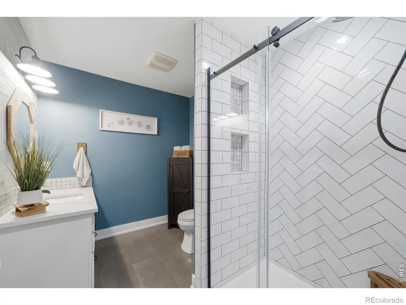
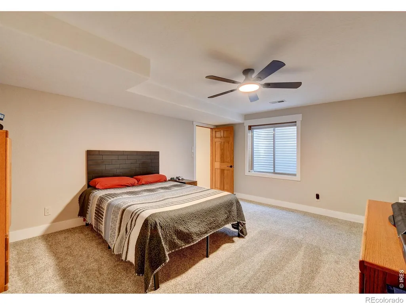
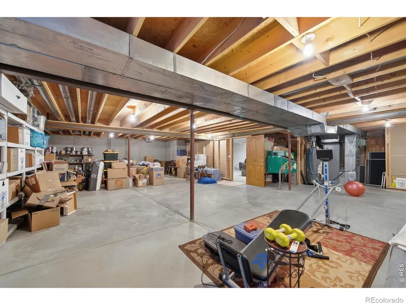
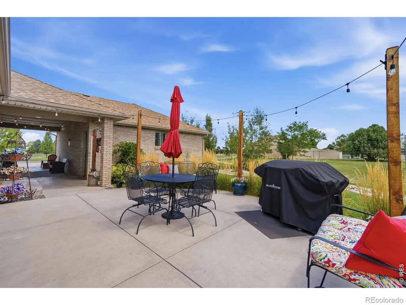
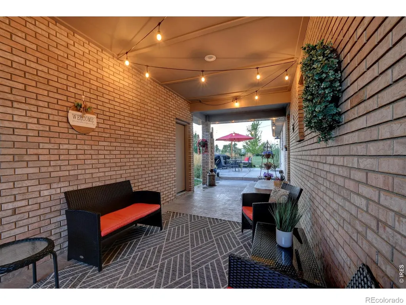
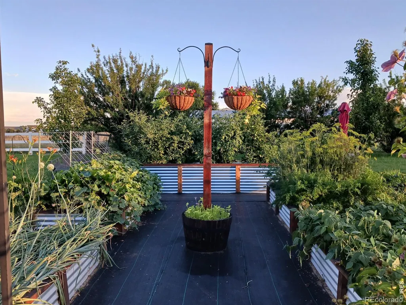
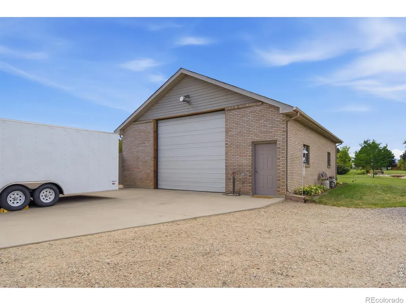
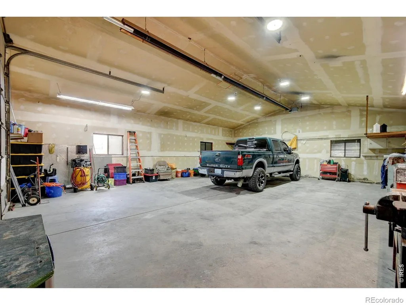
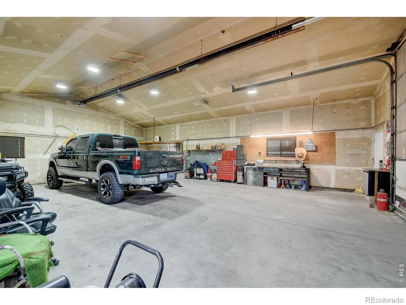
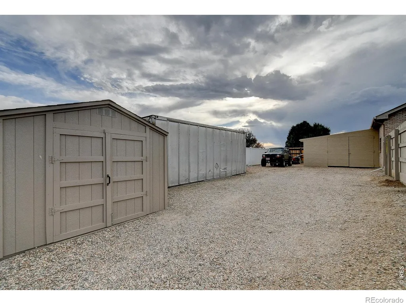
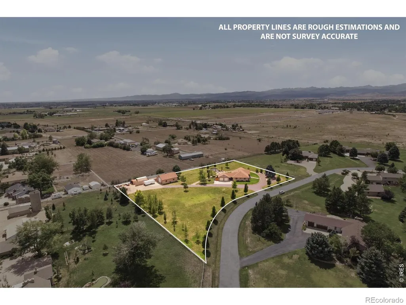
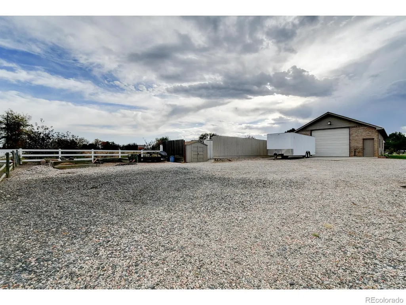
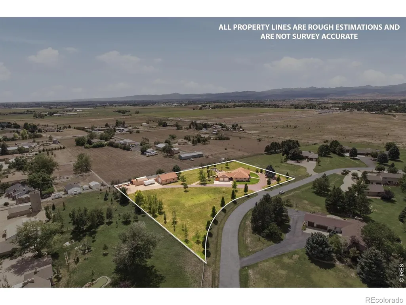
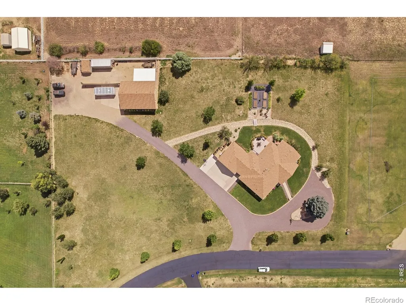
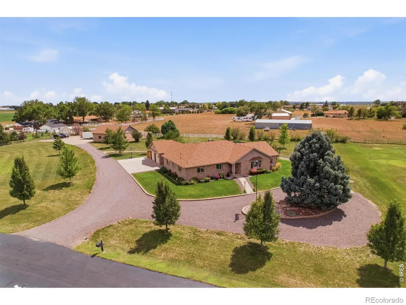
Welcome home to this luxurious updated ranch-style home offering the perfect blend of comfort, functionality, and country living. This spacious 4-bedroom, 2-bathroom home sits on 2 fully irrigated acres, with water shared through the HOA and Home Supply Ditch-ideal for lush landscaping and an outdoor lifestyle. Inside, the open floor plan centers around a spacious great room with vaulted ceilings and a large kitchen island, creating an inviting space for everyday living and entertaining. Thoughtful updates provide modern comfort while maintaining the home's timeless ranch-style charm. Just off the main living area, the large south-facing sunroom offers abundant natural light and breathtaking mountain views year-round. Outside, the 2 irrigated acres provide plenty of room for horses, hobbies, gardening, and recreational toys. A large garden features five oversized raised beds for vegetables, flowers, and herbs. The impressive 1,200-square-foot shop includes a 12-foot overhead door and attached lean-to, providing exceptional space for RVs, recreational vehicles, equipment, and additional covered storage. A separate storage shed keeps lawn equipment and gardening tools organized and easily accessible. Enjoy amazing mountain views, peace, and privacy while being just five minutes from the TPC golf course. With modern updates, functional acreage, outstanding outbuildings, and an unbeatable location, this rare property offers the very best of Colorado living.
| Elementary School | High School |
|---|---|
| Winona Elementary School | Mountain View High School |
| Price History | |
|---|---|
| 8/23/2026 | Listed $1,175,000 |
General Features
| Sewer | Septic Tank |
|---|---|
| Heating | Forced Air |
| Cooling | Ceiling Fan(s),Central Air |
| Utilities | Electricity Available,Internet Access (Wired),Natural Gas Available |
| Possession | Closing/DOD |
| Roof | Composition |
| Appliances | Dishwasher,Disposal,Microwave,Oven,Refrigerator |
| Zoning | FA |
| HOA Fee | 405 |
| Garage Spaces | 6 |
| Patio/Porch Features | Patio |
| Architectural Style | Contemporary |
| Security Features | Smoke Detector(s) |
| Construction Materials | Brick,Vinyl Siding |
| Exclusions | Seller's Personal Property not listed in Inclusions,Flagpole,Decorative Plows on Driveway Island,Bedroom 2 shelves,Bedroom 3 shelves,Bar Refrigerator,Clothes Washer and Clothes Dryer. |
| Year Built | 1991 |
| View | Mountain(s) |
| Levels | One |
| Property Subtype | Single Family Residence |
| Tax Year | 2025 |
| Ownership | Individual |
| Assoc Fee Paid Per | Annually |
| County | Larimer |
| Property Type | Residential |
| HOA | Yes |
| Attached Garage | Yes |
| Subdivision Name | Wrangler Meadows Manor |
| Facing Direction | West |
| Possible Use | Residential |
| Status | Active |
| Directions | From 42nd St SE (Hwy 60),turn north on Larimer County S County Road 13. Turn west on Wrangler Way and take your first left on Surrey Ridge Drive. The property will be the first one on the left inside |
| High School | Mountain View |
| City | Loveland |
| Association Name | Wrangler Meadows Manor HOA |
| High School District | Thompson R2-J |
| Lot Size Square Feet | 91476 |
| Listing Terms | Cash,Conventional,FHA,VA Loan |
| Elementary School | Winona |
| Tax Annual Amount | 5254 |
| Middle/Junior High School | Other |
| Concessions | No |
| Virtual Tour | https://vimeo.com/1221237434?fl=pl&fe=vl |
| Structure Type | House |
| Standard Status | Active |
| Occupancy Type | Owner |
| Elementary School District | Thompson R2-J |
Interior Features
| Interior Amenities | Eat-in Kitchen,Kitchen Island,Open Floorplan,Pantry,Radon Mitigation System,Vaulted Ceiling(s),Walk-In Closet(s) |
|---|---|
| Basement | Full |
| Flooring | Tile,Wood |
| Basement (Y/N) | Yes |
| Window Features | Window Coverings |
| Above Grade Finished Area | 2284 |
| 3/4 Baths | 2 |
| Laundry Features | In Unit |
| Total Bedrooms | 4 |
| Below Grade Finished Area | 1007 |
| Main Level Bedrooms | 3 |
| Main Level Bathrooms | 2 |
| Total Baths | 2 |
Exterior Features
| Exterior Amenities | Dog Run |
|---|---|
| Parking Features | Heated Garage,RV Access/Parking |
| Lot Features | Open Space,Sprinklers In Front |
| Water Source | Public |
| Total Parking | 6 |
| Building Area Total | 4298 |
| Lot Size Acres | 2.1 |
| Road Surface Type | Paved |
| Road Frontage Type | Private Road |
| Other Equipment | Satellite Dish |
| Road Responsibility | Private Maintained Road |
| Horse Y/N | Yes |
Amenities
- Foreclosure
- Views
- Short Sale
- New Construction
- Adult 55+
- Lease To Own
- No HOA Fees
- Furnished
- Primary On Main
- Air Conditioning
- Seller Finance
- Green
- Fixer Upper
- Horse
- Golf
- Fireplace
- Deck
- Garage
- Basement
- Pool
Property vs Single Family Average in 80537
Price
Taxes
Year Built
Visits
 The content relating to real estate for sale in this Web site comes in part from the Internet Data eXchange (IDX) program of METROLIST, INC., DBA RECOLORADO©. Real estate listings held by brokers other than Your Castle Real Estate - Denver are marked with the IDX Logo. This information is being provided for the consumers' personal, non-commercial use and may not be used for any other purpose. All information subject to change and should be independently verified. September 21, 2026 1:53 PM UTCd

 Information deemed reliable but not guaranteed by the MLS. © 2026 Information and Real Estate Services, LLC.
Information source: Information and Real Estate Services, LLC. Provided for limited non-commercial use only under IRES Rules. © Copyright IRES.
The information being provided is for the consumers personal, non-commercial use and may not be used for any purpose other than to identify prospective properties consumer may be interested in purchasing.
The IRES, LLC Data on this
Information deemed reliable but not guaranteed by the MLS. © 2026 Information and Real Estate Services, LLC.
Information source: Information and Real Estate Services, LLC. Provided for limited non-commercial use only under IRES Rules. © Copyright IRES.
The information being provided is for the consumers personal, non-commercial use and may not be used for any purpose other than to identify prospective properties consumer may be interested in purchasing.
The IRES, LLC Data on this
 The real estate listing information and related content displayed on this site is provided exclusively for consumers� personal, non-commercial use and may not be used for any purpose other than to identify prospective properties consumers may be interested in purchasing. This information and related content is deemed reliable but is not guaranteed accurate by elevateMLS.
 IDX information is provided exclusively for personal, non-commercial use, and may not be used for any purpose other than to identify prospective properties consumers may be interested in purchasing. Information is deemed reliable but not guaranteed. Copyright © 2026 Vail Multi List, Inc. (VMLS)
The listing broker's offer of compensation is made only to participants of the MLS where the listing is filed.
IDX information is provided exclusively for personal, non-commercial use, and may not be used for any purpose other than to identify prospective properties consumers may be interested in purchasing. Information is deemed reliable but not guaranteed. Copyright © 2026 Vail Multi List, Inc. (VMLS)
The listing broker's offer of compensation is made only to participants of the MLS where the listing is filed.
 The data relating to real estate for sale on this web site comes in part from the Internet Data Exchange (IDX) program of Colorado Real Estate Network, Inc. (CREN), © Copyright 2026. All rights reserved. All data deemed reliable but not guaranteed and should be independently verified. This database record is provided subject to "limited license" rights. Duplication or reproduction is prohibited.
 Pueblo Association of REALTORS®, Inc. All information deemed reliable but not guaranteed. All properties are subject to prior sale, change or withdrawal. Neither listing broker(s) or information provider(s) shall be responsible for any typographical errors, misinformation, misprints and shall be held totally harmless. Listing(s) information is provided for consumer's personal, non-commercial use and may not be used for any purpose other than to identify prospective properties consumers may be
 Information should be deemed reliable but not guaranteed, all representations are approximate, and individual verification is recommended. Copyright ©2026 All rights reserved.
