
New Construction














Address
6111 Dutch Drive, Timnath, CO
Price
$ 629,750
Property Attributes
- MLS#IR1066135
- TypeSingle Family
- Listing Status Active
- CountyLARIMER
- CityTimnath
- NeighborhoodDrehle Sub
- Zip80547
- StyleHouse
- Year Built2026
- Price$ 629,750
- Bedrooms3
- Full Bathrooms2
- Half Bathrooms1
- Sqr Footage2769
- Lot Size0.09 Acres
Data Source:
REColorado (MTOMLS)
Property Description
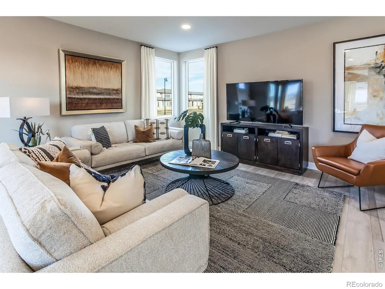
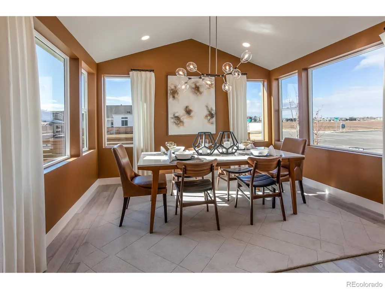
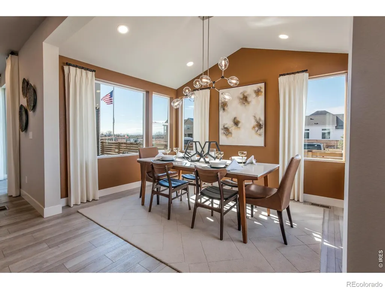
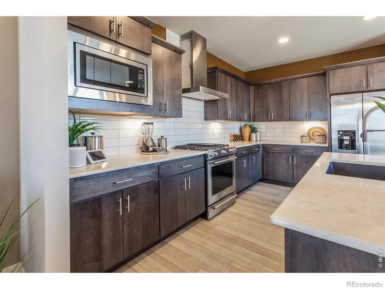
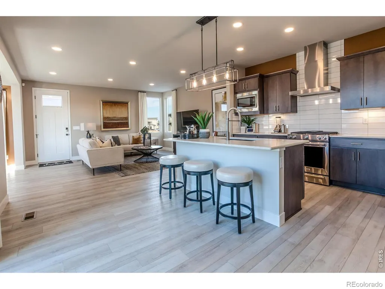
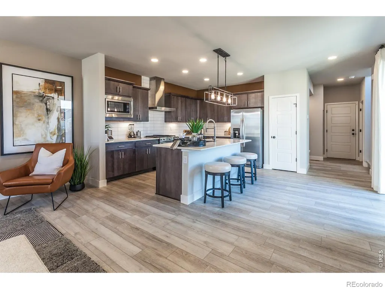
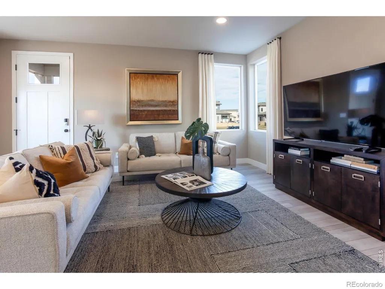
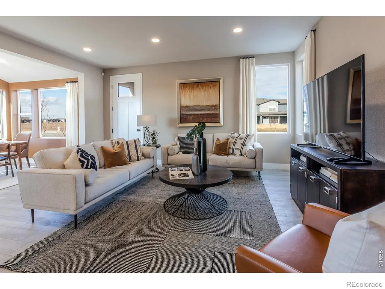
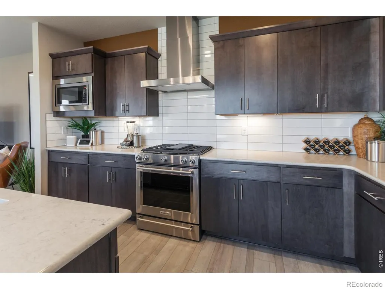
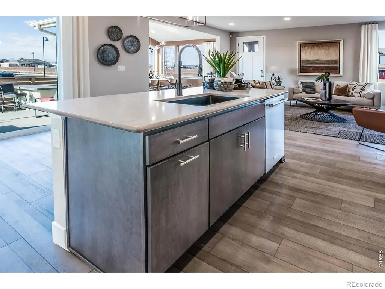
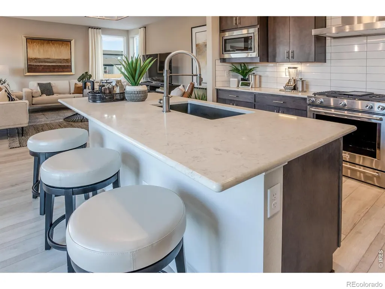
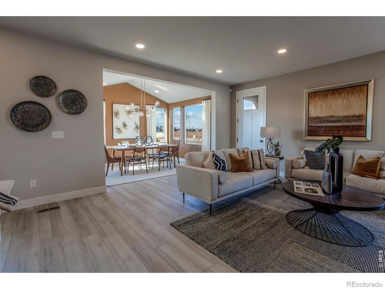
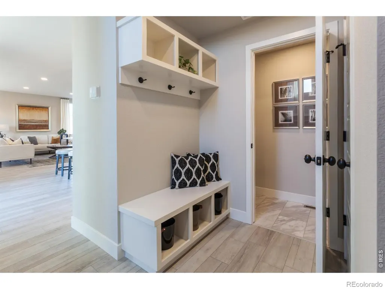
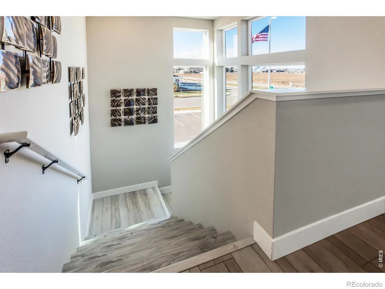
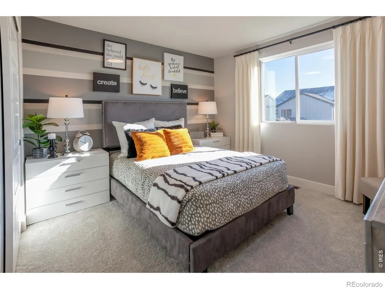
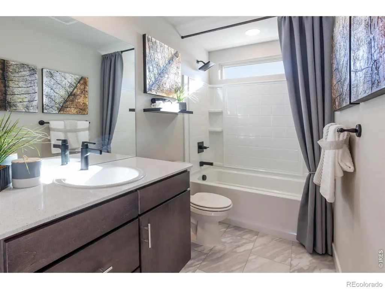
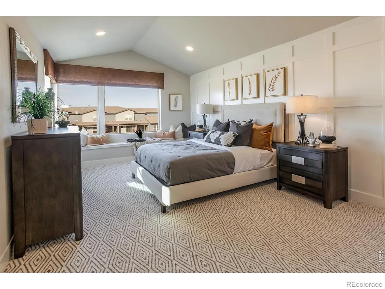
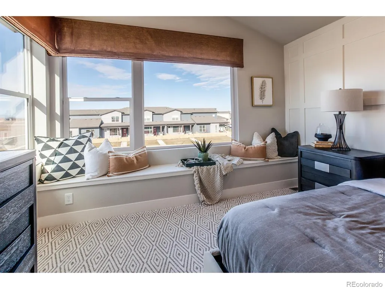
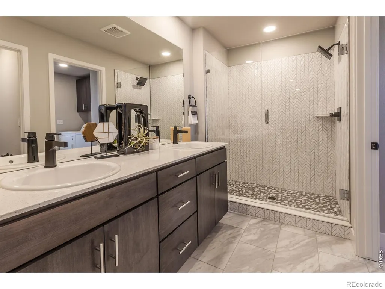
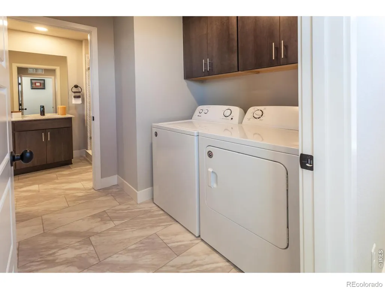
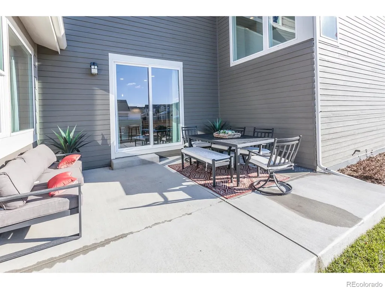
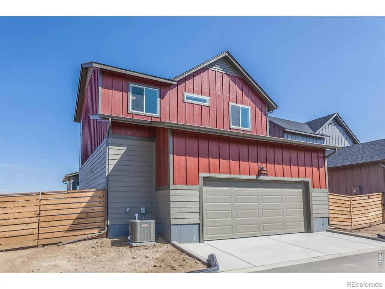
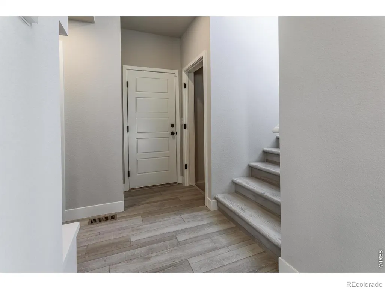
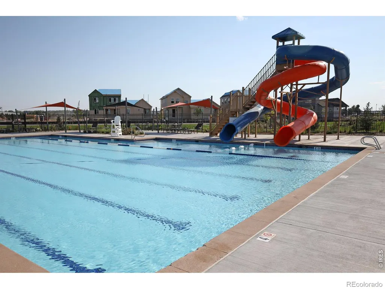
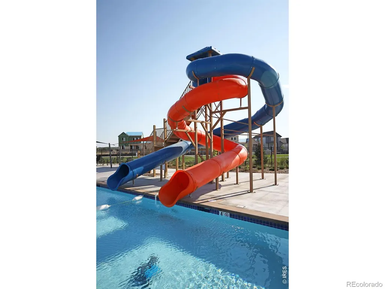
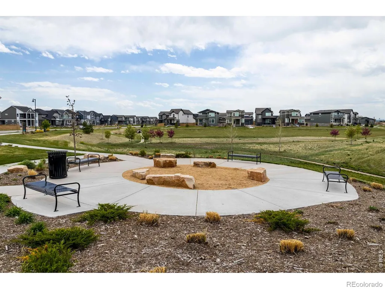
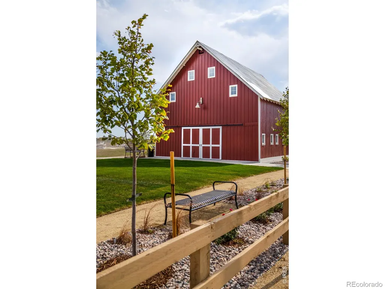
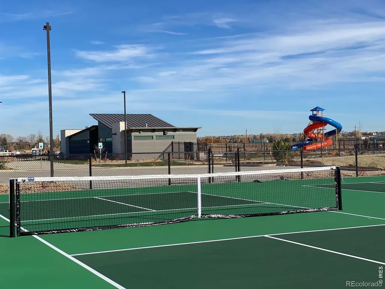
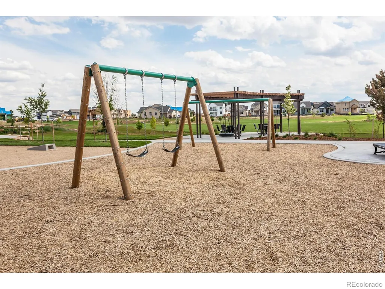
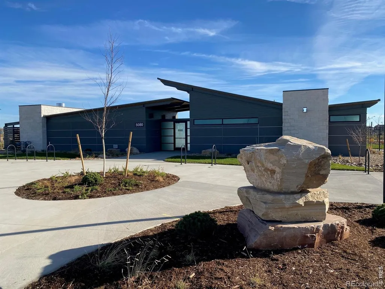
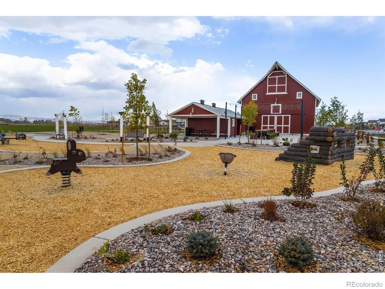
Under construction. Galileo by Hartford Homes. New home construction, two-story. Central a/c. S.s. dishwasher, gas range w duel fuel range/oven, microwave, hood. White painted maple cabinetry. Quartz countertops throughout. Vinyl plank in entry, kitchen, dining, baths, laundry and living room. Second level has 3 bedrooms, loft and laundry room. Vaulted ceiling in master bedroom. Unfinished basement that has a rough in for plumbing. Front yard landscaping. Patio. Fencing for side yard is included. Garage door opener. Oversized garage. PHOTOS FROM PREVIOUSLY BUILT HOME AND THEREFORE MAY DEPICT DIFFERENT FINISHES. ASK ABOUT CURRENT LENDER OR CASH BUYER INCENTIVES. Trailside offers a master-planned, community-focused lifestyle with resort-style amenities like a pool, a splash pad, corn hole, parks, pickleball courts, and walking and biking trails. Beyond the neighborhood, Timnath adds to the appeal with access to outdoor recreation, community parks and events, easy access to shopping/dining, and convenient proximity to Fort Collins. Estimated Nov/Dec completion
| Elementary School |
|---|
| Timnath Elementary School |
| Price History | |
|---|---|
| 8/10/2026 | Listed $629,750 |
General Features
| Sewer | Public Sewer |
|---|---|
| Heating | Forced Air |
| Cooling | Central Air |
| Utilities | Electricity Available,Natural Gas Available |
| Possession | Closing/DOD |
| Roof | Composition |
| Appliances | Dishwasher,Microwave,Oven |
| Zoning | Res |
| Garage Spaces | 2 |
| Patio/Porch Features | Patio |
| Construction Materials | Frame |
| Year Built | 2026 |
| Levels | Two |
| Property Subtype | Single Family Residence |
| Tax Year | 2026 |
| Ownership | Builder |
| County | Larimer |
| Property Type | Residential |
| Association Amenities | Park,Pool,Trail(s) |
| HOA | No |
| Attached Garage | Yes |
| Subdivision Name | Drehle Sub |
| Possible Use | Residential |
| Full Baths | 1 |
| Status | Active |
| Directions | 5116 Beckworth Street Timnath,CO 80547. From I-25,head east on Harmony,turn right on Three Bell,turn right on Bouganville,at the stop sign make a u-turn and head east on Bouganville,and the model wil |
| High School | Other |
| City | Timnath |
| High School District | Poudre R-1 |
| Lot Size Square Feet | 3800 |
| Listing Terms | 1031 Exchange,Cash,Conventional,FHA,VA Loan |
| Elementary School | Timnath |
| Middle/Junior High School | Other |
| Property Condition | Under Construction |
| Concessions | No |
| Structure Type | House |
| Standard Status | Active |
| Elementary School District | Poudre R-1 |
Interior Features
| Interior Amenities | Eat-in Kitchen,Kitchen Island,Open Floorplan,Pantry,Walk-In Closet(s) |
|---|---|
| Basement | Bath/Stubbed,Unfinished |
| Flooring | Vinyl |
| Basement (Y/N) | Yes |
| Above Grade Finished Area | 1948 |
| Half Baths | 1 |
| 3/4 Baths | 1 |
| Laundry Features | In Unit |
| Total Bedrooms | 3 |
| Main Level Bathrooms | 1 |
| Total Baths | 3 |
Exterior Features
| Fencing | Fenced |
|---|---|
| Parking Features | Oversized |
| Water Source | Public |
| Total Parking | 2 |
| Building Area Total | 2769 |
| Lot Size Acres | 0.09 |
| Builder Model | Galileo |
Amenities
- Foreclosure
- Views
- Short Sale
- New Construction
- Adult 55+
- Lease To Own
- No HOA Fees
- Furnished
- Primary On Main
- Air Conditioning
- Seller Finance
- Green
- Fixer Upper
- Horse
- Golf
- Fireplace
- Deck
- Garage
- Basement
- Pool
Property vs Single Family Average in 80547
Price
Year Built
Visits
In The Neighborhood
Reduced
Timnath
$ 544,235
- Type
- Single Family
- Size
- 1,645 SqFt
- Rooms
- 3 Beds + 2.5 Baths
 RE/MAX Alliance-FTC South #IR1064153
Reduced
Timnath
$ 598,930
- Type
- Single Family
- Size
- 2,769 SqFt
- Rooms
- 3 Beds + 2.5 Baths
RE/MAX Alliance-FTC South #IR1059070
Open House
Timnath
$ 662,000
- Type
- Single Family
- Size
- 3,325 SqFt
- Rooms
- 3 Beds + 2.5 Baths
RE/MAX Alliance-FTC South #IR1055195

 Information deemed reliable but not guaranteed by the MLS. © 2026 Information and Real Estate Services, LLC.
Information source: Information and Real Estate Services, LLC. Provided for limited non-commercial use only under IRES Rules. © Copyright IRES.
The information being provided is for the consumers personal, non-commercial use and may not be used for any purpose other than to identify prospective properties consumer may be interested in purchasing.
The IRES, LLC Data on this
Information deemed reliable but not guaranteed by the MLS. © 2026 Information and Real Estate Services, LLC.
Information source: Information and Real Estate Services, LLC. Provided for limited non-commercial use only under IRES Rules. © Copyright IRES.
The information being provided is for the consumers personal, non-commercial use and may not be used for any purpose other than to identify prospective properties consumer may be interested in purchasing.
The IRES, LLC Data on this
 The real estate listing information and related content displayed on this site is provided exclusively for consumers� personal, non-commercial use and may not be used for any purpose other than to identify prospective properties consumers may be interested in purchasing. This information and related content is deemed reliable but is not guaranteed accurate by elevateMLS.
 IDX information is provided exclusively for personal, non-commercial use, and may not be used for any purpose other than to identify prospective properties consumers may be interested in purchasing. Information is deemed reliable but not guaranteed. Copyright © 2026 Vail Multi List, Inc. (VMLS)
The listing broker's offer of compensation is made only to participants of the MLS where the listing is filed.
IDX information is provided exclusively for personal, non-commercial use, and may not be used for any purpose other than to identify prospective properties consumers may be interested in purchasing. Information is deemed reliable but not guaranteed. Copyright © 2026 Vail Multi List, Inc. (VMLS)
The listing broker's offer of compensation is made only to participants of the MLS where the listing is filed.
 The data relating to real estate for sale on this web site comes in part from the Internet Data Exchange (IDX) program of Colorado Real Estate Network, Inc. (CREN), © Copyright 2026. All rights reserved. All data deemed reliable but not guaranteed and should be independently verified. This database record is provided subject to "limited license" rights. Duplication or reproduction is prohibited.
 Pueblo Association of REALTORS®, Inc. All information deemed reliable but not guaranteed. All properties are subject to prior sale, change or withdrawal. Neither listing broker(s) or information provider(s) shall be responsible for any typographical errors, misinformation, misprints and shall be held totally harmless. Listing(s) information is provided for consumer's personal, non-commercial use and may not be used for any purpose other than to identify prospective properties consumers may be
 Information should be deemed reliable but not guaranteed, all representations are approximate, and individual verification is recommended. Copyright ©2026 All rights reserved.
