
Water Views










Address
10141 Yellowstone Road, Longmont, CO
Price
$ 2,850,000
Property Attributes
- MLS#IR1065745
- TypeSingle Family
- Listing Status Active
- CountyBOULDER
- CityLongmont
- NeighborhoodYellowstone Estates
- Zip80504
- StyleHouse
- Year Built1987
- Taxes$ 10379
- Price$ 2,850,000
- Bedrooms3
- Full Bathrooms4
- Half Bathrooms0
- Sqr Footage5021
- Lot Size64.71 Acres
Data Source:
REColorado (MTOMLS)
Property Description
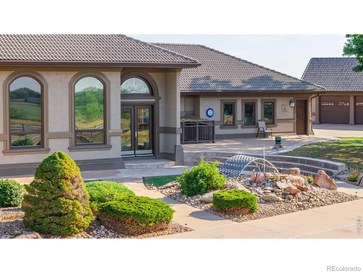
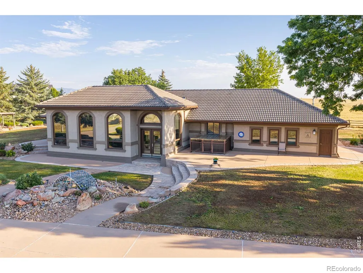
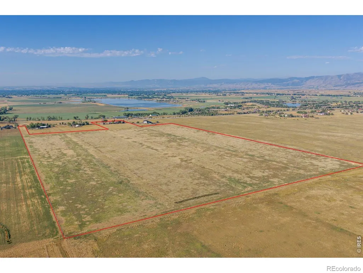
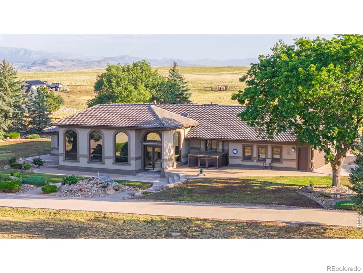
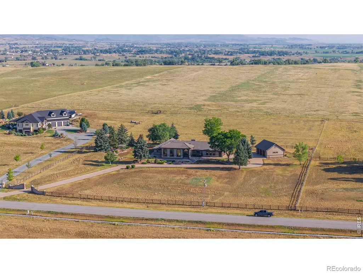
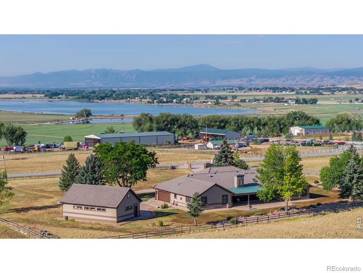
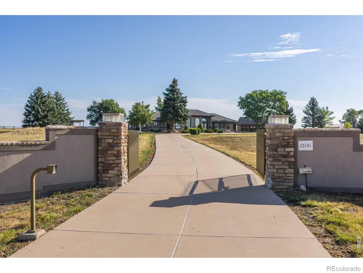
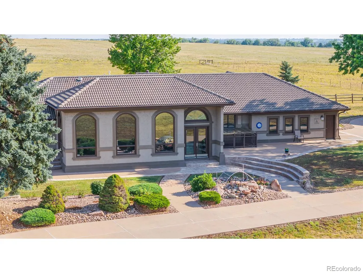
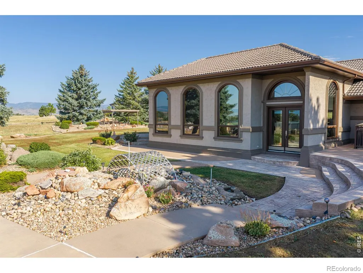
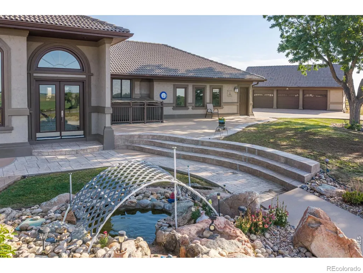
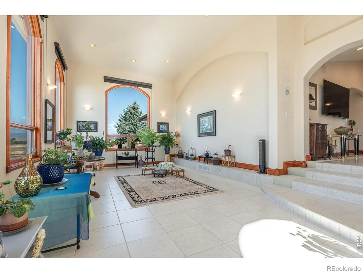
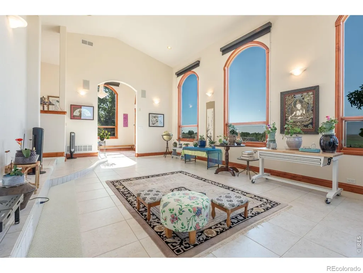
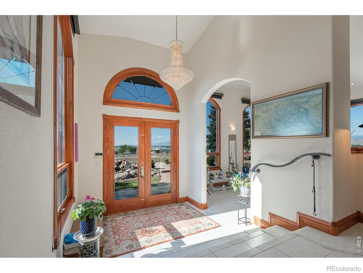
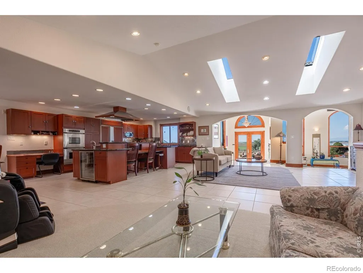
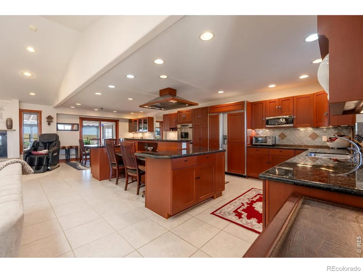
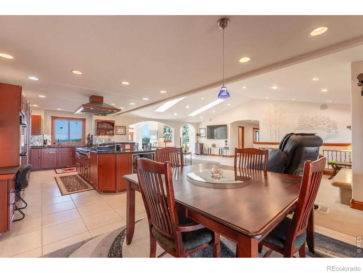
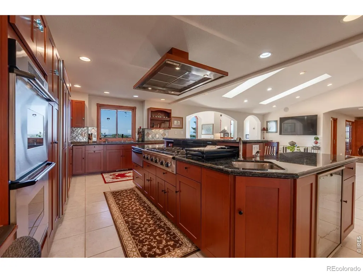
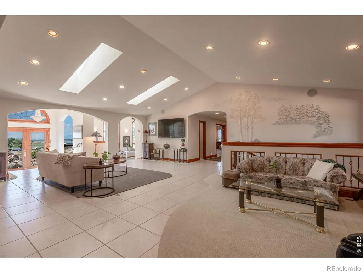
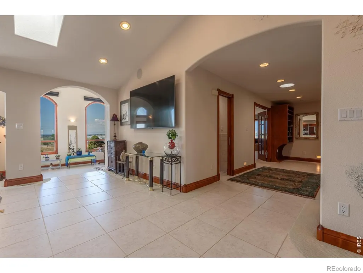
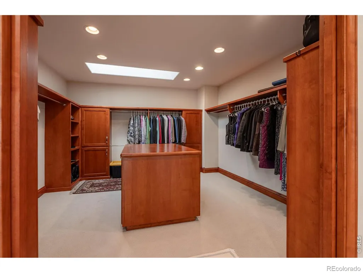
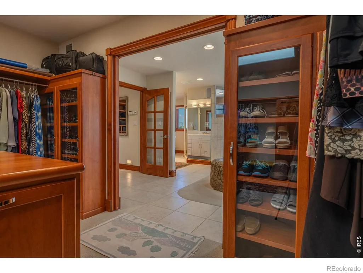
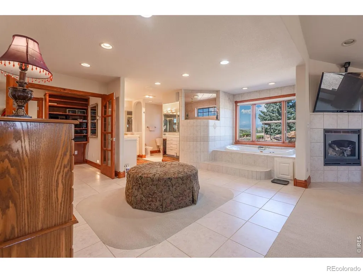
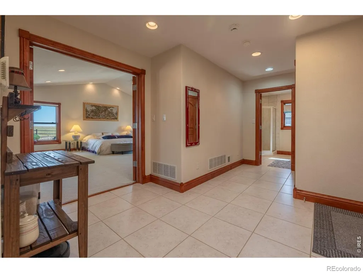
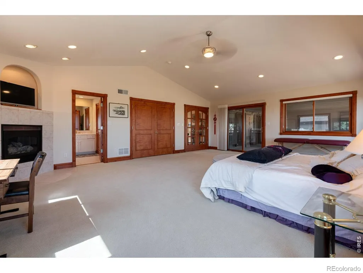
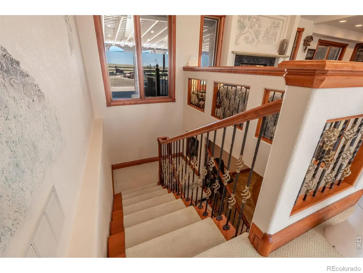
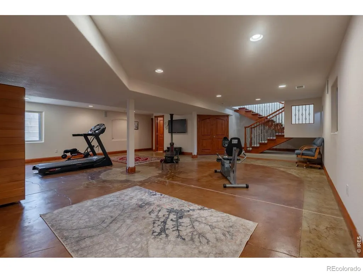
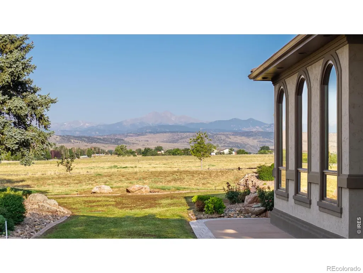
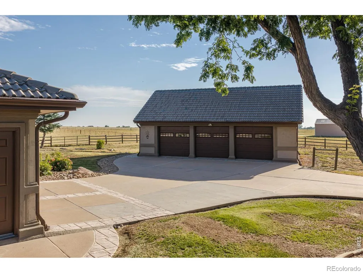
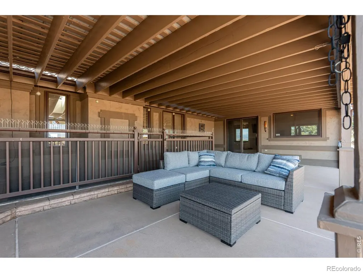
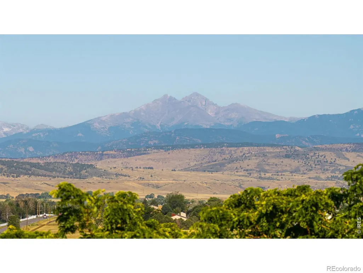
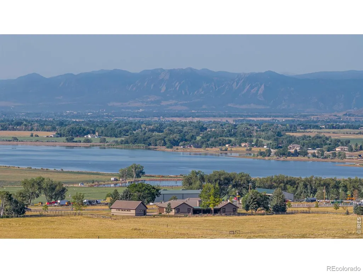
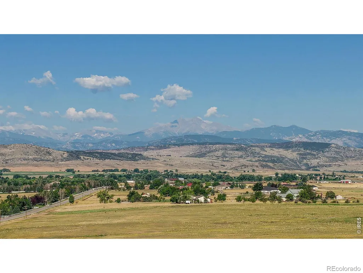
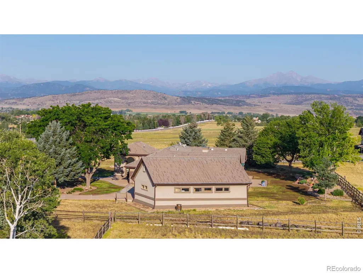
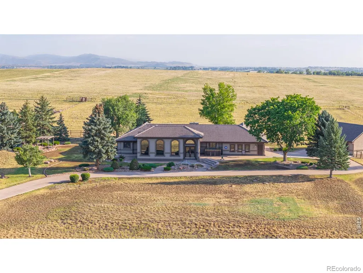
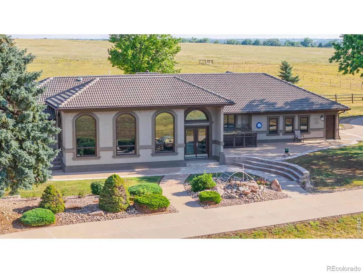
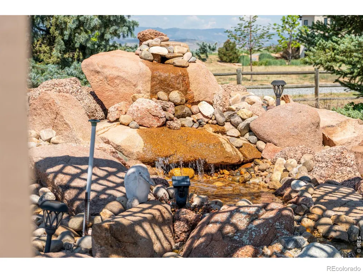
Yellowstone Estate spans 64.71 acres across two adjoining parcels in Boulder County, offering a rare combination of luxury living, exceptional privacy, and agricultural land. The property includes a custom 5,021 SF ranch home situated on a beautifully landscaped 5-acre homesite and an adjoining 59.73 -acre conservation easement parcel that preserves the open landscape while allowing agricultural uses and improvements, subject to Boulder County review. The gated homesite features a concrete driveway, mature landscaping, three water features, and multiple stamped concrete patios. Designed for comfortable main-level living, the home offers 4,031 SF on the main floor with expansive windows showcasing panoramic views of Longs Peak, Mt. Meeker, the Flatirons, Terry Lake, the plains, and even Pikes Peak on clear days. The open floor plan includes a gourmet kitchen with premium appliances, a spacious primary suite with a fireplace and luxurious bath, two additional main level bedrooms, and a finished basement ideal for a rec room, gym, media room, or potential fourth bedroom. The property is located within Yellowstone Estates HOA with no HOA dues. Inquire regarding potential ADU opportunities. The adjoining acreage has historically been farmed and is currently leased for light grazing. Separate gated access and existing fencing create an excellent opportunity for continued agricultural use. Buyers interested in agricultural improvements should consult Boulder County regarding future plans. Located just 3 miles north of Longmont, the property offers outstanding privacy while remaining less than one mile from Highway 287. Shopping, dining, schools, and medical services are just minutes away, with convenient access to Loveland, Boulder, and Denver International Airport. Properties combining a high-end residence with significant agricultural acreage in Boulder County are increasingly difficult to find, making Yellowstone Estate a truly exceptional offering.
| Elementary School | Middle School | High School |
|---|---|---|
| Northridge Elementary School | Longs Peak Middle School | Longmont High School |
| Price History | |
|---|---|
| 8/5/2026 | Listed $2,850,000 |
General Features
| Sewer | Septic Tank |
|---|---|
| Heating | Forced Air |
| Cooling | Ceiling Fan(s),Central Air |
| Utilities | Electricity Available,Natural Gas Available |
| Possession | Closing/DOD |
| Roof | Spanish Tile |
| Appliances | Bar Fridge,Dishwasher,Double Oven,Dryer,Oven,Refrigerator,Washer |
| Zoning | A |
| Garage Spaces | 5 |
| Patio/Porch Features | Patio |
| Construction Materials | Stucco,Frame |
| Exclusions | Seller's personal property |
| Year Built | 1987 |
| View | Mountain(s),Water |
| Levels | One |
| Property Subtype | Single Family Residence |
| Tax Year | 2025 |
| Ownership | Individual |
| County | Boulder |
| Property Type | Residential |
| HOA | Yes |
| Attached Garage | Yes |
| Subdivision Name | Yellowstone Estates |
| Facing Direction | South |
| Possible Use | Agricultural,Residential |
| Full Baths | 2 |
| Status | Active |
| High School | Longmont |
| City | Longmont |
| High School District | St. Vrain Valley RE-1J |
| Lot Size Square Feet | 2818768 |
| Listing Terms | 1031 Exchange,Cash,Conventional |
| Elementary School | Northridge |
| Tax Annual Amount | 10379 |
| Middle/Junior High School | Longs Peak |
| Concessions | No |
| Virtual Tour | https://youtu.be/7QFwUINZmSg |
| Structure Type | House |
| Standard Status | Active |
| Occupancy Type | Owner |
| Elementary School District | St. Vrain Valley RE-1J |
Interior Features
| Interior Amenities | Eat-in Kitchen,Five Piece Bath,Kitchen Island,Open Floorplan,Primary Suite,Vaulted Ceiling(s),Walk-In Closet(s) |
|---|---|
| Basement | Partial |
| Flooring | Tile |
| Fireplace Features | Gas,Gas Log,Living Room,Primary Bedroom |
| Basement (Y/N) | Yes |
| Window Features | Double Pane Windows,Skylight(s),Window Coverings |
| Above Grade Finished Area | 4031 |
| 3/4 Baths | 2 |
| Laundry Features | In Unit |
| Total Bedrooms | 3 |
| Below Grade Finished Area | 894 |
| Main Level Bedrooms | 3 |
| Main Level Bathrooms | 3 |
| Total Baths | 4 |
Exterior Features
| Fencing | Partial |
|---|---|
| Parking Features | Oversized |
| Lot Features | Rolling Slope,Sprinklers In Front |
| Water Source | Public |
| Total Parking | 5 |
| Building Area Total | 5021 |
| Lot Size Acres | 64.71 |
| Road Surface Type | Paved |
| Road Frontage Type | Public |
| Road Responsibility | Public Maintained Road |
| Horse Y/N | Yes |
| Horse Amenities | Pasture |
Amenities
- Foreclosure
- Views
- Short Sale
- New Construction
- Adult 55+
- Lease To Own
- No HOA Fees
- Furnished
- Primary On Main
- Air Conditioning
- Seller Finance
- Green
- Fixer Upper
- Horse
- Golf
- Fireplace
- Deck
- Garage
- Basement
- Pool
Property vs Single Family Average in 80504
Price
Taxes
Year Built
Visits
 The content relating to real estate for sale in this Web site comes in part from the Internet Data eXchange (IDX) program of METROLIST, INC., DBA RECOLORADO©. Real estate listings held by brokers other than Your Castle Real Estate - Denver are marked with the IDX Logo. This information is being provided for the consumers' personal, non-commercial use and may not be used for any other purpose. All information subject to change and should be independently verified. September 21, 2026 1:53 PM UTCd

 Information deemed reliable but not guaranteed by the MLS. © 2026 Information and Real Estate Services, LLC.
Information source: Information and Real Estate Services, LLC. Provided for limited non-commercial use only under IRES Rules. © Copyright IRES.
The information being provided is for the consumers personal, non-commercial use and may not be used for any purpose other than to identify prospective properties consumer may be interested in purchasing.
The IRES, LLC Data on this
Information deemed reliable but not guaranteed by the MLS. © 2026 Information and Real Estate Services, LLC.
Information source: Information and Real Estate Services, LLC. Provided for limited non-commercial use only under IRES Rules. © Copyright IRES.
The information being provided is for the consumers personal, non-commercial use and may not be used for any purpose other than to identify prospective properties consumer may be interested in purchasing.
The IRES, LLC Data on this
 The real estate listing information and related content displayed on this site is provided exclusively for consumers� personal, non-commercial use and may not be used for any purpose other than to identify prospective properties consumers may be interested in purchasing. This information and related content is deemed reliable but is not guaranteed accurate by elevateMLS.
 IDX information is provided exclusively for personal, non-commercial use, and may not be used for any purpose other than to identify prospective properties consumers may be interested in purchasing. Information is deemed reliable but not guaranteed. Copyright © 2026 Vail Multi List, Inc. (VMLS)
The listing broker's offer of compensation is made only to participants of the MLS where the listing is filed.
IDX information is provided exclusively for personal, non-commercial use, and may not be used for any purpose other than to identify prospective properties consumers may be interested in purchasing. Information is deemed reliable but not guaranteed. Copyright © 2026 Vail Multi List, Inc. (VMLS)
The listing broker's offer of compensation is made only to participants of the MLS where the listing is filed.
 The data relating to real estate for sale on this web site comes in part from the Internet Data Exchange (IDX) program of Colorado Real Estate Network, Inc. (CREN), © Copyright 2026. All rights reserved. All data deemed reliable but not guaranteed and should be independently verified. This database record is provided subject to "limited license" rights. Duplication or reproduction is prohibited.
 Pueblo Association of REALTORS®, Inc. All information deemed reliable but not guaranteed. All properties are subject to prior sale, change or withdrawal. Neither listing broker(s) or information provider(s) shall be responsible for any typographical errors, misinformation, misprints and shall be held totally harmless. Listing(s) information is provided for consumer's personal, non-commercial use and may not be used for any purpose other than to identify prospective properties consumers may be
 Information should be deemed reliable but not guaranteed, all representations are approximate, and individual verification is recommended. Copyright ©2026 All rights reserved.
