
Price Reduction - Views








Address
16260 County Road 94, Pierce, CO
Price
$ 1,050,000
Property Attributes
- MLS#IR1065228
- TypeSingle Family
- Listing Status Active
- CountyWELD
- CityPierce
- Zip80650
- StyleHouse
- Year Built2021
- Taxes$ 2706
- Price$ 1,050,000
- Bedrooms5
- Full Bathrooms3
- Half Bathrooms1
- Sqr Footage3352
- Lot Size4.14 Acres
Data Source:
REColorado (MTOMLS)
Property Description
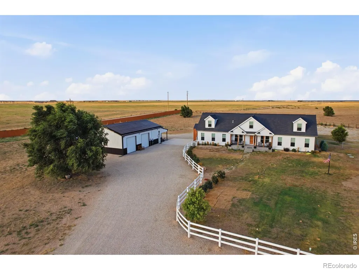
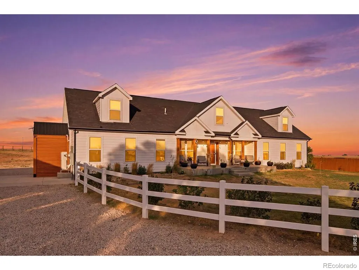
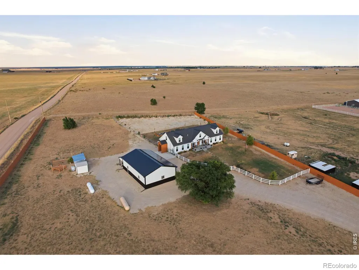
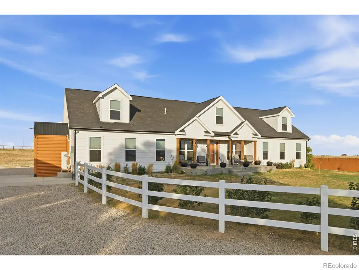
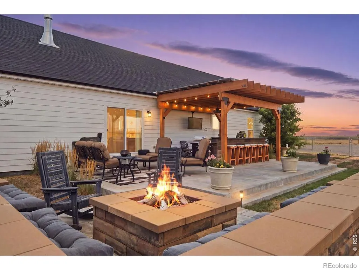
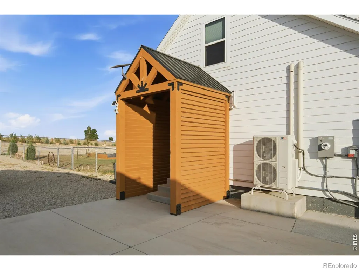
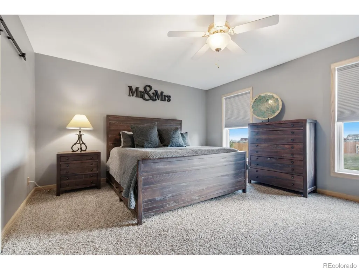
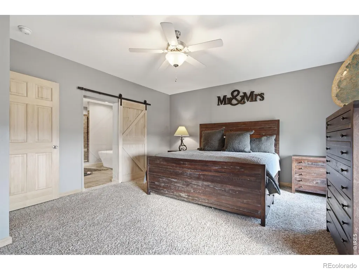
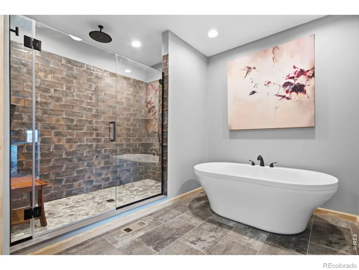
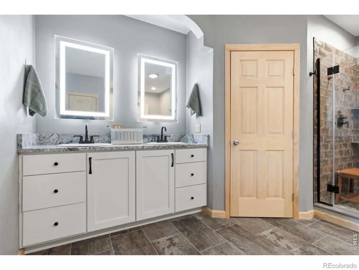
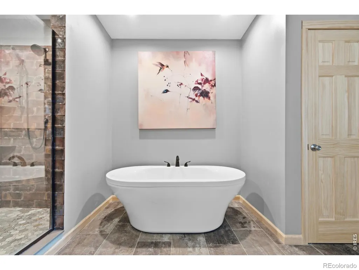
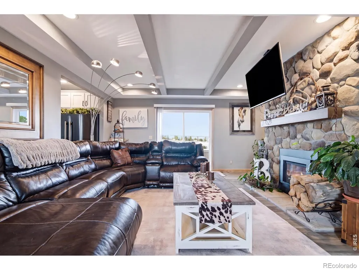
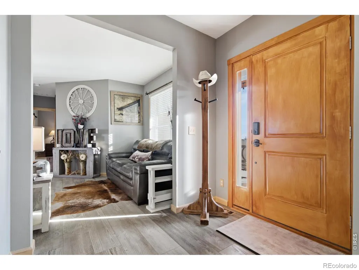
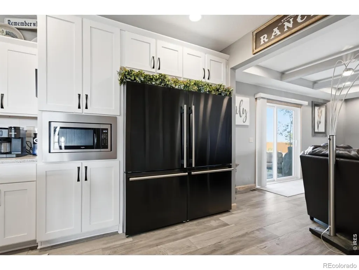
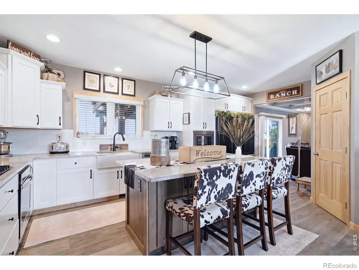
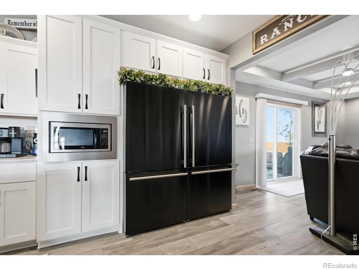
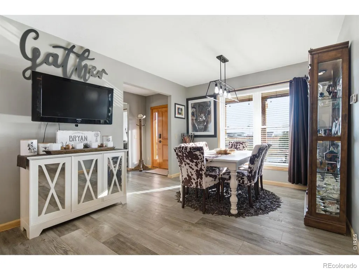
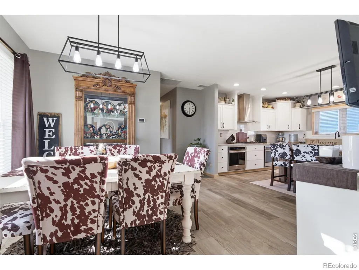
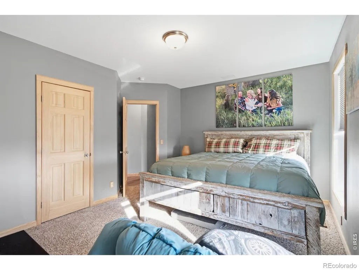
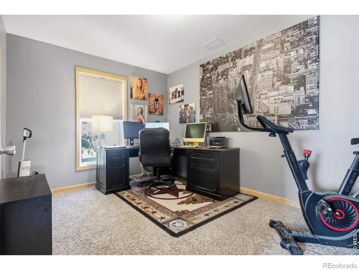
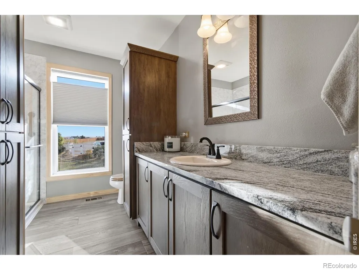
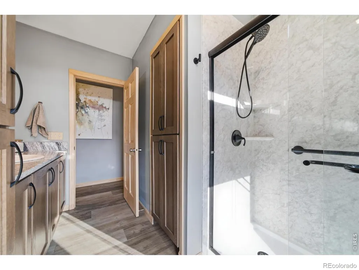
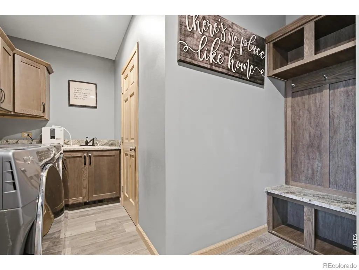
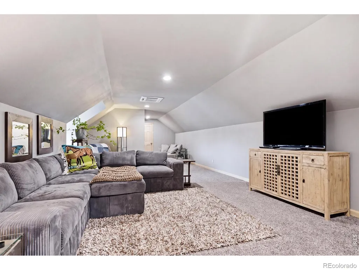
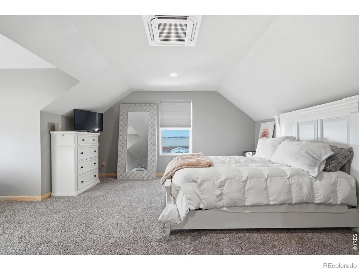
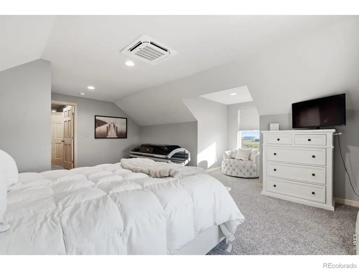
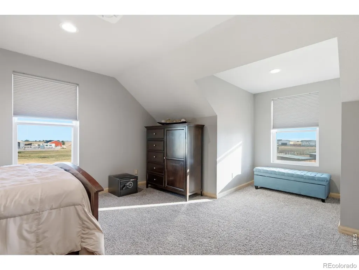
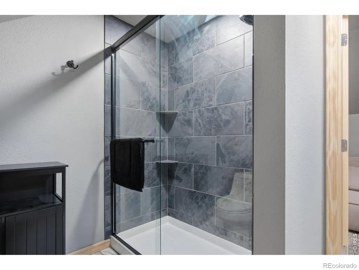
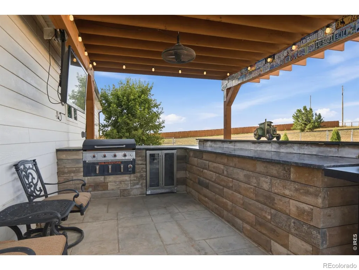
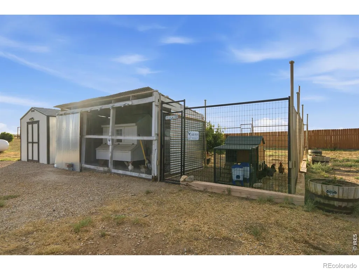
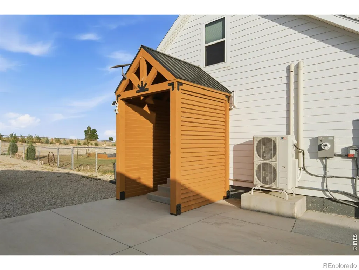
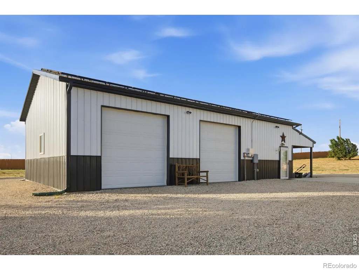
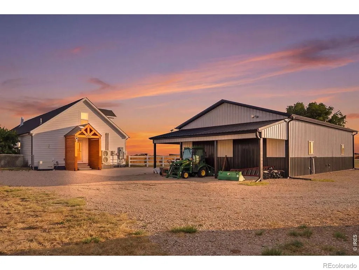
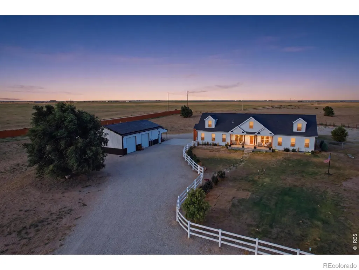
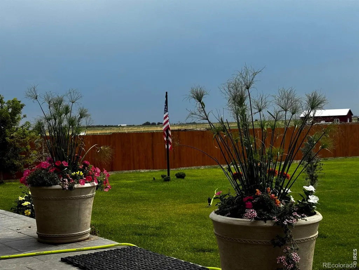
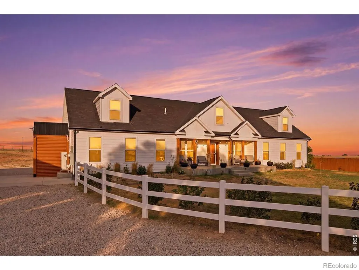
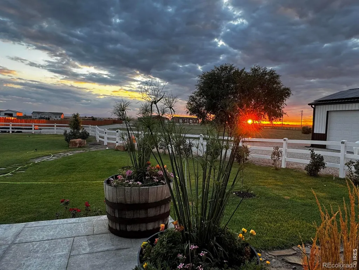
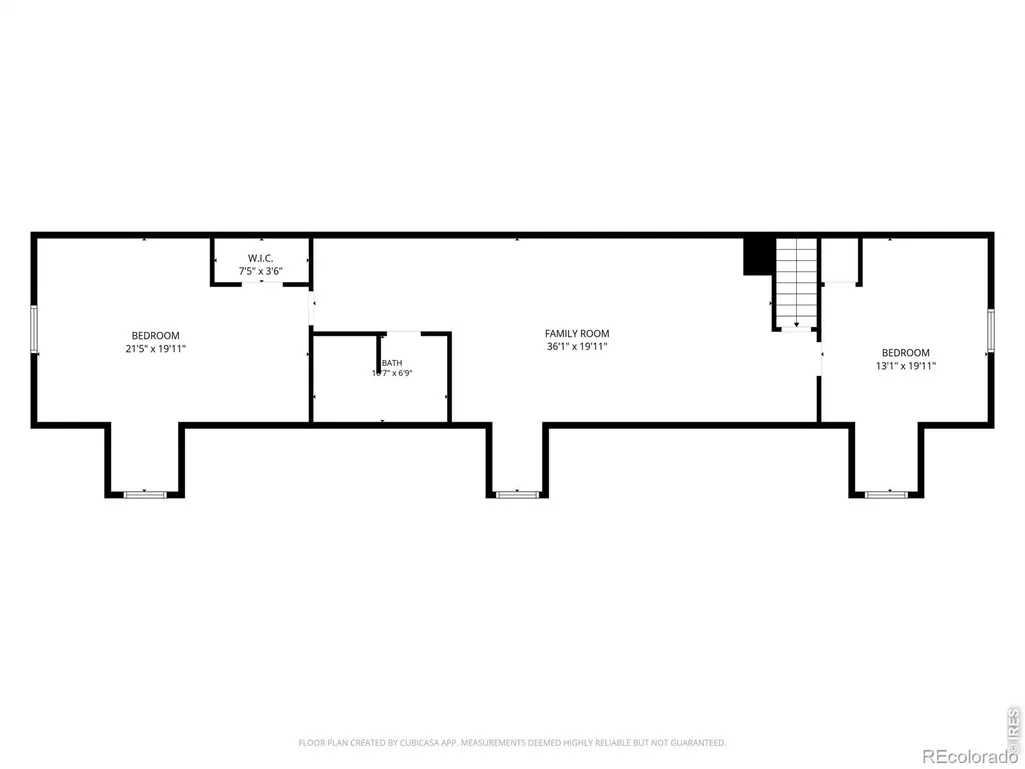
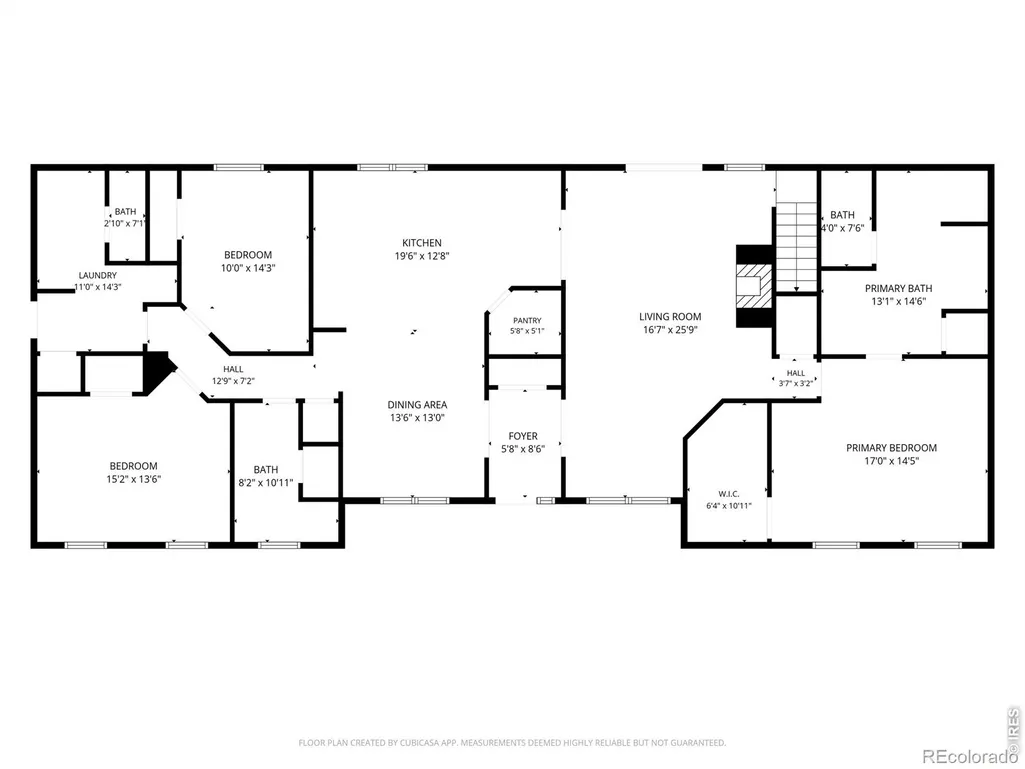
Rare opportunity to enjoy a true white Farm House on 4+ acres, an outstanding shop, and a beautiful home with high-end upgrades throughout. Bring the cars, hobbies, animals, and outdoor toys-there's room for it all! The impressive 1,400 sq. ft. insulated and heated shop features epoxy floors, approximately 10' x 10' doors, space for up to six vehicles, a pellet stove in addition to propane heat, Wi-Fi capability, and an included bar-ideal for car enthusiasts, hobbyists, projects, equipment storage, or entertaining. The acreage includes fenced pasture, a chicken coop, storage shed, raised garden beds, and plenty of usable outdoor space for horses or livestock. The home offers granite countertops, immaculate upgraded bathrooms, waterproof vinyl flooring throughout the main level, and a large sliding glass door providing easy access to the patio and outdoor living areas. Additional improvements include new windows, fresh paint, new doors and trim, a Bosch heat pump, Rinnai tankless water heater, whole-home generator, and a professionally finished upper level providing additional living space. Outside, enjoy a covered front porch, pergola, outdoor kitchen, firepit, and established landscaping with drip irrigation, including maples, aspens, spruce, and lilacs. Come experience the space, flexibility, and country lifestyle this exceptional property offers.
| Elementary School | Middle School | High School |
|---|---|---|
| Highland Elementary School | Highland Middle School | Highland High School |
| Price History | |
|---|---|
| 7/29/2026 | Listed $1,300,000 |
| 8/14/2026 | 8$1,199,000 |
| 8/26/2026 | 5$1,149,000 |
| 9/8/2026 | 5$1,099,999 |
| 9/20/2026 | 5$1,050,000 |
General Features
| Sewer | Septic Tank |
|---|---|
| Heating | Forced Air,Heat Pump,Pellet Stove,Propane |
| Cooling | Ceiling Fan(s),Central Air |
| Utilities | Electricity Available |
| Possession | Closing/DOD |
| Roof | Composition |
| Appliances | Dishwasher,Disposal,Double Oven,Dryer,Microwave,Oven,Refrigerator,Washer,Water Softener |
| Zoning | Ag |
| Garage Spaces | 6 |
| Patio/Porch Features | Patio |
| Security Features | Smoke Detector(s) |
| Exclusions | Seller's Personal Property,tv on patio |
| Year Built | 2021 |
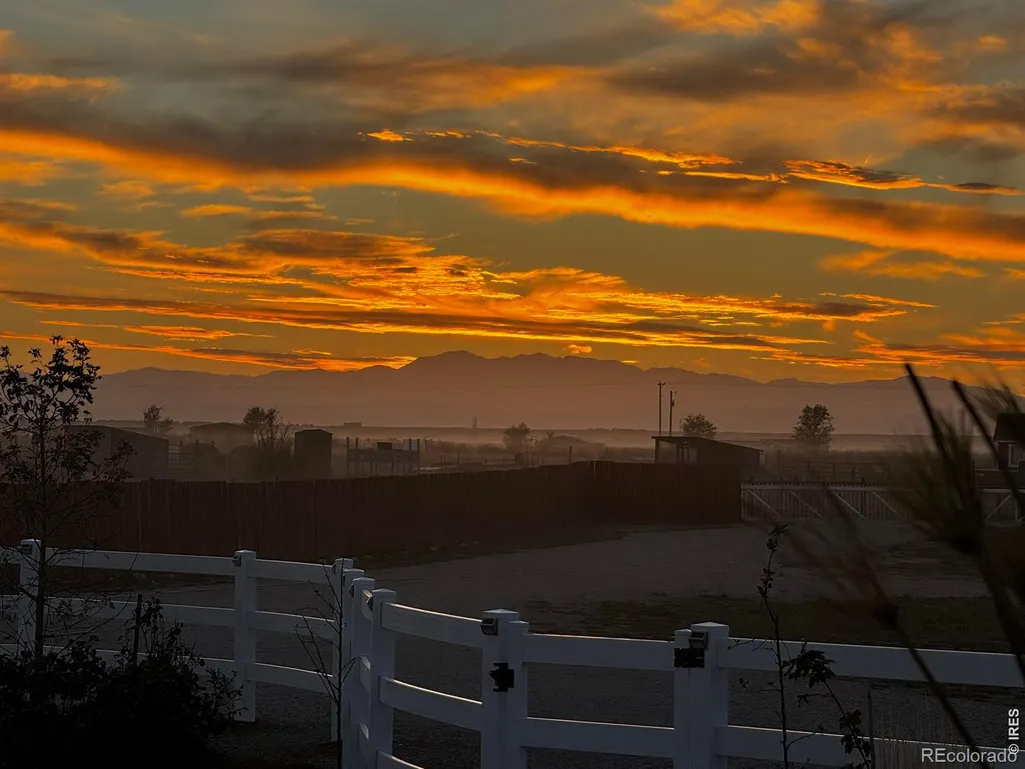
| View | Mountain(s) |
| Levels | Two |
| Property Subtype | Single Family Residence |
| Tax Year | 2025 |
| Ownership | Individual |
| County | Weld |
| Property Type | Residential |
| HOA | No |
| Subdivision Name | none |
| Facing Direction | West |
| Possible Use | Residential |
| Full Baths | 1 |
| Status | Active |
| Directions | From Hwy. 85 in Pierce go North 2 miles to CR 94 then East 1 mile. Go right,through the gated Pierce Ranches. Property is the first property on the Left w/ the Auto-gate. |
| High School | Highland |
| City | Pierce |
| High School District | Ault-Highland RE-9 |
| Lot Size Square Feet | 180338 |
| Listing Terms | Cash,Conventional,VA Loan |
| Elementary School | Highland |
| Tax Annual Amount | 2706 |
| Middle/Junior High School | Highland |
| Concessions | No |
| Virtual Tour | https://pixies.et/waDWIhxQ |
| Structure Type | House |
| Standard Status | Active |
| Occupancy Type | Owner |
| Elementary School District | Ault-Highland RE-9 |
Interior Features
| Interior Amenities | Kitchen Island,Open Floorplan,Pantry,Vaulted Ceiling(s),Walk-In Closet(s) |
|---|---|
| Basement | None |
| Flooring | Vinyl |
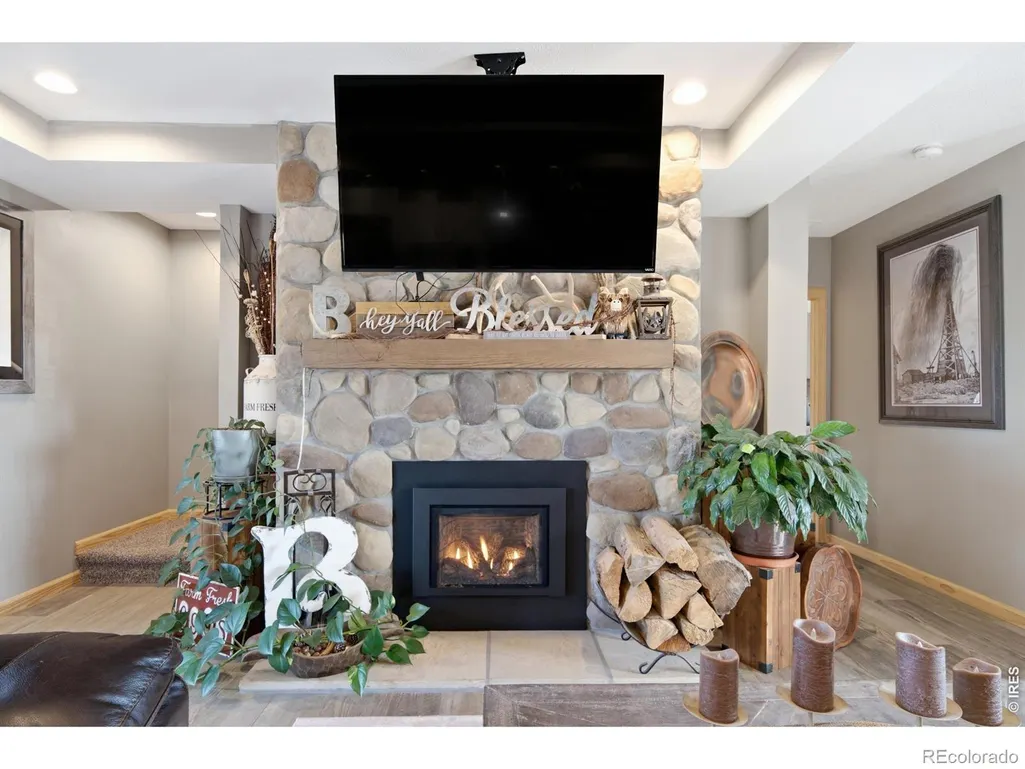
| Fireplace Features | Gas,Living Room |
| Basement (Y/N) | No |
| Window Features | Bay Window(s),Double Pane Windows,Storm Window(s),Window Coverings |
| Above Grade Finished Area | 3352 |
| Half Baths | 1 |
| 3/4 Baths | 2 |
| Laundry Features | In Unit |
| Total Bedrooms | 5 |
| Main Level Bedrooms | 3 |
| Main Level Bathrooms | 3 |
| Total Baths | 4 |
Exterior Features
| Fencing | Fenced |
|---|---|
| Parking Features | Heated Garage,Oversized,Oversized Door |
| Water Source | Well |
| Total Parking | 6 |
| Building Area Total | 3352 |
| Lot Size Acres | 4.14 |
| Road Surface Type | Gravel |
| Road Frontage Type | Private Road |
| Horse Y/N | Yes |
Amenities
- Foreclosure
- Views
- Short Sale
- New Construction
- Adult 55+
- Lease To Own
- No HOA Fees
- Furnished
- Primary On Main
- Air Conditioning
- Seller Finance
- Green
- Fixer Upper
- Horse
- Golf
- Fireplace
- Deck
- Garage
- Basement
- Pool
Property vs Single Family Average in 80650
Price
Taxes
Year Built
Visits
 The content relating to real estate for sale in this Web site comes in part from the Internet Data eXchange (IDX) program of METROLIST, INC., DBA RECOLORADO©. Real estate listings held by brokers other than Your Castle Real Estate - Denver are marked with the IDX Logo. This information is being provided for the consumers' personal, non-commercial use and may not be used for any other purpose. All information subject to change and should be independently verified. September 21, 2026 1:53 PM UTCd

 Information deemed reliable but not guaranteed by the MLS. © 2026 Information and Real Estate Services, LLC.
Information source: Information and Real Estate Services, LLC. Provided for limited non-commercial use only under IRES Rules. © Copyright IRES.
The information being provided is for the consumers personal, non-commercial use and may not be used for any purpose other than to identify prospective properties consumer may be interested in purchasing.
The IRES, LLC Data on this
Information deemed reliable but not guaranteed by the MLS. © 2026 Information and Real Estate Services, LLC.
Information source: Information and Real Estate Services, LLC. Provided for limited non-commercial use only under IRES Rules. © Copyright IRES.
The information being provided is for the consumers personal, non-commercial use and may not be used for any purpose other than to identify prospective properties consumer may be interested in purchasing.
The IRES, LLC Data on this
 The real estate listing information and related content displayed on this site is provided exclusively for consumers� personal, non-commercial use and may not be used for any purpose other than to identify prospective properties consumers may be interested in purchasing. This information and related content is deemed reliable but is not guaranteed accurate by elevateMLS.
 IDX information is provided exclusively for personal, non-commercial use, and may not be used for any purpose other than to identify prospective properties consumers may be interested in purchasing. Information is deemed reliable but not guaranteed. Copyright © 2026 Vail Multi List, Inc. (VMLS)
The listing broker's offer of compensation is made only to participants of the MLS where the listing is filed.
IDX information is provided exclusively for personal, non-commercial use, and may not be used for any purpose other than to identify prospective properties consumers may be interested in purchasing. Information is deemed reliable but not guaranteed. Copyright © 2026 Vail Multi List, Inc. (VMLS)
The listing broker's offer of compensation is made only to participants of the MLS where the listing is filed.
 The data relating to real estate for sale on this web site comes in part from the Internet Data Exchange (IDX) program of Colorado Real Estate Network, Inc. (CREN), © Copyright 2026. All rights reserved. All data deemed reliable but not guaranteed and should be independently verified. This database record is provided subject to "limited license" rights. Duplication or reproduction is prohibited.
 Pueblo Association of REALTORS®, Inc. All information deemed reliable but not guaranteed. All properties are subject to prior sale, change or withdrawal. Neither listing broker(s) or information provider(s) shall be responsible for any typographical errors, misinformation, misprints and shall be held totally harmless. Listing(s) information is provided for consumer's personal, non-commercial use and may not be used for any purpose other than to identify prospective properties consumers may be
 Information should be deemed reliable but not guaranteed, all representations are approximate, and individual verification is recommended. Copyright ©2026 All rights reserved.
