
Views
Address
7586 Triangle Drive, Fort Collins, CO
Price
$ 565,000
Property Attributes
- MLS#IR1064954
- TypeSingle Family
- Listing Status Active
- CountyLARIMER
- CityFort Collins
- NeighborhoodRidgewood Hills PUD Third Filing
- Zip80525
- StyleHouse
- Year Built2005
- Taxes$ 3139
- Price$ 565,000
- Bedrooms3
- Full Bathrooms2
- Half Bathrooms2
- Sqr Footage2279
- Lot Size0.12 Acres
Data Source:
REColorado (MTOMLS)
Property Description
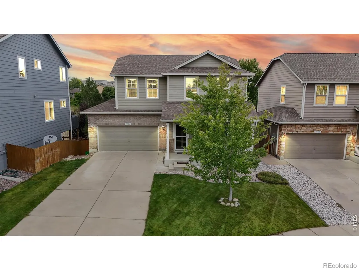
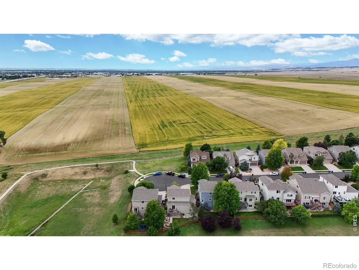
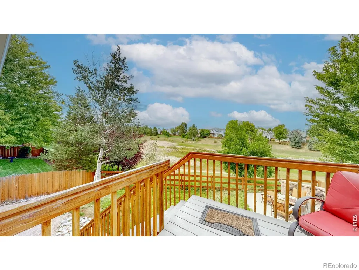
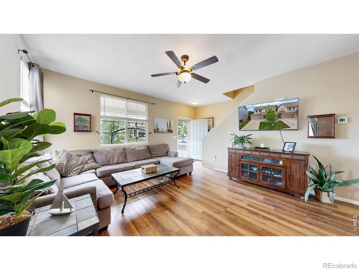
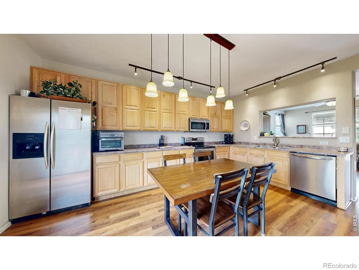
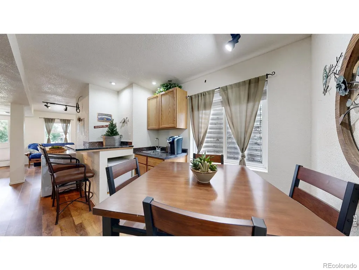
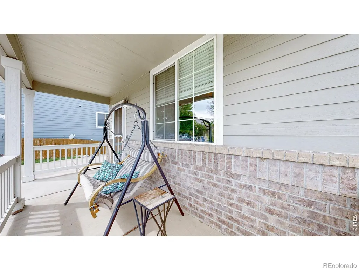
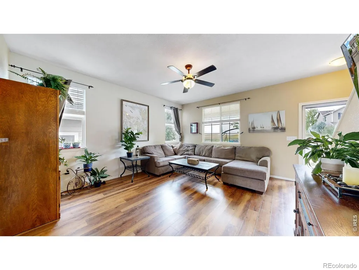
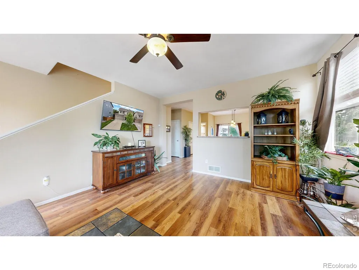
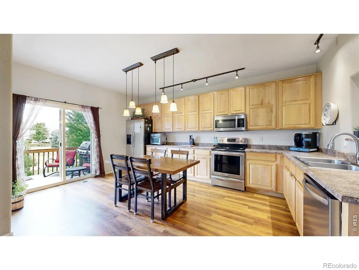
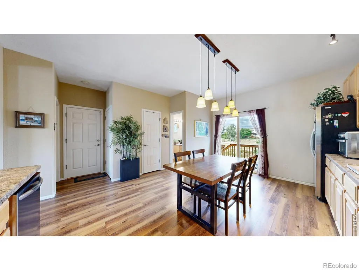
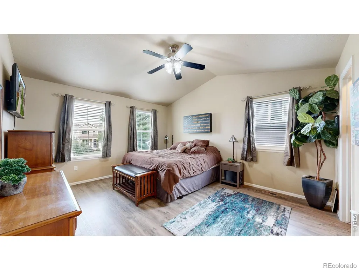
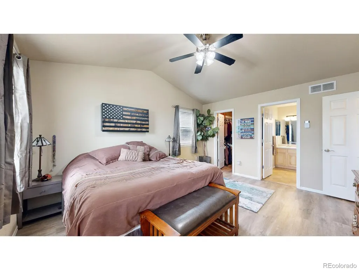
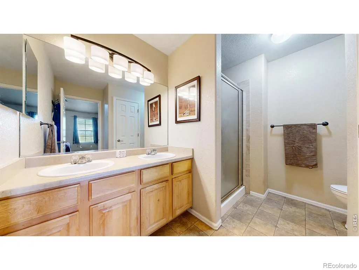
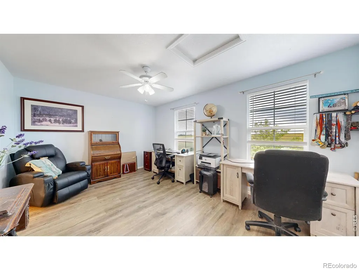
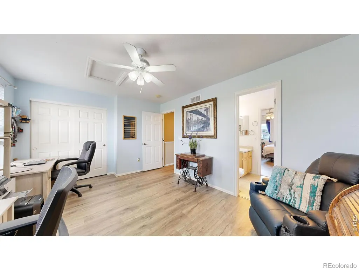
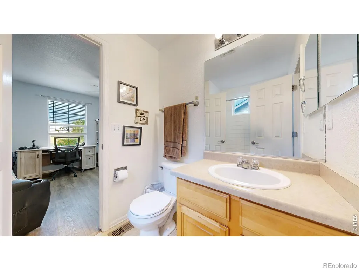
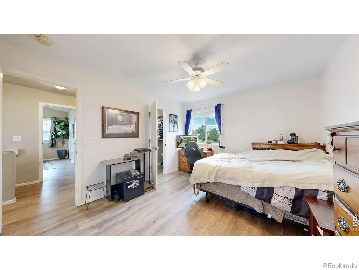
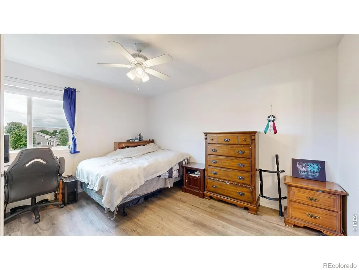
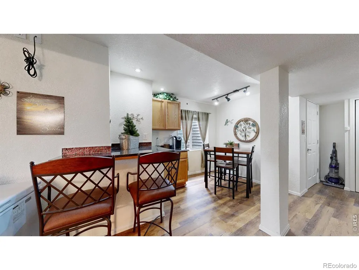
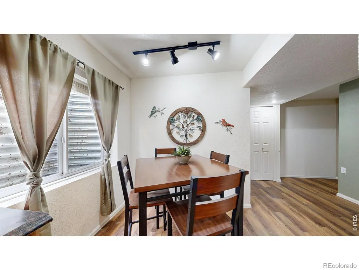
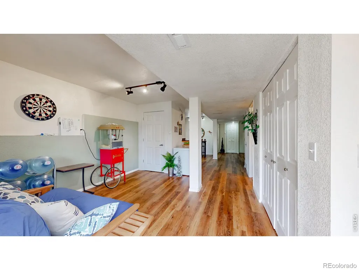
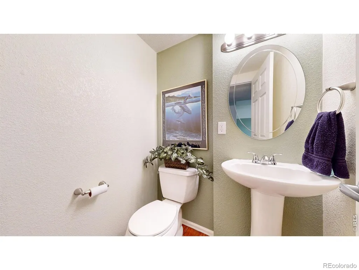
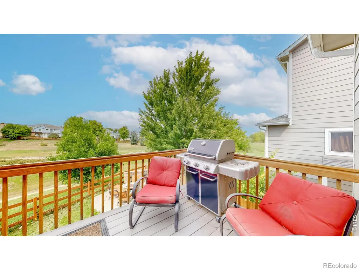
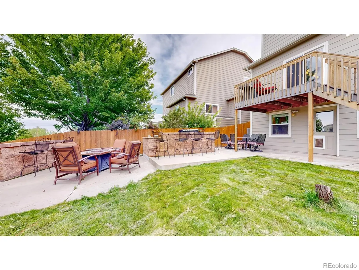
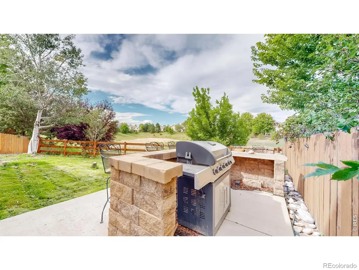
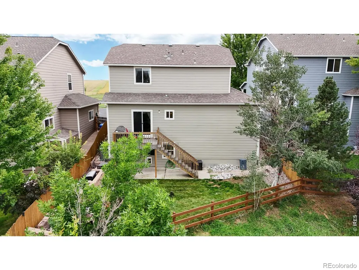
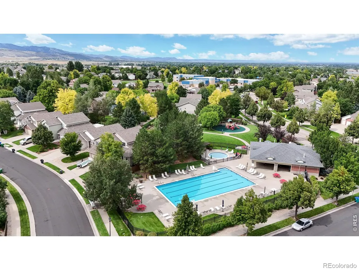
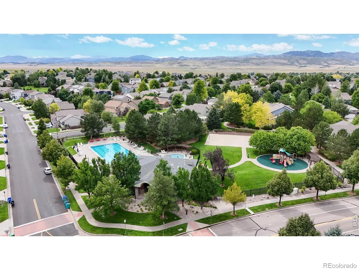
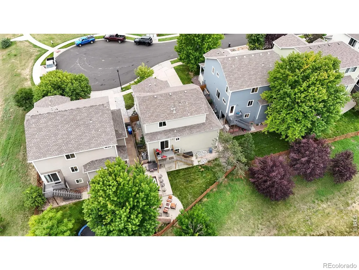
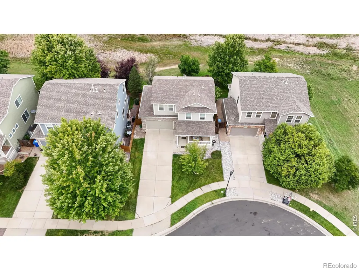
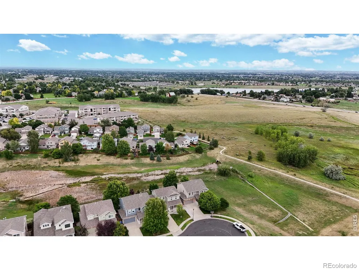
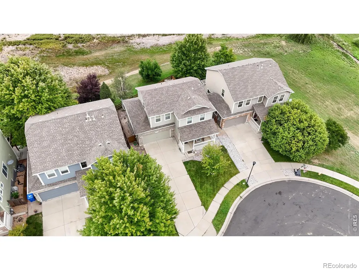
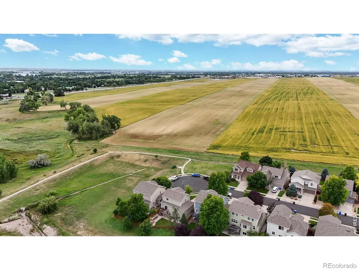
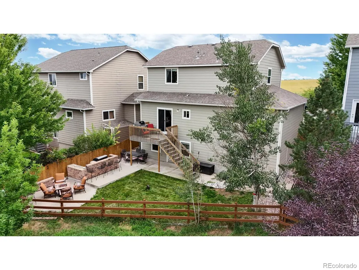
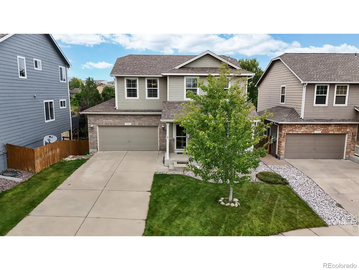
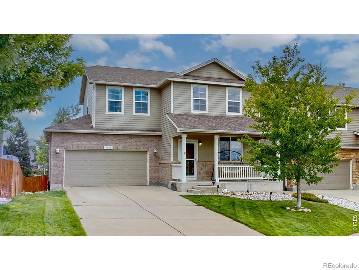
Ultimate Privacy Meets Entertainer's Dream! Tucked away at the end of a quiet cul-de-sac, this exceptional 3-bedroom, 4-bathroom home offers unparalleled privacy, bordered by protected open space behind & across the street. The main level welcomes you with soaring 9 ft. ceilings, newer flooring and a bright eat-in kitchen complete with newer stainless-steel appliances. Upstairs, the thoughtful layout features a spacious primary suite and a convenient Jack-and-Jill bathroom connecting the secondary bedrooms. The fully finished walk-out basement serves as the perfect retreat or game room, boasting a built-in wet bar. Step outside to your private outdoor oasis, featuring a covered front porch and a peaceful backyard with a built-in bar and grill. Mechanically turnkey, the home includes a newer furnace, newer A/C, a newer water heater, and a one-year home warranty for total peace of mind. Residents also enjoy fantastic neighborhood amenities including a pool, kiddie pool, playground, walking paths, and basketball court, all while being minutes from local schools, shopping, and dining.
| Elementary School | Middle School | High School |
|---|---|---|
| Coyote Ridge Elementary School | Lucile Erwin Middle School | Loveland High School |
| Price History | |
|---|---|
| 7/24/2026 | Listed $570,000 |
| 8/6/2026 | 1$565,000 |
General Features
| Sewer | Public Sewer |
|---|---|
| Heating | Forced Air |
| Cooling | Ceiling Fan(s),Central Air |
| Utilities | Cable Available,Internet Access (Wired),Natural Gas Available |
| Possession | Closing/DOD |
| Roof | Composition |
| Appliances | Bar Fridge,Dishwasher,Disposal,Dryer,Microwave,Oven,Refrigerator,Washer |
| Zoning | Res |
| HOA Fee | 104 |
| Garage Spaces | 2 |
| Association Fee Includes | Reserves |
| Patio/Porch Features | Deck,Patio |
| Construction Materials | Frame |
| Year Built | 2005 |
| View | Mountain(s) |
| Levels | Two |
| Property Subtype | Single Family Residence |
| Tax Year | 2025 |
| Ownership | Individual |
| Assoc Fee Paid Per | Monthly |
| County | Larimer |
| Property Type | Residential |
| Association Amenities | Clubhouse,Park,Playground,Pool,Trail(s) |
| HOA | Yes |
| Attached Garage | Yes |
| Subdivision Name | Ridgewood Hills PUD Third Filing |
| Facing Direction | South |
| Possible Use | Residential |
| Full Baths | 1 |
| Status | Active |
| Directions | Hwy 287 or College Ave and Triangle Dr. Go west,around the roundabout to the very end of Triangle Dr. It is the 2nd to last home on your left in the cul-de-sac. Located across the street from open sp |
| High School | Loveland |
| City | Fort Collins |
| Association Name | Ridgewood Hills HOA |
| High School District | Thompson R2-J |
| Lot Size Square Feet | 5053 |
| Listing Terms | Cash,Conventional,FHA,VA Loan |
| Elementary School | Coyote Ridge |
| Tax Annual Amount | 3139 |
| Middle/Junior High School | Lucile Erwin |
| Concessions | No |
| Virtual Tour | https://youtu.be/LXbRZuBEU-o |
| Structure Type | House |
| Standard Status | Active |
| Occupancy Type | Owner |
| Elementary School District | Thompson R2-J |
Interior Features
| Interior Amenities | Eat-in Kitchen,Jack & Jill Bathroom,Walk-In Closet(s) |
|---|---|
| Basement | Full,Walk-Out Access |
| Flooring | Vinyl |
| Basement (Y/N) | Yes |
| Window Features | Double Pane Windows,Window Coverings |
| Above Grade Finished Area | 1518 |
| Half Baths | 2 |
| 3/4 Baths | 1 |
| Laundry Features | In Unit |
| Total Bedrooms | 3 |
| Below Grade Finished Area | 615 |
| Main Level Bathrooms | 1 |
| Total Baths | 4 |
Exterior Features
| Vegetation | Wooded |
|---|---|
| Fencing | Fenced |
| Parking Features | Oversized |
| Lot Features | Cul-De-Sac,Open Space,Sprinklers In Front |
| Water Source | Public |
| Total Parking | 2 |
| Building Area Total | 2279 |
| Lot Size Acres | 0.12 |
| Road Frontage Type | Public |
| Other Equipment | Satellite Dish |
Amenities
- Foreclosure
- Views
- Short Sale
- New Construction
- Adult 55+
- Lease To Own
- No HOA Fees
- Furnished
- Primary On Main
- Air Conditioning
- Seller Finance
- Green
- Fixer Upper
- Horse
- Golf
- Fireplace
- Deck
- Garage
- Basement
- Pool
Property vs Single Family Average in 80525
Price
Taxes
Year Built
Visits
In The Neighborhood
Reduced
Fort Collins
$ 599,000
- Type
- Single Family
- Size
- 2,502 SqFt
- Rooms
- 3 Beds + 3.5 Baths
 Coldwell Banker Realty- Fort Collins #IR1064439
Reduced
Fort Collins
$ 575,000
- Type
- Single Family
- Size
- 3,519 SqFt
- Rooms
- 4 Beds + 2.5 Baths
Berkshire Hathaway HomeServices Rocky Mountain, Realtors-Fort Collins #IR1062432

 Information deemed reliable but not guaranteed by the MLS. © 2026 Information and Real Estate Services, LLC.
Information source: Information and Real Estate Services, LLC. Provided for limited non-commercial use only under IRES Rules. © Copyright IRES.
The information being provided is for the consumers personal, non-commercial use and may not be used for any purpose other than to identify prospective properties consumer may be interested in purchasing.
The IRES, LLC Data on this
Information deemed reliable but not guaranteed by the MLS. © 2026 Information and Real Estate Services, LLC.
Information source: Information and Real Estate Services, LLC. Provided for limited non-commercial use only under IRES Rules. © Copyright IRES.
The information being provided is for the consumers personal, non-commercial use and may not be used for any purpose other than to identify prospective properties consumer may be interested in purchasing.
The IRES, LLC Data on this
 The real estate listing information and related content displayed on this site is provided exclusively for consumers� personal, non-commercial use and may not be used for any purpose other than to identify prospective properties consumers may be interested in purchasing. This information and related content is deemed reliable but is not guaranteed accurate by elevateMLS.
 IDX information is provided exclusively for personal, non-commercial use, and may not be used for any purpose other than to identify prospective properties consumers may be interested in purchasing. Information is deemed reliable but not guaranteed. Copyright © 2026 Vail Multi List, Inc. (VMLS)
The listing broker's offer of compensation is made only to participants of the MLS where the listing is filed.
IDX information is provided exclusively for personal, non-commercial use, and may not be used for any purpose other than to identify prospective properties consumers may be interested in purchasing. Information is deemed reliable but not guaranteed. Copyright © 2026 Vail Multi List, Inc. (VMLS)
The listing broker's offer of compensation is made only to participants of the MLS where the listing is filed.
 The data relating to real estate for sale on this web site comes in part from the Internet Data Exchange (IDX) program of Colorado Real Estate Network, Inc. (CREN), © Copyright 2026. All rights reserved. All data deemed reliable but not guaranteed and should be independently verified. This database record is provided subject to "limited license" rights. Duplication or reproduction is prohibited.
 Pueblo Association of REALTORS®, Inc. All information deemed reliable but not guaranteed. All properties are subject to prior sale, change or withdrawal. Neither listing broker(s) or information provider(s) shall be responsible for any typographical errors, misinformation, misprints and shall be held totally harmless. Listing(s) information is provided for consumer's personal, non-commercial use and may not be used for any purpose other than to identify prospective properties consumers may be
 Information should be deemed reliable but not guaranteed, all representations are approximate, and individual verification is recommended. Copyright ©2026 All rights reserved.
