
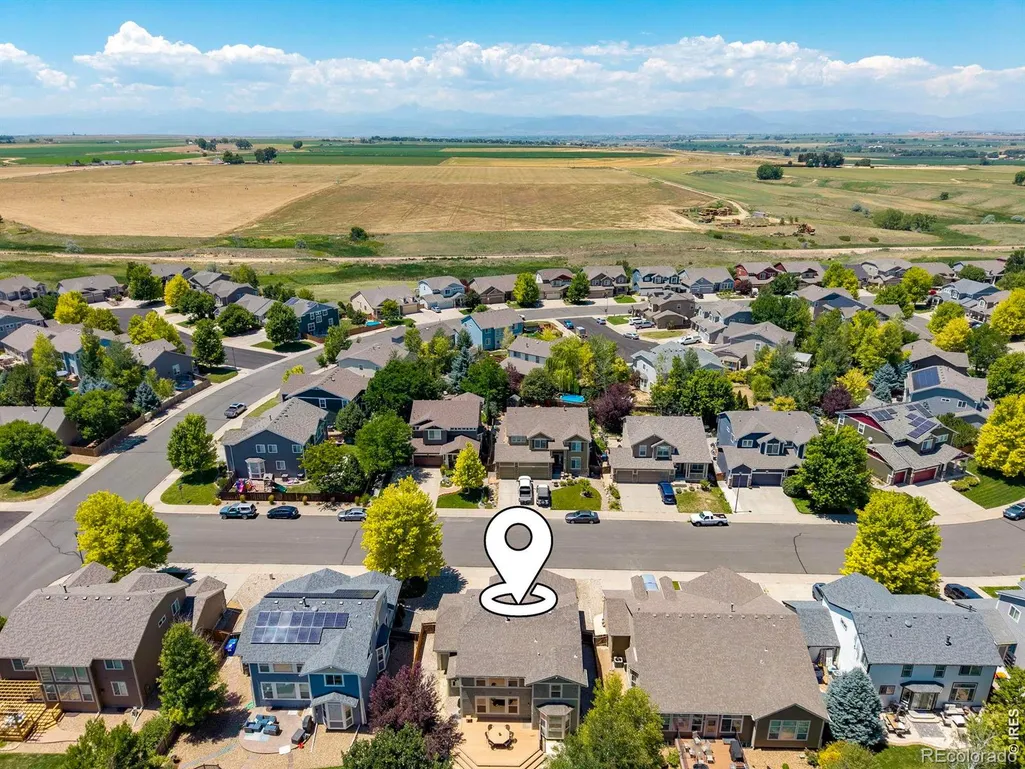
Price Reduction - Views













Address
213 Bittern Drive, Johnstown, CO
Price
$ 555,000
Property Attributes
- MLS#IR1064408
- TypeSingle Family
- Listing Status Active
- CountyWELD
- CityJohnstown
- NeighborhoodStroh Farm Fg#4
- Zip80534
- StyleHouse
- Year Built2007
- Taxes$ 3708
- Price$ 555,000
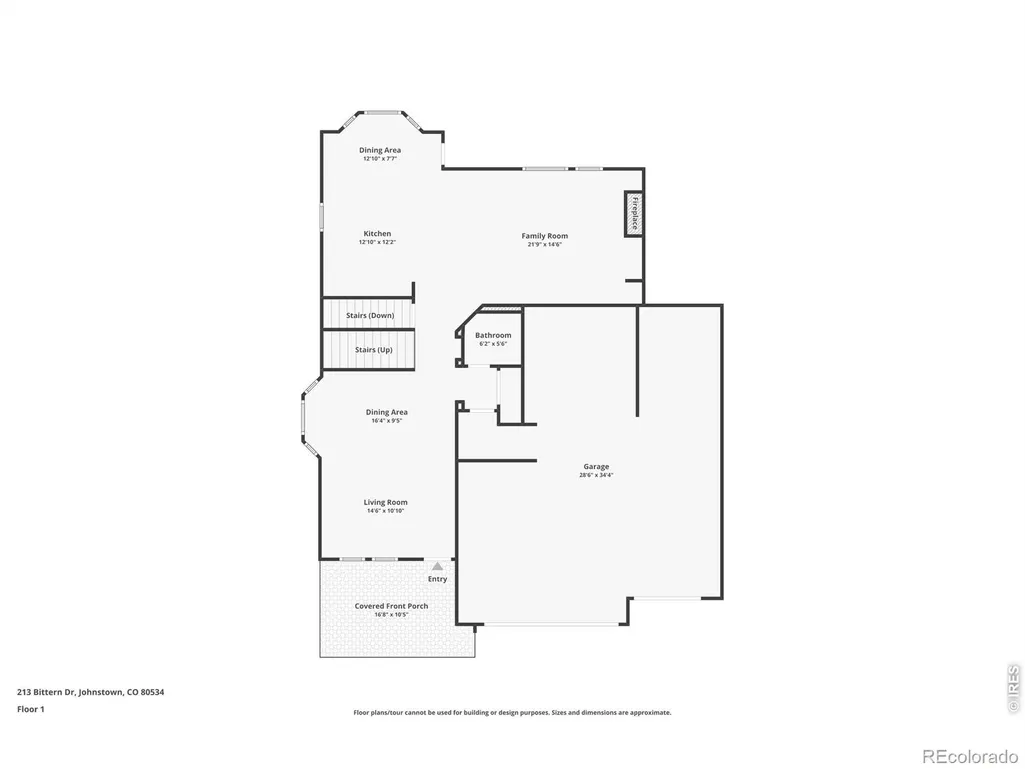
- Bedrooms3
- Full Bathrooms2
- Half Bathrooms1
- Sqr Footage3512
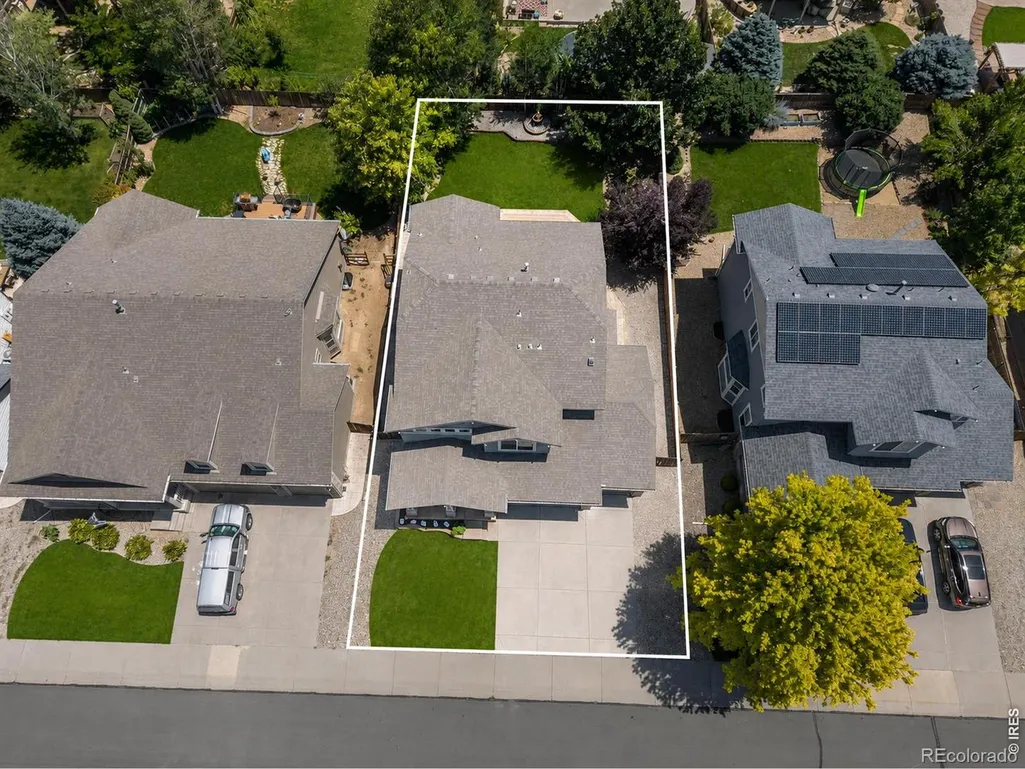
- Lot Size0.18 Acres
Data Source:
REColorado (MTOMLS)
Property Description
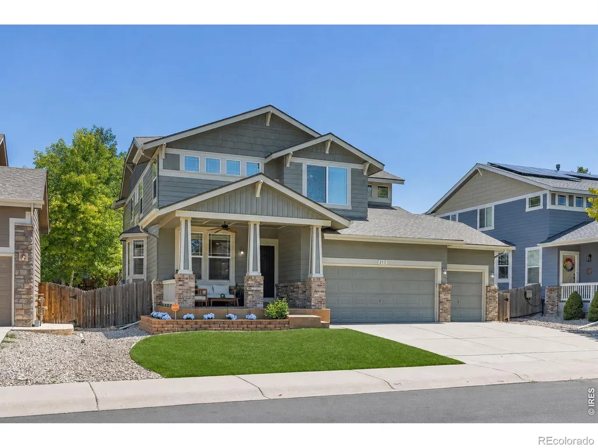
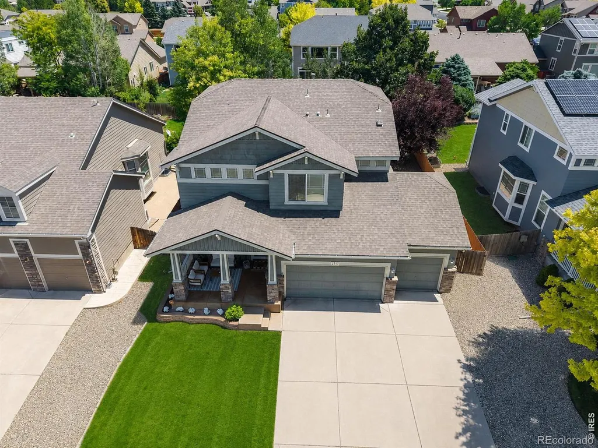
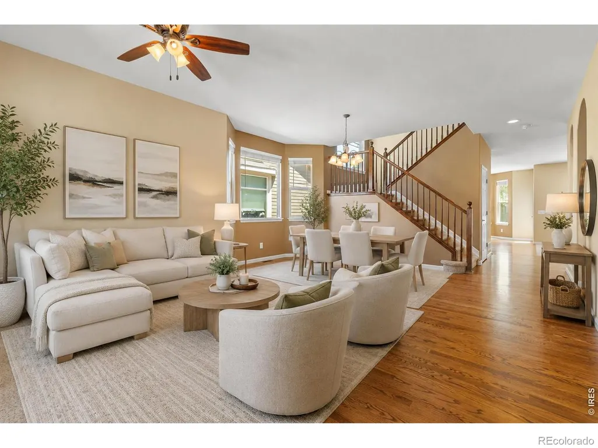
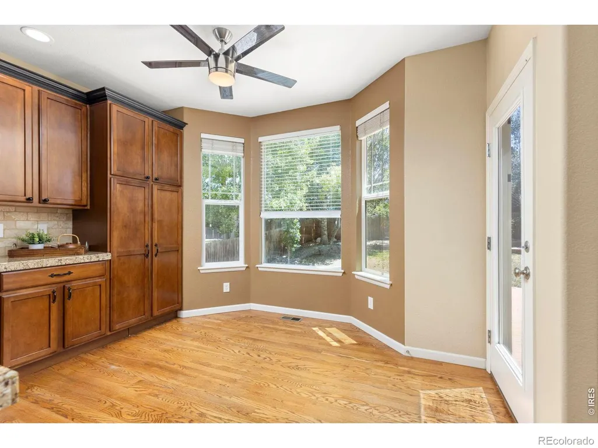
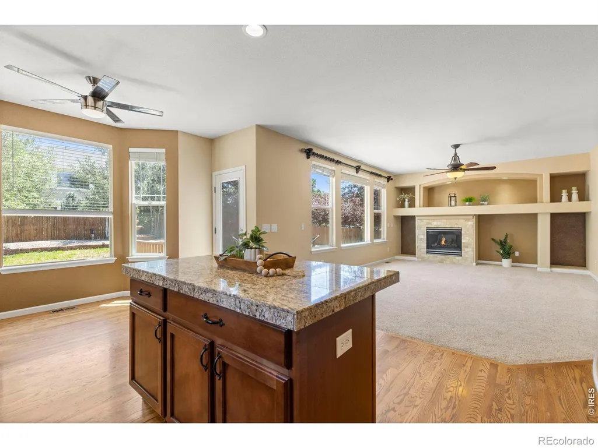
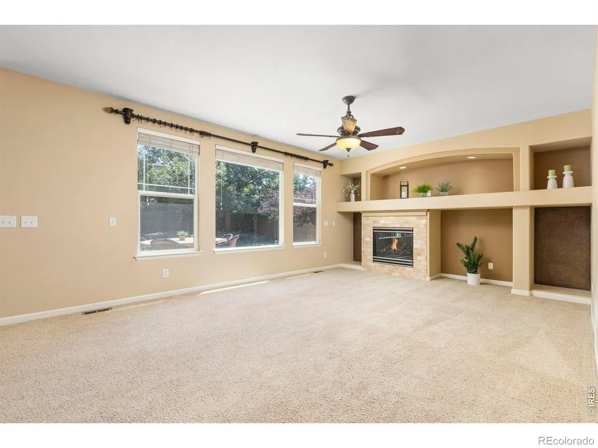
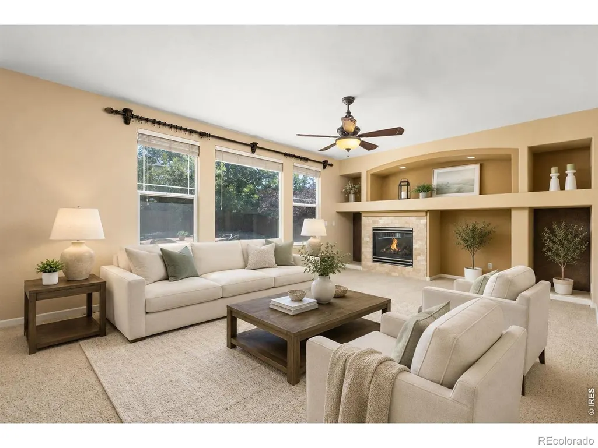
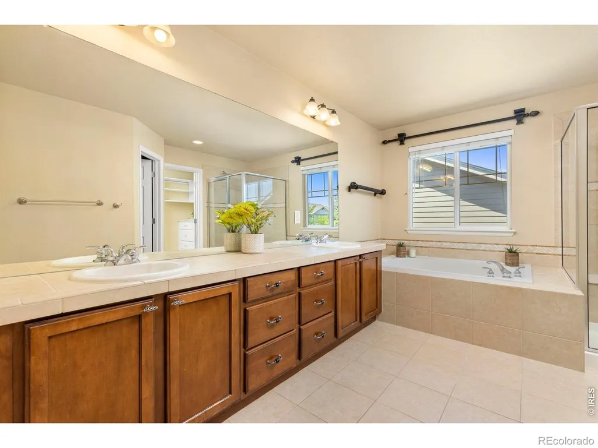
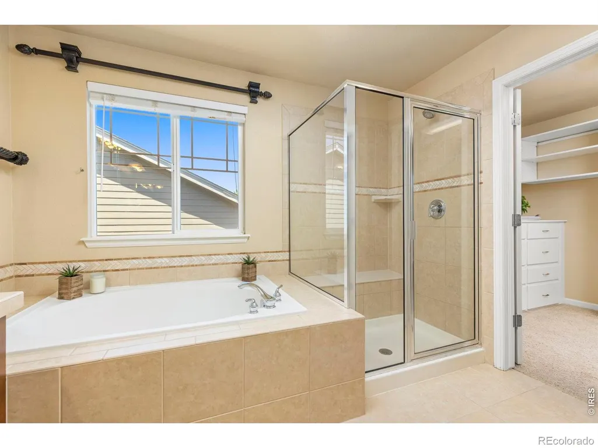
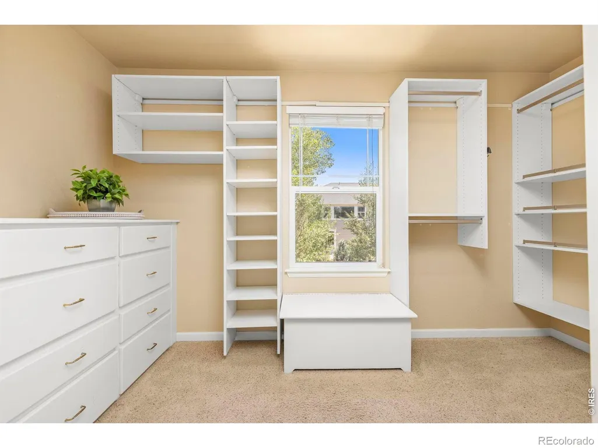
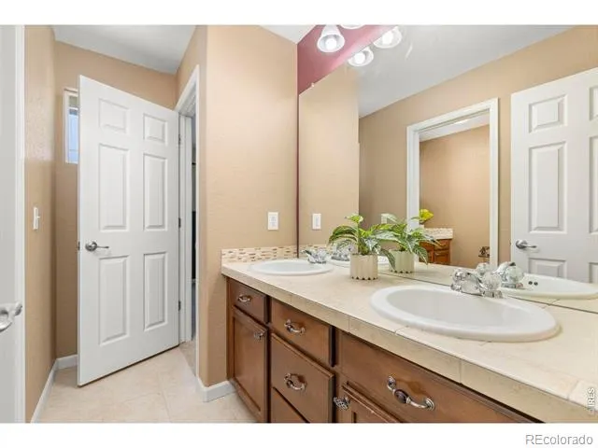
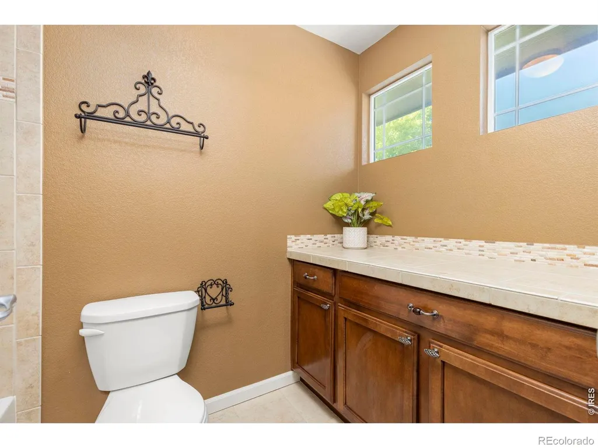
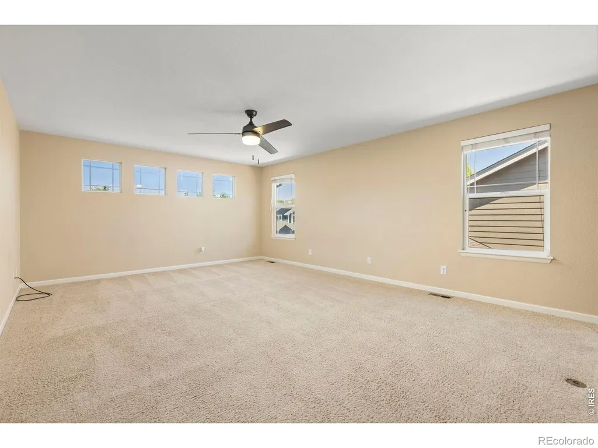
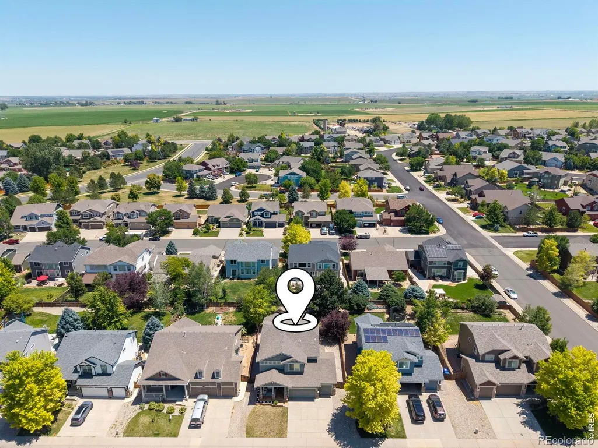
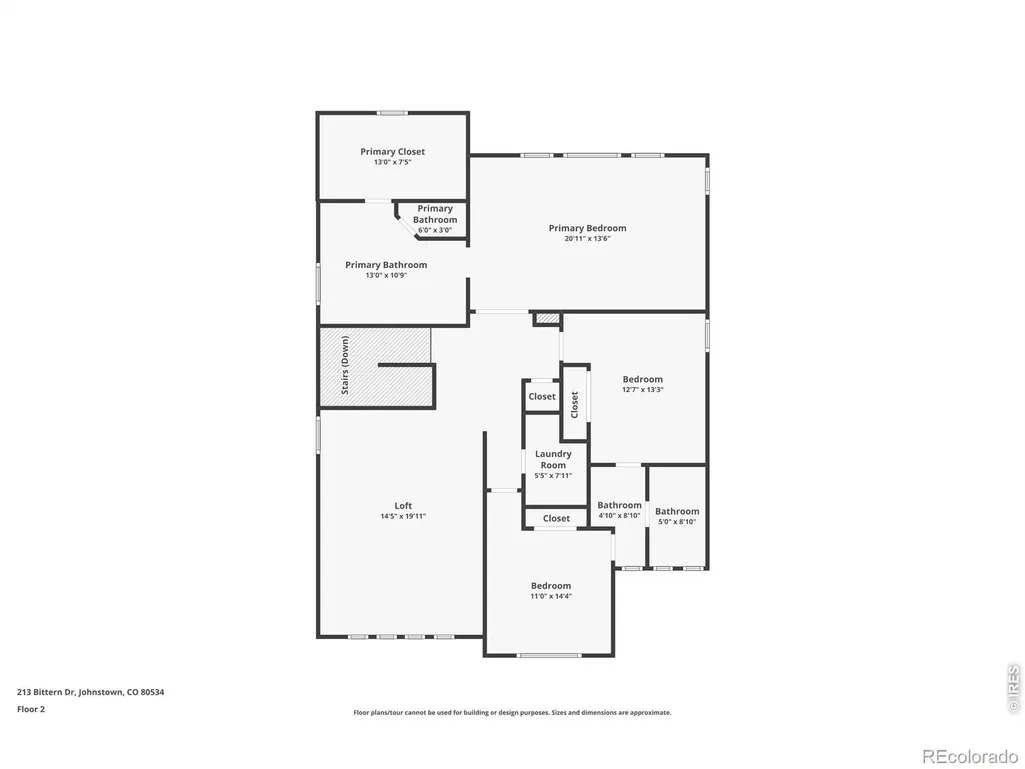
Fresh price and incentive! Discover the perfect blend of comfort, space, and Colorado living in this beautiful home located in the highly desirable Pioneer Ridge neighborhood of Johnstown. Thoughtfully designed with both everyday living and entertaining in mind, this inviting residence features 3 spacious bedrooms, 3 bathrooms, and an expansive loft that offers endless possibilities. Whether you envision a home office, media room, playroom, fitness area, or a fourth bedroom, this additional space adapts to your lifestyle. This functional floor plan creates a warm and welcoming atmosphere, while generous living spaces provide plenty of room for family gatherings and making lasting memories. Step outside and enjoy everything Pioneer Ridge has to offer. Miles of scenic walking and biking trails wind throughout the community, showcasing our famous Colorado sunsets, peaceful open spaces, and picturesque mountain views. Neighborhood parks, playgrounds, and greenbelts make it easy to enjoy an active outdoor lifestyle right outside your front door. Ideally situated in the heart of Johnstown, you'll love the convenience of being just minutes from local shopping, restaurants, schools, and everyday amenities. Enjoy easy access to I-25, making commuting to Fort Collins, Loveland, Greeley, or the Denver metro area simple and convenient. With year-round events and easy access to both city conveniences and Colorado's incredible outdoor recreation, it's easy to see why so many people are proud to call Johnstown home. Whether you're searching for your first home, looking for more space, or simply ready to enjoy everything this thriving community has to offer, this exceptional Pioneer Ridge property is one you won't want to miss. Schedule your showing today and experience the lifestyle that makes this home truly special!
| Elementary School | Middle School | High School |
|---|---|---|
| Pioneer Ridge Elementary School | Milliken Middle School | Roosevelt High School |
| Price History | |
|---|---|
| 7/16/2026 | Listed $575,000 |
| 8/21/2026 | 2$565,000 |
| 9/11/2026 | 2$555,000 |
General Features
| Sewer | Public Sewer |
|---|---|
| Heating | Forced Air |
| Cooling | Attic Fan |
| Utilities | Cable Available,Electricity Available,Natural Gas Available |
| Possession | Closing/DOD |
| Roof | Composition |
| Appliances | Dishwasher,Dryer,Microwave,Oven,Refrigerator,Washer |
| Zoning | SFR |
| HOA Fee | 580 |
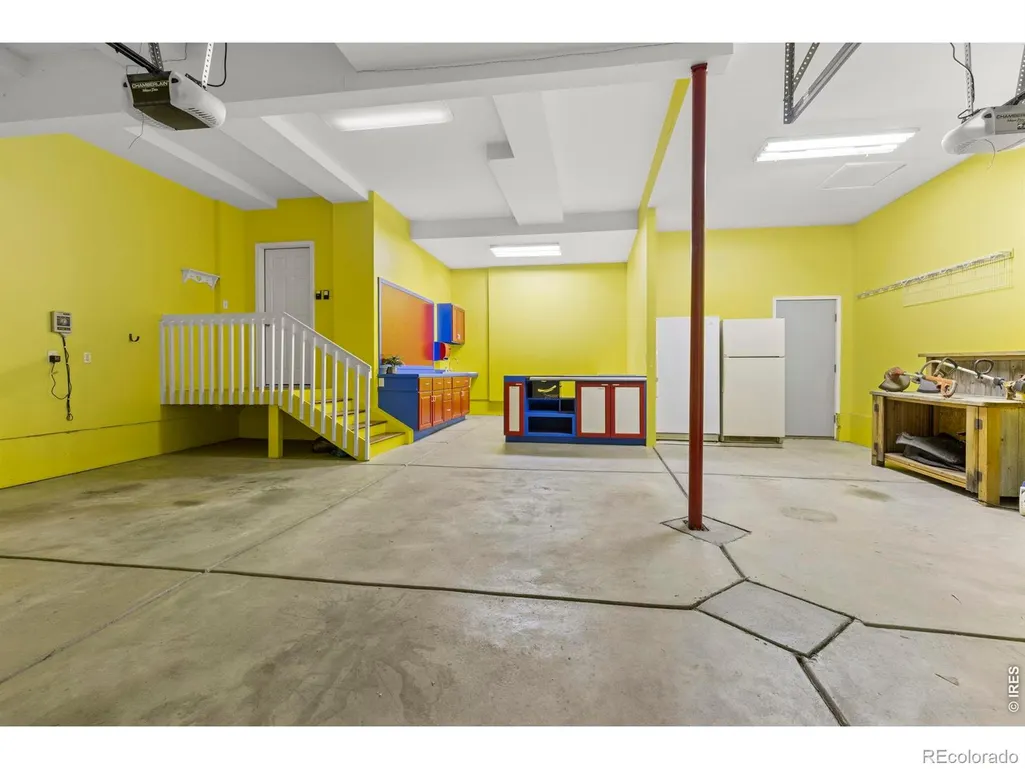
| Garage Spaces | 4 |
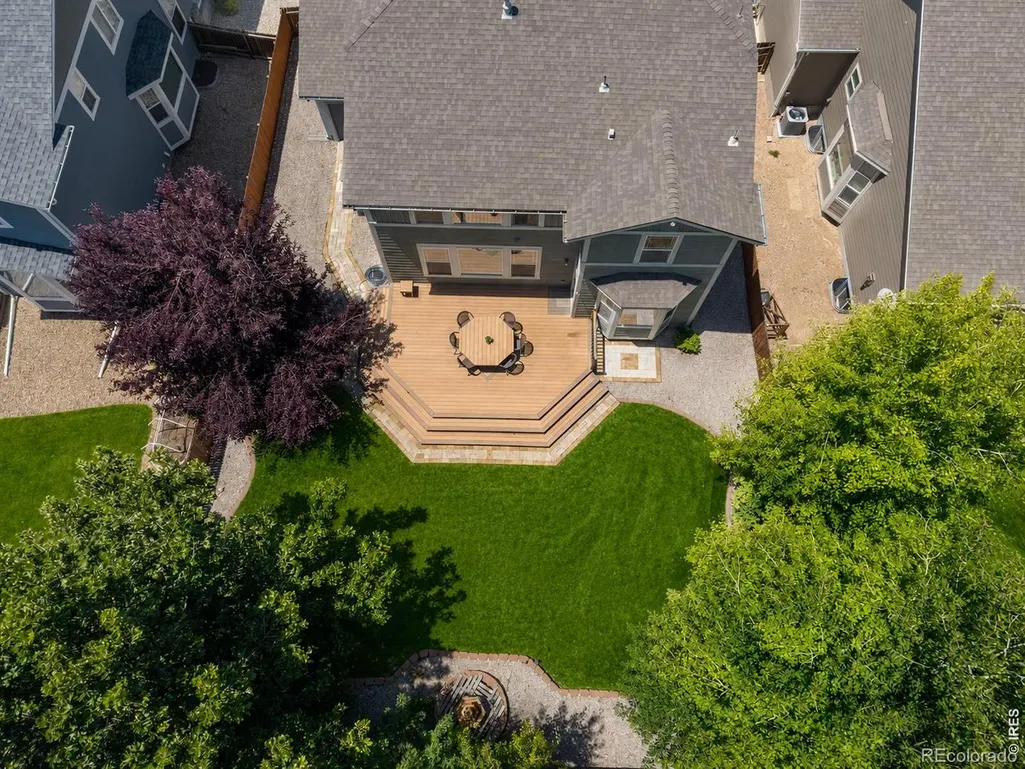
| Patio/Porch Features | Deck,Patio |
| Security Features | Smoke Detector(s) |
| Construction Materials | Frame |
| Exclusions | Seller's personal items,staging items |
| Year Built | 2007 |
| Levels | Two |
| Property Subtype | Single Family Residence |
| Tax Year | 2025 |
| Ownership | Individual |
| Assoc Fee Paid Per | Annually |
| County | Weld |
| Property Type | Residential |
| Association Amenities | Park,Trail(s) |
| HOA | Yes |
| Attached Garage | Yes |
| Subdivision Name | Stroh Farm Fg#4 |
| Facing Direction | West |
| Possible Use | Residential |
| Full Baths | 2 |
| Status | Active |
| Directions | CR 17,West on Cinnamon Teal Ave,Left on Plover Dr,Right on White Wing Road,Right on BIttern Drive,and home is third on the right. |
| High School | Roosevelt |
| City | Johnstown |
| Association Name | Pioneer Ridge |
| High School District | Johnstown-Milliken RE-5J |
| Lot Size Square Feet | 7750 |
| Listing Terms | Cash,Conventional,FHA,VA Loan |
| Elementary School | Pioneer Ridge |
| Tax Annual Amount | 3708 |
| Middle/Junior High School | Milliken |
| Concessions | No |
| Virtual Tour | https://www.zillow.com/view-imx/ba95723a-6fd9-40b0-8446-5b5dc8ee9841?initialViewType=pano |
| Structure Type | House |
| Standard Status | Active |
| Elementary School District | Johnstown-Milliken RE-5J |
Interior Features
| Interior Amenities | Five Piece Bath,Jack & Jill Bathroom,Kitchen Island |
|---|---|
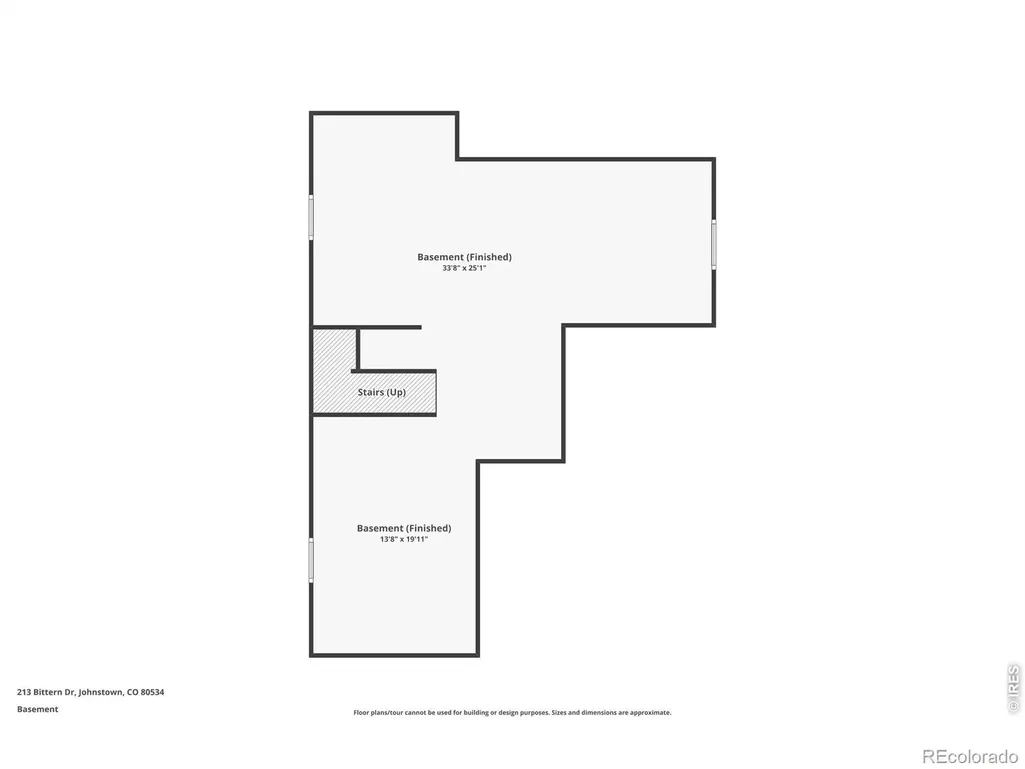
| Basement | Bath/Stubbed,Unfinished |
| Flooring | Wood |
| Fireplace Features | Gas |
| Basement (Y/N) | Yes |
| Window Features | Window Coverings |
| Above Grade Finished Area | 2447 |
| Half Baths | 1 |
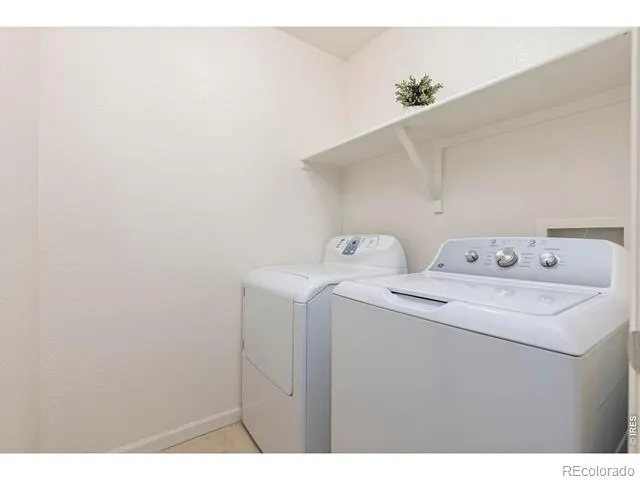
| Laundry Features | In Unit |
| Total Bedrooms | 3 |
| Main Level Bathrooms | 1 |
| Total Baths | 3 |
Exterior Features
| Vegetation | Wooded |
|---|---|
| Fencing | Fenced |
| Parking Features | Oversized |
| Lot Features | Level,Sprinklers In Front |
| Water Source | Public |
| Total Parking | 4 |
| Building Area Total | 3512 |
| Lot Size Acres | 0.18 |
| Road Surface Type | Paved |
| Road Frontage Type | Public |
Amenities
- Foreclosure
- Views
- Short Sale
- New Construction
- Adult 55+
- Lease To Own
- No HOA Fees
- Furnished
- Primary On Main
- Air Conditioning
- Seller Finance
- Green
- Fixer Upper
- Horse
- Golf
- Fireplace
- Deck
- Garage
- Basement
- Pool
Property vs Single Family Average in 80534
Price
Taxes
Year Built
Visits


 Information deemed reliable but not guaranteed by the MLS. © 2026 Information and Real Estate Services, LLC.
Information source: Information and Real Estate Services, LLC. Provided for limited non-commercial use only under IRES Rules. © Copyright IRES.
The information being provided is for the consumers personal, non-commercial use and may not be used for any purpose other than to identify prospective properties consumer may be interested in purchasing.
The IRES, LLC Data on this
Information deemed reliable but not guaranteed by the MLS. © 2026 Information and Real Estate Services, LLC.
Information source: Information and Real Estate Services, LLC. Provided for limited non-commercial use only under IRES Rules. © Copyright IRES.
The information being provided is for the consumers personal, non-commercial use and may not be used for any purpose other than to identify prospective properties consumer may be interested in purchasing.
The IRES, LLC Data on this
 The real estate listing information and related content displayed on this site is provided exclusively for consumers� personal, non-commercial use and may not be used for any purpose other than to identify prospective properties consumers may be interested in purchasing. This information and related content is deemed reliable but is not guaranteed accurate by elevateMLS.
 IDX information is provided exclusively for personal, non-commercial use, and may not be used for any purpose other than to identify prospective properties consumers may be interested in purchasing. Information is deemed reliable but not guaranteed. Copyright © 2026 Vail Multi List, Inc. (VMLS)
The listing broker's offer of compensation is made only to participants of the MLS where the listing is filed.
IDX information is provided exclusively for personal, non-commercial use, and may not be used for any purpose other than to identify prospective properties consumers may be interested in purchasing. Information is deemed reliable but not guaranteed. Copyright © 2026 Vail Multi List, Inc. (VMLS)
The listing broker's offer of compensation is made only to participants of the MLS where the listing is filed.
 The data relating to real estate for sale on this web site comes in part from the Internet Data Exchange (IDX) program of Colorado Real Estate Network, Inc. (CREN), © Copyright 2026. All rights reserved. All data deemed reliable but not guaranteed and should be independently verified. This database record is provided subject to "limited license" rights. Duplication or reproduction is prohibited.
 Pueblo Association of REALTORS®, Inc. All information deemed reliable but not guaranteed. All properties are subject to prior sale, change or withdrawal. Neither listing broker(s) or information provider(s) shall be responsible for any typographical errors, misinformation, misprints and shall be held totally harmless. Listing(s) information is provided for consumer's personal, non-commercial use and may not be used for any purpose other than to identify prospective properties consumers may be
 Information should be deemed reliable but not guaranteed, all representations are approximate, and individual verification is recommended. Copyright ©2026 All rights reserved.
