
Price Reduction - Views
Address
200 Rocky Knob Lane, Nederland, CO
Price
$ 1,198,000
Property Attributes
- MLS#IR1062939
- TypeSingle Family
- Listing Status Active
- CountyBOULDER
- CityNederland
- NeighborhoodSt Anton Highlands 1
- Zip80466
- StyleContemporary
- Year Built1994
- Taxes$ 5132
- Price$ 1,198,000
- Bedrooms3
- Full Bathrooms3
- Half Bathrooms0
- Sqr Footage3061
- Lot Size1.53 Acres
Data Source:
REColorado (MTOMLS)
Property Description
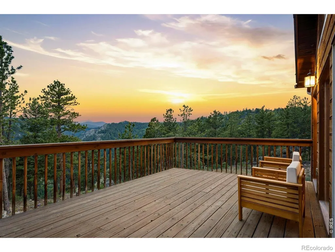
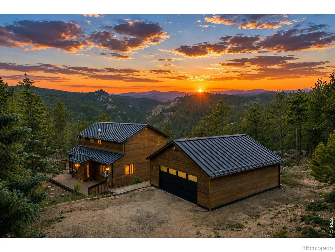
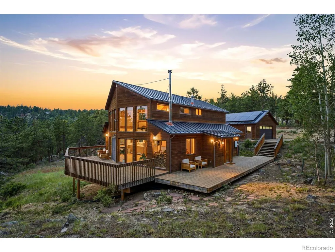
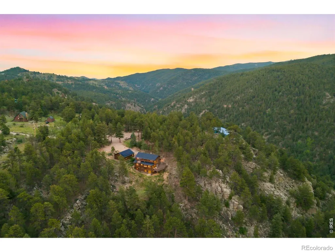
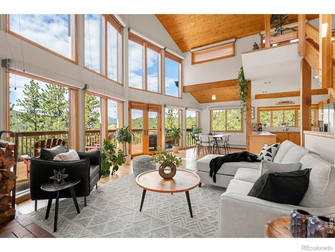
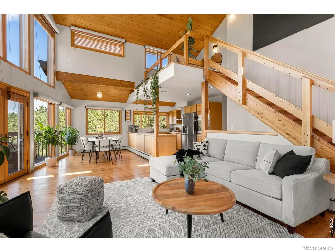
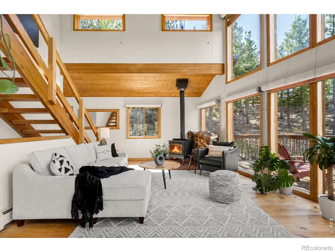
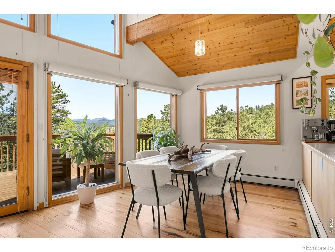
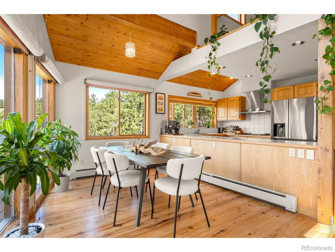
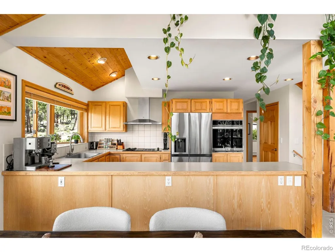
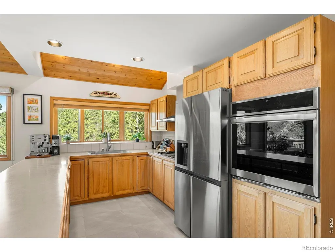
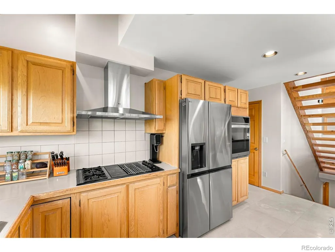
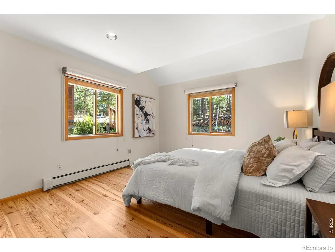
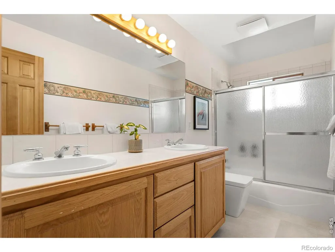
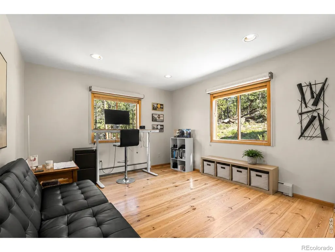
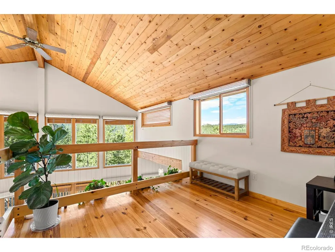
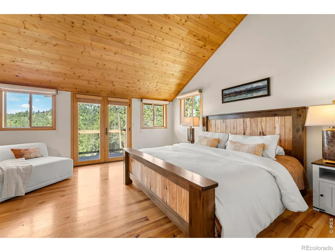
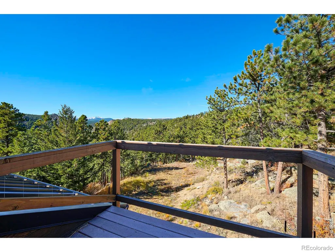
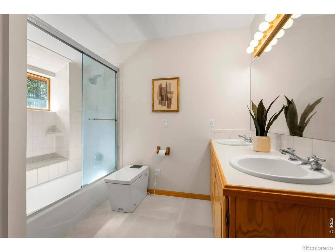
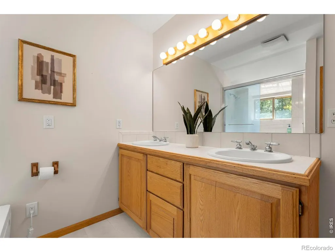
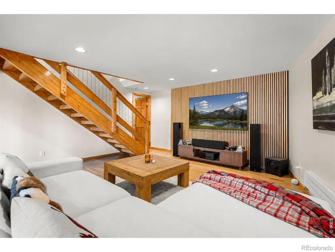
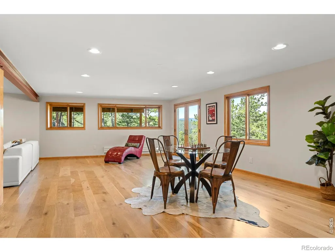
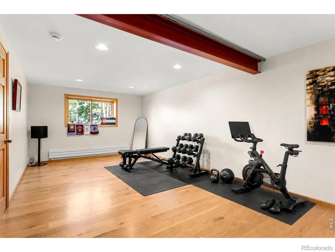
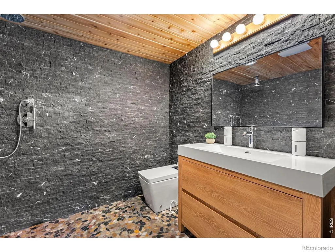
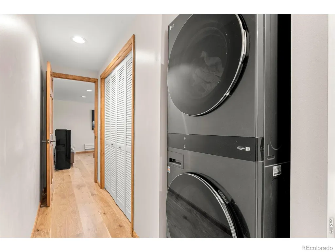
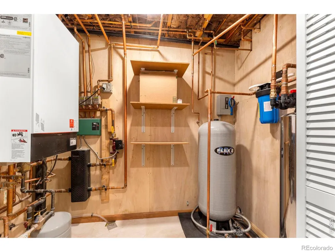
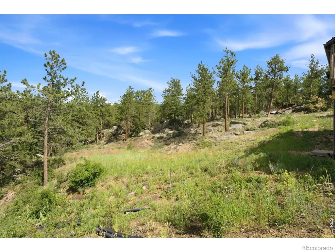
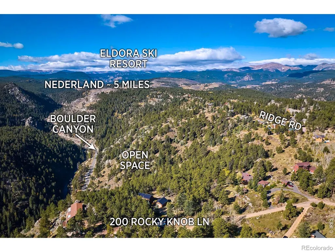
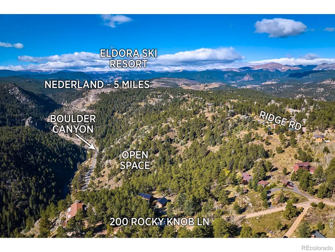
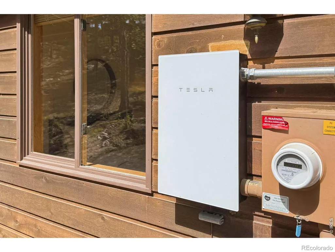
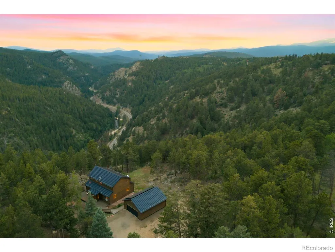
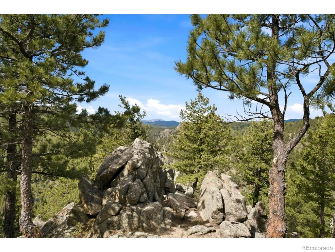
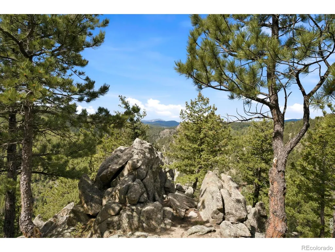
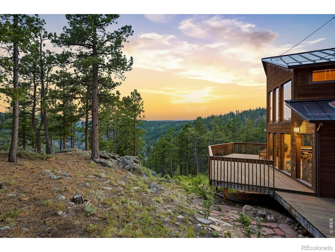
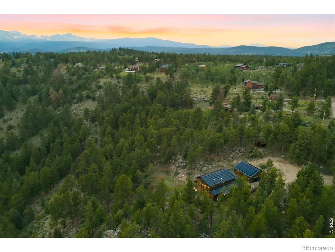
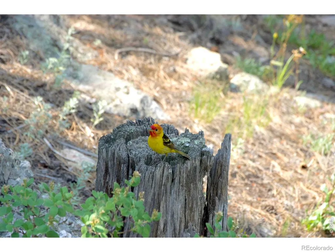
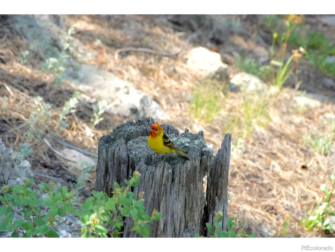
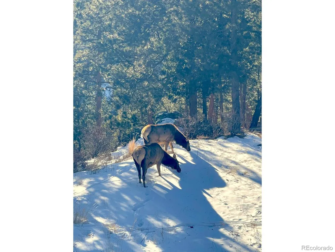
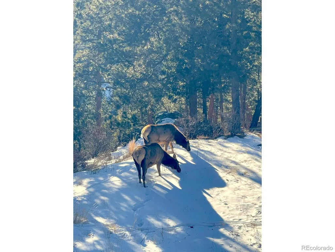
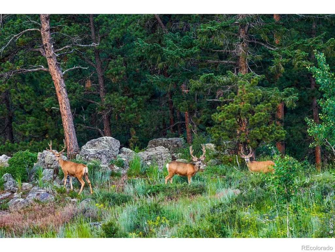
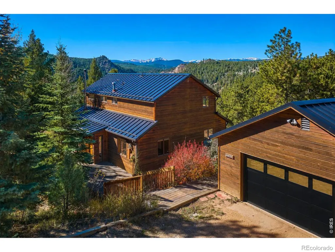
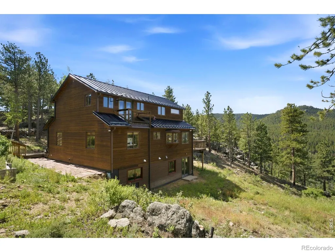
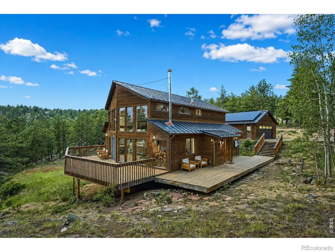
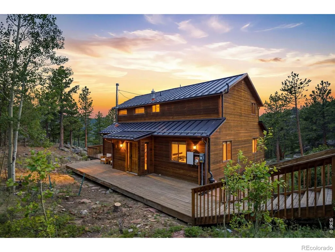
Views take center stage here, with the Continental Divide and James Peak providing a dramatic backdrop to an extensively upgraded, energy-conscious mountain retreat.Set behind a solar powered gated entrance on more than an acre, this move-in ready home has been transformed with a finished walkout lower level, owned solar with Tesla Powerwall backup, EV charging, premium mechanical systems, and smart home technology. Floor-to-ceiling windows frame breathtaking vistas while filling the home with natural light. The open main level centers around a warm wood fireplace and flows onto the expansive deck, the perfect place to enjoy morning coffee, sunsets, and visiting wildlife. Two bedrooms and a full bath complete the main level, while upstairs a flexible loft offers space for a home office or reading nook. The private primary suite includes its own view-filled deck, walk-in closet, and ensuite bath. The renovated walkout lower level adds a spacious family room, game area, exercise room, laundry room, and a beautifully finished third bath with natural stone, cedar, and pebble accents. Oversized windows bring the mountain views inside. The investments behind the walls truly set this home apart. Enjoy a high efficiency Viessmann combi boiler, Siemens smart electrical panel with energy monitoring, whole home water treatment, upgraded well equipment, smart lighting, keyless entry, security system, Wildfire Partners Certification, and radon mitigation. The upper level kitchen and baths offer an opportunity to personalize while avoiding the expense of major infrastructure upgrades already completed. An oversized detached two car garage offers plenty of space for vehicles and mountain gear. Just minutes from Eldora Mountain Resort, backcountry trails, and a shortcut to Boulder Canyon with a properly equipped vehicle, this home offers the perfect blend of privacy, adventure, efficiency, and future potential.
| Elementary School | Middle School | High School |
|---|---|---|
| Nederland Elementary School | Nederland Middle/Sr | Nederland Middle/Sr |
| Price History | |
|---|---|
| 6/27/2026 | Listed $1,275,000 |
| 7/28/2026 | 3$1,249,000 |
| 8/27/2026 | 5$1,198,000 |
General Features
| Sewer | Septic Tank |
|---|---|
| Heating | Baseboard,Propane |
| Cooling | Ceiling Fan(s) |
| Utilities | Electricity Available,Internet Access (Wired) |
| Possession | Close Plus 3 Days |
| Roof | Metal |
| Appliances | Dishwasher,Dryer,Oven,Refrigerator,Washer,Water Softener |
| Zoning | F |
| HOA Fee | 375 |
| Garage Spaces | 2 |
| Patio/Porch Features | Deck |
| Architectural Style | Contemporary |
| Construction Materials | Frame |
| Exclusions | Personal possessions |
| Year Built | 1994 |
| View | Mountain(s) |
| Levels | Two |
| Property Subtype | Single Family Residence |
| Tax Year | 2025 |
| Ownership | Individual |
| Assoc Fee Paid Per | Annually |
| County | Boulder |
| Property Type | Residential |
| HOA | Yes |
| Subdivision Name | St Anton Highlands 1 |
| Possible Use | Residential |
| Full Baths | 2 |
| Status | Active |
| Directions | Boulder Canyon to Barker Res. Just past dam turn RT on Hurricane Hill .7mi to Ridge Rd. Rt onto Ridge,Follow Ridge 1.7mi on pavement continue to Rt onto dirt road,follow dirt road 1mi to Rocky Knob L |
| High School | Nederland Middle/Sr |
| City | Nederland |
| Association Name | St Anton Highlands |
| High School District | Boulder Valley RE 2 |
| Lot Size Square Feet | 66598 |
| Listing Terms | Cash,Conventional,VA Loan |
| Elementary School | Nederland |
| Tax Annual Amount | 5132 |
| Middle/Junior High School | Nederland Middle/Sr |
| Concessions | No |
| Virtual Tour | https://www.zillow.com/view-imx/54ec30a0-a436-4cee-ae38-3902ad0f2ea0?initialViewType=pano |
| Structure Type | House |
| Standard Status | Active |
| Occupancy Type | Owner |
| Elementary School District | Boulder Valley RE 2 |
Interior Features
| Interior Amenities | Open Floorplan,Radon Mitigation System,Vaulted Ceiling(s),Walk-In Closet(s) |
|---|---|
| Basement | Full,Walk-Out Access |
| Flooring | Tile,Wood |
| Fireplace Features | Free Standing,Living Room |
| Basement (Y/N) | Yes |
| Window Features | Bay Window(s),Double Pane Windows,Window Coverings |
| Above Grade Finished Area | 1821 |
| 3/4 Baths | 1 |
| Laundry Features | In Unit |
| Total Bedrooms | 3 |
| Below Grade Finished Area | 1240 |
| Main Level Bedrooms | 2 |
| Main Level Bathrooms | 1 |
| Total Baths | 3 |
Exterior Features
| Vegetation | Grassed |
|---|---|
| Parking Features | Oversized,RV Access/Parking |
| Lot Features | Cul-De-Sac,Flood Zone,Level,Rock Outcropping,Rolling Slope |
| Water Source | Well |
| Total Parking | 2 |
| Foundation Details | Slab |
| Building Area Total | 3061 |
| Lot Size Acres | 1.53 |
| Road Surface Type | Gravel |
| Road Frontage Type | Private Road |
| Road Responsibility | Private Maintained Road |
Amenities
- Foreclosure
- Views
- Short Sale
- New Construction
- Adult 55+
- Lease To Own
- No HOA Fees
- Furnished
- Primary On Main
- Air Conditioning
- Seller Finance
- Green
- Fixer Upper
- Horse
- Golf
- Fireplace
- Deck
- Garage
- Basement
- Pool
Property vs Single Family Average in 80466
Price
Taxes
Year Built
Visits
In The Neighborhood
Open House
Nederland
$ 998,000
- Type
- Single Family
- Size
- 2,850 SqFt
- Rooms
- 4 Beds + 3.5 Baths
 RE/MAX Alliance - Nederland #8434048
Open House
Nederland
$ 998,000
- Type
- Single Family
- Size
- 2,850 SqFt
- Rooms
- 4 Beds + 3.5 Baths
RE/MAX Alliance-Nederland #IR1068410

 Information deemed reliable but not guaranteed by the MLS. © 2026 Information and Real Estate Services, LLC.
Information source: Information and Real Estate Services, LLC. Provided for limited non-commercial use only under IRES Rules. © Copyright IRES.
The information being provided is for the consumers personal, non-commercial use and may not be used for any purpose other than to identify prospective properties consumer may be interested in purchasing.
The IRES, LLC Data on this
Information deemed reliable but not guaranteed by the MLS. © 2026 Information and Real Estate Services, LLC.
Information source: Information and Real Estate Services, LLC. Provided for limited non-commercial use only under IRES Rules. © Copyright IRES.
The information being provided is for the consumers personal, non-commercial use and may not be used for any purpose other than to identify prospective properties consumer may be interested in purchasing.
The IRES, LLC Data on this
 The real estate listing information and related content displayed on this site is provided exclusively for consumers� personal, non-commercial use and may not be used for any purpose other than to identify prospective properties consumers may be interested in purchasing. This information and related content is deemed reliable but is not guaranteed accurate by elevateMLS.
 IDX information is provided exclusively for personal, non-commercial use, and may not be used for any purpose other than to identify prospective properties consumers may be interested in purchasing. Information is deemed reliable but not guaranteed. Copyright © 2026 Vail Multi List, Inc. (VMLS)
The listing broker's offer of compensation is made only to participants of the MLS where the listing is filed.
IDX information is provided exclusively for personal, non-commercial use, and may not be used for any purpose other than to identify prospective properties consumers may be interested in purchasing. Information is deemed reliable but not guaranteed. Copyright © 2026 Vail Multi List, Inc. (VMLS)
The listing broker's offer of compensation is made only to participants of the MLS where the listing is filed.
 The data relating to real estate for sale on this web site comes in part from the Internet Data Exchange (IDX) program of Colorado Real Estate Network, Inc. (CREN), © Copyright 2026. All rights reserved. All data deemed reliable but not guaranteed and should be independently verified. This database record is provided subject to "limited license" rights. Duplication or reproduction is prohibited.
 Pueblo Association of REALTORS®, Inc. All information deemed reliable but not guaranteed. All properties are subject to prior sale, change or withdrawal. Neither listing broker(s) or information provider(s) shall be responsible for any typographical errors, misinformation, misprints and shall be held totally harmless. Listing(s) information is provided for consumer's personal, non-commercial use and may not be used for any purpose other than to identify prospective properties consumers may be
 Information should be deemed reliable but not guaranteed, all representations are approximate, and individual verification is recommended. Copyright ©2026 All rights reserved.
