
Price Reduction - Eco Friendly




Address
407 Keene Place, Keenesburg, CO
Price
$ 380,000
Property Attributes
- MLS#IR1062549
- TypeSingle Family
- Listing Status Active
- CountyWELD
- CityKeenesburg
- NeighborhoodEvans Place PUD 1st Fg
- Zip80643
- StyleContemporary
- Year Built2020
- Taxes$ 3051
- Price$ 380,000
- Bedrooms3
- Full Bathrooms2
- Half Bathrooms0
- Sqr Footage1320
- Lot Size0.11 Acres
Data Source:
REColorado (MTOMLS)
Property Description
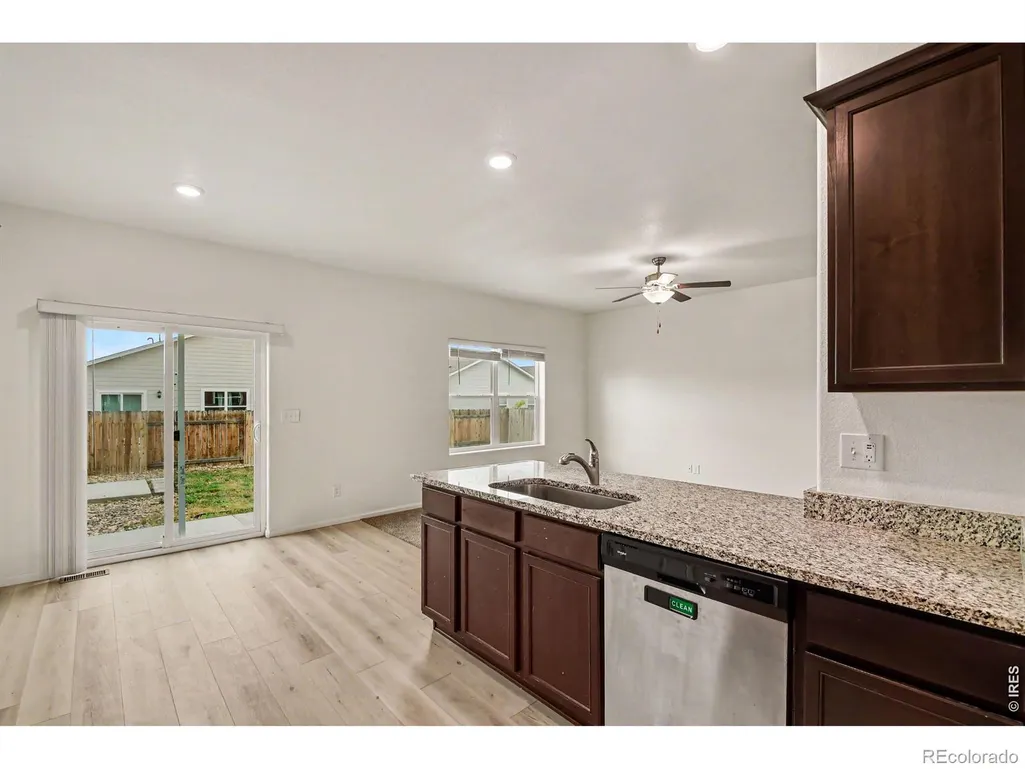
**SELLER IS OFFERING $10,000 IN CONCESSIONS WITH A FULL PRICE OFFER** Welcome home to 407 Keene Place in the desirable Evans Place subdivision, nestled in the charming community of Keenesburg. Built in 2020, this 3-bedroom, 2-bath ranch-style home offers modern comfort and convenient living. Step inside to an inviting open-concept floor plan featuring a spacious living and dining area, perfect for everyday living and entertaining. The kitchen is equipped with granite countertops, stainless steel appliances, a pantry, and abundant cabinet space to meet all your storage needs. Recent updates include new carpet in the living room and bedrooms, creating a fresh and comfortable atmosphere throughout the home. 2-Car Attached. The solar PV system adds energy efficiency and long-term savings. Outside, enjoy a fully fenced backyard with plenty of privacy and a spacious patio-ideal for summer barbecues, gatherings with family and friends, or simply relaxing after a long day. Conveniently located just minutes from I-76, this home provides easy access to Denver and surrounding areas while allowing you to enjoy the small-town charm of Keenesburg. Don't miss this opportunity-schedule your private showing today and discover everything this wonderful home has to offer! Buyer to verify measurements and Schools.
| Elementary School | Middle School | High School |
|---|---|---|
| Hoff Elementary School | Weld Central Middle School | Weld Central High School |
| Price History | |
|---|---|
| 6/23/2026 | Listed $405,000 |
| 7/24/2026 | 3$395,000 |
| 8/26/2026 | 2$389,900 |
| 9/8/2026 | 3$380,000 |
General Features
| Sewer | Public Sewer |
|---|---|
| Heating | Forced Air |
| Cooling | Central Air |
| Utilities | Electricity Available,Natural Gas Available |
| Possession | Closing/DOD |
| Roof | Composition |
| Zoning | RES |
| HOA Fee | 40 |
| Garage Spaces | 2 |
| Association Fee Includes | Reserves |
| Patio/Porch Features | Patio |
| Architectural Style | Contemporary |
| Construction Materials | Vinyl Siding,Frame |
| Exclusions | Mineral Rights Excluded |
| Year Built | 2020 |
| View | City |
| Levels | One |
| Property Subtype | Single Family Residence |
| Tax Year | 2025 |
| Assoc Fee Paid Per | Monthly |
| County | Weld |
| Property Type | Residential |
| HOA | Yes |
| Attached Garage | Yes |
| Subdivision Name | Evans Place PUD 1st Fg |
| Facing Direction | Southwest |
| Possible Use | Residential |
| Full Baths | 2 |
| Status | Active |
| Directions | Depot Ave East,Left on Keene Pl to property. |
| High School | Weld Central |
| City | Keenesburg |
| Association Name | MSI |
| High School District | Weld County RE 3-J |
| Lot Size Square Feet | 4997 |
| Listing Terms | Cash,Conventional,FHA,USDA Loan,VA Loan |
| Elementary School | Hoff |
| Tax Annual Amount | 3051 |
| Middle/Junior High School | Weld Central |
| Concessions | No |
| Structure Type | House |
| Standard Status | Active |
| Elementary School District | Weld County RE 3-J |
Interior Features
| Interior Amenities | Eat-in Kitchen,Open Floorplan,Pantry |
|---|---|
| Basement | None |
| Basement (Y/N) | No |
| Above Grade Finished Area | 1320 |
| Laundry Features | In Unit |
| Total Bedrooms | 3 |
| Main Level Bedrooms | 3 |
| Main Level Bathrooms | 2 |
| Total Baths | 2 |
Exterior Features
| Fencing | Fenced |
|---|---|
| Water Source | Public |
| Total Parking | 2 |
| Building Area Total | 1320 |
| Lot Size Acres | 0.11 |
| Road Surface Type | Paved |
| Road Frontage Type | Public |
Amenities
- Foreclosure
- Views
- Short Sale
- New Construction
- Adult 55+
- Lease To Own
- No HOA Fees
- Furnished
- Primary On Main
- Air Conditioning
- Seller Finance
- Green
- Fixer Upper
- Horse
- Golf
- Fireplace
- Deck
- Garage
- Basement
- Pool
Property vs Single Family Average in 80643
Price
Taxes
Year Built
Visits
In The Neighborhood
Just Listed
Keenesburg
$ 415,000
- Type
- Single Family
- Size
- 1,639 SqFt
- Rooms
- 3 Beds + 2 Baths
 Compass - Boulder #IR1069066
Keenesburg
$ 374,900
- Type
- Single Family
- Size
- 1,639 SqFt
- Rooms
- 3 Beds + 2 Baths
The TC Group #8622768
Keenesburg
$ 374,900
- Type
- Single Family
- Size
- 1,639 SqFt
- Rooms
- 3 Beds + 2 Baths
The TC Group, LLC #IR1068502

 Information deemed reliable but not guaranteed by the MLS. © 2026 Information and Real Estate Services, LLC.
Information source: Information and Real Estate Services, LLC. Provided for limited non-commercial use only under IRES Rules. © Copyright IRES.
The information being provided is for the consumers personal, non-commercial use and may not be used for any purpose other than to identify prospective properties consumer may be interested in purchasing.
The IRES, LLC Data on this
Information deemed reliable but not guaranteed by the MLS. © 2026 Information and Real Estate Services, LLC.
Information source: Information and Real Estate Services, LLC. Provided for limited non-commercial use only under IRES Rules. © Copyright IRES.
The information being provided is for the consumers personal, non-commercial use and may not be used for any purpose other than to identify prospective properties consumer may be interested in purchasing.
The IRES, LLC Data on this
 The real estate listing information and related content displayed on this site is provided exclusively for consumers� personal, non-commercial use and may not be used for any purpose other than to identify prospective properties consumers may be interested in purchasing. This information and related content is deemed reliable but is not guaranteed accurate by elevateMLS.
 IDX information is provided exclusively for personal, non-commercial use, and may not be used for any purpose other than to identify prospective properties consumers may be interested in purchasing. Information is deemed reliable but not guaranteed. Copyright © 2026 Vail Multi List, Inc. (VMLS)
The listing broker's offer of compensation is made only to participants of the MLS where the listing is filed.
IDX information is provided exclusively for personal, non-commercial use, and may not be used for any purpose other than to identify prospective properties consumers may be interested in purchasing. Information is deemed reliable but not guaranteed. Copyright © 2026 Vail Multi List, Inc. (VMLS)
The listing broker's offer of compensation is made only to participants of the MLS where the listing is filed.
 The data relating to real estate for sale on this web site comes in part from the Internet Data Exchange (IDX) program of Colorado Real Estate Network, Inc. (CREN), © Copyright 2026. All rights reserved. All data deemed reliable but not guaranteed and should be independently verified. This database record is provided subject to "limited license" rights. Duplication or reproduction is prohibited.
 Pueblo Association of REALTORS®, Inc. All information deemed reliable but not guaranteed. All properties are subject to prior sale, change or withdrawal. Neither listing broker(s) or information provider(s) shall be responsible for any typographical errors, misinformation, misprints and shall be held totally harmless. Listing(s) information is provided for consumer's personal, non-commercial use and may not be used for any purpose other than to identify prospective properties consumers may be
 Information should be deemed reliable but not guaranteed, all representations are approximate, and individual verification is recommended. Copyright ©2026 All rights reserved.
