
Views - Seller Financing










Address
4852 10th Street, Boulder, CO
Price
$ 895,000
Property Attributes
- MLS#IR1060884
- TypeSingle Family
- Listing Status Active
- CountyBOULDER
- CityBoulder
- NeighborhoodDakota Ridge East 1
- Zip80304
- StyleContemporary
- Year Built1995
- Taxes$ 5960
- Price$ 895,000
- Bedrooms3
- Full Bathrooms2
- Half Bathrooms1
- Sqr Footage2474
- Lot Size0.11 Acres
Data Source:
REColorado (MTOMLS)
Property Description
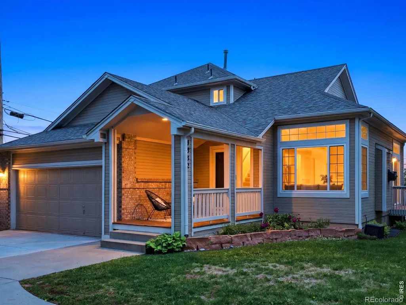
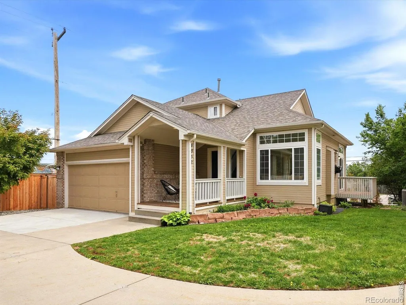
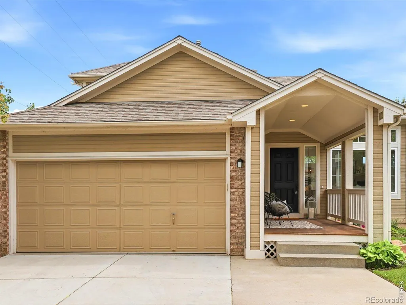
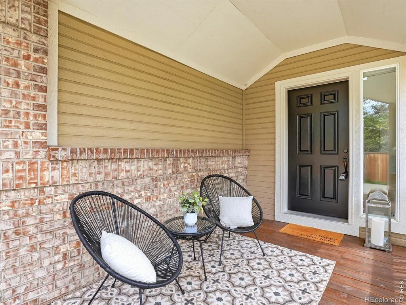
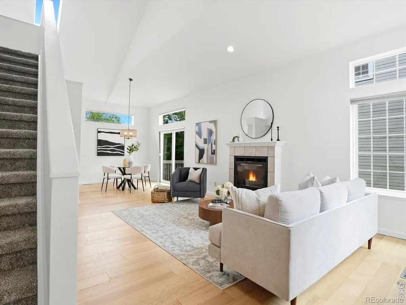
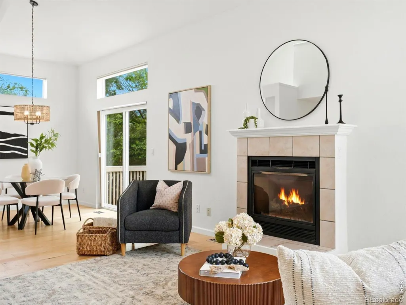
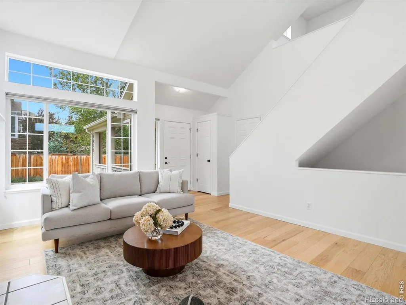
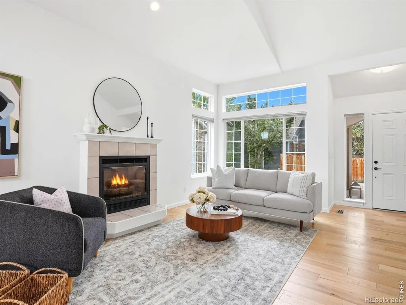
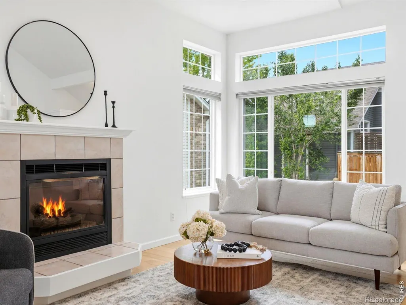
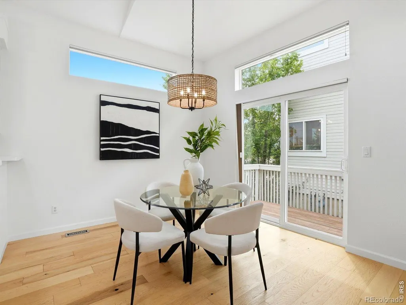
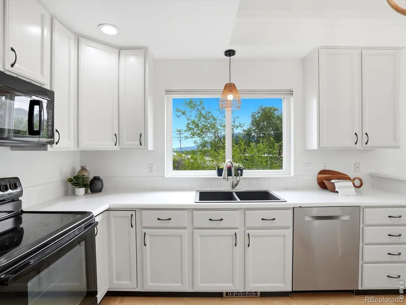
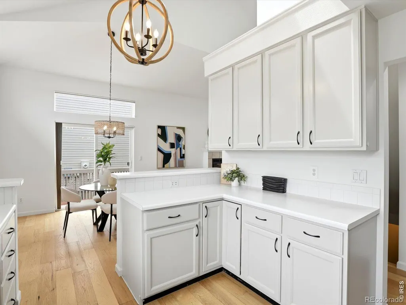
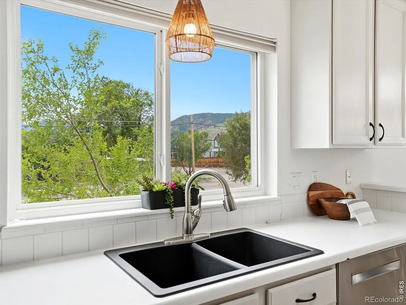
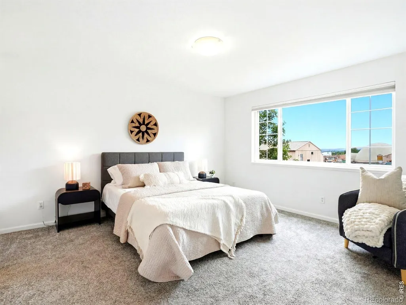
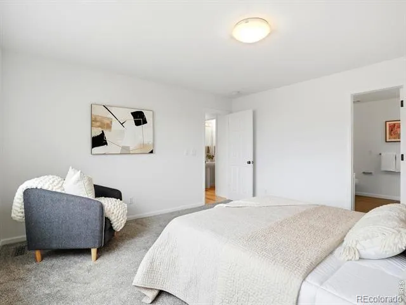
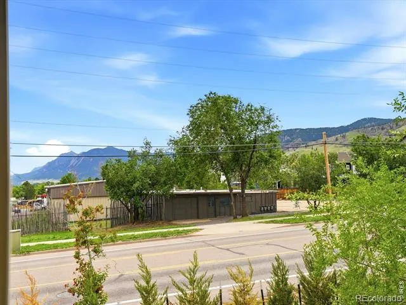
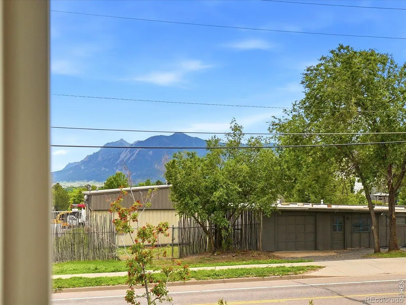
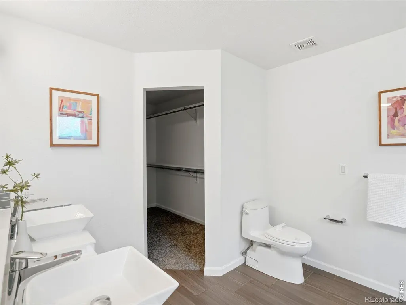
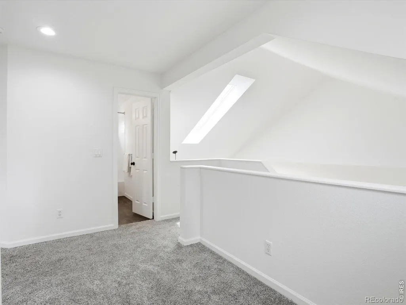
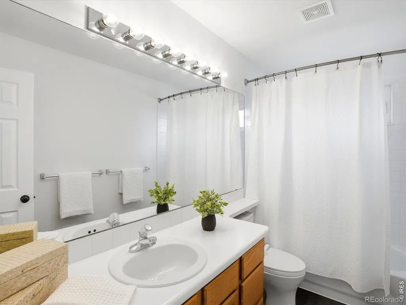
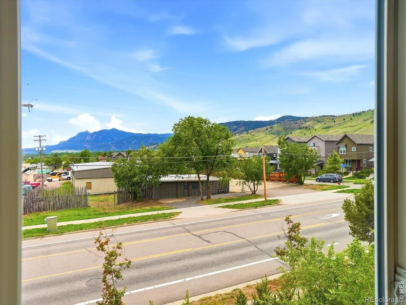
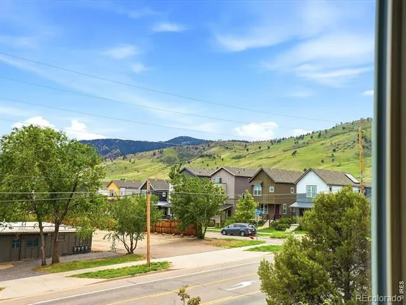
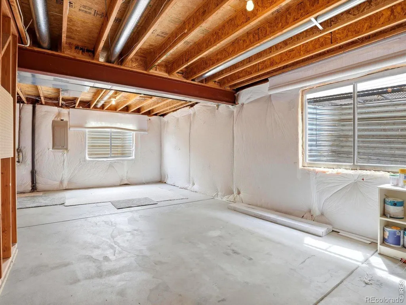
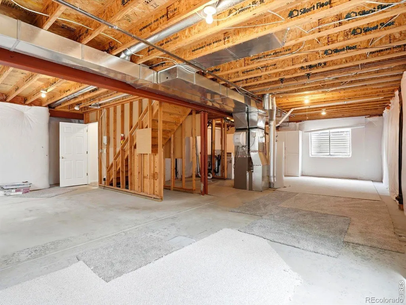
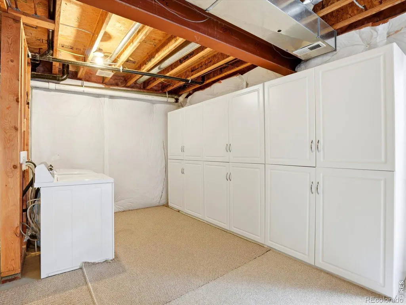
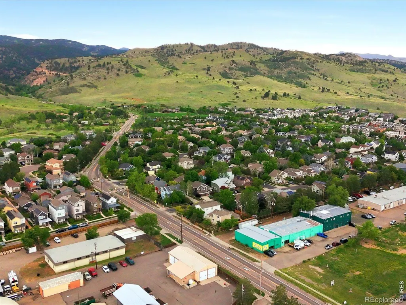
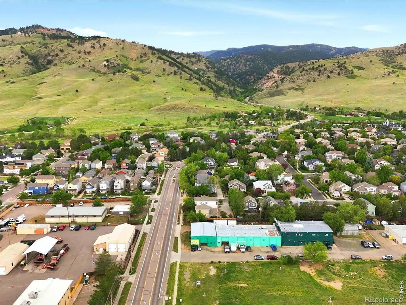
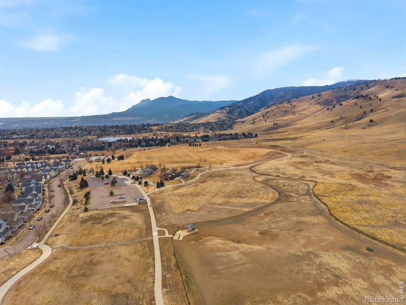
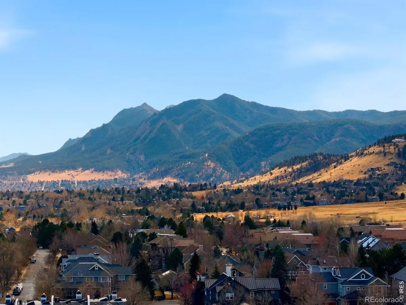
SELLER FINANCING OPPORTUNITY! Seller may consider financing with an acceptable offer and mutually agreeable terms, with rates potentially as low as 5.5% depending on down payment, buyer qualifications, and overall offer terms. Financing may be structured for up to 3 years. All terms are negotiable and subject to seller approval. Contact agent for details. Truly one of the BEST VALUES in Dakota Ridge! Foothill & Flatiron views from nearly every south-facing window, this light-filled gem offers exceptional value, effortless move-in-ready living, and endless potential. A beautifully landscaped front yard & oversized freshly painted covered front porch create the perfect setting for morning coffee, evening sunsets, or relaxing outdoors. Step inside to a freshly painted interior w/ vaulted ceilings, skylights, oversized windows, new lighting, & wood flooring create an airy, inviting atmosphere. The open-concept main level was designed for effortless living & entertaining. The spacious living room features a cozy gas fireplace & large picture window. The living area flows seamlessly into the dining space & kitchen, where sliding glass doors open to a deck ideal for dining, summer BBQs, & Boulder sunshine. The kitchen offers freshly painted cabinetry, breakfast bar seating, & peaceful mtn views from the sink. The primary suite offers desirable main-floor living w/ mtn views, walk-in closet, & updated 5-piece en-suite bath. Upstairs, a versatile loft nook provides the perfect home office or reading retreat. 2 add'l bdrms. & full bath offer space for family, guests, or work-from-home flexibility. The unfinished basement offers endless potential for future expansion, including: add'l bdrm, rec room, gym, office, and storage. A 2-car garage, newly fenced dog run, private frontyard, & low HOA dues further enhance the homes value. Miles of hiking & biking trails, neighborhood parks, steps to Logan's, Moxie Bread, Spruce Confections, Dagabi, Pearl Yoga, & more.
| Elementary School | Middle School | High School |
|---|---|---|
| Foothill Elementary School | Centennial Middle School | Boulder High School |
| Price History | |
|---|---|
| 6/4/2026 | Listed $975,000 |
| 7/23/2026 | 9$895,000 |
General Features
| Sewer | Public Sewer |
|---|---|
| Heating | Forced Air |
| Cooling | Central Air |
| Utilities | Cable Available,Electricity Available,Internet Access (Wired),Natural Gas Available |
| Possession | Closing/DOD |
| Roof | Composition |
| Appliances | Dishwasher,Disposal,Dryer,Microwave,Oven,Refrigerator,Washer |
| Zoning | RM-1 |
| HOA Fee | 325 |
| Garage Spaces | 2 |
| Patio/Porch Features | Deck |
| Architectural Style | Contemporary |
| Security Features | Smoke Detector(s) |
| Construction Materials | Brick,Frame |
| Exclusions | All personal property of the seller except the above mentioned exclusions and any staging items. |
| Year Built | 1995 |
| View | Mountain(s) |
| Levels | Two |
| Property Subtype | Single Family Residence |
| Tax Year | 2025 |
| Ownership | Individual |
| Assoc Fee Paid Per | Annually |
| County | Boulder |
| Property Type | Residential |
| Association Amenities | Park,Playground,Trail(s) |
| HOA | Yes |
| Attached Garage | Yes |
| Subdivision Name | Dakota Ridge East 1 |
| Possible Use | Residential |
| Full Baths | 2 |
| Status | Active |
| Directions | West on Lee Hill,north on 10th Street,immediately right into driveway and house is located at the back side of the flag lot. |
| High School | Boulder |
| City | Boulder |
| Association Name | Dakota Ridge West HOA |
| High School District | Boulder Valley RE 2 |
| Lot Size Square Feet | 4865 |
| Listing Terms | Cash,Conventional |
| Elementary School | Foothill |
| Tax Annual Amount | 5960 |
| Middle/Junior High School | Centennial |
| Concessions | No |
| Virtual Tour | https://www.zillow.com/view-imx/3f3fedc5-083c-43c8-8071-af1e42de66c9?setAttribution=mls&wl=true&initialViewType=pano&utm_source=dashboard |
| Structure Type | House |
| Standard Status | Active |
| Occupancy Type | Owner |
| Elementary School District | Boulder Valley RE 2 |
Interior Features
| Interior Amenities | Eat-in Kitchen,Open Floorplan,Vaulted Ceiling(s),Walk-In Closet(s) |
|---|---|
| Basement | Full,Unfinished |
| Flooring | Wood |
| Fireplace Features | Gas,Living Room |
| Basement (Y/N) | Yes |
| Window Features | Skylight(s),Window Coverings |
| Above Grade Finished Area | 1477 |
| Half Baths | 1 |
| Laundry Features | In Unit |
| Total Bedrooms | 3 |
| Main Level Bedrooms | 1 |
| Main Level Bathrooms | 2 |
| Total Baths | 3 |
Exterior Features
| Exterior Amenities | Dog Run |
|---|---|
| Vegetation | Grassed,Wooded |
| Fencing | Fenced,Partial |
| Parking Features | Oversized |
| Lot Features | Corner Lot,Level,Sprinklers In Front |
| Water Source | Public |
| Total Parking | 2 |
| Building Area Total | 2474 |
| Lot Size Acres | 0.11 |
| Road Surface Type | Paved |
| Road Frontage Type | Public |
Amenities
- Foreclosure
- Views
- Short Sale
- New Construction
- Adult 55+
- Lease To Own
- No HOA Fees
- Furnished
- Primary On Main
- Air Conditioning
- Seller Finance
- Green
- Fixer Upper
- Horse
- Golf
- Fireplace
- Deck
- Garage
- Basement
- Pool
Property vs Single Family Average in 80304
Price
Taxes
Year Built
Visits
 The content relating to real estate for sale in this Web site comes in part from the Internet Data eXchange (IDX) program of METROLIST, INC., DBA RECOLORADO©. Real estate listings held by brokers other than Your Castle Real Estate - Denver are marked with the IDX Logo. This information is being provided for the consumers' personal, non-commercial use and may not be used for any other purpose. All information subject to change and should be independently verified. September 21, 2026 1:53 PM UTCd

 Information deemed reliable but not guaranteed by the MLS. © 2026 Information and Real Estate Services, LLC.
Information source: Information and Real Estate Services, LLC. Provided for limited non-commercial use only under IRES Rules. © Copyright IRES.
The information being provided is for the consumers personal, non-commercial use and may not be used for any purpose other than to identify prospective properties consumer may be interested in purchasing.
The IRES, LLC Data on this
Information deemed reliable but not guaranteed by the MLS. © 2026 Information and Real Estate Services, LLC.
Information source: Information and Real Estate Services, LLC. Provided for limited non-commercial use only under IRES Rules. © Copyright IRES.
The information being provided is for the consumers personal, non-commercial use and may not be used for any purpose other than to identify prospective properties consumer may be interested in purchasing.
The IRES, LLC Data on this
 The real estate listing information and related content displayed on this site is provided exclusively for consumers� personal, non-commercial use and may not be used for any purpose other than to identify prospective properties consumers may be interested in purchasing. This information and related content is deemed reliable but is not guaranteed accurate by elevateMLS.
 IDX information is provided exclusively for personal, non-commercial use, and may not be used for any purpose other than to identify prospective properties consumers may be interested in purchasing. Information is deemed reliable but not guaranteed. Copyright © 2026 Vail Multi List, Inc. (VMLS)
The listing broker's offer of compensation is made only to participants of the MLS where the listing is filed.
IDX information is provided exclusively for personal, non-commercial use, and may not be used for any purpose other than to identify prospective properties consumers may be interested in purchasing. Information is deemed reliable but not guaranteed. Copyright © 2026 Vail Multi List, Inc. (VMLS)
The listing broker's offer of compensation is made only to participants of the MLS where the listing is filed.
 The data relating to real estate for sale on this web site comes in part from the Internet Data Exchange (IDX) program of Colorado Real Estate Network, Inc. (CREN), © Copyright 2026. All rights reserved. All data deemed reliable but not guaranteed and should be independently verified. This database record is provided subject to "limited license" rights. Duplication or reproduction is prohibited.
 Pueblo Association of REALTORS®, Inc. All information deemed reliable but not guaranteed. All properties are subject to prior sale, change or withdrawal. Neither listing broker(s) or information provider(s) shall be responsible for any typographical errors, misinformation, misprints and shall be held totally harmless. Listing(s) information is provided for consumer's personal, non-commercial use and may not be used for any purpose other than to identify prospective properties consumers may be
 Information should be deemed reliable but not guaranteed, all representations are approximate, and individual verification is recommended. Copyright ©2026 All rights reserved.
