
Views

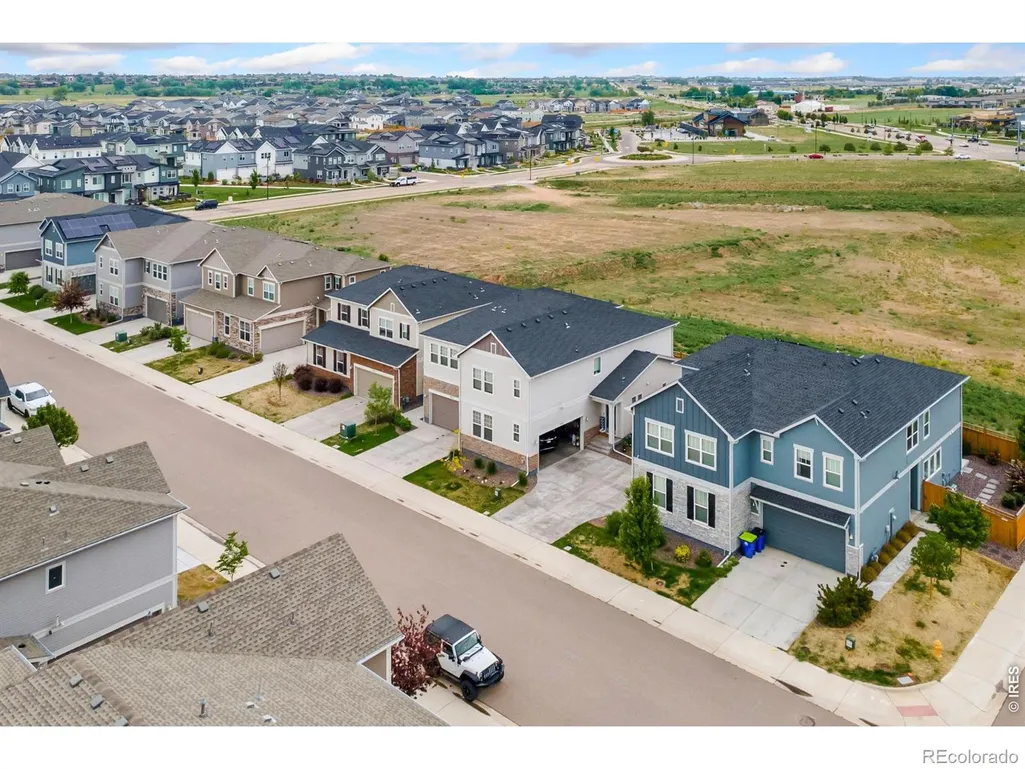
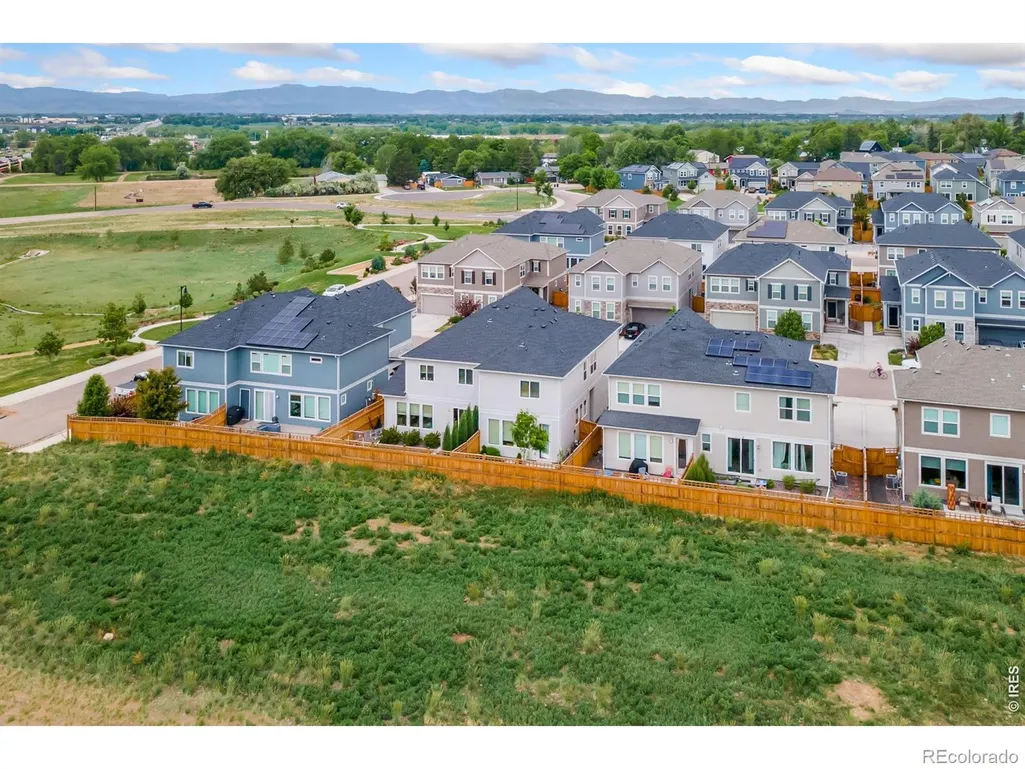
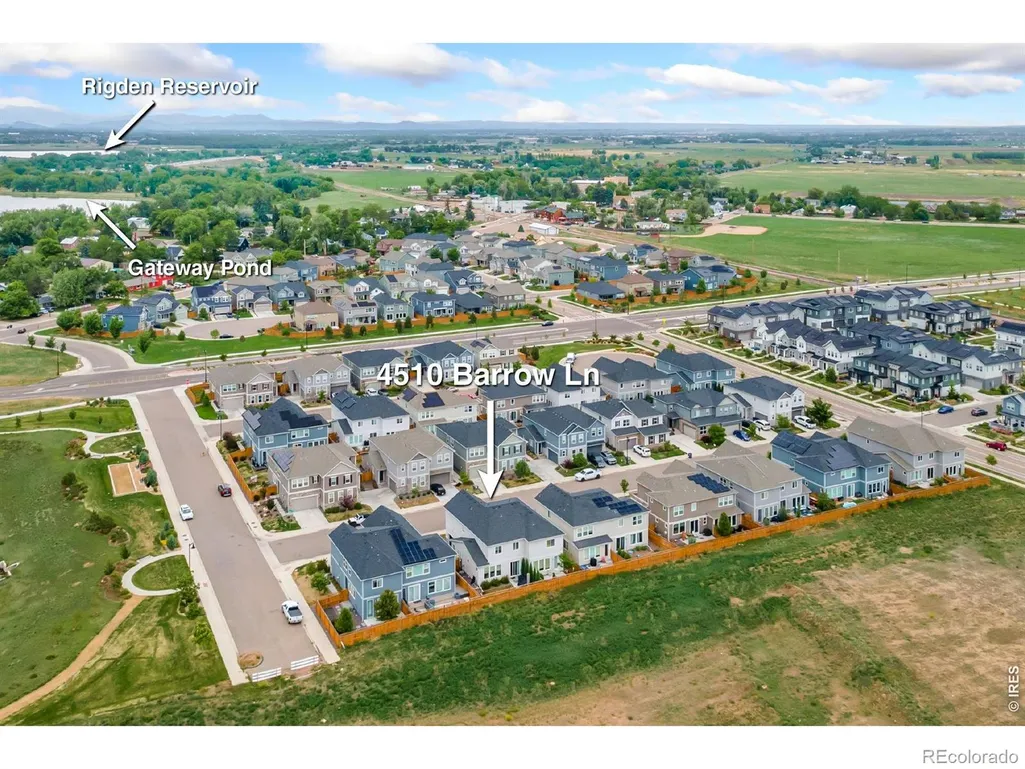
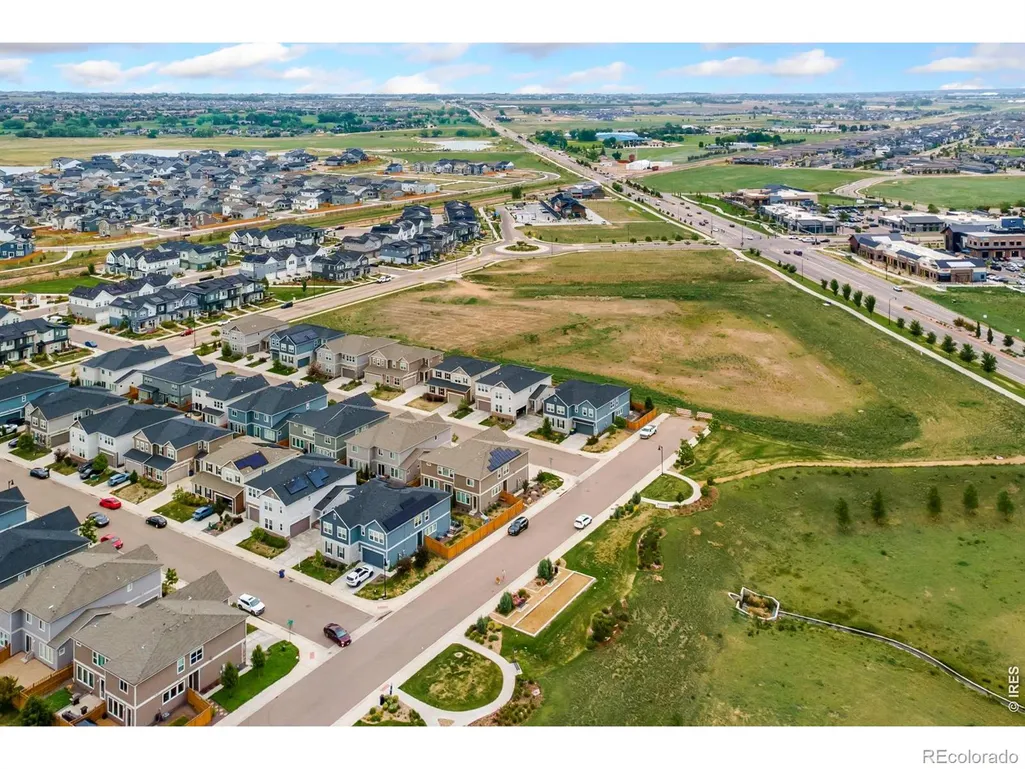
Address
4510 Barrow Lane, Timnath, CO
Price
$ 429,900
Property Attributes
- MLS#IR1060274
- TypeSingle Family
- Listing Status Active
- CountyLARIMER
- CityTimnath
- NeighborhoodTimnath Lakes - Timnath Landing
- Zip80547
- StyleContemporary
- Year Built2022
- Taxes$ 5246
- Price$ 429,900
- Bedrooms3
- Full Bathrooms2
- Half Bathrooms1
- Sqr Footage1706
- Lot Size0.05 Acres
Data Source:
REColorado (MTOMLS)
Property Description
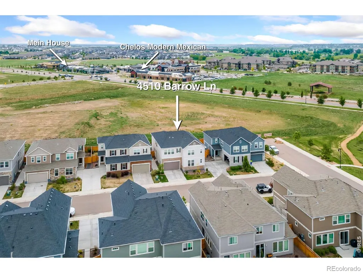
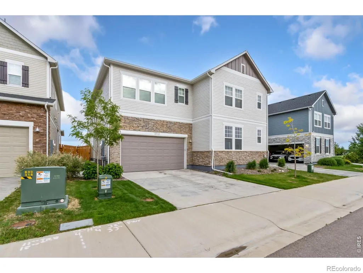
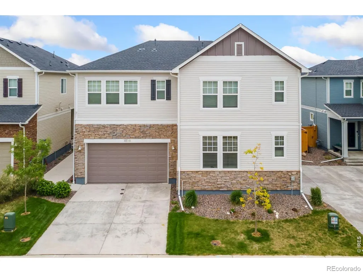
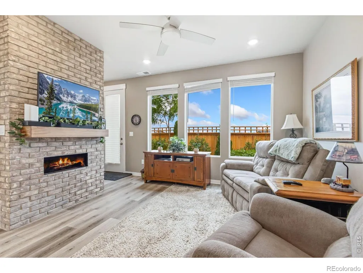
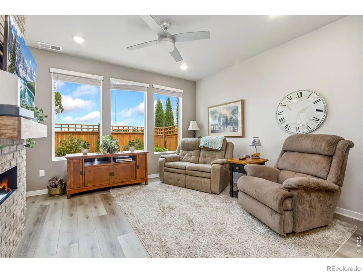
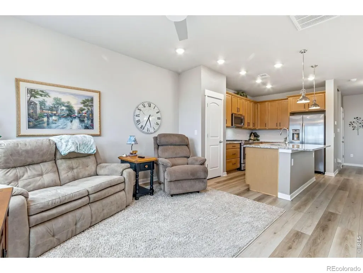
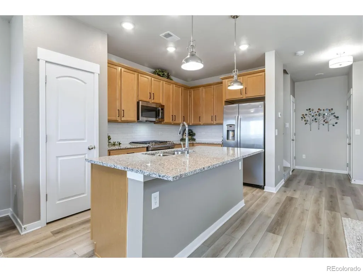
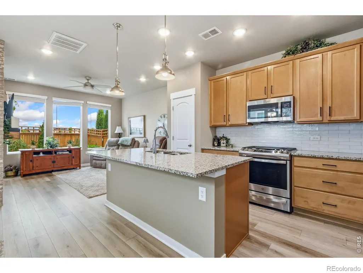
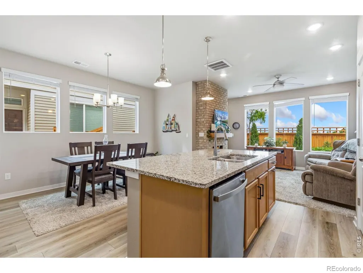
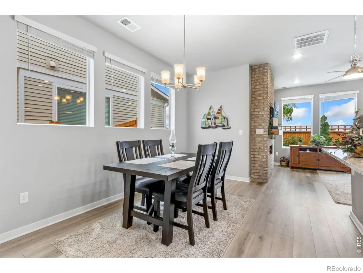
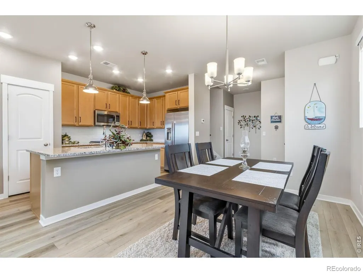
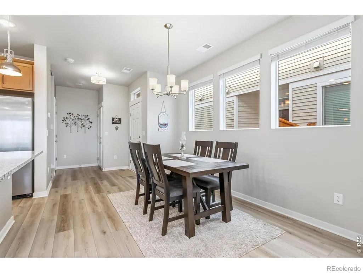
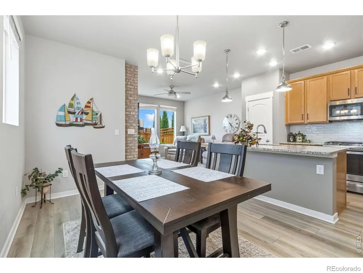
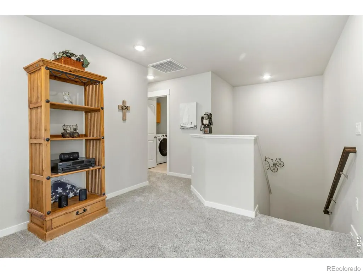
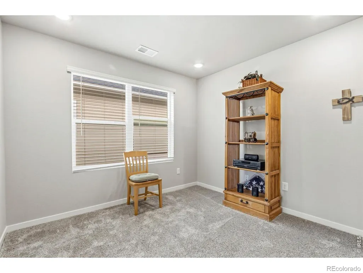
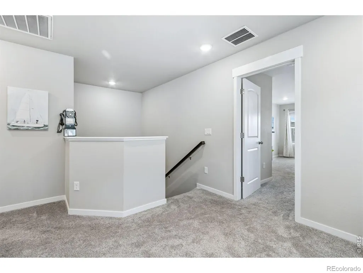
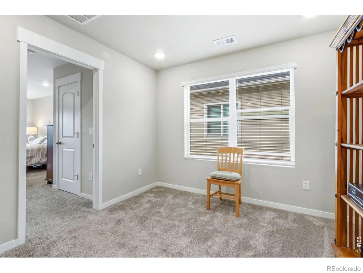
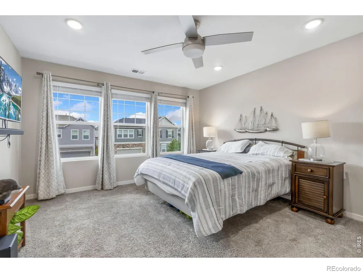
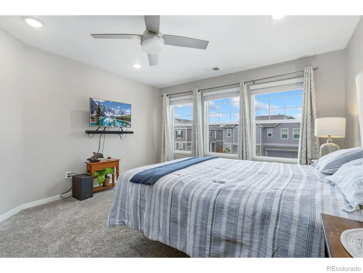
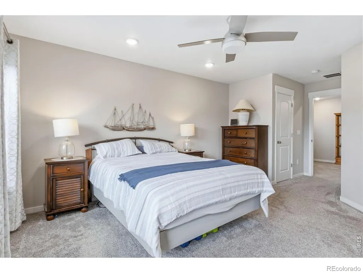
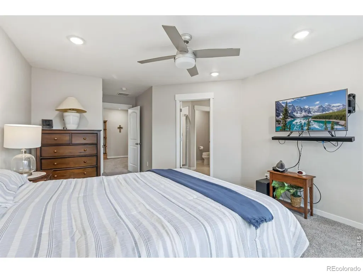
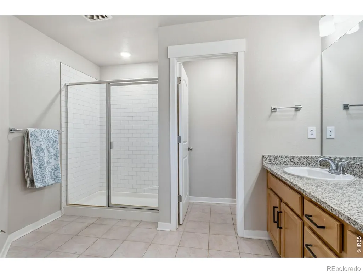
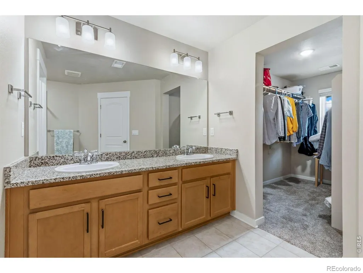
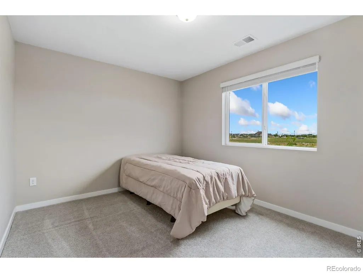
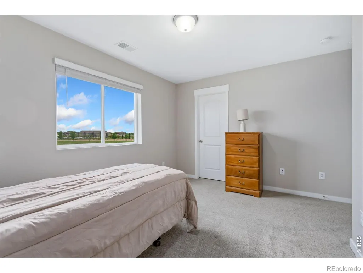
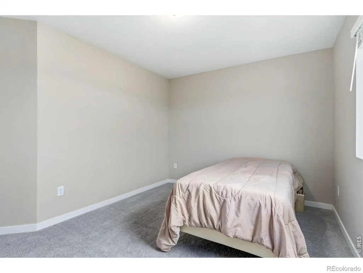
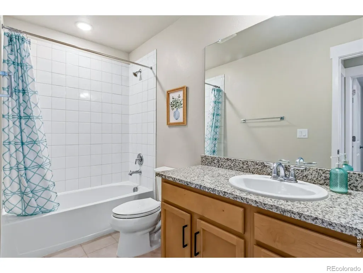
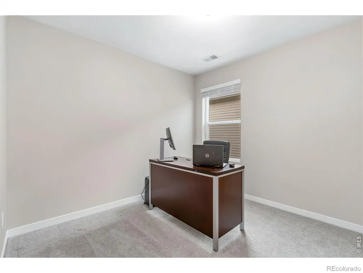
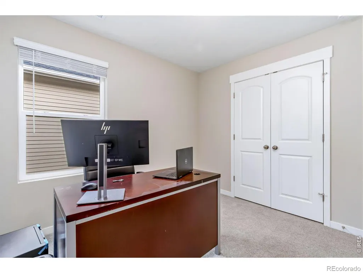
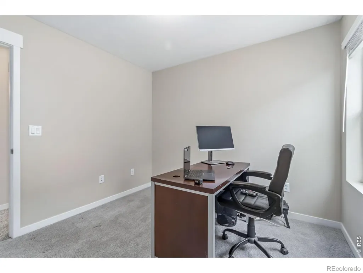
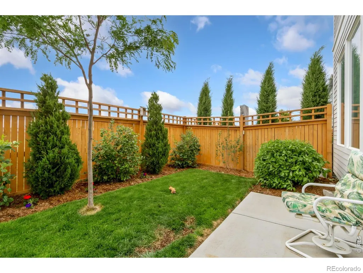
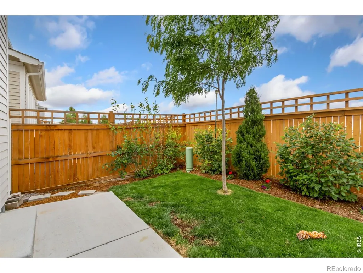
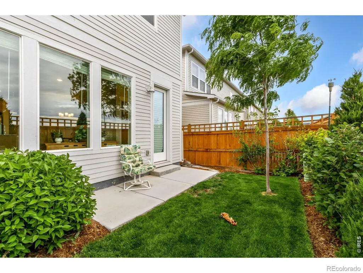
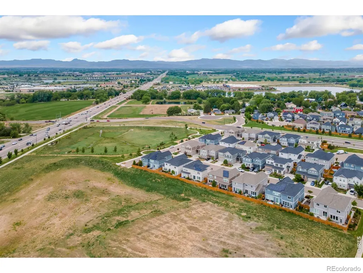
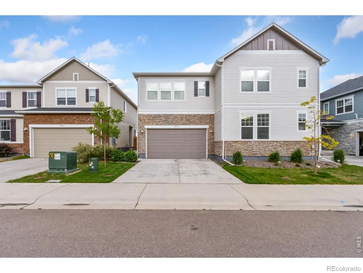
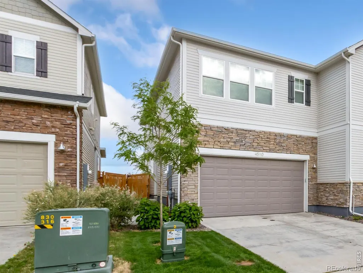
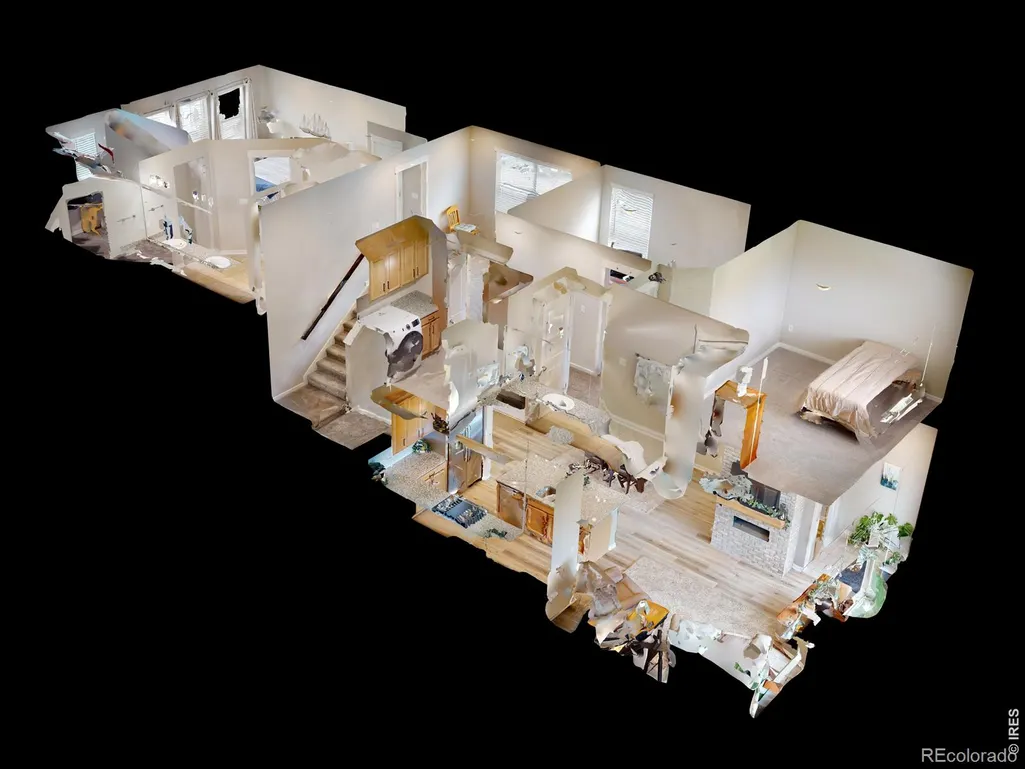
This end-unit, two-story paired home in Timnath Lakes combines modern comfort with a low-maintenance lifestyle in a growing community close to parks, shopping, dining, and entertainment. Step inside to an inviting layout filled with natural light, featuring LVP flooring throughout and a seamless flow that makes the space feel both open and functional. The floor-to-ceiling brick electric fireplace creates a charming focal point, adding warmth and character while elevating the entire living area. The kitchen includes stainless steel appliances, granite countertops, and a pantry, all centered around a large island that's ideal for meal prep, serving, or casual gatherings. Upstairs, a versatile loft connects all three bedrooms and can easily serve as an office nook, lounge, or creative space. The spacious primary suite features an ensuite bathroom, a walk-in closet, and mountain views right from the window. Upgraded carpets in the loft and primary suite adds an extra layer of comfort. The two more bedrooms provide flexibility for guests, hobbies, or whatever fits your lifestyle. Outside, the nicely landscaped backyard includes a cement patio-ideal for enjoying the outdoors with minimal upkeep. A 2-car attached garage offers convenient parking or additional storage. Prime location with the future Timnath Recreation Center nearby and easy access to I-25, Old Town Timnath, and Harmony Road. This is a well-rounded home that delivers comfort, style, and everyday convenience all in one.
| Elementary School |
|---|
| Timnath Elementary School |
| Price History | |
|---|---|
| 5/28/2026 | Listed $432,900 |
| 6/26/2026 | 1$431,900 |
| 7/9/2026 | 1$430,900 |
| 7/23/2026 | 1$429,900 |
General Features
| Sewer | Public Sewer |
|---|---|
| Heating | Forced Air |
| Cooling | Central Air |
| Utilities | Electricity Available,Natural Gas Available |
| Possession | Closing/DOD |
| Roof | Composition |
| Appliances | Dishwasher,Disposal,Microwave,Oven,Refrigerator |
| Zoning | RMU |
| Garage Spaces | 2 |
| Patio/Porch Features | Patio |
| Architectural Style | Contemporary |
| Construction Materials | Brick |
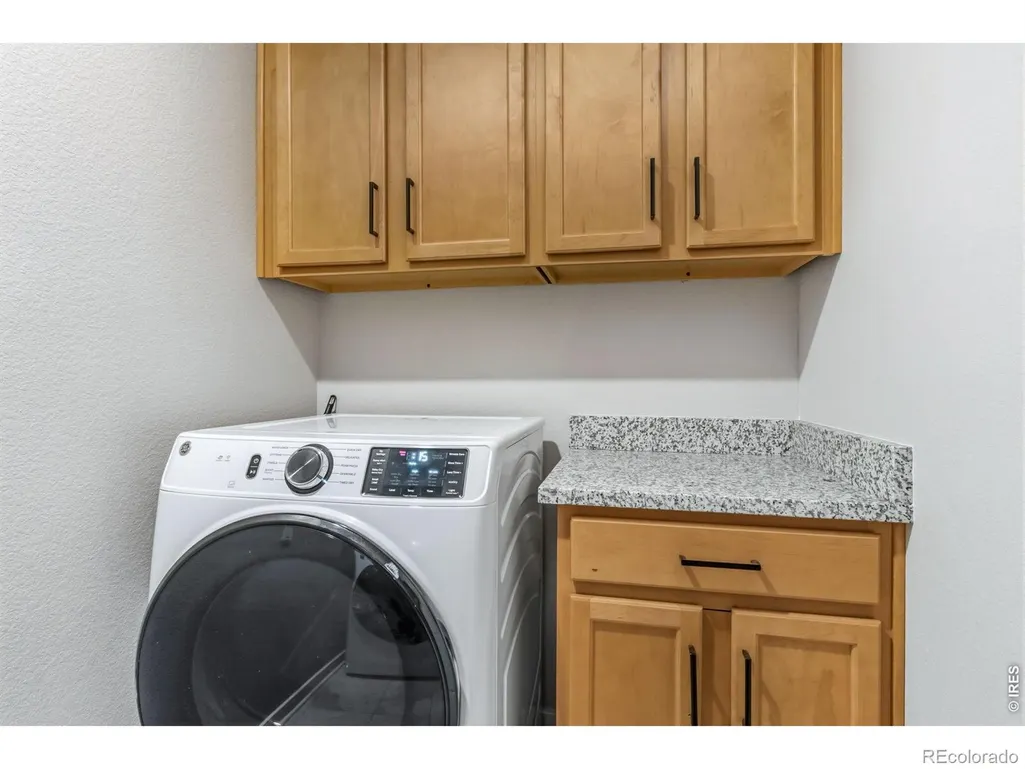
| Exclusions | Personal Property,TV and Mount in Primary Bedroom. Negotiable: Washer & Dryer |
| Pets Allowed | Cats OK,Dogs OK |
| Year Built | 2022 |
| View | Mountain(s) |
| Levels | Two |
| Property Subtype | Single Family Residence |
| Tax Year | 2025 |
| Ownership | Individual |
| County | Larimer |
| Property Type | Residential |
| Association Amenities | Park |
| HOA | No |
| Attached Garage | Yes |
| Subdivision Name | Timnath Lakes,Timnath Landing |
| Full Baths | 1 |
| Status | Active |
| High School | Other |
| City | Timnath |
| Entry Location | Exterior Access |
| High School District | Poudre R-1 |
| Lot Size Square Feet | 2300 |
| Listing Terms | Cash,Conventional,FHA,USDA Loan,VA Loan |
| Elementary School | Timnath |
| Tax Annual Amount | 5246 |
| Middle/Junior High School | Other |
| Concessions | No |
| Virtual Tour | https://4510BarrowLn.kittlerealestatelistings.com/ |
| Structure Type | Duplex |
| Standard Status | Active |
| Occupancy Type | Owner |
| Elementary School District | Poudre R-1 |
Interior Features
| Interior Amenities | Kitchen Island,Open Floorplan,Pantry,Vaulted Ceiling(s),Walk-In Closet(s) |
|---|---|
| Basement | None |
| Flooring | Tile |
| Fireplace Features | Electric,Living Room |
| Common Walls | End Unit |
| Basement (Y/N) | No |
| Window Features | Triple Pane Windows |
| Above Grade Finished Area | 1706 |
| Half Baths | 1 |
| 3/4 Baths | 1 |
| Laundry Features | In Unit |
| Total Bedrooms | 3 |
| Main Level Bathrooms | 1 |
| Total Baths | 3 |
Exterior Features
| Fencing | Fenced |
|---|---|
| Lot Features | Level |
| Water Source | Public |
| Total Parking | 2 |
| Building Area Total | 1706 |
| Lot Size Acres | 0.05 |
| Road Surface Type | Paved |
| Road Frontage Type | Public |
Amenities
- Foreclosure
- Views
- Short Sale
- New Construction
- Adult 55+
- Lease To Own
- No HOA Fees
- Furnished
- Primary On Main
- Air Conditioning
- Seller Finance
- Green
- Fixer Upper
- Horse
- Golf
- Fireplace
- Deck
- Garage
- Basement
- Pool
Property vs Single Family Average in 80547
Price
Taxes
Year Built
Visits


 Information deemed reliable but not guaranteed by the MLS. © 2026 Information and Real Estate Services, LLC.
Information source: Information and Real Estate Services, LLC. Provided for limited non-commercial use only under IRES Rules. © Copyright IRES.
The information being provided is for the consumers personal, non-commercial use and may not be used for any purpose other than to identify prospective properties consumer may be interested in purchasing.
The IRES, LLC Data on this
Information deemed reliable but not guaranteed by the MLS. © 2026 Information and Real Estate Services, LLC.
Information source: Information and Real Estate Services, LLC. Provided for limited non-commercial use only under IRES Rules. © Copyright IRES.
The information being provided is for the consumers personal, non-commercial use and may not be used for any purpose other than to identify prospective properties consumer may be interested in purchasing.
The IRES, LLC Data on this
 The real estate listing information and related content displayed on this site is provided exclusively for consumers� personal, non-commercial use and may not be used for any purpose other than to identify prospective properties consumers may be interested in purchasing. This information and related content is deemed reliable but is not guaranteed accurate by elevateMLS.
 IDX information is provided exclusively for personal, non-commercial use, and may not be used for any purpose other than to identify prospective properties consumers may be interested in purchasing. Information is deemed reliable but not guaranteed. Copyright © 2026 Vail Multi List, Inc. (VMLS)
The listing broker's offer of compensation is made only to participants of the MLS where the listing is filed.
IDX information is provided exclusively for personal, non-commercial use, and may not be used for any purpose other than to identify prospective properties consumers may be interested in purchasing. Information is deemed reliable but not guaranteed. Copyright © 2026 Vail Multi List, Inc. (VMLS)
The listing broker's offer of compensation is made only to participants of the MLS where the listing is filed.
 The data relating to real estate for sale on this web site comes in part from the Internet Data Exchange (IDX) program of Colorado Real Estate Network, Inc. (CREN), © Copyright 2026. All rights reserved. All data deemed reliable but not guaranteed and should be independently verified. This database record is provided subject to "limited license" rights. Duplication or reproduction is prohibited.
 Pueblo Association of REALTORS®, Inc. All information deemed reliable but not guaranteed. All properties are subject to prior sale, change or withdrawal. Neither listing broker(s) or information provider(s) shall be responsible for any typographical errors, misinformation, misprints and shall be held totally harmless. Listing(s) information is provided for consumer's personal, non-commercial use and may not be used for any purpose other than to identify prospective properties consumers may be
 Information should be deemed reliable but not guaranteed, all representations are approximate, and individual verification is recommended. Copyright ©2026 All rights reserved.
