
Views




Address
521 Golden Gate Drive, Golden, CO
Price
$ 825,000
Property Attributes
- MLS#9924103
- TypeSingle Family
- Listing Status Active
- CountyGILPIN
- CityGolden
- NeighborhoodGolden Gate Park Estates
- Zip80403
- StyleChalet
- Year Built1980
- Taxes$ 1360
- Price$ 825,000
- Bedrooms3
- Full Bathrooms3
- Half Bathrooms1
- Sqr Footage3192
- Lot Size4.97 Acres
Data Source:
REColorado (MTOMLS)
Property Description
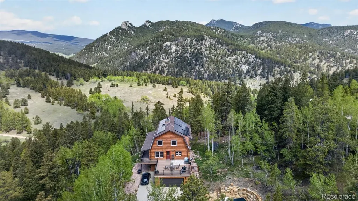
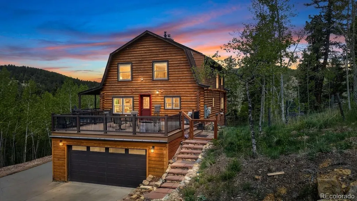
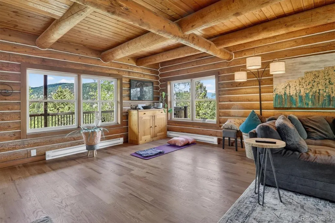
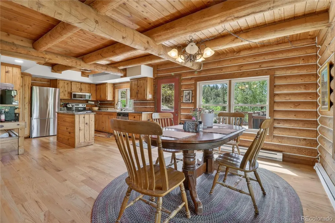
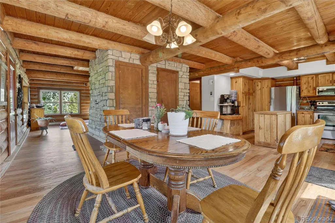
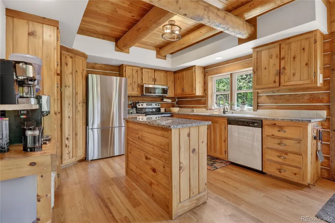
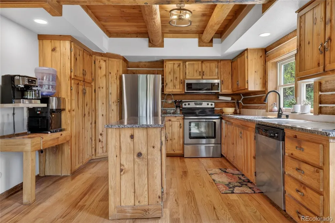
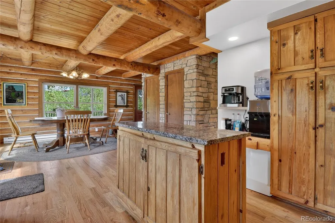
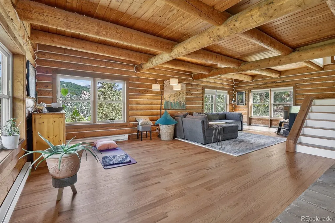
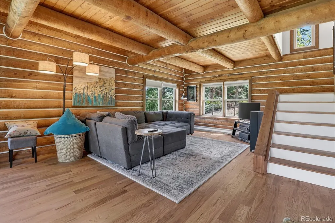
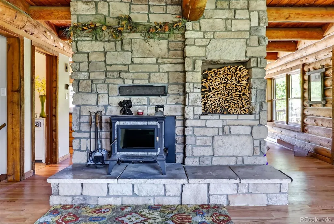
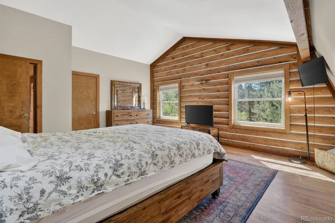
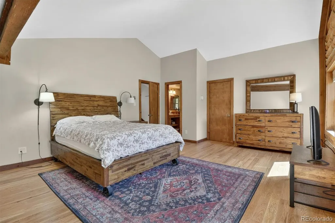
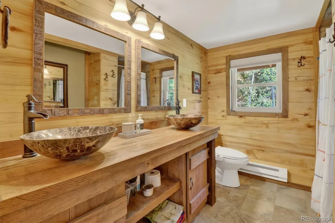
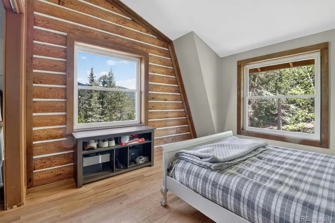
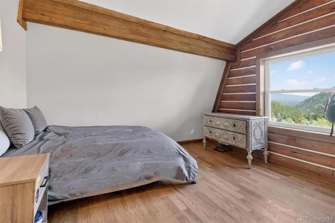
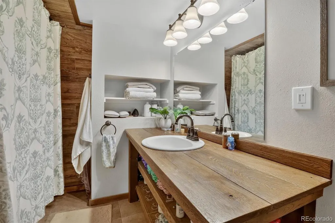
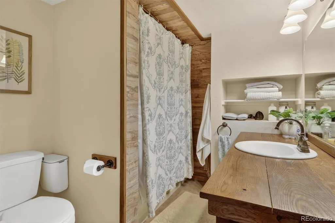
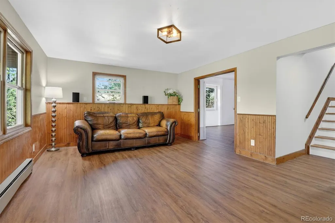
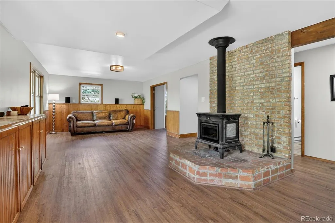
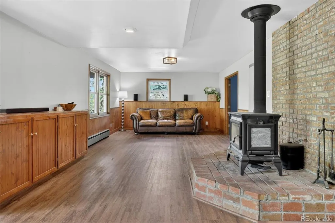
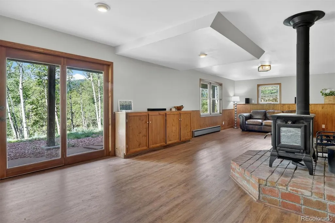
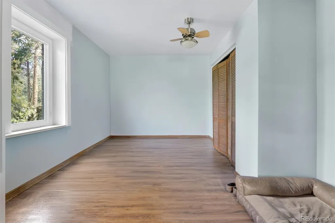
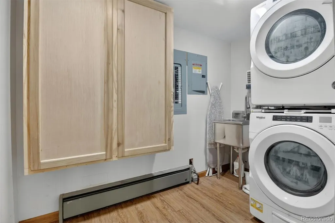
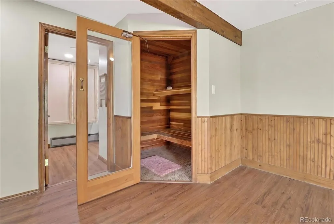
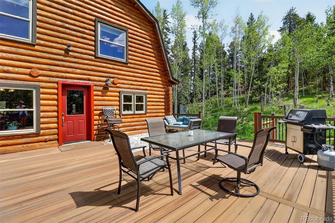
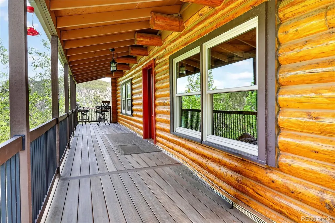
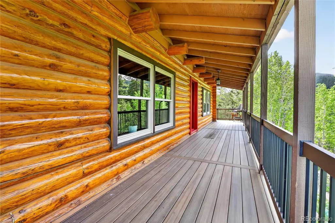
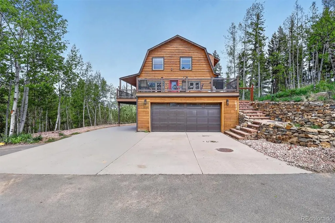
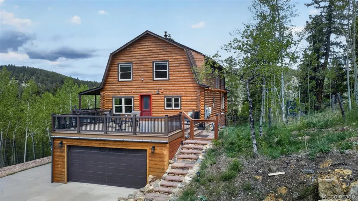
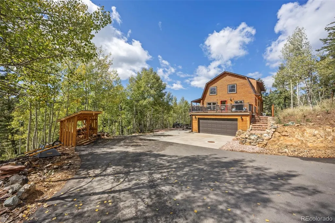
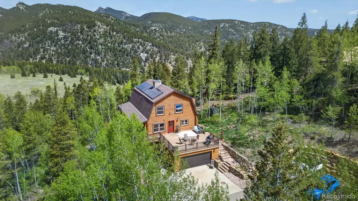
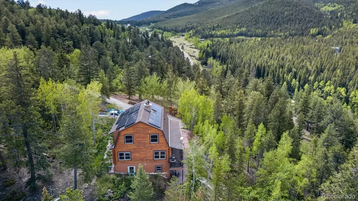
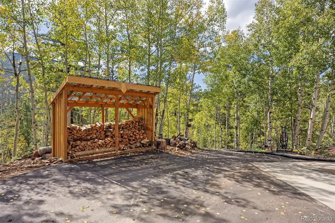
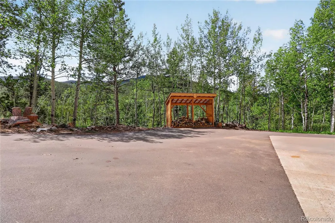
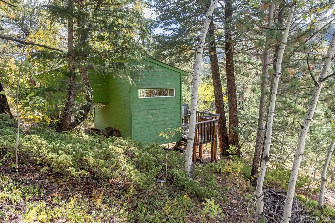
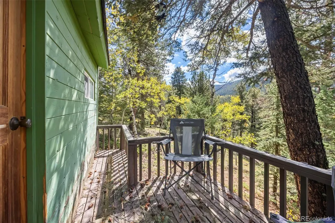
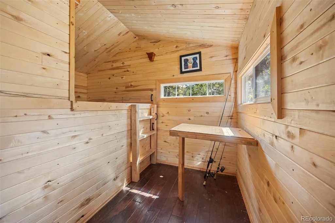
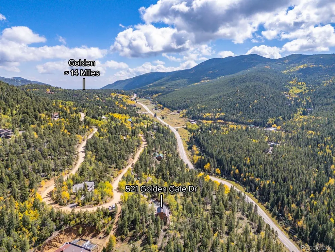
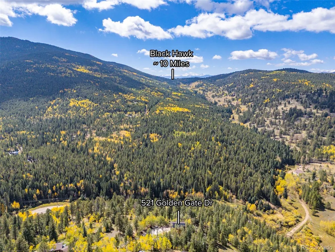
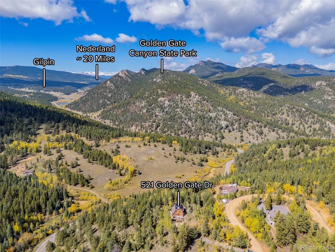
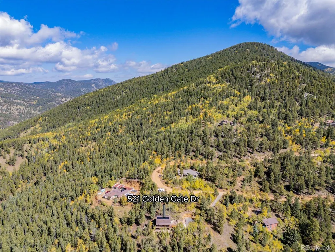
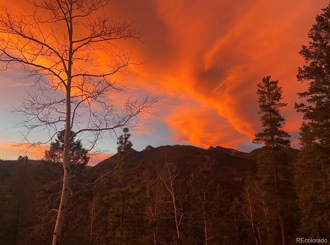
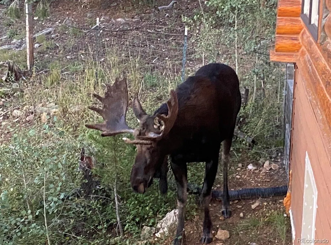
HUGE PRICE DROP!! Experience the Colorado mountain lifestyle without sacrificing convenience. Nestled on nearly 5 private acres overlooking Golden Gate Canyon State Park, this beautifully updated log home offers breathtaking views of the Continental Divide and abundant wildlife—including elk, moose, bears, deer, and hummingbirds (sometimes right out your front door!). Inside, recent updates include hardwood flooring throughout, upgraded windows and doors, updated electrical, and an egress window in the lower-level bonus room for added safety and flexibility. The open-concept layout is filled with natural light and designed for both entertaining and everyday comfort. Step outside to about 500 square feet of reinforced wraparound decking, perfect for enjoying mountain sunsets, morning coffee, and year-round views. The home's southern exposure provides excellent natural light, while the blacktop driveway helps reduce dust and encourages winter snow melt. Outdoor recreation is right at your doorstep with neighborhood access to Golden Gate Canyon State Park and fishing just one mile away. Additional features include exterior firewood storage and a super-cute playhouse down the hill. Tucked away in a quiet mountain neighborhood on a well-maintained county road, this property offers the privacy and serenity mountain buyers crave while remaining just 25 minutes to Golden, 20 minutes to Black Hawk, 40 minutes to Downtown Denver, and less than an hour to DIA. All information is reliable, but not guaranteed. Buyer/Buyer's Agent to verify all information.
| Elementary School | Middle School | High School |
|---|---|---|
| Gilpin County School Elementary School | Gilpin County School Middle School | Gilpin County School High School |
| Price History | |
|---|---|
| 6/4/2026 | Listed $875,000 |
| 6/19/2026 | 3$850,000 |
| 6/24/2026 | 3$825,000 |
General Features
| Sewer | Septic Tank |
|---|---|
| Heating | Baseboard,Electric,Radiant,Solar,Wood Stove |
| Cooling | None |
| Utilities | Electricity Connected,Internet Access (Wired) |
| Possession | Closing/DOD,Negotiable |
| Roof | Composition |
| Appliances | Dishwasher,Dryer,Microwave,Oven,Refrigerator,Washer |
| HOA Fee | 75 |
| Garage Spaces | 2 |
| Patio/Porch Features | Deck,Front Porch,Wrap Around |
| Architectural Style | Chalet |
| Construction Materials | Log,Wood Siding |
| Exclusions | Seller's Personal Property |
| Year Built | 1980 |
| Electric | 110V,220 Volts |
| Levels | Two |
| Property Subtype | Single Family Residence |
| Tax Year | 2025 |
| Ownership | Individual |
| Assoc Fee Paid Per | Annually |
| County | Gilpin |
| Property Type | Residential |
| HOA | Yes |
| Attached Garage | Yes |
| Energy Efficient | Exposure/Shade |
| Subdivision Name | Golden Gate Park Estates |
| Facing Direction | Southeast |
| Full Baths | 1 |
| Status | Active |
| Directions | Golden Gate Canyon Rd 11.7 miles to Golden Gate Dr on Right. 1/2 mile to home on left. |
| High School | Gilpin County School |
| City | Golden |
| Association Name | Golden Gate Park Estates |
| Senior Community Y/N | No |
| High School District | Gilpin RE-1 |
| Lot Size Units | Acres |
| Lot Size Square Feet | 216493.2 |
| Listing Terms | 1031 Exchange,Cash,Conventional,FHA,VA Loan |
| Elementary School | Gilpin County School |
| Tax Annual Amount | 1360 |
| Middle/Junior High School | Gilpin County School |
| Virtual Tour | https://www.zillow.com/view-imx/8c7d1b5c-66d6-4e19-8f95-f4df82e4735f?setAttribution=mls&wl=true&initialViewType=pano |
| Structure Type | House |
| Standard Status | Active |
| Occupancy Type | Owner |
| Middle/Junior School District | Gilpin RE-1 |
| Elementary School District | Gilpin RE-1 |
Interior Features
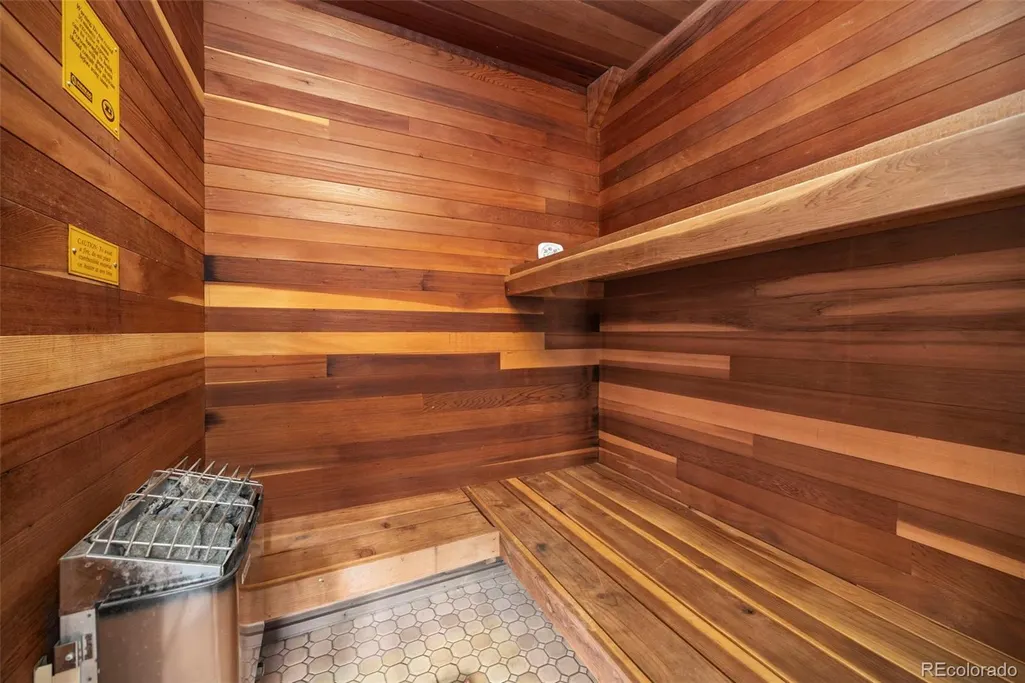
| Interior Amenities | Granite Counters,Kitchen Island,Primary Suite,Sauna,Walk-In Closet(s) |
|---|---|
| Basement | Finished,Full,Walk-Out Access |
| Flooring | Wood |
| Furnished Y/N | Unfurnished |
| Fireplace Features | Basement,Family Room,Living Room,Wood Burning,Wood Burning Stove |
| Basement (Y/N) | Yes |
| Window Features | Double Pane Windows |
| Above Grade Finished Area | 2128 |
| Half Baths | 1 |
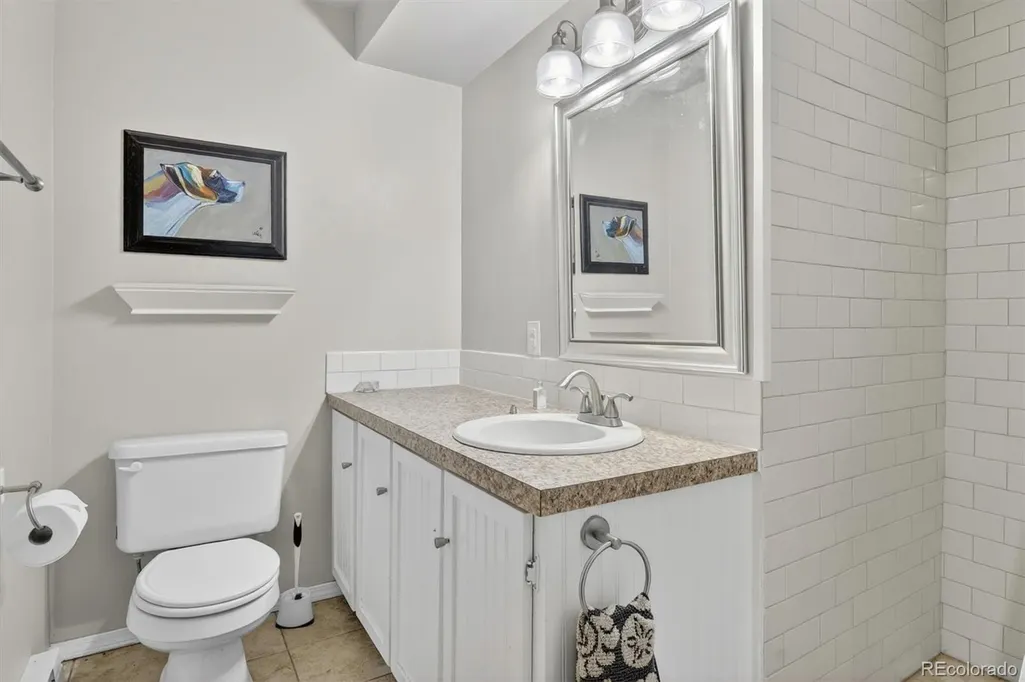
| 3/4 Baths | 2 |
| Total Bedrooms | 3 |
| Below Grade Finished Area | 1064 |
| Main Level Bathrooms | 1 |
| Total Baths | 4 |
Exterior Features
| Exterior Amenities | Balcony,Dog Run,Garden |
|---|---|
| Fencing | Partial |
| Parking Features | Asphalt,Concrete |
| Lot Features | Fire Mitigation,Mountainous,Secluded,Sloped |
| Water Source | Private,Well |
| Total Parking | 2 |
| Lot Size Area | 4.97 |
| Foundation Details | Structural |
| Building Area Total | 3192 |
| Lot Size Acres | 4.97 |
| Road Surface Type | Gravel |
| Road Frontage Type | Public |
| Road Responsibility | Public Maintained Road |
| Horse Y/N | No |
Amenities
- Foreclosure
- Views
- Short Sale
- New Construction
- Adult 55+
- Lease To Own
- No HOA Fees
- Furnished
- Primary On Main
- Air Conditioning
- Seller Finance
- Green
- Fixer Upper
- Horse
- Golf
- Fireplace
- Deck
- Garage
- Basement
- Pool
Property vs Single Family Average in 80403
Price
Taxes
Year Built
Visits


 Information deemed reliable but not guaranteed by the MLS. © 2026 Information and Real Estate Services, LLC.
Information source: Information and Real Estate Services, LLC. Provided for limited non-commercial use only under IRES Rules. © Copyright IRES.
The information being provided is for the consumers personal, non-commercial use and may not be used for any purpose other than to identify prospective properties consumer may be interested in purchasing.
The IRES, LLC Data on this
Information deemed reliable but not guaranteed by the MLS. © 2026 Information and Real Estate Services, LLC.
Information source: Information and Real Estate Services, LLC. Provided for limited non-commercial use only under IRES Rules. © Copyright IRES.
The information being provided is for the consumers personal, non-commercial use and may not be used for any purpose other than to identify prospective properties consumer may be interested in purchasing.
The IRES, LLC Data on this
 The real estate listing information and related content displayed on this site is provided exclusively for consumers� personal, non-commercial use and may not be used for any purpose other than to identify prospective properties consumers may be interested in purchasing. This information and related content is deemed reliable but is not guaranteed accurate by elevateMLS.
 IDX information is provided exclusively for personal, non-commercial use, and may not be used for any purpose other than to identify prospective properties consumers may be interested in purchasing. Information is deemed reliable but not guaranteed. Copyright © 2026 Vail Multi List, Inc. (VMLS)
The listing broker's offer of compensation is made only to participants of the MLS where the listing is filed.
IDX information is provided exclusively for personal, non-commercial use, and may not be used for any purpose other than to identify prospective properties consumers may be interested in purchasing. Information is deemed reliable but not guaranteed. Copyright © 2026 Vail Multi List, Inc. (VMLS)
The listing broker's offer of compensation is made only to participants of the MLS where the listing is filed.
 The data relating to real estate for sale on this web site comes in part from the Internet Data Exchange (IDX) program of Colorado Real Estate Network, Inc. (CREN), © Copyright 2026. All rights reserved. All data deemed reliable but not guaranteed and should be independently verified. This database record is provided subject to "limited license" rights. Duplication or reproduction is prohibited.
 Pueblo Association of REALTORS®, Inc. All information deemed reliable but not guaranteed. All properties are subject to prior sale, change or withdrawal. Neither listing broker(s) or information provider(s) shall be responsible for any typographical errors, misinformation, misprints and shall be held totally harmless. Listing(s) information is provided for consumer's personal, non-commercial use and may not be used for any purpose other than to identify prospective properties consumers may be
 Information should be deemed reliable but not guaranteed, all representations are approximate, and individual verification is recommended. Copyright ©2026 All rights reserved.
