
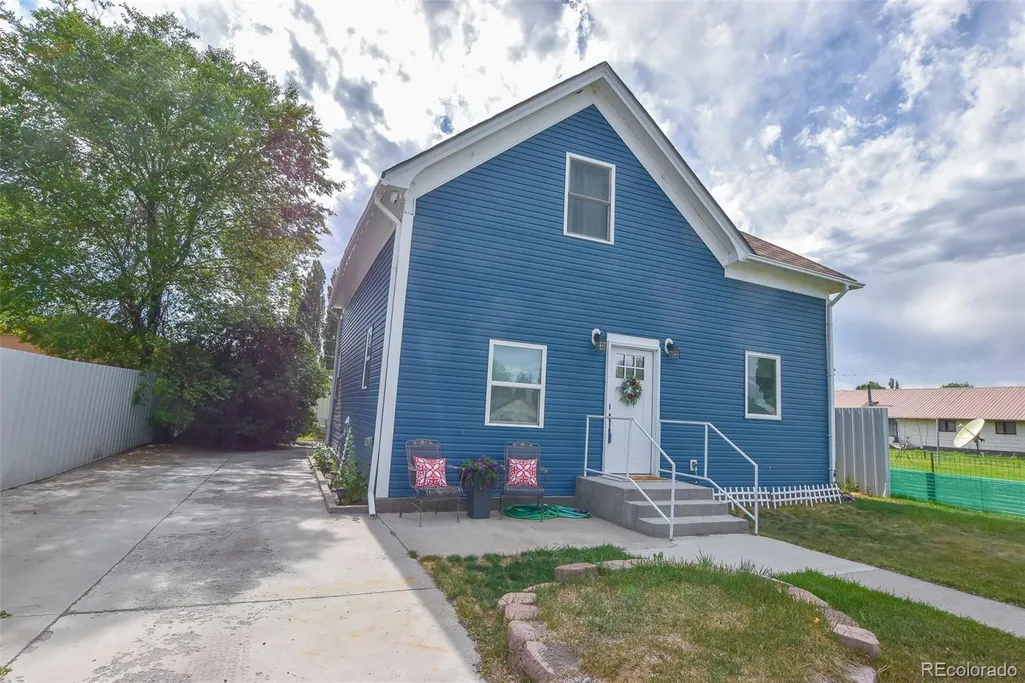
Address
131 Faraday Street, Monte Vista, CO
Price
$ 324,900
Property Attributes
- MLS#9855541
- TypeSingle Family
- Listing Status Active
- CountyRIO GRANDE
- CityMonte Vista
- NeighborhoodGrand View
- Zip81144
- StyleHouse
- Year Built1906
- Taxes$ 582
- Price$ 324,900
- Bedrooms4
- Full Bathrooms2
- Half Bathrooms1
- Sqr Footage1740
- Lot Size0.17 Acres
Data Source:
REColorado (MTOMLS)
Property Description
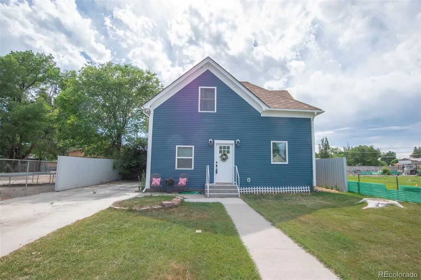
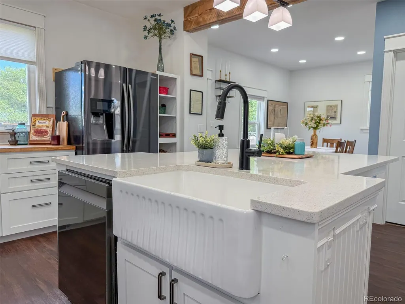
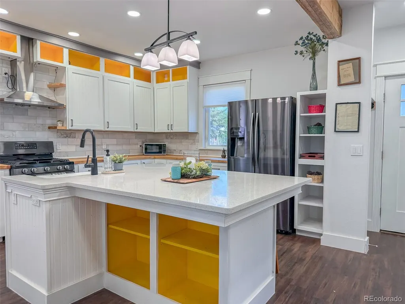
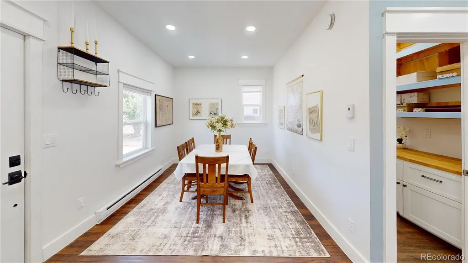
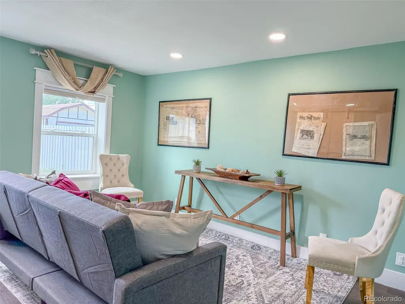
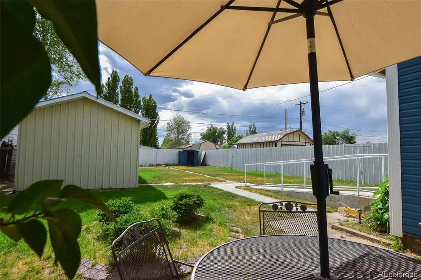
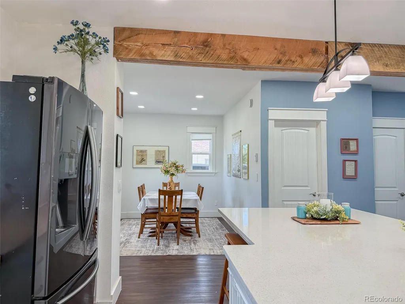
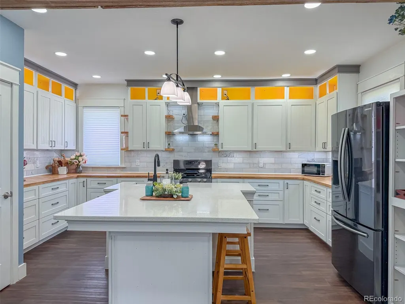
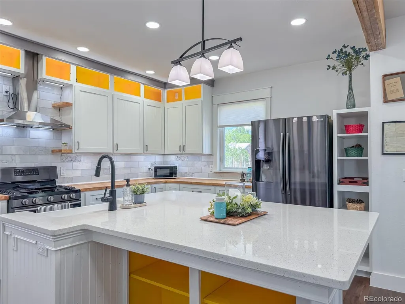
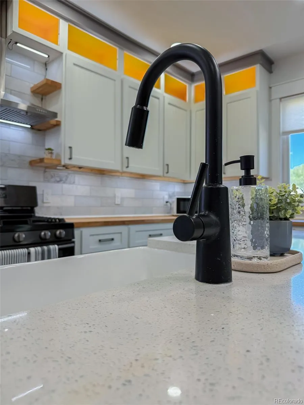
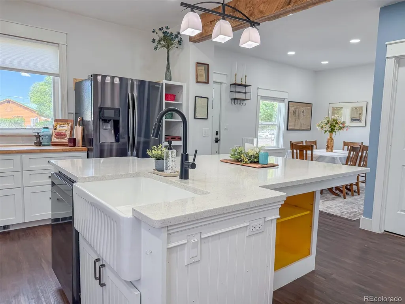
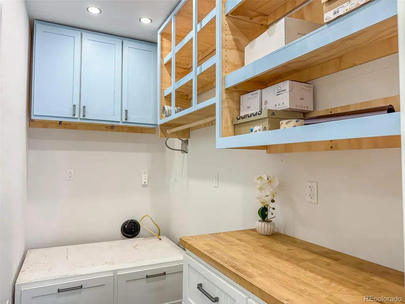
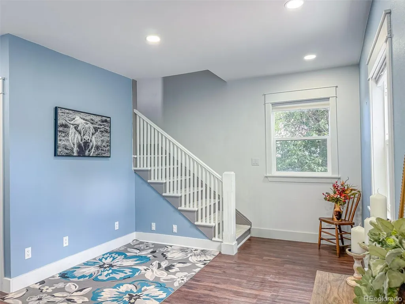
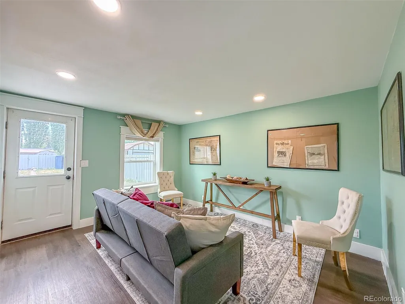
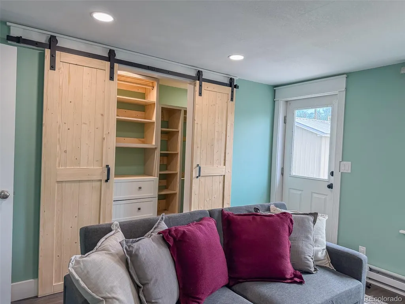
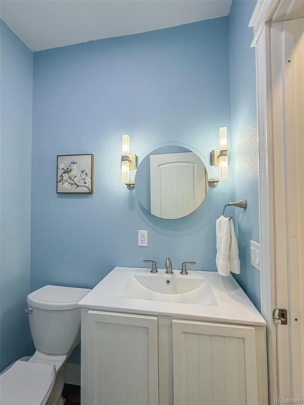
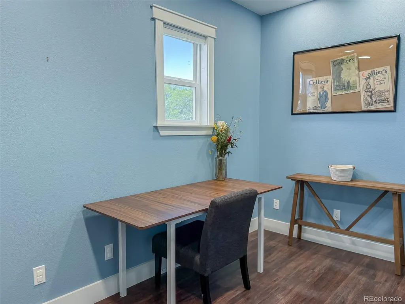
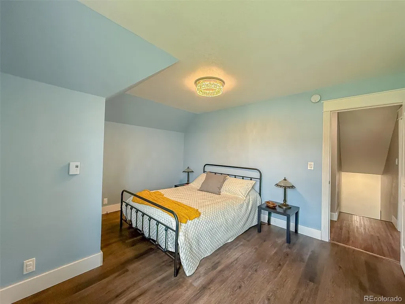
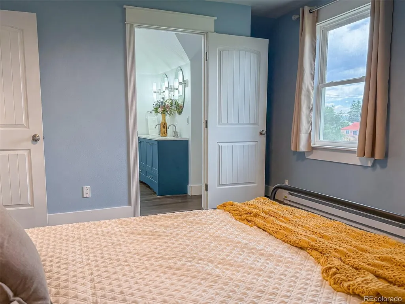
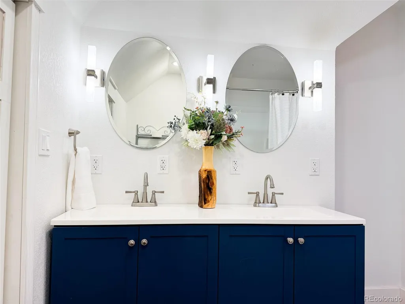
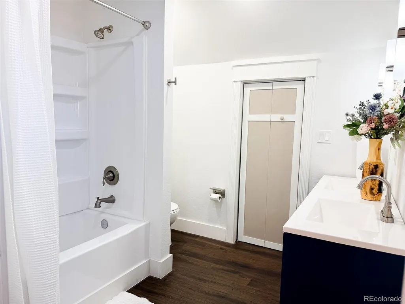
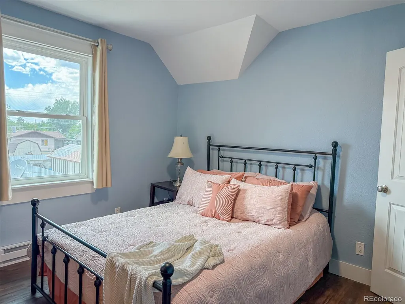
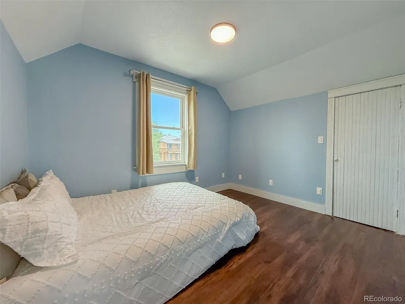
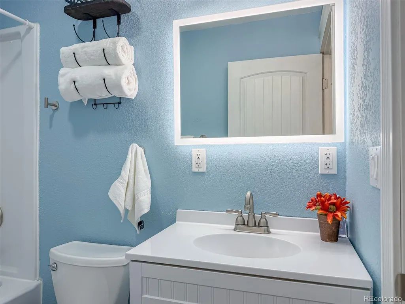
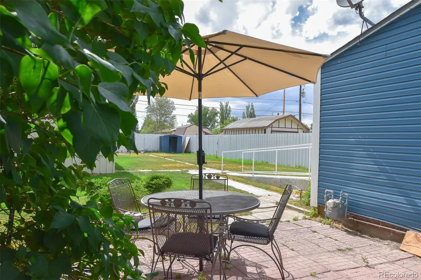
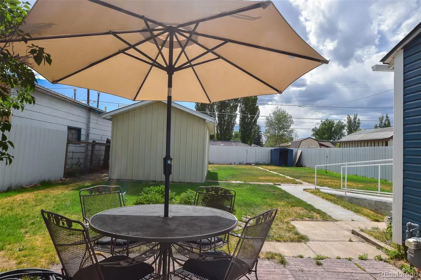
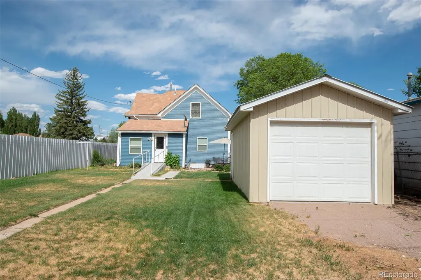
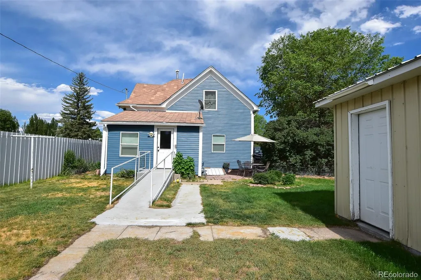
Looked at this one before? Look again. It's not the home you remember. This home went through a complete renovation finished in 2025, and the work runs deeper than what shows. Old plaster gone, electrical and plumbing brought up to date, new windows throughout. The result is a home with real character and none of the headaches an older house usually carries. The kitchen is the heart of it. Custom cabinetry pairs quartz and butcher block counters that play off each other beautifully, and a generous quartz island offers counter seating for four. A deep farmhouse sink keeps the workspace as functional as it is striking. It is built for connection, the kind of room where you can host, gather, and still tackle the cleanup without missing the conversation. Just off the kitchen, a walk-in pantry means storage is never an afterthought. The main floor carries that same thoughtfulness. A laundry room with a front-load washer and dryer and cabinetry for everything that needs a place. The back room, currently set up as a family room with a closet near the back door that keeps coats, bags, and everyday clutter out of sight, could easily serve as a fourth bedroom if you need it. There is a dedicated office too, ready for work-from-home days, a creative space, or simply a place to keep life organized. Upstairs, the renovation introduced a spa-inspired bathroom connected to the primary bedroom, giving this older home a refined primary suite. Dual vanities, a walk-in shower, and generous closet space make it feel like a true retreat. Two additional bedrooms and a full bathroom complete the second floor. Outside, a large fenced yard with an established lawn gives you room to breathe, and a one-car garage off the alley keeps things tidy. New siding and exterior lighting finish the transformation inside and out. Move-in ready. 3D virtual tour available. Schedule a showing today.
| Elementary School | Middle School | High School |
|---|---|---|
| Bill Metz Elementary School | Monte Vista Middle School | Monte Vista High School |
| Price History | |
|---|---|
| 7/11/2025 | Listed $399,000 |
| 10/9/2025 | 13$349,000 |
| 3/2/2026 | 3$339,600 |
| 5/16/2026 | 2$333,333 |
| 6/22/2026 | 3$324,900 |
General Features
| Sewer | Public Sewer |
|---|---|
| Heating | Baseboard,Electric,Forced Air |
| Cooling | None |
| Utilities | Cable Available,Electricity Connected,Internet Access (Wired),Natural Gas Connected,Phone Available |
| Possession | Closing/DOD |
| Roof | Shingle |
| Appliances | Dishwasher,Oven,Range,Refrigerator |
| Garage Spaces | 1 |
| Patio/Porch Features | Patio |
| Construction Materials | Brick,Frame,Vinyl Siding |
| Exclusions | None |
| Year Built | 1906 |
| Levels | Two |
| Property Subtype | Single Family Residence |
| Tax Year | 2024 |
| Ownership | Individual |
| County | Rio Grande |
| Property Type | Residential |
| HOA | No |
| Attached Garage | No |
| Subdivision Name | Grand View |
| Facing Direction | East |
| Full Baths | 2 |
| Status | Active |
| Directions | From Hwy160/285,north on Faraday. |
| High School | Monte Vista |
| City | Monte Vista |
| Senior Community Y/N | No |
| High School District | Monte Vista C-8 |
| Lot Size Units | Acres |
| Lot Size Square Feet | 7405.2 |
| Listing Terms | Cash,Conventional,FHA,Other,USDA Loan,VA Loan |
| Elementary School | Bill Metz |
| Tax Annual Amount | 582 |
| Middle/Junior High School | Monte Vista |
| Property Condition | Updated/Remodeled |
| Virtual Tour | https://my.matterport.com/show/?m=dvLZBdrGmbY |
| Structure Type | House |
| Standard Status | Active |
| Middle/Junior School District | Monte Vista C-8 |
| Elementary School District | Monte Vista C-8 |
Interior Features
| Interior Amenities | Butcher Counters,Kitchen Island,Pantry,Primary Suite,Quartz Counters |
|---|---|
| Flooring | Vinyl |
| Basement (Y/N) | No |
| Above Grade Finished Area | 1740 |
| Half Baths | 1 |
| Total Bedrooms | 4 |
| Main Level Bedrooms | 2 |
| Main Level Bathrooms | 1 |
| Total Baths | 3 |
Exterior Features
| Water Source | Public |
|---|---|
| Total Parking | 1 |
| Lot Size Area | 0.17 |
| Building Area Total | 1740 |
| Lot Size Acres | 0.17 |
| Road Surface Type | Paved |
| Road Frontage Type | Public |
| Road Responsibility | Public Maintained Road |
Amenities
- Foreclosure
- Views
- Short Sale
- New Construction
- Adult 55+
- Lease To Own
- No HOA Fees
- Furnished
- Primary On Main
- Air Conditioning
- Seller Finance
- Green
- Fixer Upper
- Horse
- Golf
- Fireplace
- Deck
- Garage
- Basement
- Pool
Property vs Single Family Average in 81144
Price
Taxes
Year Built
Visits
In The Neighborhood
Just Listed
Denver
$ 1,450,000
- Type
- Single Family
- Size
- 3,671 SqFt
- Rooms
- 4 Beds + 3 Baths
 Keller Williams Realty Urban Elite #7744378
Water Views
Denver
$ 1,289,000
- Type
- Single Family
- Size
- 3,280 SqFt
- Rooms
- 4 Beds + 3 Baths
Bradford Real Estate #3903293
Longmont
$ 950,000
- Type
- Single Family
- Size
- 1,700 SqFt
- Rooms
- 2 Beds + 2 Baths
Equity Colorado-Front Range #IR1066865

 Information deemed reliable but not guaranteed by the MLS. © 2026 Information and Real Estate Services, LLC.
Information source: Information and Real Estate Services, LLC. Provided for limited non-commercial use only under IRES Rules. © Copyright IRES.
The information being provided is for the consumers personal, non-commercial use and may not be used for any purpose other than to identify prospective properties consumer may be interested in purchasing.
The IRES, LLC Data on this
Information deemed reliable but not guaranteed by the MLS. © 2026 Information and Real Estate Services, LLC.
Information source: Information and Real Estate Services, LLC. Provided for limited non-commercial use only under IRES Rules. © Copyright IRES.
The information being provided is for the consumers personal, non-commercial use and may not be used for any purpose other than to identify prospective properties consumer may be interested in purchasing.
The IRES, LLC Data on this
 The real estate listing information and related content displayed on this site is provided exclusively for consumers� personal, non-commercial use and may not be used for any purpose other than to identify prospective properties consumers may be interested in purchasing. This information and related content is deemed reliable but is not guaranteed accurate by elevateMLS.
 IDX information is provided exclusively for personal, non-commercial use, and may not be used for any purpose other than to identify prospective properties consumers may be interested in purchasing. Information is deemed reliable but not guaranteed. Copyright © 2026 Vail Multi List, Inc. (VMLS)
The listing broker's offer of compensation is made only to participants of the MLS where the listing is filed.
IDX information is provided exclusively for personal, non-commercial use, and may not be used for any purpose other than to identify prospective properties consumers may be interested in purchasing. Information is deemed reliable but not guaranteed. Copyright © 2026 Vail Multi List, Inc. (VMLS)
The listing broker's offer of compensation is made only to participants of the MLS where the listing is filed.
 The data relating to real estate for sale on this web site comes in part from the Internet Data Exchange (IDX) program of Colorado Real Estate Network, Inc. (CREN), © Copyright 2026. All rights reserved. All data deemed reliable but not guaranteed and should be independently verified. This database record is provided subject to "limited license" rights. Duplication or reproduction is prohibited.
 Pueblo Association of REALTORS®, Inc. All information deemed reliable but not guaranteed. All properties are subject to prior sale, change or withdrawal. Neither listing broker(s) or information provider(s) shall be responsible for any typographical errors, misinformation, misprints and shall be held totally harmless. Listing(s) information is provided for consumer's personal, non-commercial use and may not be used for any purpose other than to identify prospective properties consumers may be
 Information should be deemed reliable but not guaranteed, all representations are approximate, and individual verification is recommended. Copyright ©2026 All rights reserved.
