
Views - Eco Friendly
Address
23318 County Road 5, Elbert, CO
Price
$ 899,900
Property Attributes
- MLS#8928385
- TypeSingle Family
- Listing Status Active
- CountyELBERT
- CityElbert
- Neighborhoodelbert
- Zip80106
- StyleModular,Rustic
- Year Built1995
- Taxes$ 2939
- Price$ 899,900
- Bedrooms3
- Full Bathrooms3
- Half Bathrooms0
- Sqr Footage3161
- Lot Size18.7 Acres
Data Source:
REColorado (MTOMLS)
Property Description
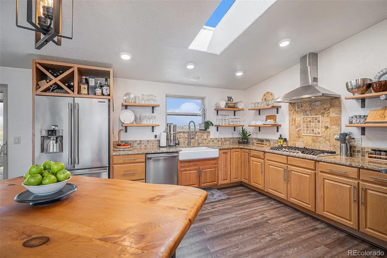
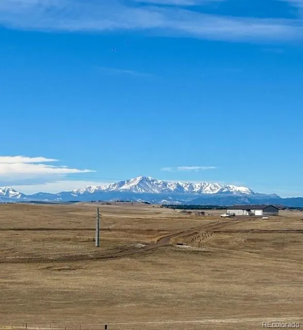
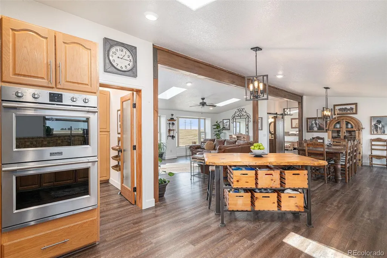
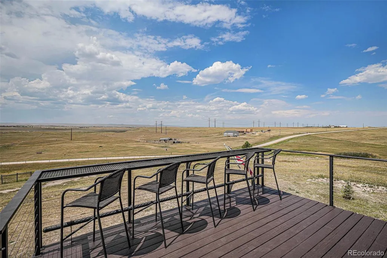
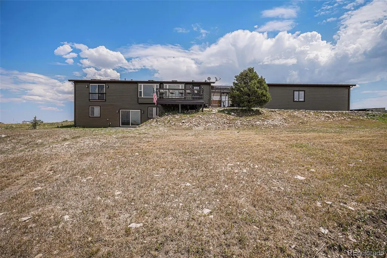
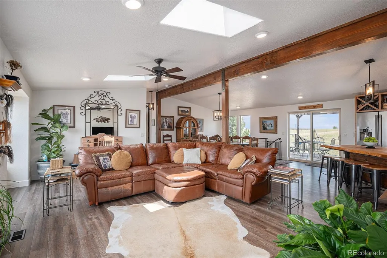
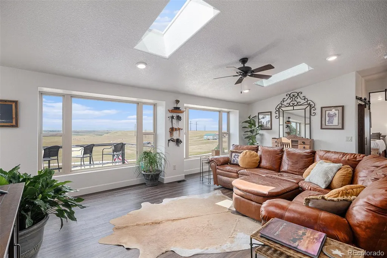
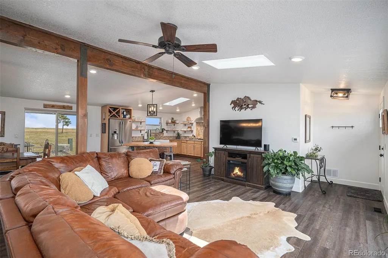
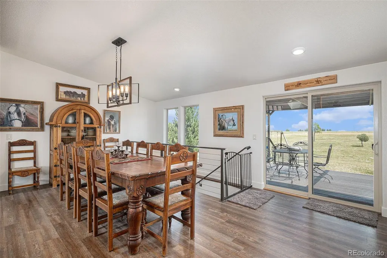
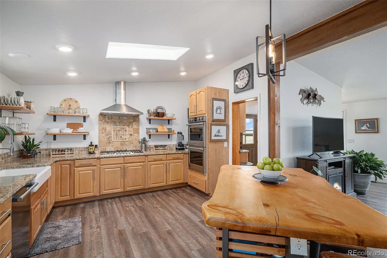
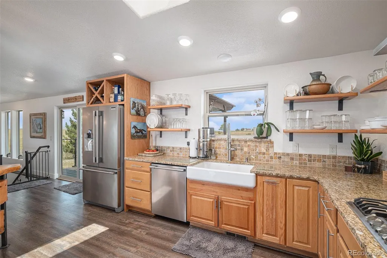
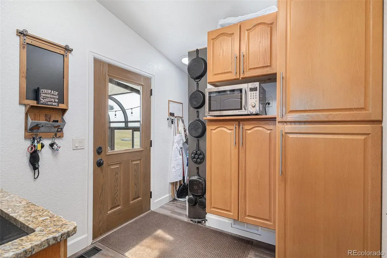
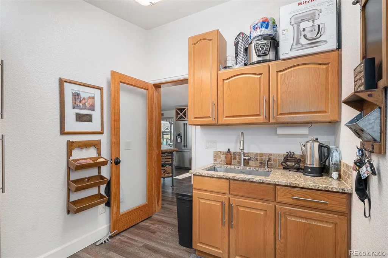
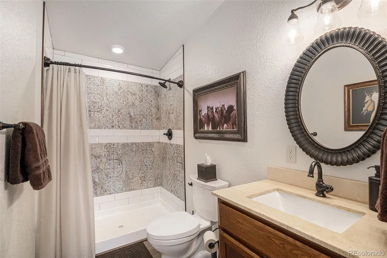
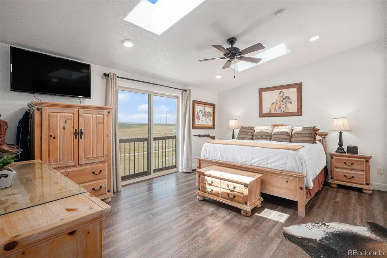
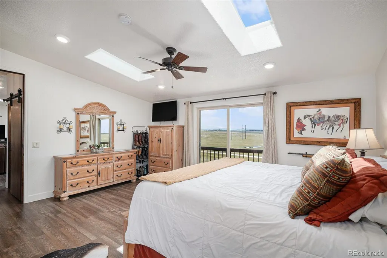
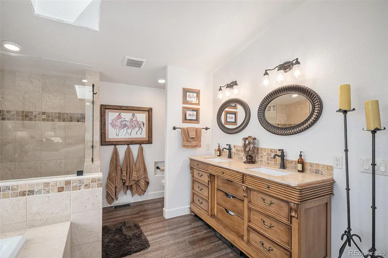
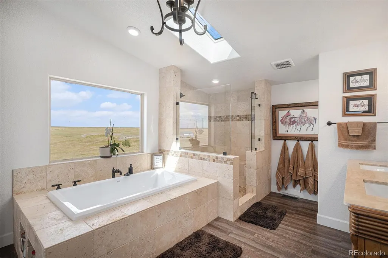
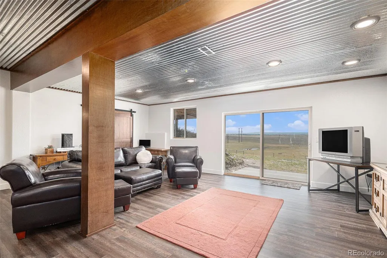
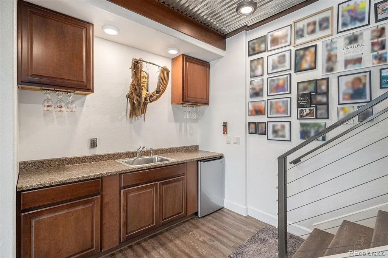
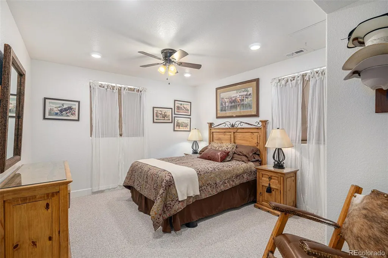
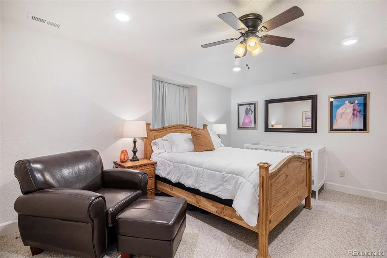
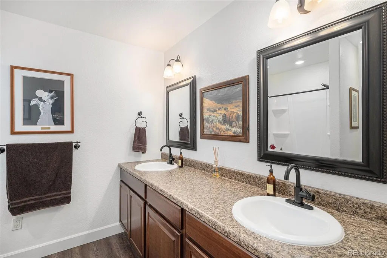
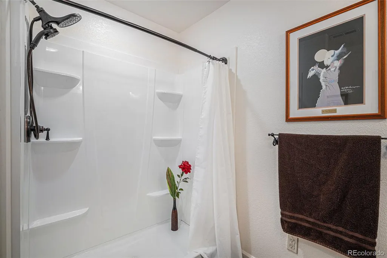
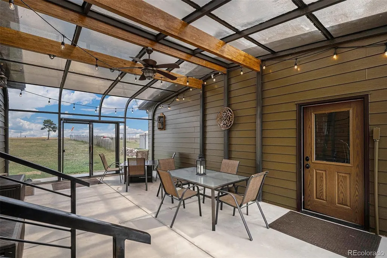
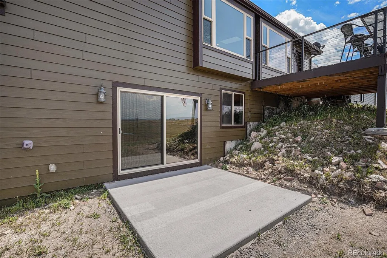
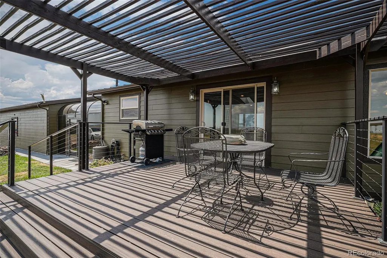
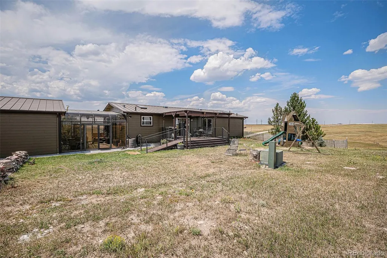
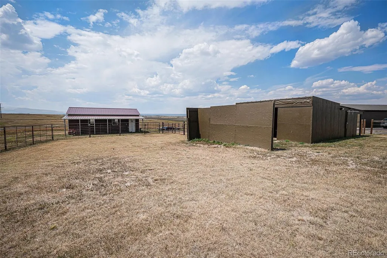
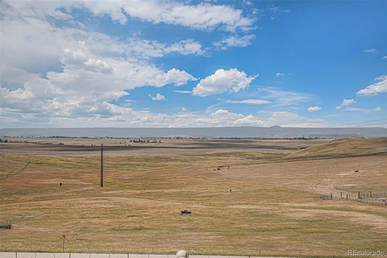
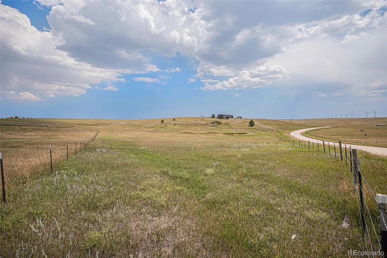
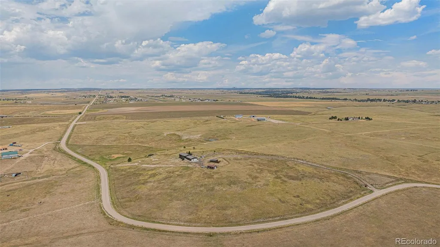
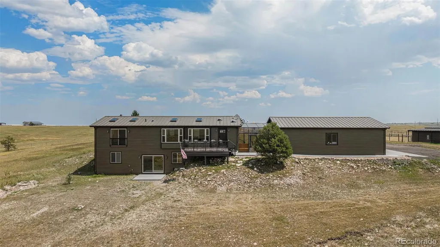
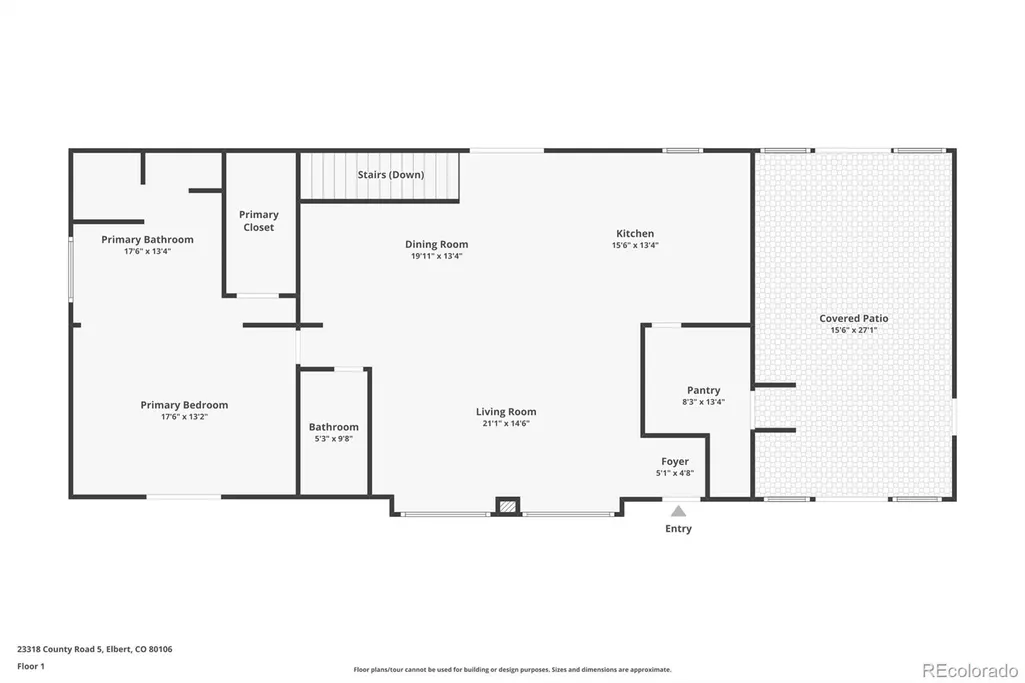
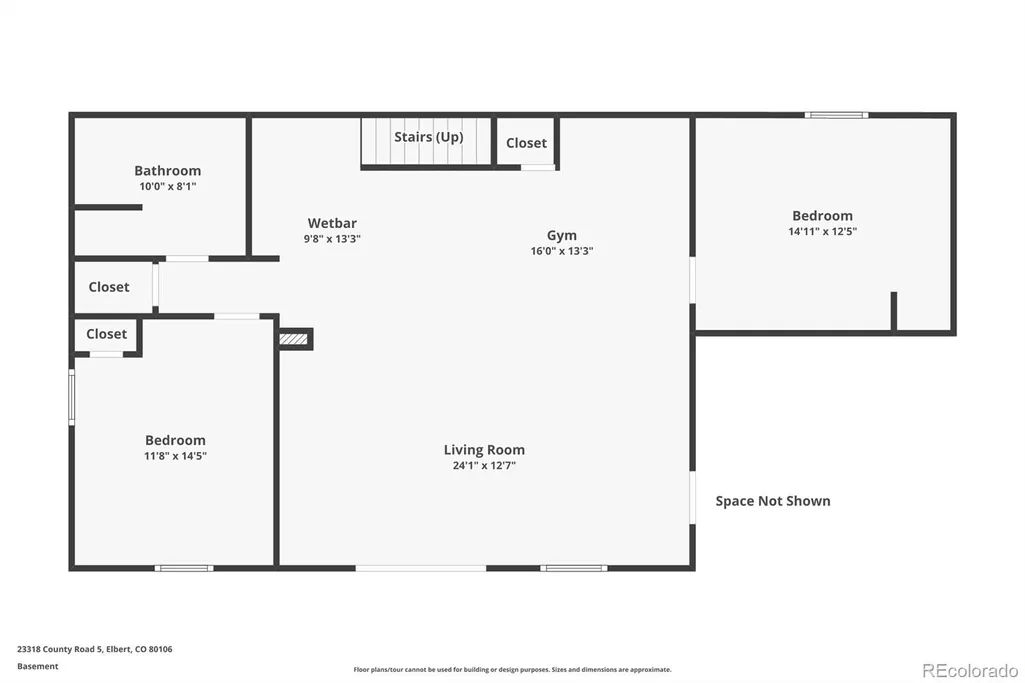
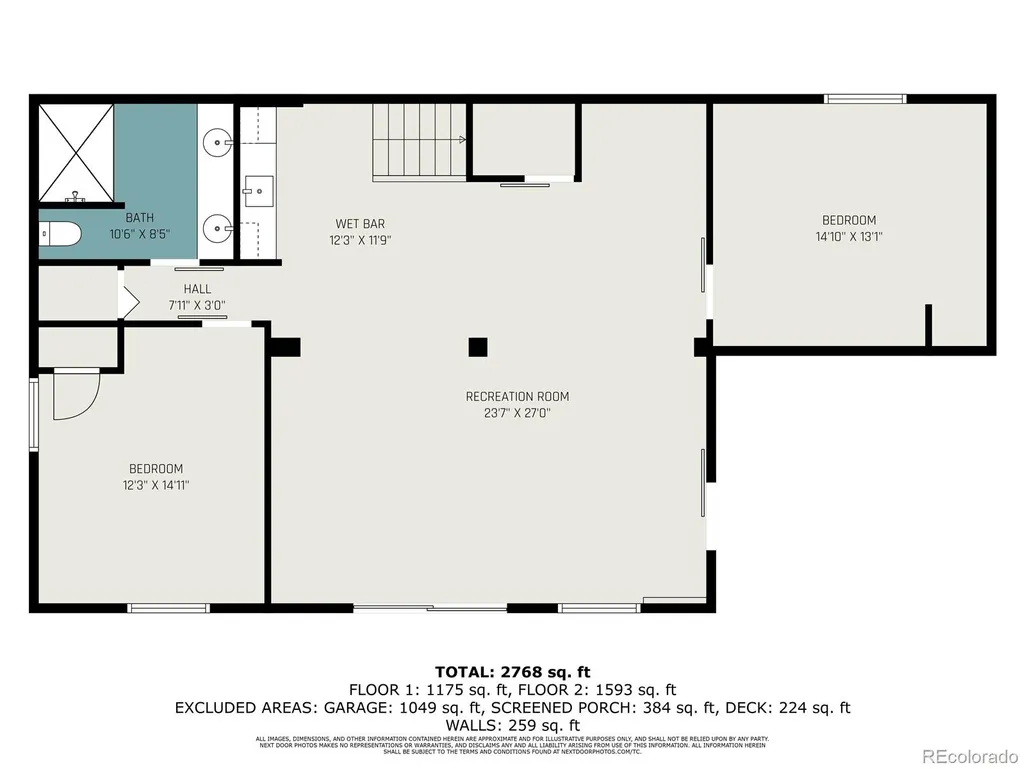
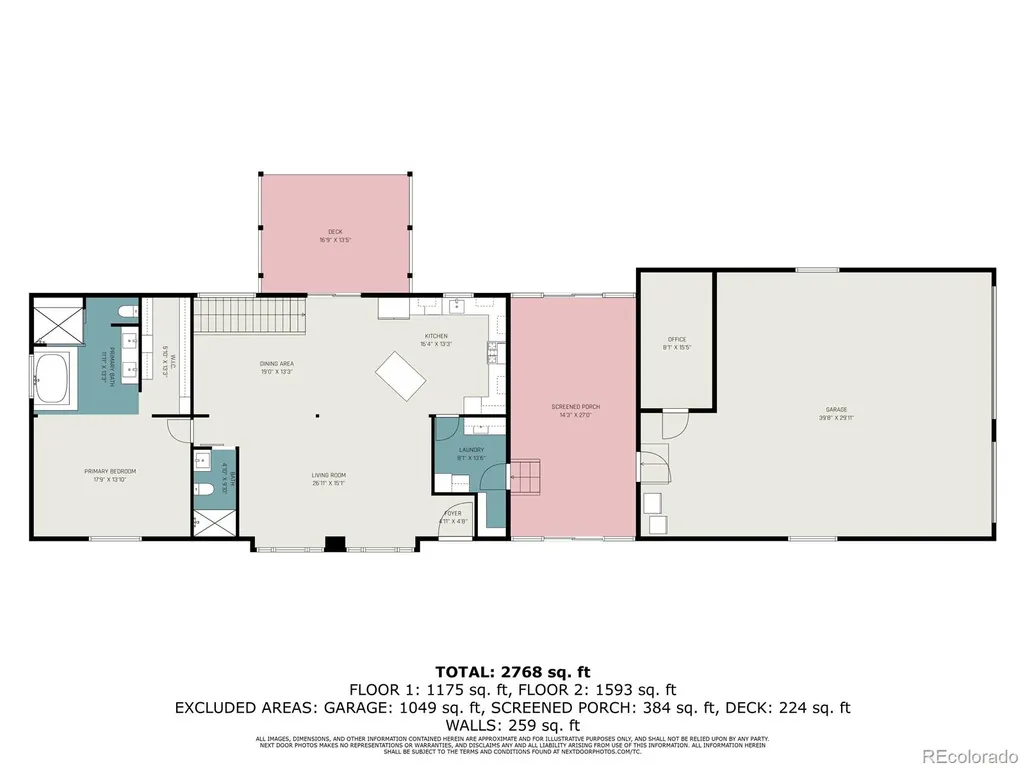
MOTIVATED SELLER… $7500 paid towards buyers closing costs on this Beautiful property with an elevated setting over looking pastures with a picturesque mountain backdrop. The home was completely gutted less than 6 years ago. The remodel includes and brand new metal roof all new electrical, heating, plumbing, appliances and insulation, making the home is extremely energy efficient. This property sits on 18.7 acres with views of pikes peak from every window on the entire west side. There are 2 fenced pastures complete with corral, tack room and outbuilding. Fresh, clean water from your own well provides for the house, pasture and a 20’ x30’ metal storage building with an attached car port. A seasonal pond adds charm and serves much of the year as an additional water source for your animals. The updated kitchen and open floor plan ensures a relaxing and modern experience. The 3 bed and 3 baths have all been completely updated including luxury vinyl flooring that spans throughout the entire 1st floor. The spacious primary bedroom features a deep soaking tub, walk in shower and large walk in closet. The updated stairs with Metal railing lead you downstairs which features a walkout basement and a full wet bar area. A state of the art water heater and furnace handle the essentials and is plumbed for A/C should the new owner want to add it. Outside has 2 decks, There is also an 30’x40’ atrium that connects the oversized 3 car garage to homes mud room offering direct assess from the garage to the home. A dedicated office has been built for added use and is pre-wired for a sauna if desired. A 20’x80’ dog run and multiple snow fences round out the amenities. Commute times to Castle Rock, Parker, Elizabeth and Monument are all approximately 25 minutes. DIA and Colorado Springs airport are an hour as is downtown Denver and Colorado Springs. A special property with over $300,000 in improvements and plenty of space to build on if desired, the property is move in ready.
| Elementary School | Middle School | High School |
|---|---|---|
| Elbert K-12 Elementary School | Elbert K-12 Middle School | Elbert K-12 High School |
| Price History | |
|---|---|
| 3/13/2026 | Listed $950,000 |
| 4/23/2026 | 1$949,000 |
| 6/23/2026 | 1$939,900 |
| 8/10/2026 | 5$899,900 |
General Features
| Sewer | Septic Tank |
|---|---|
| Heating | Baseboard,Forced Air,Propane |
| Cooling | None |
| Utilities | Electricity Connected,Internet Access (Wired),Propane |
| Possession | Closing/DOD |
| Roof | Metal |
| Appliances | Bar Fridge,Cooktop,Dishwasher,Disposal,Double Oven,Microwave,Oven,Range,Range Hood,Refrigerator,Self Cleaning Oven |
| Zoning | RA |
| Garage Spaces | 6 |
| Patio/Porch Features | Deck,Front Porch |
| Architectural Style | Modular,Rustic |
| Security Features | Carbon Monoxide Detector(s) |
| Construction Materials | Frame |
| Exclusions | none |
| Year Built | 1995 |
| Levels | One |
| Property Subtype | Single Family Residence |
| Tax Year | 2024 |
| Current Use | Agricultural,Livestock |
| Ownership | Individual |
| County | Elbert |
| Property Type | Residential |
| HOA | No |
| Attached Garage | Yes |
| Subdivision Name | elbert |
| Facing Direction | West |
| Full Baths | 2 |
| Status | Active |
| High School | Elbert K-12 |
| City | Elbert |
| Senior Community Y/N | No |
| High School District | Elbert 200 |
| Lot Size Units | Acres |
| Lot Size Square Feet | 814572 |
| Carport Spaces | 1 |
| Listing Terms | Cash,Conventional,FHA,VA Loan |
| Elementary School | Elbert K-12 |
| Tax Annual Amount | 2939 |
| Middle/Junior High School | Elbert K-12 |
| Property Condition | Updated/Remodeled |
| Virtual Tour | https://www.zillow.com/view-imx/19cd32ff-f817-4ed6-a034-d5edd37b8c23?setAttribution=mls&wl=true&initialViewType=pano |
| Structure Type | House |
| Standard Status | Active |
| Occupancy Type | Owner |
| Middle/Junior School District | Elbert 200 |
| Elementary School District | Elbert 200 |
Interior Features
| Interior Amenities | Ceiling Fan(s),Five Piece Bath,Granite Counters,High Ceilings,Kitchen Island,Open Floorplan,Pantry,Primary Suite,Vaulted Ceiling(s),Walk-In Closet(s),Wet Bar |
|---|---|
| Basement | Finished,Full,Walk-Out Access |
| Flooring | Carpet,Laminate |
| Basement (Y/N) | Yes |
| Window Features | Double Pane Windows |
| Above Grade Finished Area | 1649 |
| 3/4 Baths | 1 |
| Laundry Features | Sink,In Unit |
| Total Bedrooms | 3 |
| Main Level Bedrooms | 1 |
| Main Level Bathrooms | 2 |
| Total Baths | 3 |
Exterior Features
| Exterior Amenities | Dog Run,Playground,Private Yard,Rain Gutters |
|---|---|
| Fencing | Fenced Pasture |
| Parking Features | Oversized,Storage |
| Water Source | Well |
| Total Parking | 7 |
| Lot Size Area | 18.7 |
| Foundation Details | Concrete Perimeter |
| Building Area Total | 3161 |
| Lot Size Acres | 18.7 |
| Road Surface Type | Gravel |
| Road Frontage Type | Public |
| Road Responsibility | Public Maintained Road |
| Horse Y/N | Yes |
| Horse Amenities | Corral(s),Loafing Shed,Well Allows For |
Amenities
- Foreclosure
- Views
- Short Sale
- New Construction
- Adult 55+
- Lease To Own
- No HOA Fees
- Furnished
- Primary On Main
- Air Conditioning
- Seller Finance
- Green
- Fixer Upper
- Horse
- Golf
- Fireplace
- Deck
- Garage
- Basement
- Pool
Property vs Single Family Average in 80106
Price
Taxes
Year Built
Visits

 The content relating to real estate for sale in this Web site comes in part from the Internet Data eXchange (IDX) program of METROLIST, INC., DBA RECOLORADO©. Real estate listings held by brokers other than Your Castle Real Estate - Denver are marked with the IDX Logo. This information is being provided for the consumers' personal, non-commercial use and may not be used for any other purpose. All information subject to change and should be independently verified. September 20, 2026 2:02 PM UTCd

 Information deemed reliable but not guaranteed by the MLS. © 2026 Information and Real Estate Services, LLC.
Information source: Information and Real Estate Services, LLC. Provided for limited non-commercial use only under IRES Rules. © Copyright IRES.
The information being provided is for the consumers personal, non-commercial use and may not be used for any purpose other than to identify prospective properties consumer may be interested in purchasing.
The IRES, LLC Data on this
Information deemed reliable but not guaranteed by the MLS. © 2026 Information and Real Estate Services, LLC.
Information source: Information and Real Estate Services, LLC. Provided for limited non-commercial use only under IRES Rules. © Copyright IRES.
The information being provided is for the consumers personal, non-commercial use and may not be used for any purpose other than to identify prospective properties consumer may be interested in purchasing.
The IRES, LLC Data on this
 IDX information is provided exclusively for personal, non-commercial use, and may not be used for any purpose other than to identify prospective properties consumers may be interested in purchasing. Information is deemed reliable but not guaranteed. Copyright © 2026 Vail Multi List, Inc. (VMLS)
The listing broker's offer of compensation is made only to participants of the MLS where the listing is filed.
IDX information is provided exclusively for personal, non-commercial use, and may not be used for any purpose other than to identify prospective properties consumers may be interested in purchasing. Information is deemed reliable but not guaranteed. Copyright © 2026 Vail Multi List, Inc. (VMLS)
The listing broker's offer of compensation is made only to participants of the MLS where the listing is filed.
 The data relating to real estate for sale on this web site comes in part from the Internet Data Exchange (IDX) program of Colorado Real Estate Network, Inc. (CREN), © Copyright 2026. All rights reserved. All data deemed reliable but not guaranteed and should be independently verified. This database record is provided subject to "limited license" rights. Duplication or reproduction is prohibited.
 Pueblo Association of REALTORS®, Inc. All information deemed reliable but not guaranteed. All properties are subject to prior sale, change or withdrawal. Neither listing broker(s) or information provider(s) shall be responsible for any typographical errors, misinformation, misprints and shall be held totally harmless. Listing(s) information is provided for consumer's personal, non-commercial use and may not be used for any purpose other than to identify prospective properties consumers may be
 Information should be deemed reliable but not guaranteed, all representations are approximate, and individual verification is recommended. Copyright ©2026 All rights reserved.
