
Price Reduction - Views - Adult 55+
Address
15388 W Evans Avenue, Lakewood, CO
Price
$ 1,649,000
Property Attributes
- MLS#8927235
- TypeSingle Family
- Listing Status Active
- CountyJEFFERSON
- CityLakewood
- NeighborhoodSolterra
- Zip80228
- StyleRustic
- Year Built2015
- Taxes$ 12589
- Price$ 1,649,000
- Bedrooms5
- Full Bathrooms5
- Half Bathrooms1
- Sqr Footage5666
- Lot Size0.21 Acres
Data Source:
REColorado (MTOMLS)
Property Description
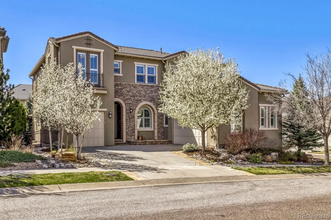
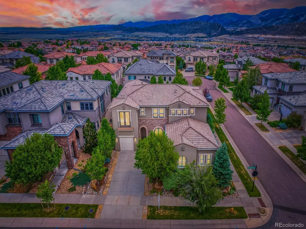
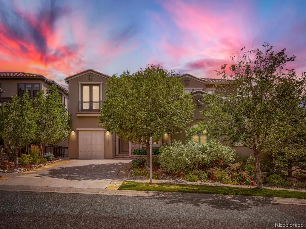
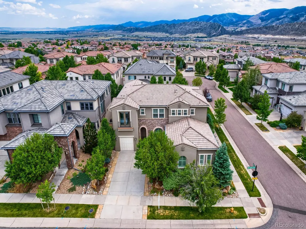
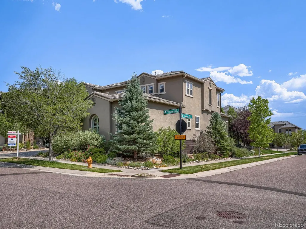
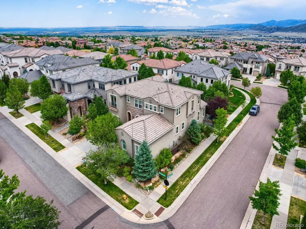
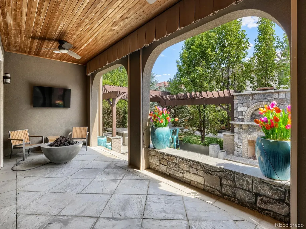
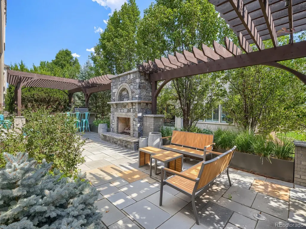
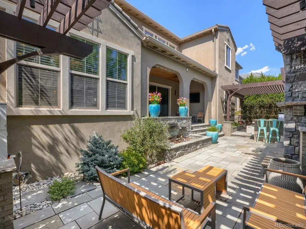
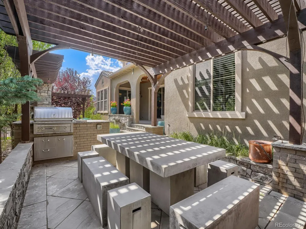
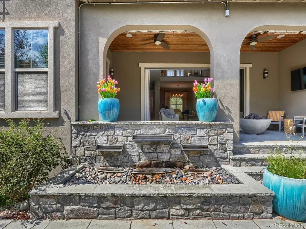
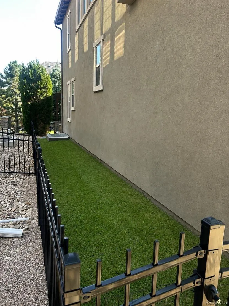
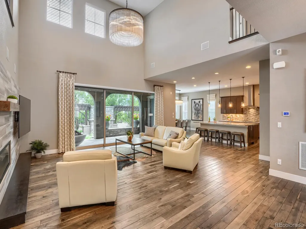
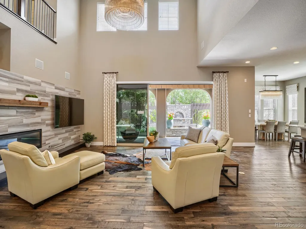
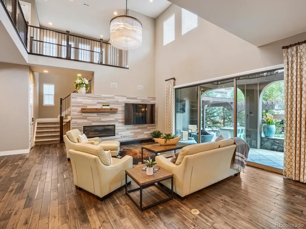
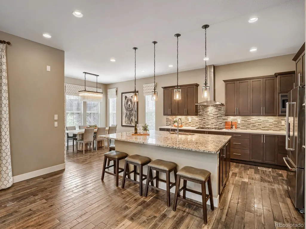
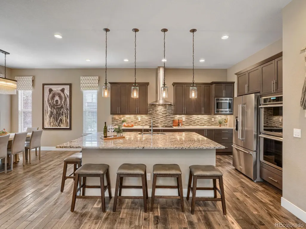
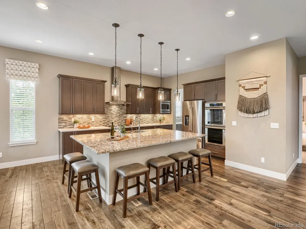
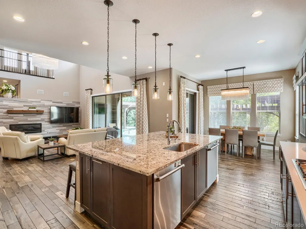
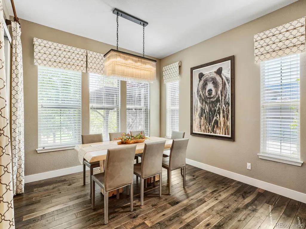
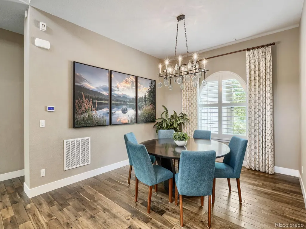
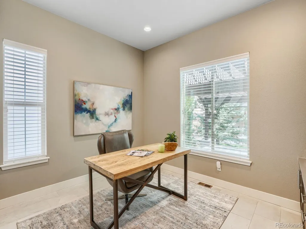
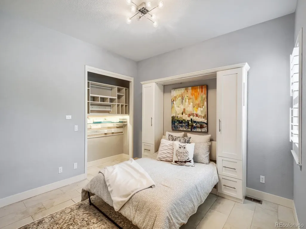
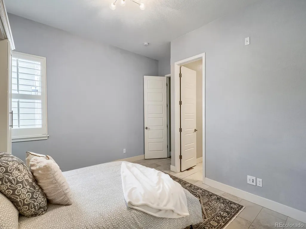
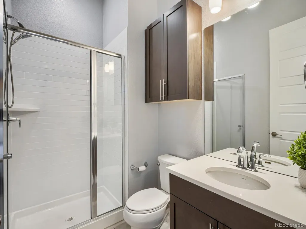
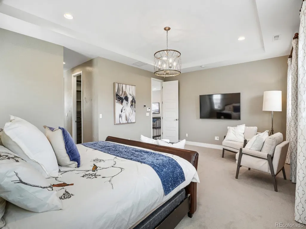
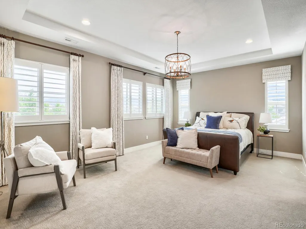
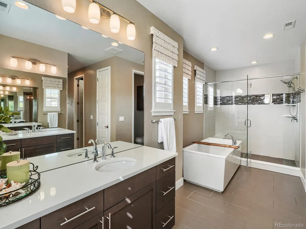
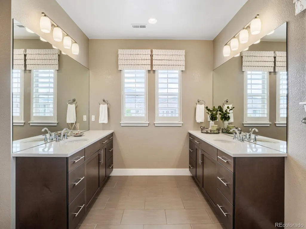
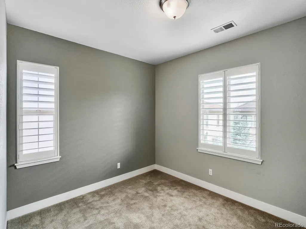
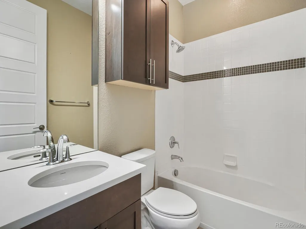
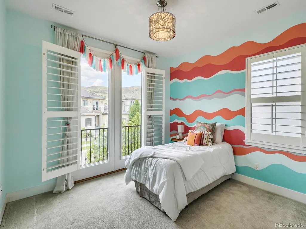
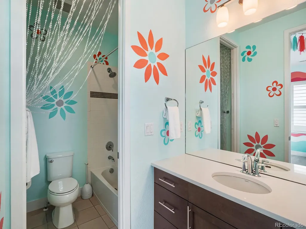
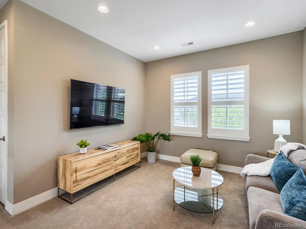
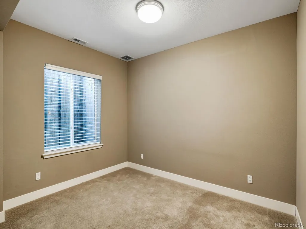
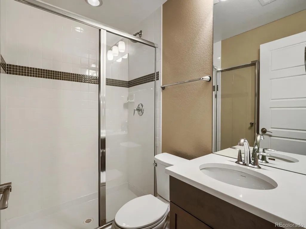
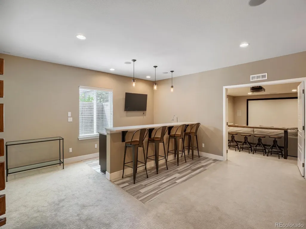
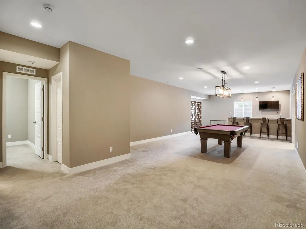
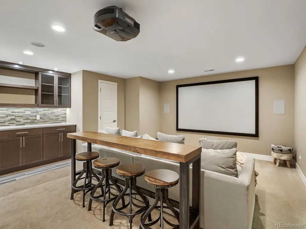
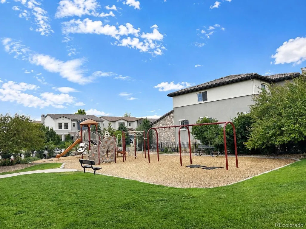
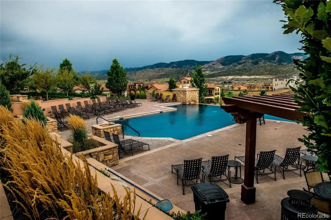
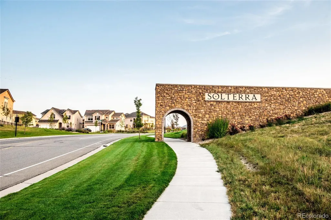
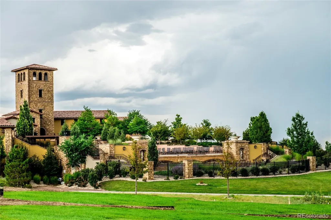
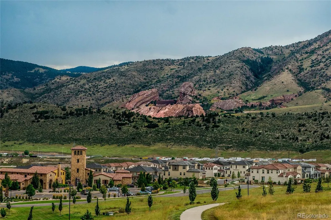
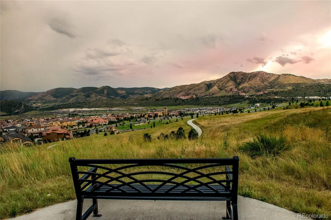
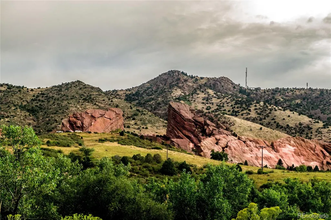
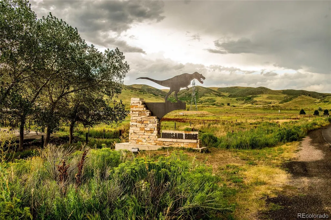
Priced to sell! This is an opportunity to own a luxury home in Solterra for $150,000 less than recent comparable sales. This exceptional Infinity Home Collection residence is one of Solterra’s most compelling values. The 5,666-square-foot home offers five bedrooms, six bathrooms, a private office, and distinctive architecture enhanced by extensive custom upgrades. Soaring two-story spaces, expansive windows, and dramatic stacking doors fill the interior with natural light and create effortless indoor-outdoor living. The standout backyard patio is designed for entertaining and Colorado living, with a built-in fireplace, water feature, outdoor kitchen, integrated dining table, and pergolas for shade. Inside, the gourmet kitchen features an oversized island with seating for six, two dishwashers, generous cabinetry, high-end appliances, and an open connection to the great room. Custom closet organizers are installed throughout, and the spacious primary suite, which offers mountain views, includes two beautifully organized walk-in closets. Each bedroom has a private en suite bathroom. The finished lower level adds a wet bar, home theater, fitness area, expansive game and entertainment space, and an additional guest bedroom and bathroom. A dedicated office supports comfortable remote work. A dog run beside the house provides a convenient outdoor area for four-legged family members. The finished three-car garage includes an epoxy-coated floor, storage, and a smart garage door system. Plantation shutters add another thoughtful upgrade. Enjoy Solterra’s trails, playgrounds, and open spaces, with the Solterra Retreat and infinity-edge pool just one block away. Convenient access to I-70, U.S. 285, Morrison, Red Rocks, Sixth Avenue, and downtown Denver keeps both the foothills and the city within easy reach.
| Elementary School | Middle School | High School |
|---|---|---|
| Rooney Ranch Elementary School | Dunstan Middle School | Green Mountain High School |
| Price History | |
|---|---|
| 7/11/2026 | Listed $1,735,000 |
| 7/30/2026 | 3$1,697,000 |
| 8/28/2026 | 3$1,649,000 |
General Features
| Sewer | Public Sewer |
|---|---|
| Heating | Forced Air |
| Cooling | Central Air |
| Utilities | Cable Available,Natural Gas Available |
| Roof | Concrete |
| Appliances | Bar Fridge,Convection Oven,Cooktop,Dishwasher,Disposal,Double Oven,Microwave,Oven,Range Hood,Refrigerator,Self Cleaning Oven,Tankless Water Heater |
| HOA Fee | 250 |
| Garage Spaces | 3 |
| Association Fee Includes | Maintenance Grounds,Recycling,Trash |
| Patio/Porch Features | Covered,Deck,Patio |
| Architectural Style | Rustic |
| Security Features | Smoke Detector(s) |
| Construction Materials | Brick,Frame,Stucco |
| Exclusions | Furniture; all furnishings; artwork/photography on walls; staging items; upper patio fire pit; washer/dryer; TVs in living room,office,loft; pool table. |
| Pets Allowed | Cats OK,Dogs OK,Yes |
| Year Built | 2015 |
| View | Mountain(s) |
| Levels | Two |
| Property Subtype | Single Family Residence |
| Tax Year | 2024 |
| Ownership | Individual |
| Assoc Fee Paid Per | Annually |
| County | Jefferson |
| Property Type | Residential |
| Association Amenities | Clubhouse,Park,Playground,Pond Seasonal,Pool,Tennis Court(s),Trail(s) |
| HOA | Yes |
| Attached Garage | Yes |
| Subdivision Name | Solterra |
| Full Baths | 3 |
| Status | Active |
| Directions | S Indiana to W Evans |
| High School | Green Mountain |
| City | Lakewood |
| Association Name | Solterra HOA |
| Senior Community Y/N | Yes |
| High School District | Jefferson County R-1 |
| Lot Size Units | Acres |
| Lot Size Square Feet | 9147.6 |
| Listing Terms | Conventional,Jumbo |
| Elementary School | Rooney Ranch |
| Tax Annual Amount | 12589 |
| Middle/Junior High School | Dunstan |
| Property Condition | Updated/Remodeled |
| Virtual Tour | https://www.zillow.com/view-imx/80129c4f-5877-4bb0-a1de-2ef0d9bb505c?setAttribution=mls&wl=true&initialViewType=pano |
| Structure Type | House |
| AssociationName2 | Fossil Ridge Metro District |
| Builder Name | Infinity Homes |
| Standard Status | Active |
| Middle/Junior School District | Jefferson County R-1 |
| Elementary School District | Jefferson County R-1 |
Interior Features
| Interior Amenities | Built-in Features,Ceiling Fan(s),Eat-in Kitchen,Five Piece Bath,Granite Counters,High Ceilings,High Speed Internet,Kitchen Island,Open Floorplan,Pantry,Primary Suite,Quartz Counters,Smoke Free,T&G Ce |
|---|---|
| Basement | Finished,Full |
| Flooring | Carpet,Tile,Wood |
| Total Fireplaces | 2 |
| Fireplace Features | Gas,Gas Log,Great Room,Outside |
| Basement (Y/N) | Yes |
| Window Features | Double Pane Windows,Window Coverings |
| Above Grade Finished Area | 3675 |
| Half Baths | 1 |
| 3/4 Baths | 2 |
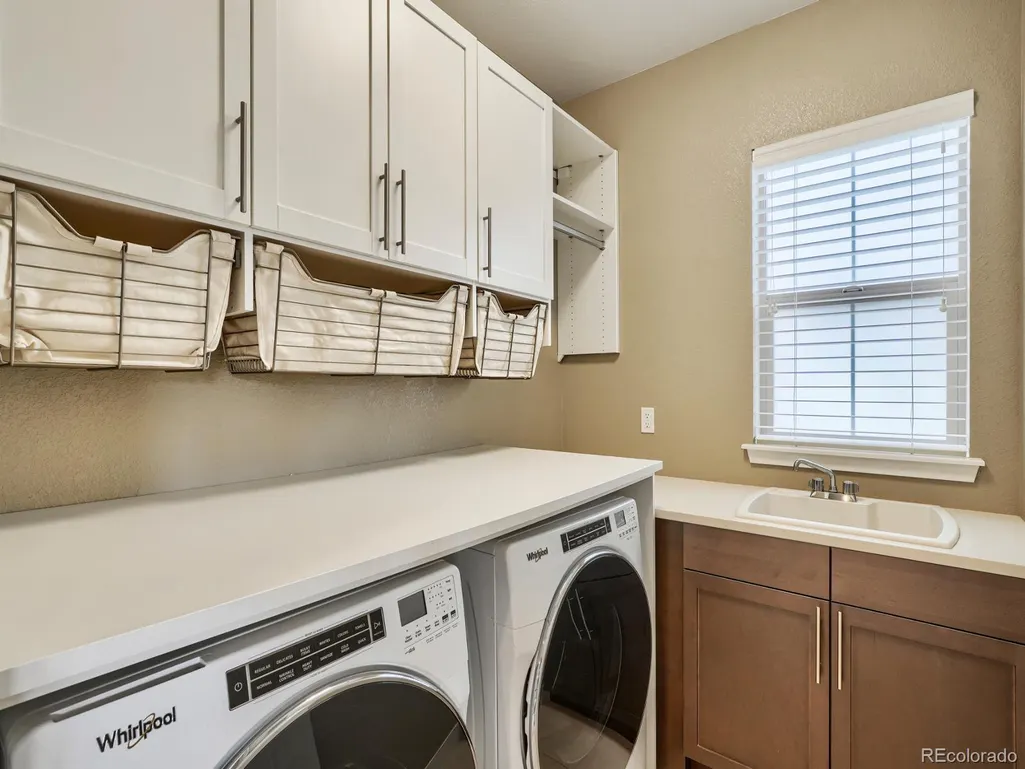
| Laundry Features | Sink |
| Total Bedrooms | 5 |
| Below Grade Finished Area | 1791 |
| Main Level Bedrooms | 1 |
| Main Level Bathrooms | 2 |
| Total Baths | 6 |
Exterior Features
| Exterior Amenities | Dog Run,Gas Grill,Lighting,Water Feature |
|---|---|
| Fencing | Partial |
| Parking Features | Finished Garage,Floor Coating,Smart Garage Door |
| Lot Features | Corner Lot,Irrigated,Landscaped,Many Trees,Sprinklers In Front,Sprinklers In Rear |
| Water Source | Public |
| Total Parking | 3 |
| Lot Size Area | 0.21 |
| Foundation Details | Slab |
| Building Area Total | 5666 |
| Lot Size Acres | 0.21 |
| Road Surface Type | Paved |
| Other Equipment | Home Theater |
| Builder Model | Avanti III |
Amenities
- Foreclosure
- Views
- Short Sale
- New Construction
- Adult 55+
- Lease To Own
- No HOA Fees
- Furnished
- Primary On Main
- Air Conditioning
- Seller Finance
- Green
- Fixer Upper
- Horse
- Golf
- Fireplace
- Deck
- Garage
- Basement
- Pool
Property vs Single Family Average in 80228
Year Built
In The Neighborhood
Open House
Lakewood
$ 950,000
- Type
- Single Family
- Size
- 3,056 SqFt
- Rooms
- 4 Beds + 3.5 Baths
 Compass - Denver #3363829
Views
Denver
$ 1,225,000
- Type
- Single Family
- Size
- 4,489 SqFt
- Rooms
- 5 Beds + 3 Baths
Real Broker, LLC DBA Real #7303821
Reduced
Lakewood
$ 974,000
- Type
- Single Family
- Size
- 2,859 SqFt
- Rooms
- 3 Beds + 2.5 Baths
Compass - Denver #6527355
Views
Denver
$ 825,000
- Type
- Single Family
- Size
- 3,108 SqFt
- Rooms
- 3 Beds + 2.5 Baths
Brokers Guild Homes #4625226
Reduced
Lakewood
$ 849,999
- Type
- Single Family
- Size
- 3,182 SqFt
- Rooms
- 3 Beds + 3.5 Baths
LoKation Real Estate #4154100
Views
Denver
$ 1,159,000
- Type
- Single Family
- Size
- 3,765 SqFt
- Rooms
- 3 Beds + 3 Baths
Kentwood Real Estate City Properties #5012246
Denver
$ 1,250,000
- Type
- Single Family
- Size
- 3,764 SqFt
- Rooms
- 4 Beds + 3.5 Baths
Distinct Real Estate LLC #9807225

 Information deemed reliable but not guaranteed by the MLS. © 2026 Information and Real Estate Services, LLC.
Information source: Information and Real Estate Services, LLC. Provided for limited non-commercial use only under IRES Rules. © Copyright IRES.
The information being provided is for the consumers personal, non-commercial use and may not be used for any purpose other than to identify prospective properties consumer may be interested in purchasing.
The IRES, LLC Data on this
Information deemed reliable but not guaranteed by the MLS. © 2026 Information and Real Estate Services, LLC.
Information source: Information and Real Estate Services, LLC. Provided for limited non-commercial use only under IRES Rules. © Copyright IRES.
The information being provided is for the consumers personal, non-commercial use and may not be used for any purpose other than to identify prospective properties consumer may be interested in purchasing.
The IRES, LLC Data on this
 The real estate listing information and related content displayed on this site is provided exclusively for consumers� personal, non-commercial use and may not be used for any purpose other than to identify prospective properties consumers may be interested in purchasing. This information and related content is deemed reliable but is not guaranteed accurate by elevateMLS.
 IDX information is provided exclusively for personal, non-commercial use, and may not be used for any purpose other than to identify prospective properties consumers may be interested in purchasing. Information is deemed reliable but not guaranteed. Copyright © 2026 Vail Multi List, Inc. (VMLS)
The listing broker's offer of compensation is made only to participants of the MLS where the listing is filed.
IDX information is provided exclusively for personal, non-commercial use, and may not be used for any purpose other than to identify prospective properties consumers may be interested in purchasing. Information is deemed reliable but not guaranteed. Copyright © 2026 Vail Multi List, Inc. (VMLS)
The listing broker's offer of compensation is made only to participants of the MLS where the listing is filed.
 The data relating to real estate for sale on this web site comes in part from the Internet Data Exchange (IDX) program of Colorado Real Estate Network, Inc. (CREN), © Copyright 2026. All rights reserved. All data deemed reliable but not guaranteed and should be independently verified. This database record is provided subject to "limited license" rights. Duplication or reproduction is prohibited.
 Pueblo Association of REALTORS®, Inc. All information deemed reliable but not guaranteed. All properties are subject to prior sale, change or withdrawal. Neither listing broker(s) or information provider(s) shall be responsible for any typographical errors, misinformation, misprints and shall be held totally harmless. Listing(s) information is provided for consumer's personal, non-commercial use and may not be used for any purpose other than to identify prospective properties consumers may be
 Information should be deemed reliable but not guaranteed, all representations are approximate, and individual verification is recommended. Copyright ©2026 All rights reserved.
