
Price Reduction - Foreclosure - Adult 55+
Address
6238 Armdale Heights, Colorado Springs, CO
Price
$ 589,000
Property Attributes
- MLS#8789735
- TypeSingle Family
- Listing Status Active
- CountyEL PASO
- CityColorado Springs
- NeighborhoodBanning Lewis Ranch
- Zip80927
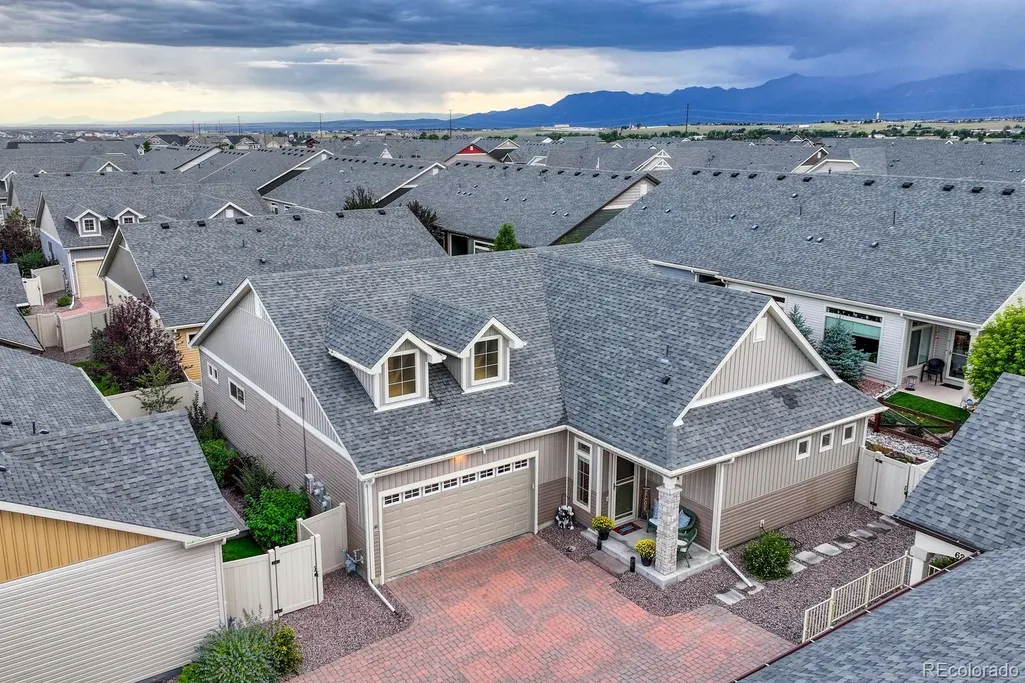
- StyleHouse
- Year Built2020
- Taxes$ 4589
- Price$ 589,000
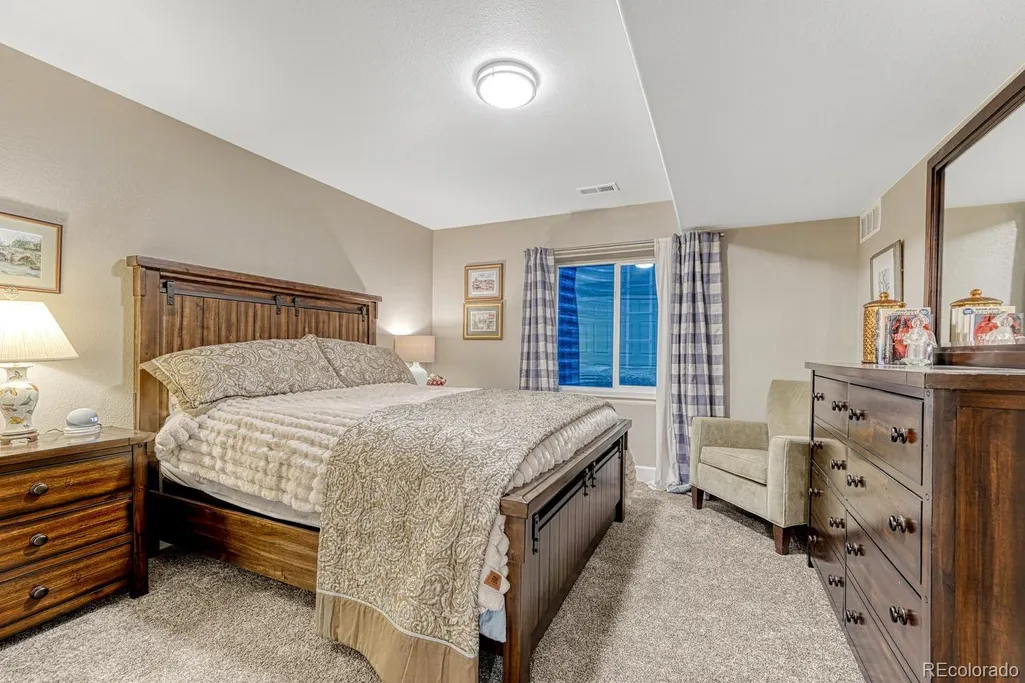
- Bedrooms3
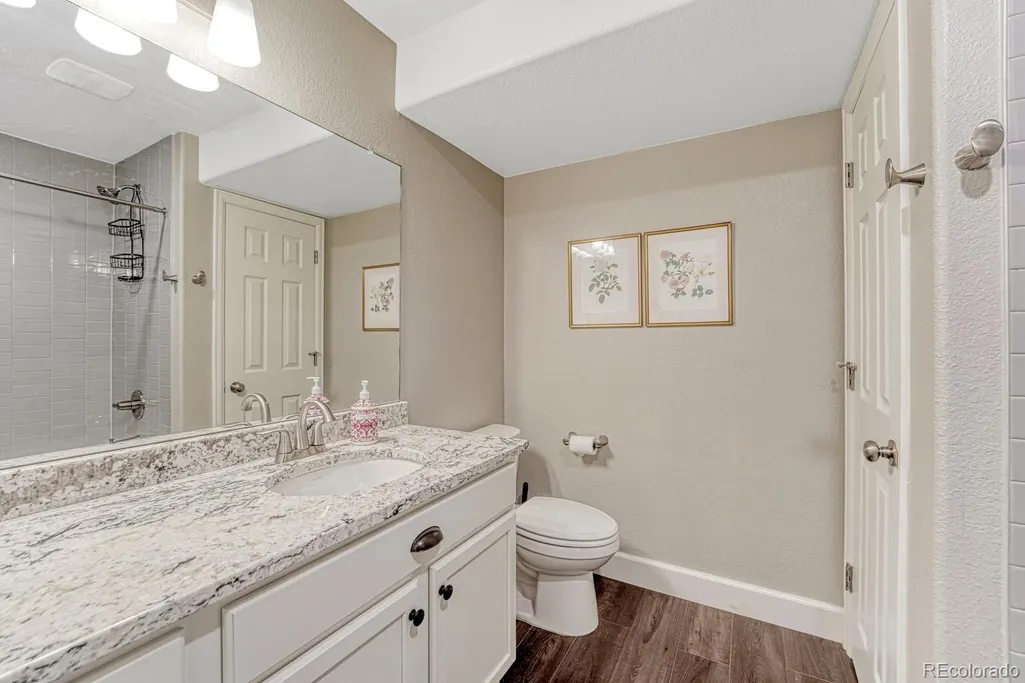
- Full Bathrooms3
- Half Bathrooms0
- Sqr Footage3906
- Lot Size0.11 Acres
Data Source:
REColorado (MTOMLS)
Property Description
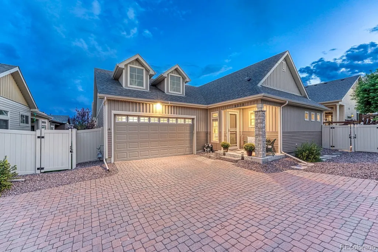
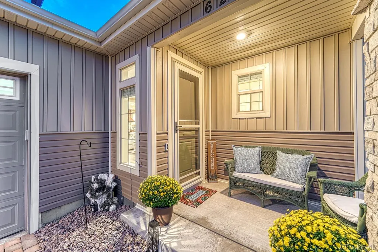
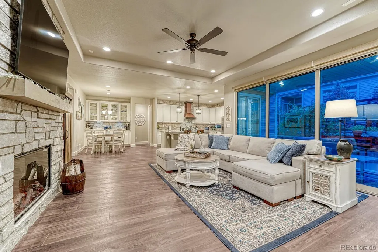
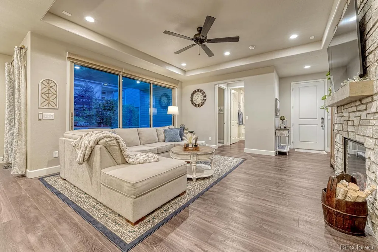
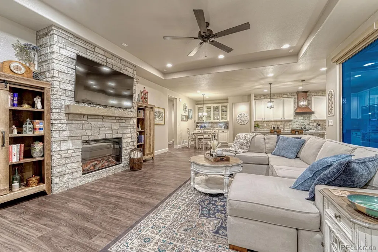
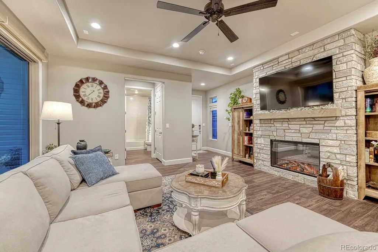
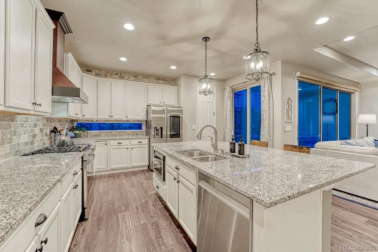
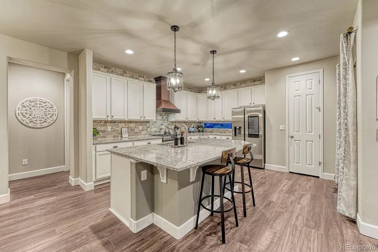
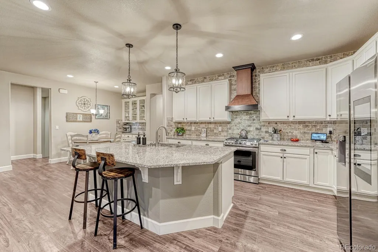
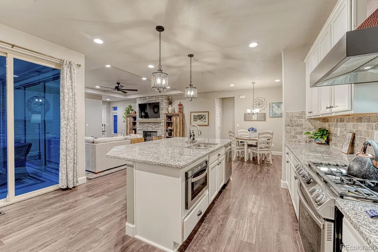
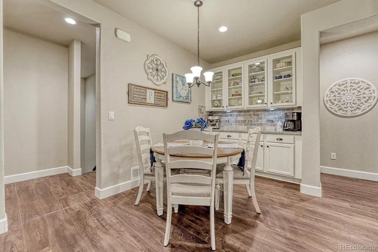
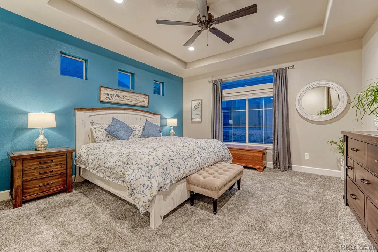
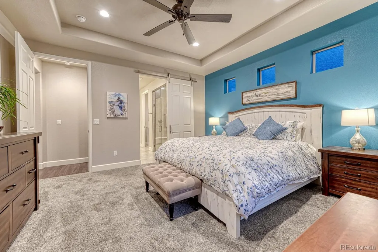
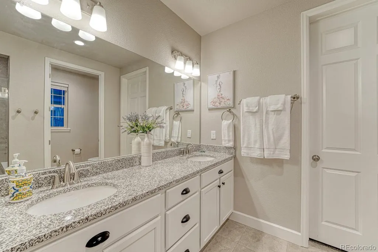
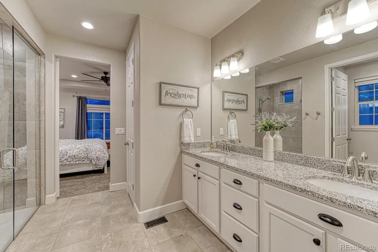
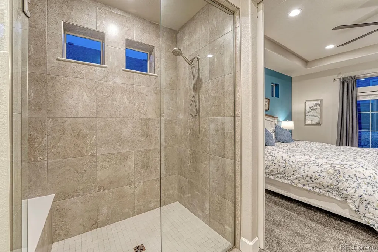
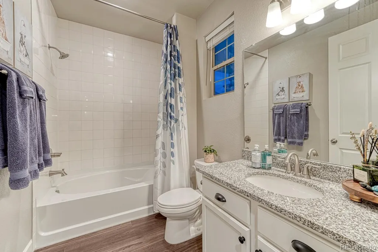
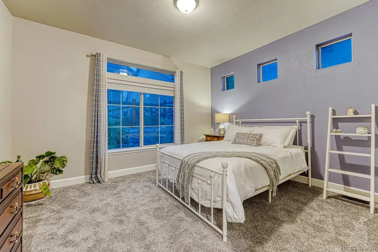
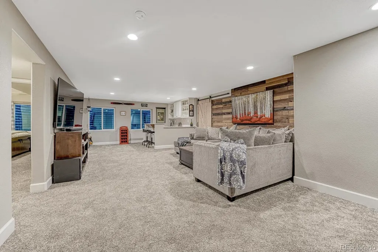
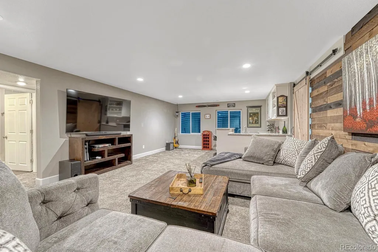
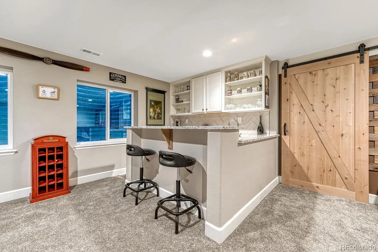
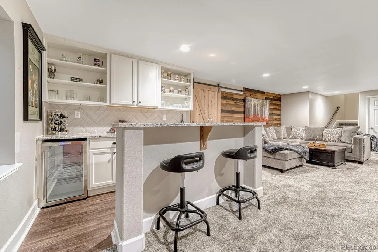
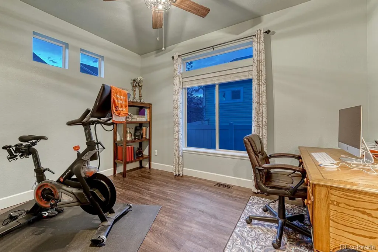
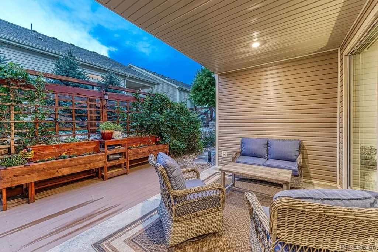
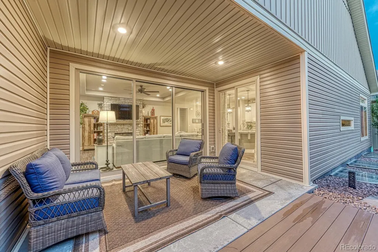
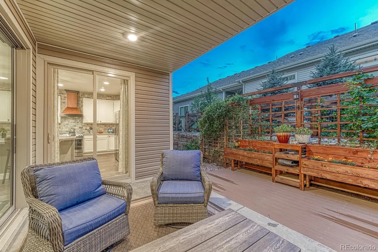
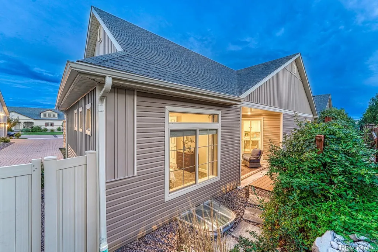
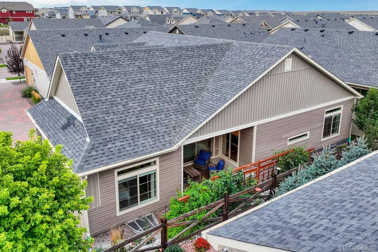
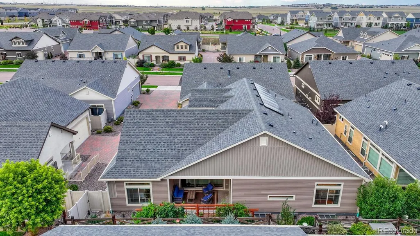
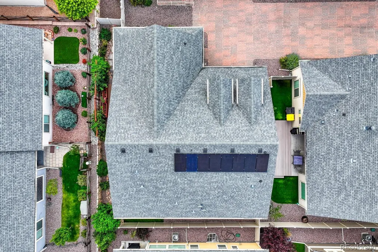
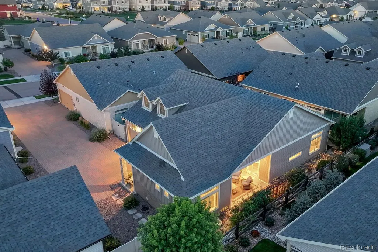
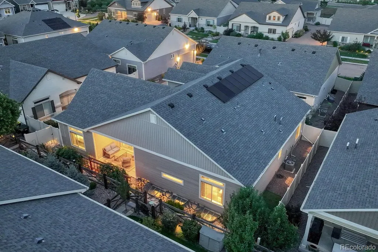
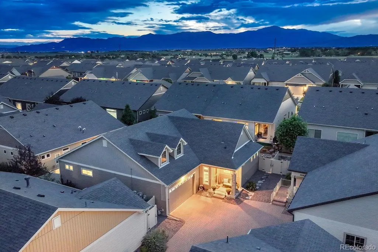
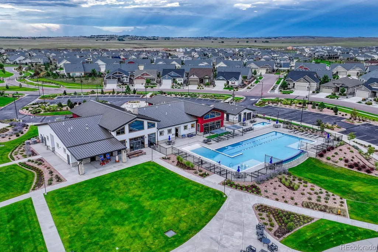
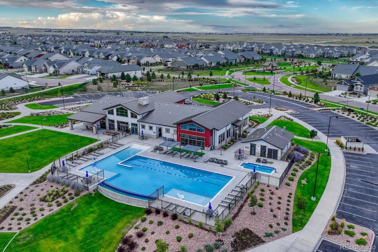
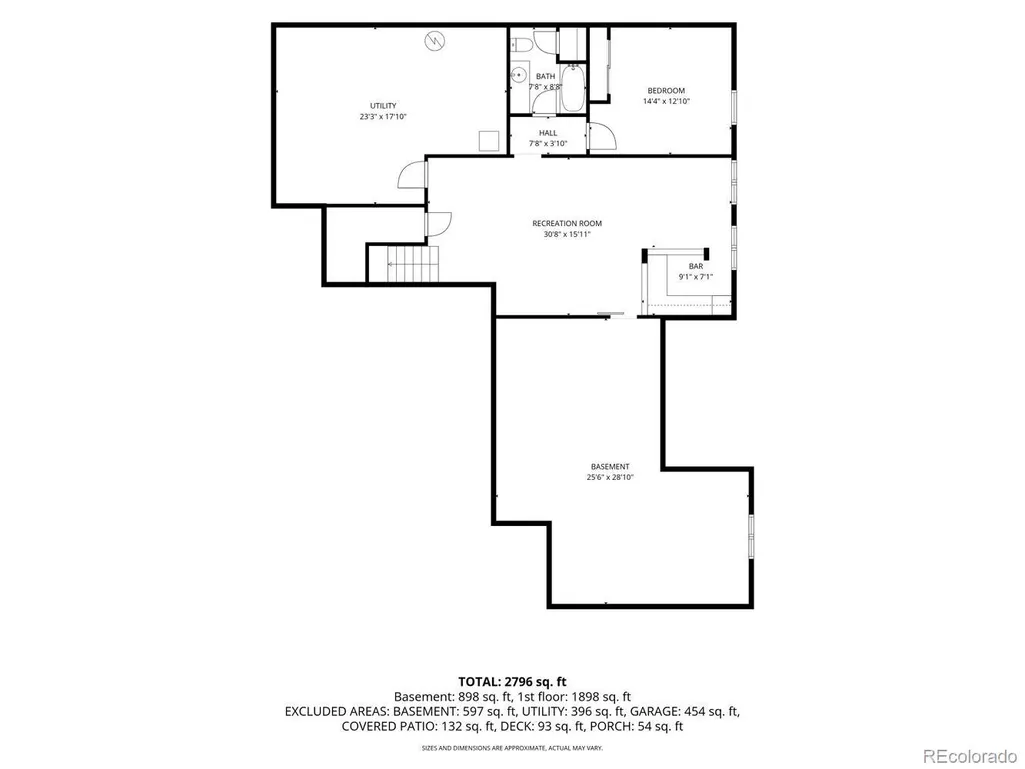
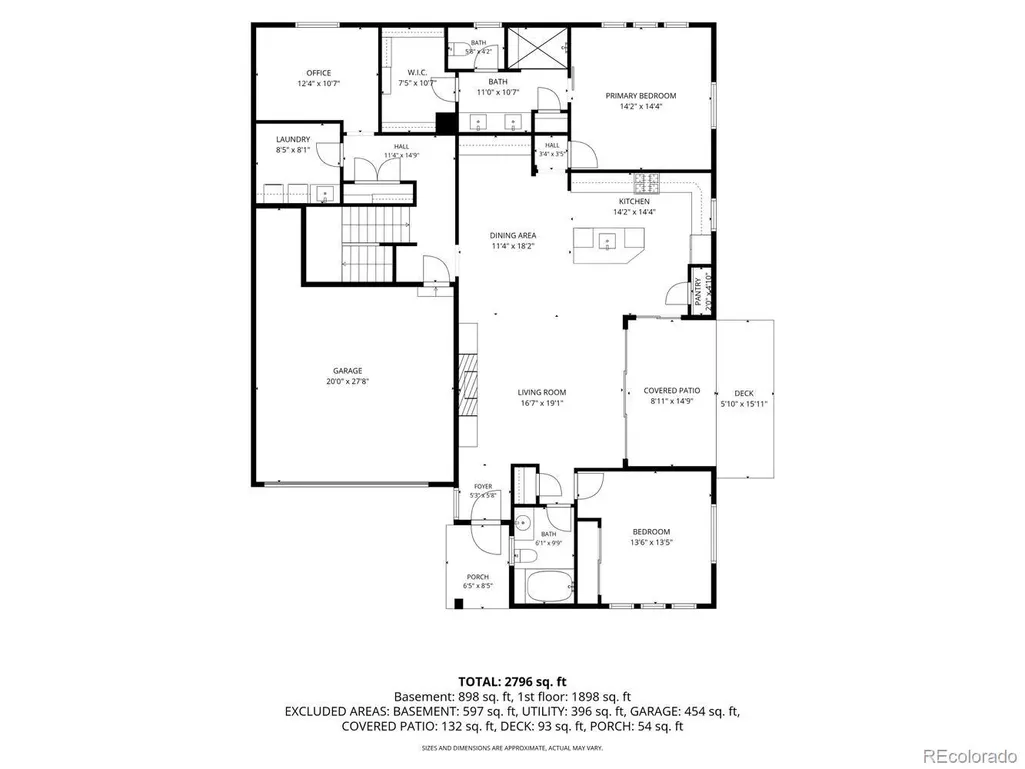
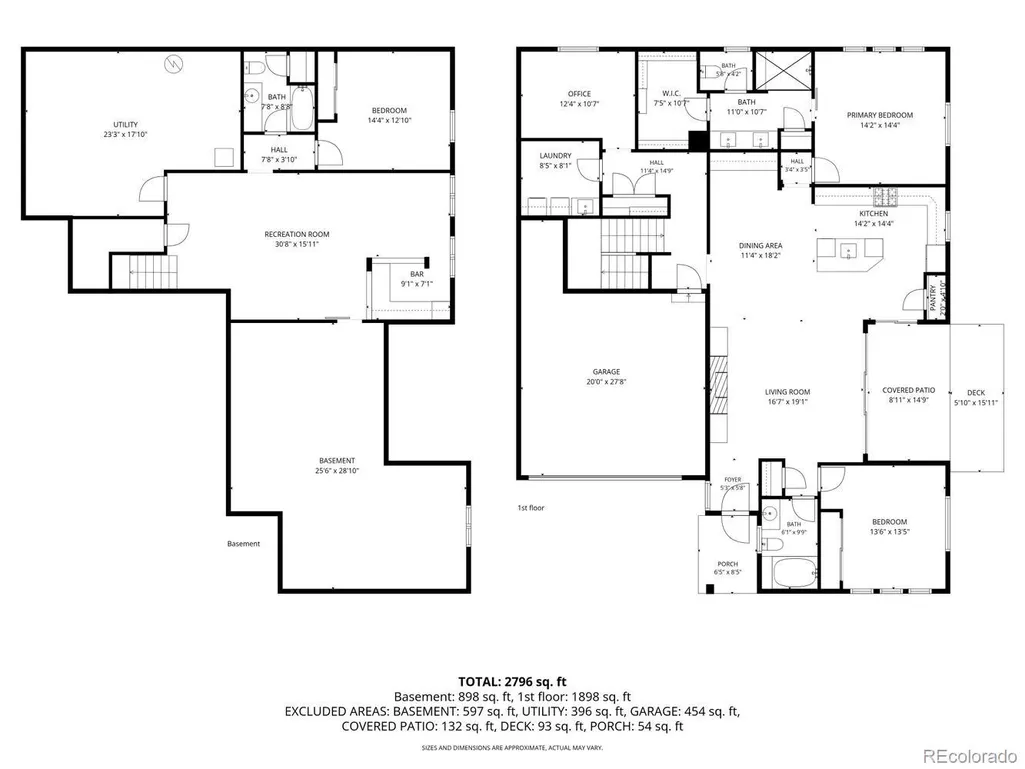
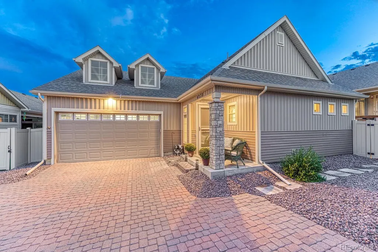
Welcome to your forever home Located in The Gated Retreat at Banning Lewis Ranch, this beautifully designed ranch-style home offers the ideal blend of comfort, convenience, and low-maintenance living in an active 55+ gated community. Enjoy the ease of main-level living with a spacious private primary suite featuring a generous walk-in closet—your own peaceful retreat at the end of the day. A secondary bedroom positioned at the front of the home provides excellent privacy for guests or visiting family. The open-concept great room is filled with natural light and enhanced by Colorado doors that create a seamless connection to the outdoors—perfect for enjoying Colorado’s beautiful seasons. The inviting eat-in kitchen, complete with a large island, flows effortlessly into the dining area, making everyday meals and entertaining both easy and enjoyable. This home is also a smart home with smart appliances, adding modern convenience and efficiency to your daily living. A flexible bonus room adds even more versatility, ideal for a home office, hobby space, craft room, or workshop—tailored to fit your lifestyle and passions. Step outside to a private patio, a perfect spot for morning coffee or relaxing evenings. The expansive finished basement with a wet bar extends your living space, offering an ideal setting for hosting guests, game nights, or creating a private retreat for visitors. Designed with comfort, flexibility, and connection in mind, this home offers the best of 55+ living—where lifestyle, community, and ease come together in one exceptional gated setting.
| Elementary School | Middle School | High School |
|---|---|---|
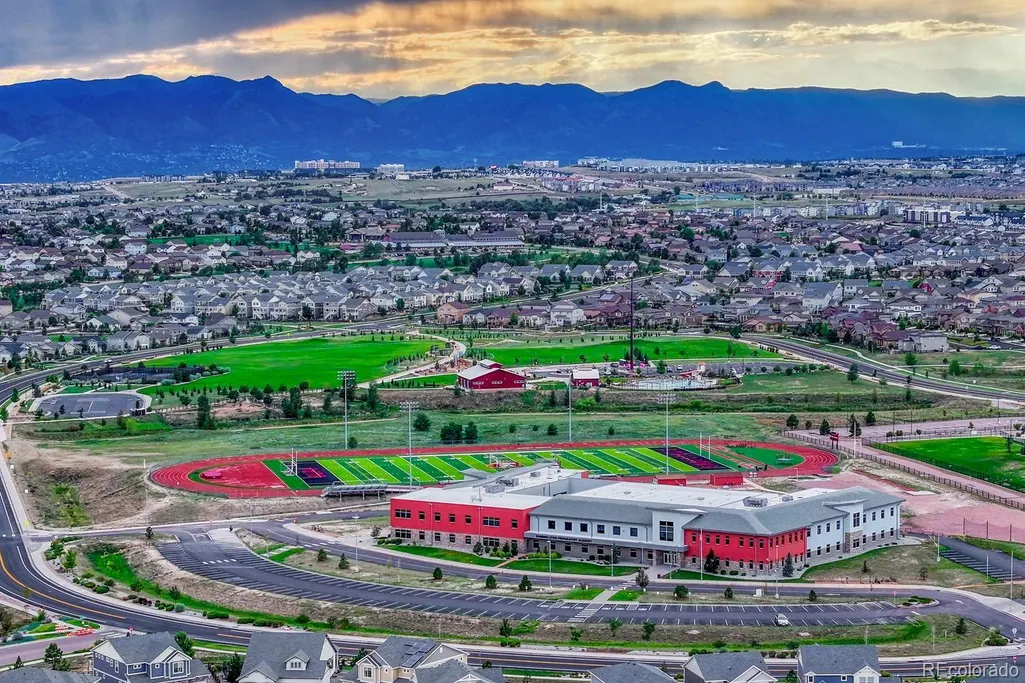
| Ridgeview Elementary School | Banning Lewis Ranch Academy Middle School | Vista Ridge High School |
| Price History | |
|---|---|
| 8/28/2026 | Listed $600,000 |
| 9/14/2026 | 2$589,000 |
General Features
| Sewer | Public Sewer |
|---|---|
| Heating | Forced Air |
| Cooling | Central Air |
| Possession | Negotiable |
| Roof | Shingle |
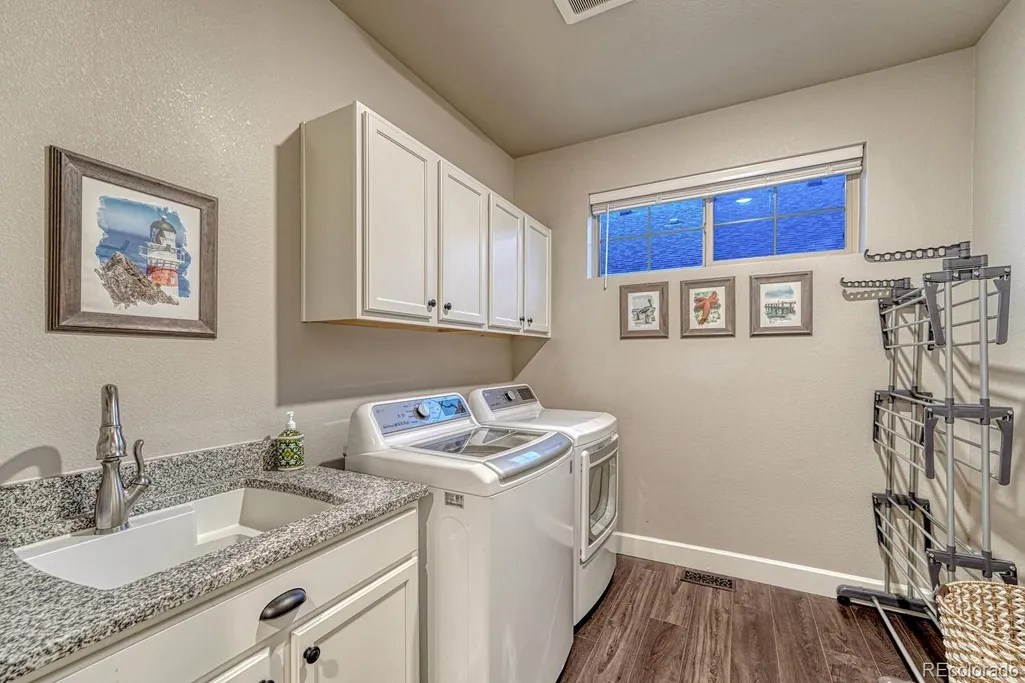
| Appliances | Dishwasher,Disposal,Dryer,Microwave,Refrigerator,Self Cleaning Oven,Smart Appliance(s),Washer |
| Zoning | PDZ AO |
| HOA Fee | 288 |
| Garage Spaces | 2 |
| Patio/Porch Features | Covered,Patio |
| Construction Materials | Frame |
| Exclusions | All Sellers Personal Property & Staging Items |
| Year Built | 2020 |
| Levels | One |
| Property Subtype | Single Family Residence |
| Tax Year | 2025 |
| Ownership | Individual |
| Assoc Fee Paid Per | Monthly |
| County | El Paso |
| Property Type | Residential |
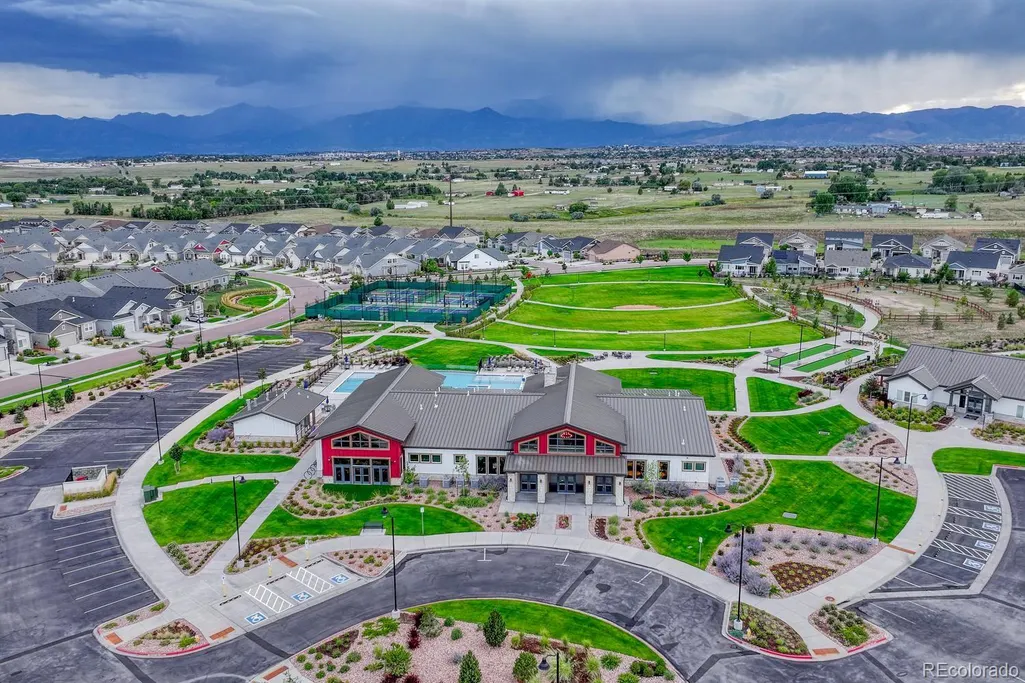
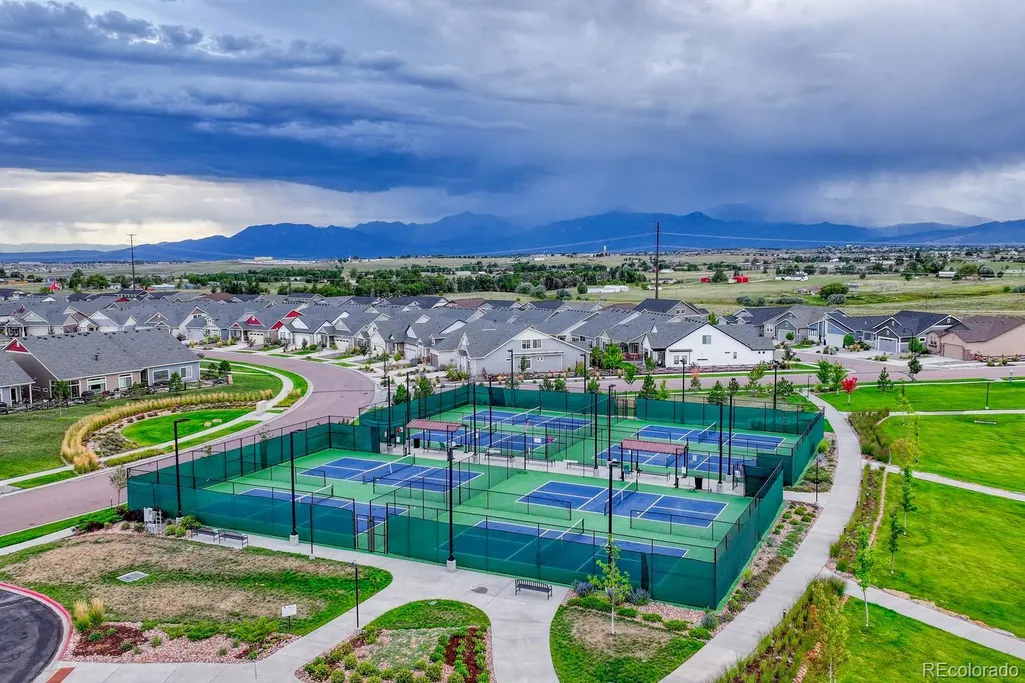
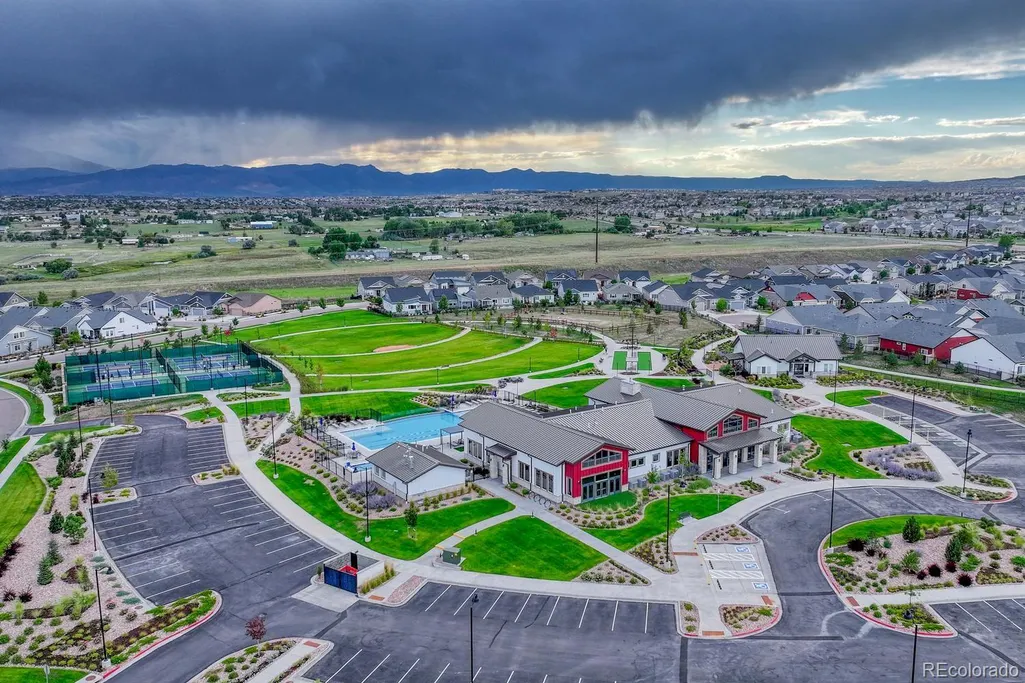
| Association Amenities | Clubhouse,Gated,Parking,Playground,Pool,Security,Tennis Court(s) |
| HOA | Yes |
| Attached Garage | Yes |
| Subdivision Name | Banning Lewis Ranch |
| Full Baths | 3 |
| Status | Active |
| Directions | From Dublin and Powers Head east on Dublin Turn right onto Vista Del Tierra Make next right onto Braemore Heights Sales office is located on the right! |
| High School | Vista Ridge |
| City | Colorado Springs |
| Association Name | No HOA The Retreat at Banning Lewis Ranch Metro Di |
| Senior Community Y/N | Yes |
| High School District | District 49 |
| Lot Size Units | Square Feet |
| Lot Size Square Feet | 4680 |
| Listing Terms | Cash,Conventional,FHA,Qualified Assumption |
| Elementary School | Ridgeview |
| Tax Annual Amount | 4589 |
| Middle/Junior High School | Banning Lewis Ranch Academy |
| Property Condition | Updated/Remodeled |
| Virtual Tour | https://gaston-photography.view.property/2401979 |
| Structure Type | House |
| Standard Status | Active |
| Occupancy Type | Owner |
| Middle/Junior School District | District 49 |
| Elementary School District | District 49 |
Interior Features
| Interior Amenities | Built-in Features,Ceiling Fan(s),Eat-in Kitchen,Granite Counters,High Ceilings,Kitchen Island,Open Floorplan,Pantry,Smart Thermostat,Smart Window Coverings,Walk-In Closet(s),Wet Bar |
|---|---|
| Basement | Full |
| Flooring | Carpet |
| Total Fireplaces | 1 |
| Fireplace Features | Electric,Great Room |
| Basement (Y/N) | Yes |
| Above Grade Finished Area | 1953 |
| Total Bedrooms | 3 |
| Below Grade Finished Area | 888 |
| Main Level Bedrooms | 2 |
| Main Level Bathrooms | 2 |
| Total Baths | 3 |
Exterior Features
| Water Source | Public |
|---|---|
| Total Parking | 2 |
| Lot Size Area | 4680 |
| Building Area Total | 3906 |
| Lot Size Acres | 0.11 |
Amenities
- Foreclosure
- Views
- Short Sale
- New Construction
- Adult 55+
- Lease To Own
- No HOA Fees
- Furnished
- Primary On Main
- Air Conditioning
- Seller Finance
- Green
- Fixer Upper
- Horse
- Golf
- Fireplace
- Deck
- Garage
- Basement
- Pool
Property vs Single Family Average in 80927
Price
Taxes
Year Built
Visits
In The Neighborhood
Just Listed
Colorado Springs
$ 549,900
- Type
- Single Family
- Size
- 2,939 SqFt
- Rooms
- 4 Beds + 3.5 Baths
 RE/MAX Professionals #5317712
Adult 55+
Colorado Springs
$ 535,000
- Type
- Single Family
- Size
- 4,176 SqFt
- Rooms
- 3 Beds + 3 Baths
Compass - Denver #2862426
Primary On Main
Colorado Springs
$ 535,000
- Type
- Single Family
- Size
- 4,176 SqFt
- Rooms
- 3 Beds + 3 Baths
Colorado Springs
$ 525,000
- Type
- Single Family
- Size
- 2,700 SqFt
- Rooms
- 4 Beds + 2.5 Baths
Redfin Corporation #3754268
Colorado Springs
$ 675,000
- Type
- Single Family
- Size
- 4,115 SqFt
- Rooms
- 4 Beds + 3.5 Baths
eXp Realty, LLC #4648197
Primary On Main
Colorado Springs
$ 675,000
- Type
- Single Family
- Size
- 4,115 SqFt
- Rooms
- 4 Beds + 3.5 Baths
Views
Colorado Springs
$ 399,900
- Type
- Single Family
- Size
- 1,498 SqFt
- Rooms
- 2 Beds + 2.5 Baths
Homechex LLC #3628210

 Information deemed reliable but not guaranteed by the MLS. © 2026 Information and Real Estate Services, LLC.
Information source: Information and Real Estate Services, LLC. Provided for limited non-commercial use only under IRES Rules. © Copyright IRES.
The information being provided is for the consumers personal, non-commercial use and may not be used for any purpose other than to identify prospective properties consumer may be interested in purchasing.
The IRES, LLC Data on this
Information deemed reliable but not guaranteed by the MLS. © 2026 Information and Real Estate Services, LLC.
Information source: Information and Real Estate Services, LLC. Provided for limited non-commercial use only under IRES Rules. © Copyright IRES.
The information being provided is for the consumers personal, non-commercial use and may not be used for any purpose other than to identify prospective properties consumer may be interested in purchasing.
The IRES, LLC Data on this
 The real estate listing information and related content displayed on this site is provided exclusively for consumers� personal, non-commercial use and may not be used for any purpose other than to identify prospective properties consumers may be interested in purchasing. This information and related content is deemed reliable but is not guaranteed accurate by elevateMLS.
 IDX information is provided exclusively for personal, non-commercial use, and may not be used for any purpose other than to identify prospective properties consumers may be interested in purchasing. Information is deemed reliable but not guaranteed. Copyright © 2026 Vail Multi List, Inc. (VMLS)
The listing broker's offer of compensation is made only to participants of the MLS where the listing is filed.
IDX information is provided exclusively for personal, non-commercial use, and may not be used for any purpose other than to identify prospective properties consumers may be interested in purchasing. Information is deemed reliable but not guaranteed. Copyright © 2026 Vail Multi List, Inc. (VMLS)
The listing broker's offer of compensation is made only to participants of the MLS where the listing is filed.
 The data relating to real estate for sale on this web site comes in part from the Internet Data Exchange (IDX) program of Colorado Real Estate Network, Inc. (CREN), © Copyright 2026. All rights reserved. All data deemed reliable but not guaranteed and should be independently verified. This database record is provided subject to "limited license" rights. Duplication or reproduction is prohibited.
 Pueblo Association of REALTORS®, Inc. All information deemed reliable but not guaranteed. All properties are subject to prior sale, change or withdrawal. Neither listing broker(s) or information provider(s) shall be responsible for any typographical errors, misinformation, misprints and shall be held totally harmless. Listing(s) information is provided for consumer's personal, non-commercial use and may not be used for any purpose other than to identify prospective properties consumers may be
 Information should be deemed reliable but not guaranteed, all representations are approximate, and individual verification is recommended. Copyright ©2026 All rights reserved.
