
Price Reduction - Views





Address
7390 Monica Lane, Evergreen, CO
Price
$ 895,000
Property Attributes
- MLS#8529732
- TypeSingle Family
- Listing Status Active
- CountyJEFFERSON
- CityEvergreen
- NeighborhoodMarshner
- Zip80439
- StyleMountain Contemporary
- Year Built1965
- Taxes$ 6305
- Price$ 895,000
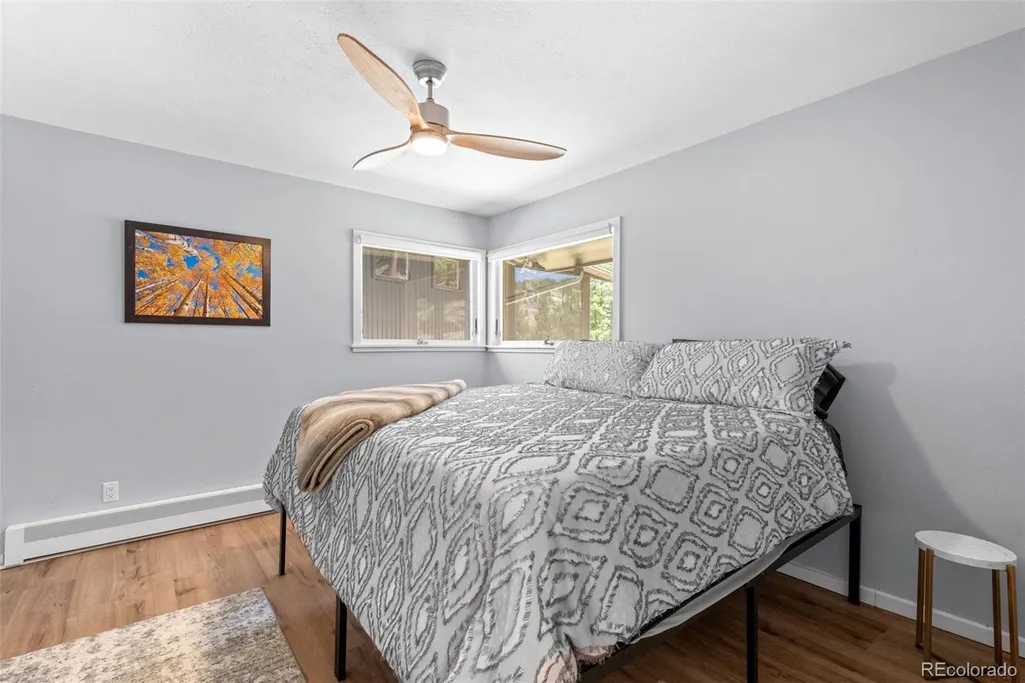
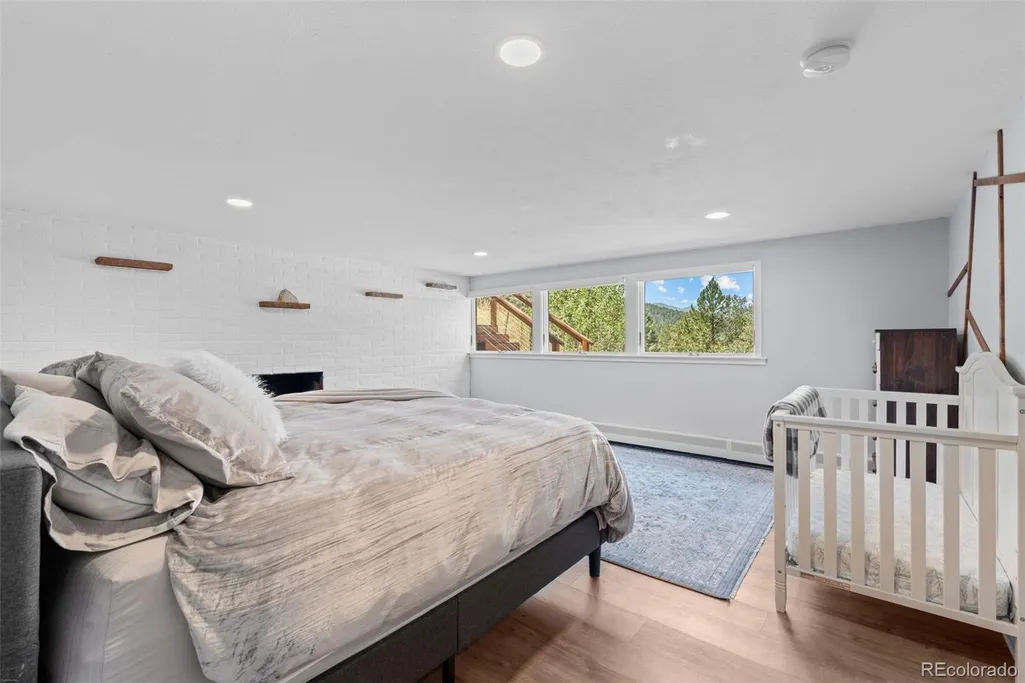
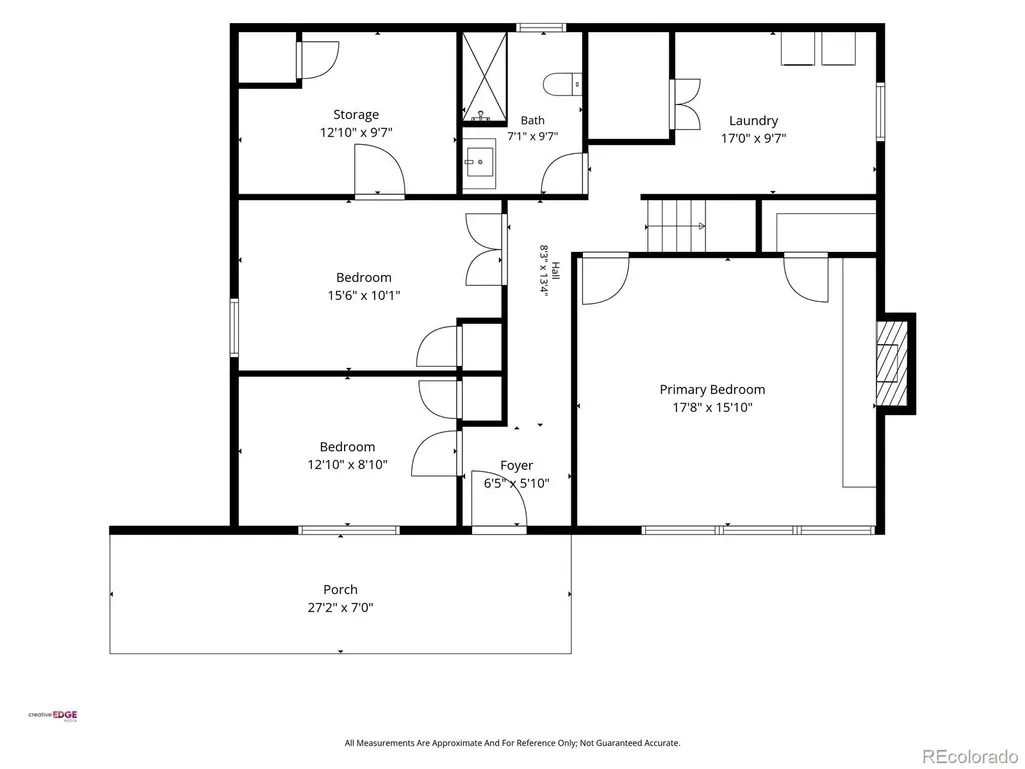
- Bedrooms4
- Full Bathrooms2
- Half Bathrooms0
- Sqr Footage2318
- Lot Size1.48 Acres
Data Source:
REColorado (MTOMLS)
Property Description
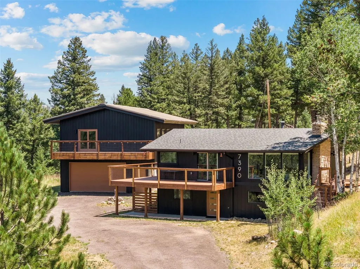
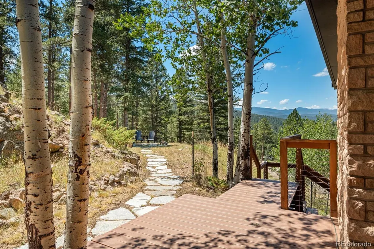
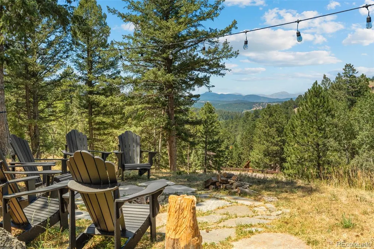
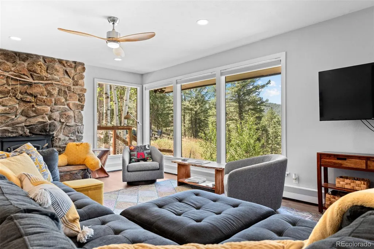
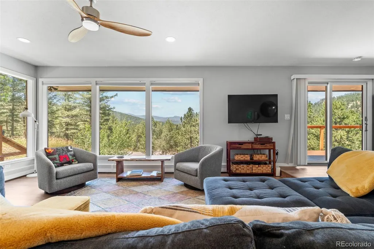
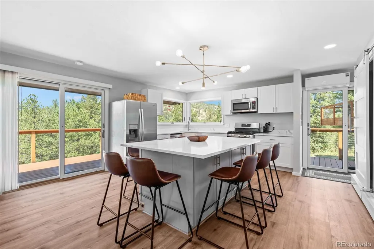
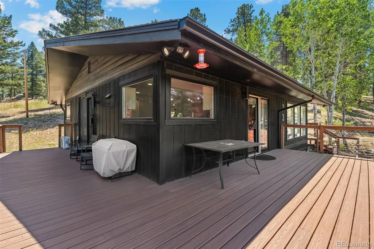
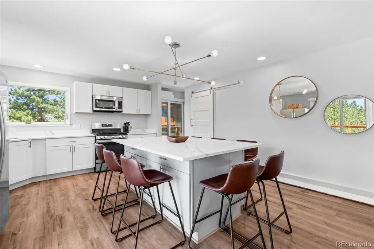
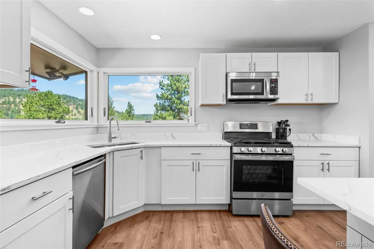
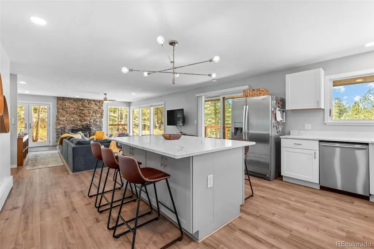
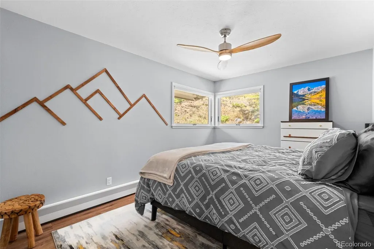
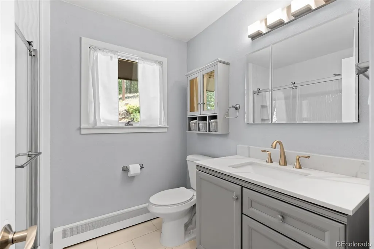
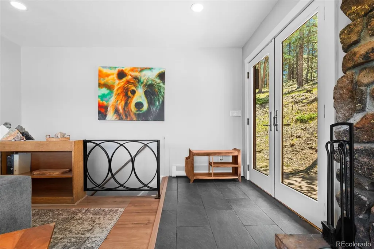
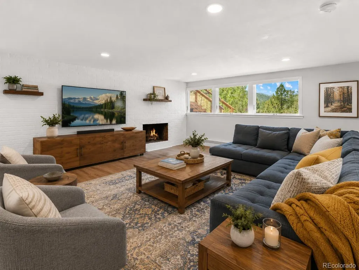
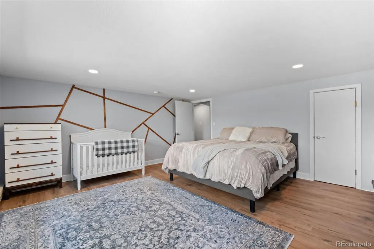
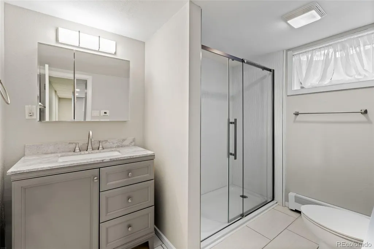
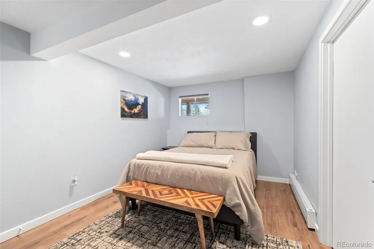
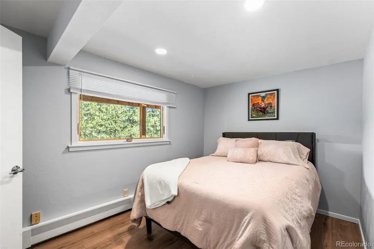
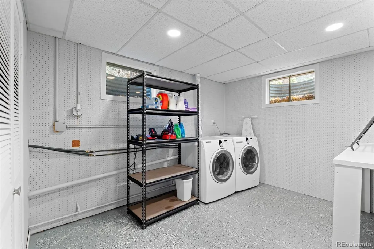
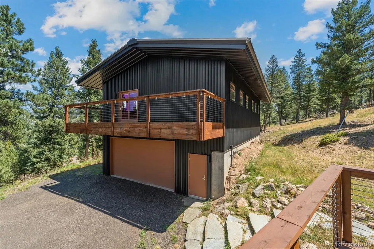
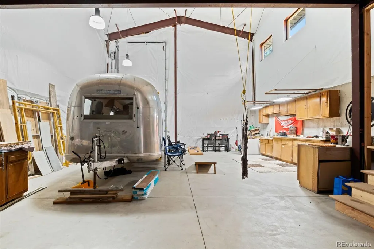
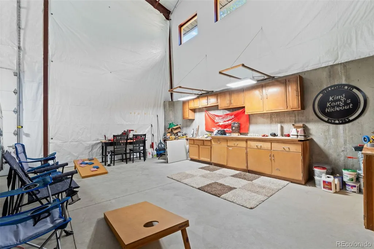
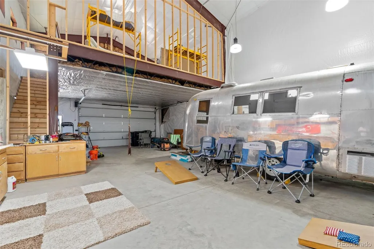
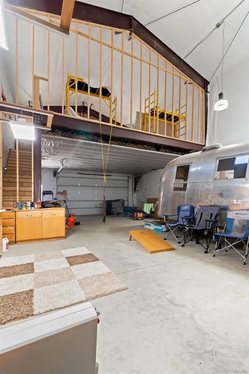
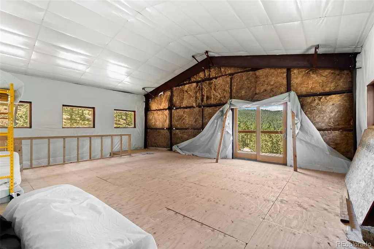
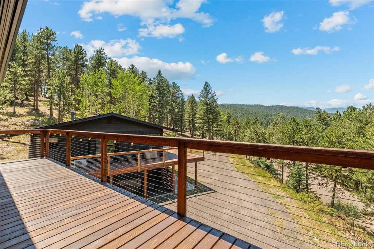
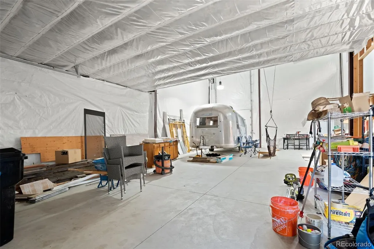
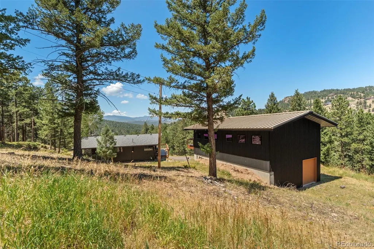
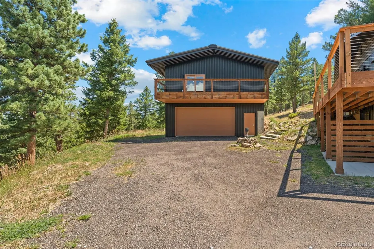
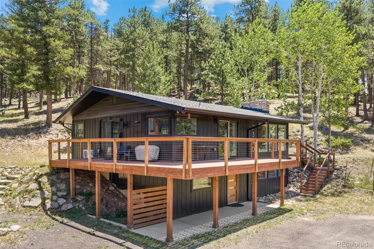
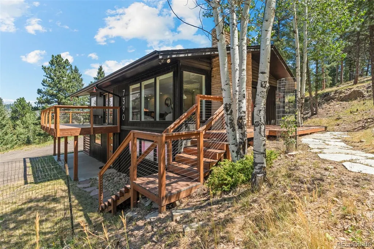
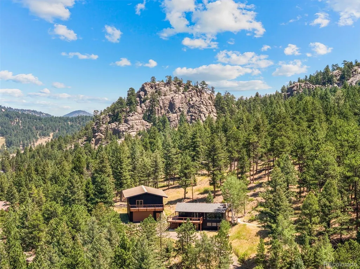
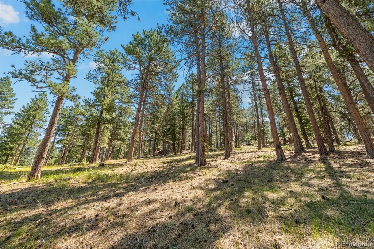
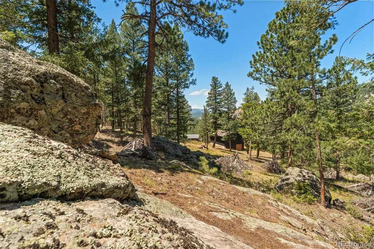
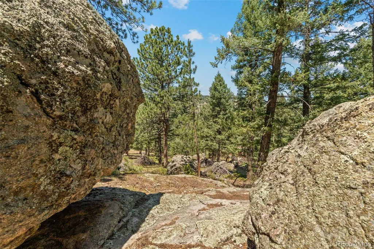
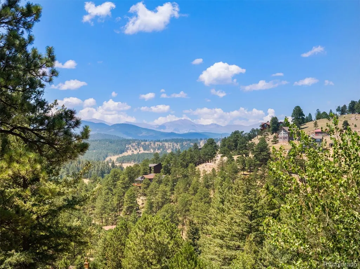
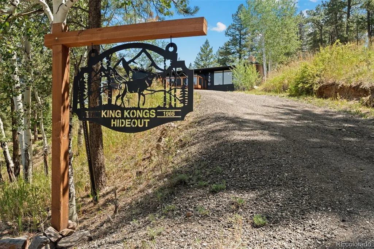
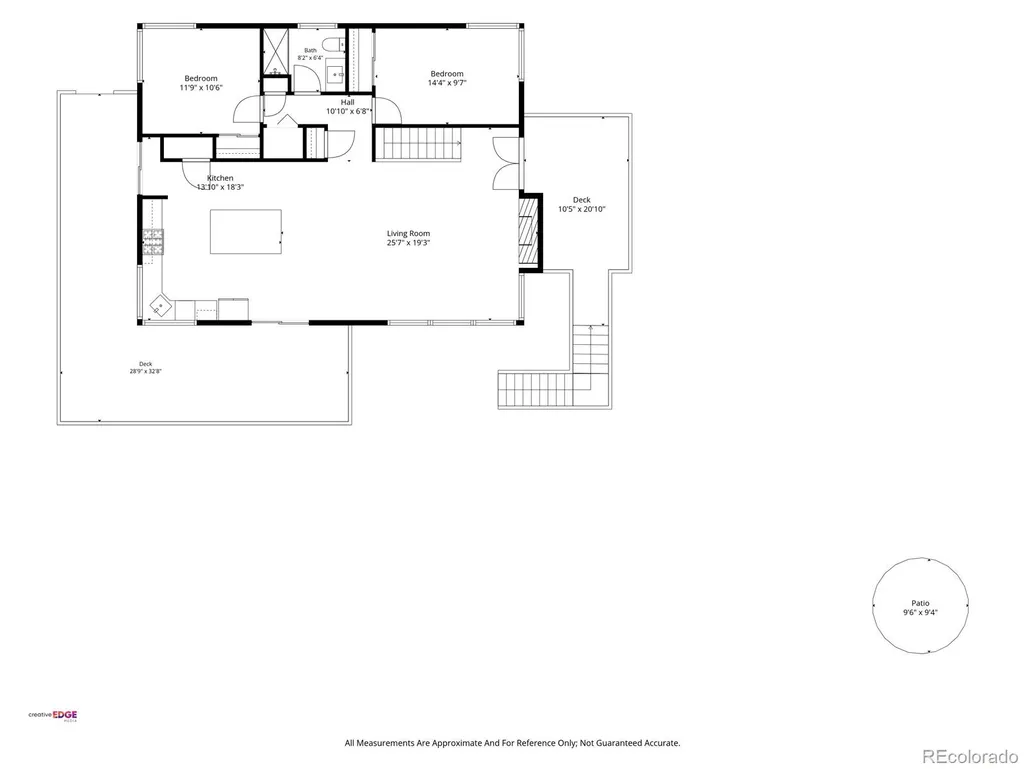
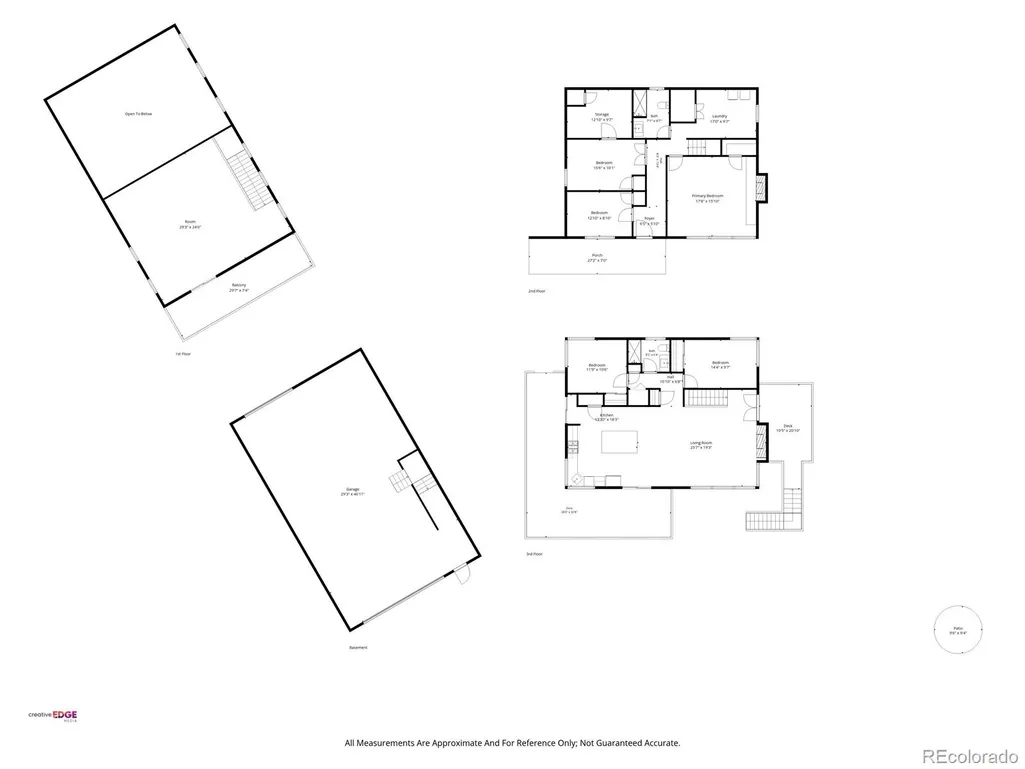
Long before this home was beautifully renovated, it was the setting for one boy’s favorite childhood memories. He explored the 40 acres of protected open space behind his grandparents’ home, roasted marshmallows beneath the stars, and gathered with family against a backdrop of breathtaking Mt. Blue Sky views. Those memories meant so much that, years later, he placed an online alert on the property and waited for the chance to bring it back into his family. When that opportunity came, he and his wife purchased the home, thoughtfully renovated it, and filled it with gatherings and memories of their own. Now, 7390 Monica Lane is ready for its next chapter. Set on 1.48 acres, with 40 acres of protected open space directly behind it and no public access, this is a level of privacy and breathing room rarely found in Evergreen. Walls of windows bring the forest and Mt. Blue Sky into view, while the open kitchen, generous island, quartz countertops, and two spacious living areas create a home made for connection. Outside, the firepit is the kind of place people linger. The views of Mt. Blue Sky are breathtaking, especially as the evening light shifts across the mountains. The home offers 3 bedrooms plus a non-conforming 4th bedroom, 2 baths, and 2,202 finished square feet. The detached garage and workshop is another standout, with room for six-plus vehicles, an RV door, 200-amp service, and an upper level ready for a future studio, office, or creative retreat. This is more than a beautifully remodeled Evergreen home. It is a place where generations have gathered, stories have been passed down, and lasting memories have been made. Now, it is waiting for someone new to begin a legacy of their own. Come experience 7390 Monica Lane in person. The setting, the privacy, and those Mt. Blue Sky views simply cannot be fully captured in photos.
| Elementary School | Middle School | High School |
|---|---|---|
| Marshdale Elementary School | West Jefferson Middle School | Conifer High School |
| Price History | |
|---|---|
| 7/22/2026 | Listed $950,000 |
| 8/24/2026 | 6$895,000 |
General Features
| Sewer | Septic Tank |
|---|---|
| Heating | Baseboard,Hot Water,Natural Gas,Wood |
| Cooling | Air Conditioning-Room |
| Utilities | Electricity Connected,Natural Gas Connected |
| Possession | Negotiable |
| Roof | Composition,Metal |
| Appliances | Cooktop,Dishwasher,Disposal,Dryer,Microwave,Oven,Range,Refrigerator,Washer,Water Softener |
| Zoning | A-1 |
| Garage Spaces | 6 |
| Patio/Porch Features | Deck |
| Architectural Style | Mountain Contemporary |
| Construction Materials | Frame,Metal Siding,Wood Siding |
| Exclusions | Seller's personal property,airstream,patio furniture. |
| Year Built | 1965 |
| View | Mountain(s) |
| Levels | Two |
| Property Subtype | Single Family Residence |
| Tax Year | 2025 |
| Ownership | Individual |
| County | Jefferson |
| Property Type | Residential |
| HOA | No |
| Attached Garage | No |
| Subdivision Name | Marshner |
| Status | Active |
| Directions | GPS works,no sign |
| High School | Conifer |
| City | Evergreen |
| Senior Community Y/N | No |
| High School District | Jefferson County R-1 |
| Lot Size Units | Acres |
| Lot Size Square Feet | 64468.8 |
| Listing Terms | Cash,Conventional |
| Elementary School | Marshdale |
| Tax Annual Amount | 6305 |
| Middle/Junior High School | West Jefferson |
| Structure Type | House |
| Standard Status | Active |
| Middle/Junior School District | Jefferson County R-1 |
| Elementary School District | Jefferson County R-1 |
Interior Features
| Interior Amenities | Ceiling Fan(s),Eat-in Kitchen,Kitchen Island,Open Floorplan,Pantry,Quartz Counters,Solid Surface Counters |
|---|---|
| Basement | Daylight,Finished,Full,Walk-Out Access |
| Flooring | Tile,Vinyl |
| Furnished Y/N | Unfurnished |
| Total Fireplaces | 2 |
| Fireplace Features | Family Room,Living Room,Wood Burning |
| Basement (Y/N) | Yes |
| Window Features | Double Pane Windows |
| Above Grade Finished Area | 1159 |
| 3/4 Baths | 2 |
| Total Bedrooms | 4 |
| Below Grade Finished Area | 1049 |
| Main Level Bedrooms | 2 |
| Main Level Bathrooms | 1 |
| Total Baths | 2 |
Exterior Features
| Exterior Amenities | Fire Pit,Rain Gutters |
|---|---|
| Vegetation | Partially Wooded,Thinned,Wooded |
| Fencing | None |
| Parking Features | 220 Volts,Gravel,Dry Walled,Exterior Access Door,Insulated Garage,Lighted,Oversized,Oversized Door,RV Garage,Storage,Tandem |
| Lot Features | Borders Public Land,Foothills,Open Space,Rock Outcropping |
| Water Source | Well |
| Total Parking | 10 |
| Lot Size Area | 1.48 |
| Foundation Details | Slab |
| Building Area Total | 2318 |
| Lot Size Acres | 1.48 |
| Road Surface Type | Paved |
| Road Frontage Type | Public |
| Road Responsibility | Public Maintained Road |
| Horse Y/N | No |
Amenities
- Foreclosure
- Views
- Short Sale
- New Construction
- Adult 55+
- Lease To Own
- No HOA Fees
- Furnished
- Primary On Main
- Air Conditioning
- Seller Finance
- Green
- Fixer Upper
- Horse
- Golf
- Fireplace
- Deck
- Garage
- Basement
- Pool
Property vs Single Family Average in 80439
Price
Taxes
Year Built
Visits
 The content relating to real estate for sale in this Web site comes in part from the Internet Data eXchange (IDX) program of METROLIST, INC., DBA RECOLORADO©. Real estate listings held by brokers other than Your Castle Real Estate - Denver are marked with the IDX Logo. This information is being provided for the consumers' personal, non-commercial use and may not be used for any other purpose. All information subject to change and should be independently verified. September 21, 2026 1:53 PM UTCd

 Information deemed reliable but not guaranteed by the MLS. © 2026 Information and Real Estate Services, LLC.
Information source: Information and Real Estate Services, LLC. Provided for limited non-commercial use only under IRES Rules. © Copyright IRES.
The information being provided is for the consumers personal, non-commercial use and may not be used for any purpose other than to identify prospective properties consumer may be interested in purchasing.
The IRES, LLC Data on this
Information deemed reliable but not guaranteed by the MLS. © 2026 Information and Real Estate Services, LLC.
Information source: Information and Real Estate Services, LLC. Provided for limited non-commercial use only under IRES Rules. © Copyright IRES.
The information being provided is for the consumers personal, non-commercial use and may not be used for any purpose other than to identify prospective properties consumer may be interested in purchasing.
The IRES, LLC Data on this
 The real estate listing information and related content displayed on this site is provided exclusively for consumers� personal, non-commercial use and may not be used for any purpose other than to identify prospective properties consumers may be interested in purchasing. This information and related content is deemed reliable but is not guaranteed accurate by elevateMLS.
 IDX information is provided exclusively for personal, non-commercial use, and may not be used for any purpose other than to identify prospective properties consumers may be interested in purchasing. Information is deemed reliable but not guaranteed. Copyright © 2026 Vail Multi List, Inc. (VMLS)
The listing broker's offer of compensation is made only to participants of the MLS where the listing is filed.
IDX information is provided exclusively for personal, non-commercial use, and may not be used for any purpose other than to identify prospective properties consumers may be interested in purchasing. Information is deemed reliable but not guaranteed. Copyright © 2026 Vail Multi List, Inc. (VMLS)
The listing broker's offer of compensation is made only to participants of the MLS where the listing is filed.
 The data relating to real estate for sale on this web site comes in part from the Internet Data Exchange (IDX) program of Colorado Real Estate Network, Inc. (CREN), © Copyright 2026. All rights reserved. All data deemed reliable but not guaranteed and should be independently verified. This database record is provided subject to "limited license" rights. Duplication or reproduction is prohibited.
 Pueblo Association of REALTORS®, Inc. All information deemed reliable but not guaranteed. All properties are subject to prior sale, change or withdrawal. Neither listing broker(s) or information provider(s) shall be responsible for any typographical errors, misinformation, misprints and shall be held totally harmless. Listing(s) information is provided for consumer's personal, non-commercial use and may not be used for any purpose other than to identify prospective properties consumers may be
 Information should be deemed reliable but not guaranteed, all representations are approximate, and individual verification is recommended. Copyright ©2026 All rights reserved.
