


Address
21256 E Powers Circle, Centennial, CO
Price
$ 499,900
Property Attributes
- MLS#8526848
- TypeSingle Family
- Listing Status Active
- CountyARAPAHOE
- CityCentennial
- NeighborhoodParkborough
- Zip80015
- StyleHouse
- Year Built1983
- Taxes$ 3656
- Price$ 499,900
- Bedrooms4
- Full Bathrooms2
- Half Bathrooms0
- Sqr Footage1858
- Lot Size0.14 Acres
Data Source:
REColorado (MTOMLS)
Property Description
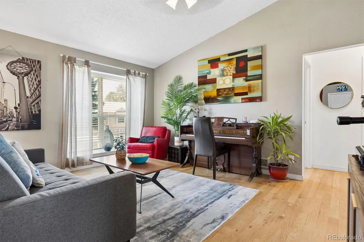
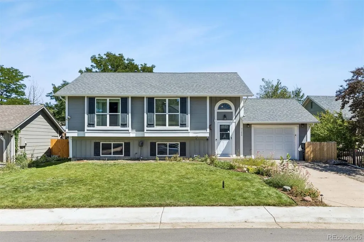
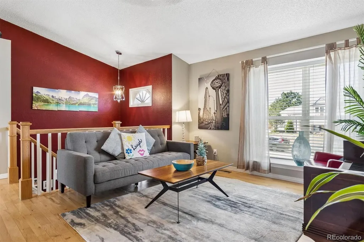
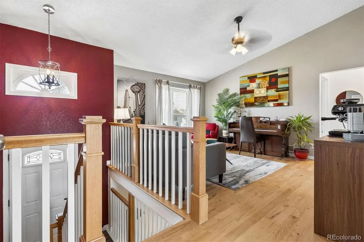
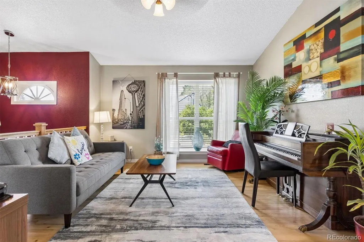
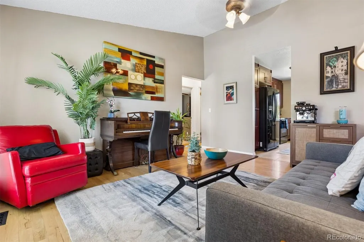
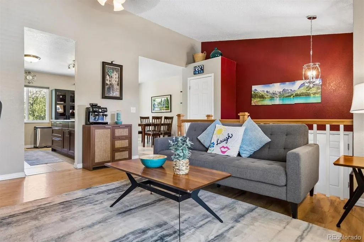
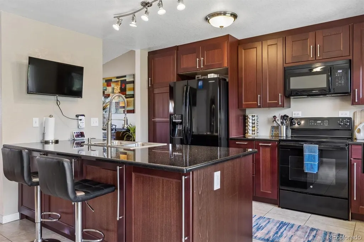
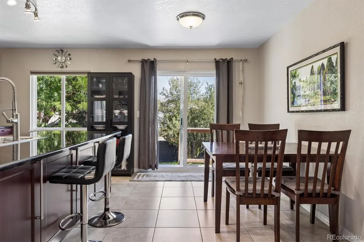
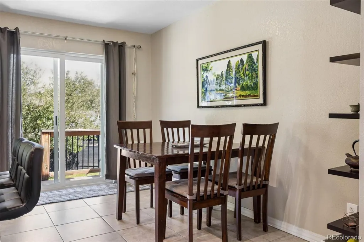
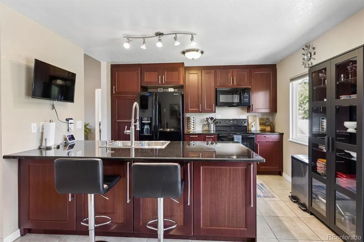
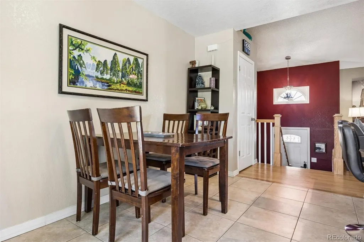
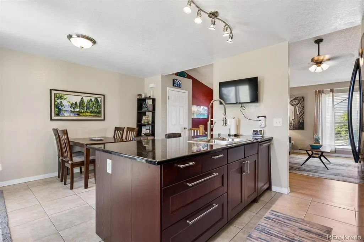
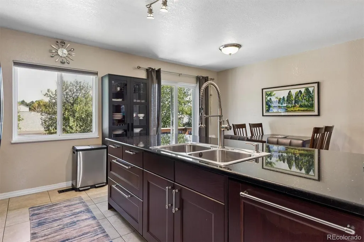
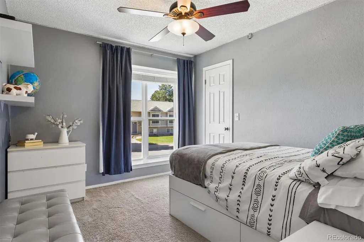
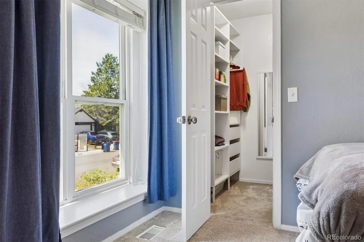
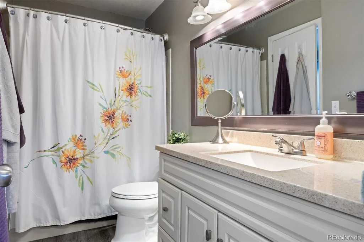
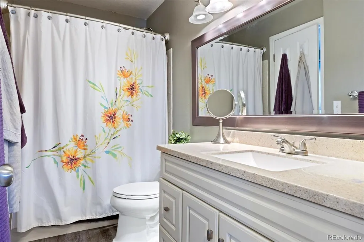
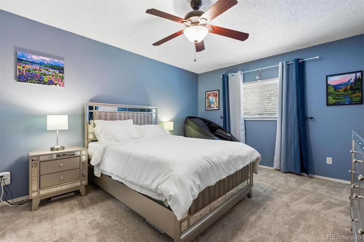
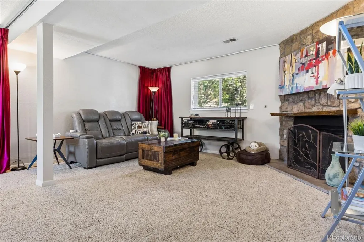
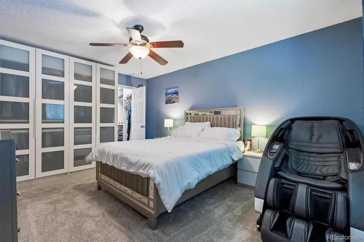
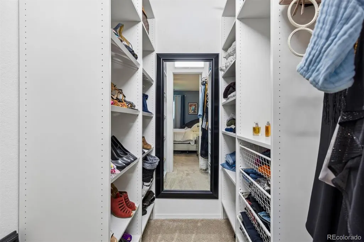
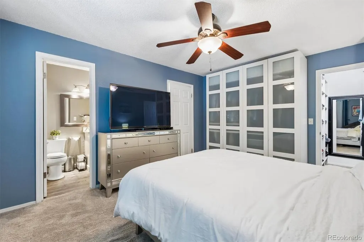
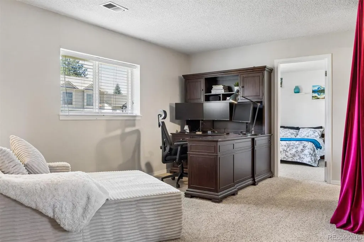
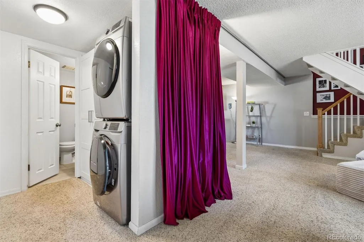
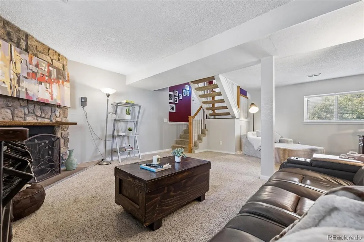
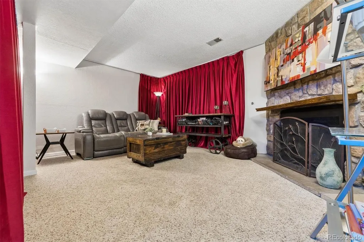
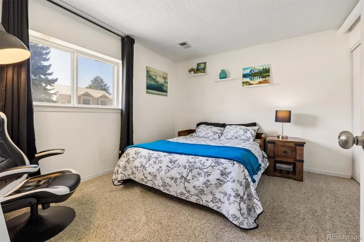
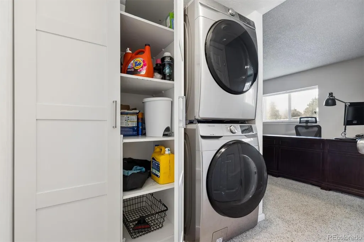
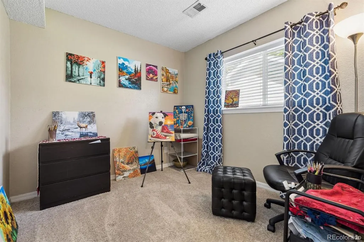
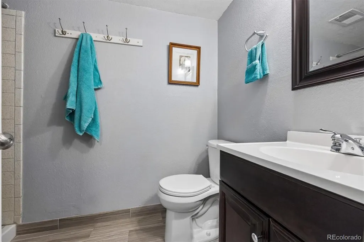
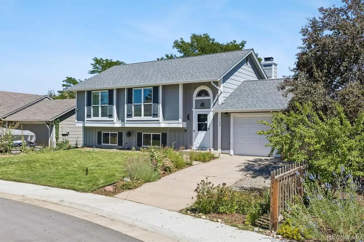
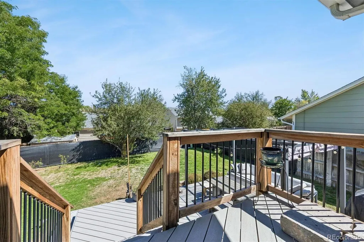
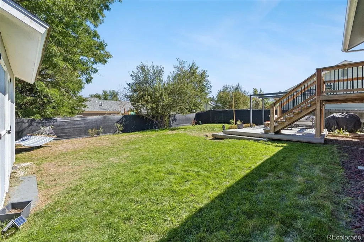
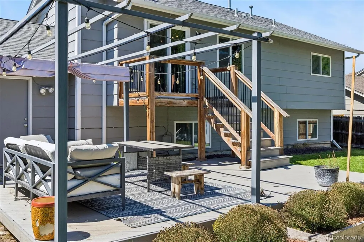
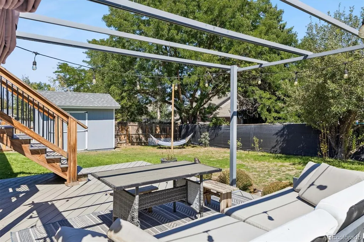
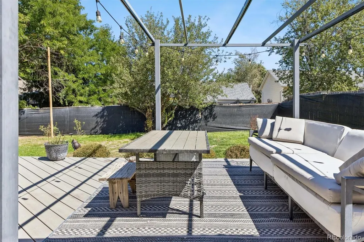
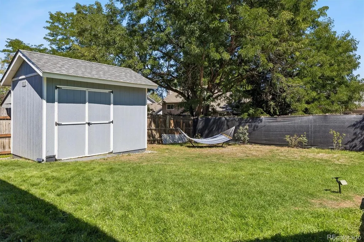
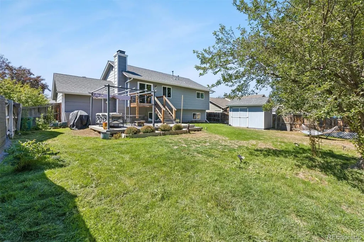
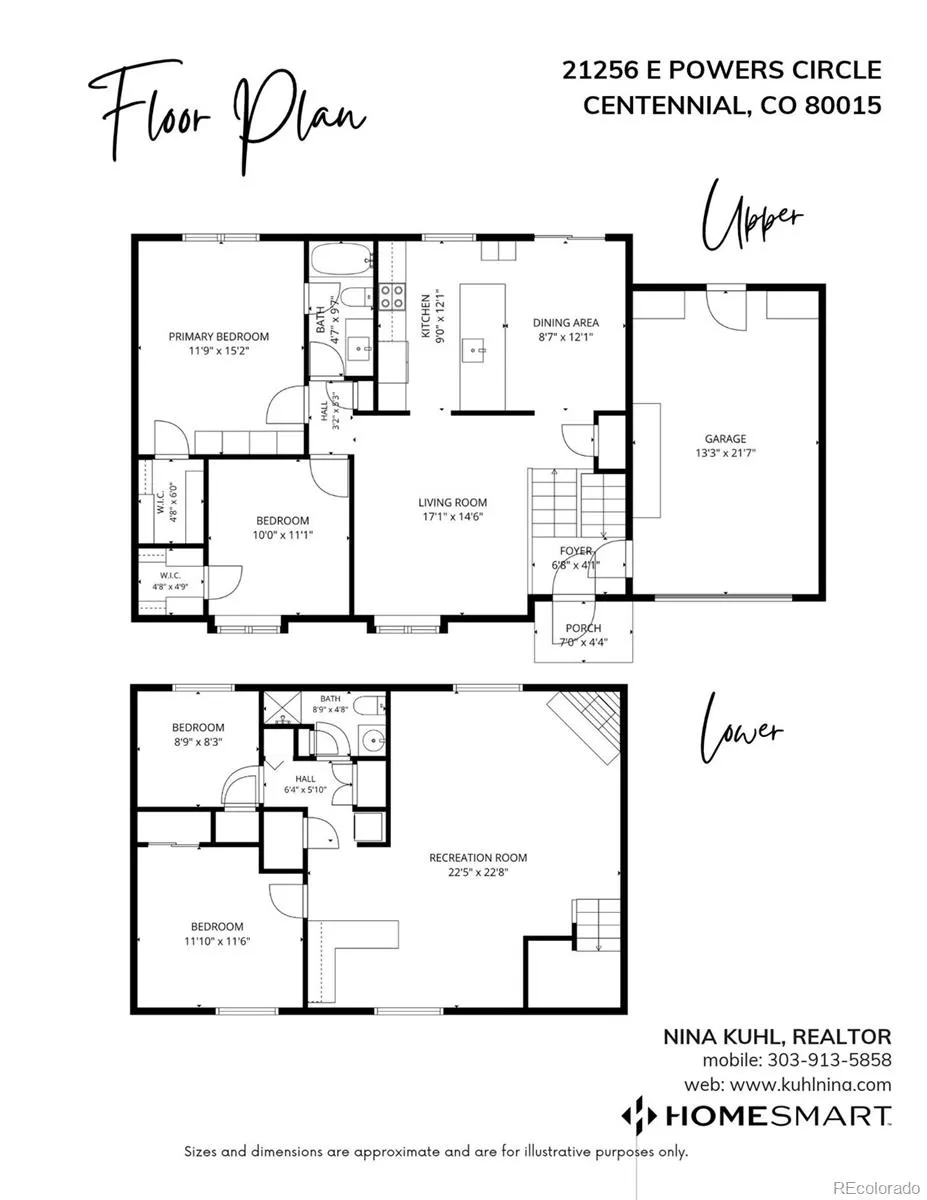
Beautifully updated 4-bedroom, 2-bath bi-level home tucked on a quiet circle in Centennial’s Cherry Creek School District. The upper level offers inviting living and dining spaces, hardwood floors and two bedrooms with walk-in closets and custom shelving. The updated kitchen provides excellent storage with 42” high cabinets, soft-close cabinetry and drawers and granite countertops. The lower level expands the home with a spacious family room featuring a custom gas fireplace, two additional bedrooms, a full bath, laundry area, and flexible space for work, hobbies, or storage. Enjoy Colorado outdoor living in the private backyard with a composite deck, pergola, newer storage shed, upgraded smart sprinkler system, and built-in dog door. Smart-home features include a Ring doorbell, Nest thermostat, MyQ smart garage opener and Level 2 EV charger in the oversized attached garage. Ideally located just one block from Pioneer Park with trails, playgrounds, and a pavilion, this well-cared-for home combines comfort, convenience, and thoughtful updates in the Parkborough division.
| Elementary School | Middle School | High School |
|---|---|---|
| Canyon Creek Elementary School | Thunder Ridge Middle School | Cherokee Trail High School |
| Price History | |
|---|---|
| 9/9/2026 | Listed $499,900 |
General Features
| Sewer | Public Sewer |
|---|---|
| Heating | Forced Air |
| Cooling | Central Air |
| Possession | Close Plus 3 to 5 Days |
| Roof | Shingle |
| Appliances | Dishwasher,Disposal,Dryer,Gas Water Heater,Microwave,Range,Refrigerator,Washer |
| Garage Spaces | 1 |
| Patio/Porch Features | Deck |
| Security Features | Carbon Monoxide Detector(s),Radon Detector,Smart Locks,Smoke Detector(s),Video Doorbell |
| Construction Materials | Cement Siding |
| Exclusions | Owner’s furniture and accessories |
| Year Built | 1983 |
| Electric | 220 Volts |
| Levels | Bi-Level |
| Property Subtype | Single Family Residence |
| Tax Year | 2025 |
| Ownership | Individual |
| County | Arapahoe |
| Property Type | Residential |
| HOA | No |
| Attached Garage | Yes |
| Subdivision Name | Parkborough |
| Full Baths | 1 |
| Status | Active |
| Directions | Take Smoky Hill Road until S Picadilly Street. North on S Picadilly Street and then right on S Netherland Street. Right on S Malta Street and then left on E Powers Circle. Home will be on the left si |
| High School | Cherokee Trail |
| City | Centennial |
| Senior Community Y/N | No |
| High School District | Cherry Creek 5 |
| Lot Size Units | Square Feet |
| Lot Size Square Feet | 5881 |
| Listing Terms | Cash,Conventional,FHA,VA Loan |
| Elementary School | Canyon Creek |
| Tax Annual Amount | 3656 |
| Home Warranty Y/N | Yes |
| Middle/Junior High School | Thunder Ridge |
| Virtual Tour | https://www.zillow.com/view-imx/cae26ebe-3cc5-4045-9420-a4eb2c6710c8?setAttribution=mls&wl=true&initialViewType=pano |
| Structure Type | House |
| Standard Status | Active |
| Occupancy Type | Owner |
| Middle/Junior School District | Cherry Creek 5 |
| Elementary School District | Cherry Creek 5 |
Interior Features
| Interior Amenities | Ceiling Fan(s),Eat-in Kitchen,Entrance Foyer,Granite Counters,Open Floorplan,Radon Mitigation System,Smart Thermostat,Smoke Free,Walk-In Closet(s),Wired for Data |
|---|---|
| Flooring | Carpet,Tile,Wood |
| Furnished Y/N | Negotiable |
| Fireplace Features | Family Room |
| Basement (Y/N) | No |
| Window Features | Double Pane Windows,Window Coverings,Window Treatments |
| Above Grade Finished Area | 1858 |
| 3/4 Baths | 1 |
| Total Bedrooms | 4 |
| Total Baths | 2 |
Exterior Features
| Exterior Amenities | Garden,Private Yard,Smart Irrigation |
|---|---|
| Fencing | Partial |
| Lot Features | Landscaped,Near Public Transit,Sprinklers In Front,Sprinklers In Rear |
| Water Source | Public |
| Total Parking | 3 |
| Lot Size Area | 5881 |
| Foundation Details | Block,Slab |
| Building Area Total | 1858 |
| Lot Size Acres | 0.14 |
Amenities
- Foreclosure
- Views
- Short Sale
- New Construction
- Adult 55+
- Lease To Own
- No HOA Fees
- Furnished
- Primary On Main
- Air Conditioning
- Seller Finance
- Green
- Fixer Upper
- Horse
- Golf
- Fireplace
- Deck
- Garage
- Basement
- Pool
Property vs Single Family Average in 80015
Price
Taxes
Year Built
Visits


 Information deemed reliable but not guaranteed by the MLS. © 2026 Information and Real Estate Services, LLC.
Information source: Information and Real Estate Services, LLC. Provided for limited non-commercial use only under IRES Rules. © Copyright IRES.
The information being provided is for the consumers personal, non-commercial use and may not be used for any purpose other than to identify prospective properties consumer may be interested in purchasing.
The IRES, LLC Data on this
Information deemed reliable but not guaranteed by the MLS. © 2026 Information and Real Estate Services, LLC.
Information source: Information and Real Estate Services, LLC. Provided for limited non-commercial use only under IRES Rules. © Copyright IRES.
The information being provided is for the consumers personal, non-commercial use and may not be used for any purpose other than to identify prospective properties consumer may be interested in purchasing.
The IRES, LLC Data on this
 The real estate listing information and related content displayed on this site is provided exclusively for consumers� personal, non-commercial use and may not be used for any purpose other than to identify prospective properties consumers may be interested in purchasing. This information and related content is deemed reliable but is not guaranteed accurate by elevateMLS.
 IDX information is provided exclusively for personal, non-commercial use, and may not be used for any purpose other than to identify prospective properties consumers may be interested in purchasing. Information is deemed reliable but not guaranteed. Copyright © 2026 Vail Multi List, Inc. (VMLS)
The listing broker's offer of compensation is made only to participants of the MLS where the listing is filed.
IDX information is provided exclusively for personal, non-commercial use, and may not be used for any purpose other than to identify prospective properties consumers may be interested in purchasing. Information is deemed reliable but not guaranteed. Copyright © 2026 Vail Multi List, Inc. (VMLS)
The listing broker's offer of compensation is made only to participants of the MLS where the listing is filed.
 The data relating to real estate for sale on this web site comes in part from the Internet Data Exchange (IDX) program of Colorado Real Estate Network, Inc. (CREN), © Copyright 2026. All rights reserved. All data deemed reliable but not guaranteed and should be independently verified. This database record is provided subject to "limited license" rights. Duplication or reproduction is prohibited.
 Pueblo Association of REALTORS®, Inc. All information deemed reliable but not guaranteed. All properties are subject to prior sale, change or withdrawal. Neither listing broker(s) or information provider(s) shall be responsible for any typographical errors, misinformation, misprints and shall be held totally harmless. Listing(s) information is provided for consumer's personal, non-commercial use and may not be used for any purpose other than to identify prospective properties consumers may be
 Information should be deemed reliable but not guaranteed, all representations are approximate, and individual verification is recommended. Copyright ©2026 All rights reserved.
