
Open House Sat, Sep 19th 10:00 AM - 1:00 PM
Address
2027 S Gray Drive, Denver, CO
Price
$ 760,000
Property Attributes
- MLS#8524101
- TypeSingle Family
- Listing Status Active
- CountyJEFFERSON
- CityDenver
- NeighborhoodLakewood Estates
- Zip80227
- StyleHouse
- Year Built1982
- Taxes$ 4543
- Price$ 760,000
- Bedrooms4
- Full Bathrooms2
- Half Bathrooms1
- Sqr Footage3358
- Lot Size0.19 Acres
Data Source:
REColorado (MTOMLS)
Property Description
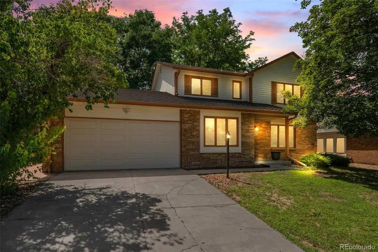
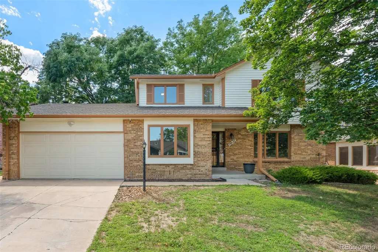
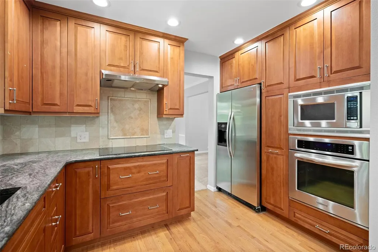
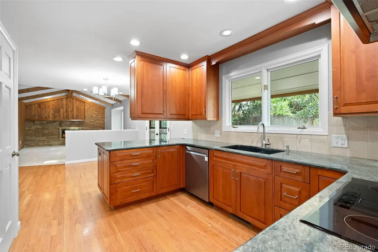
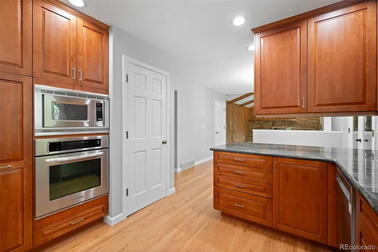
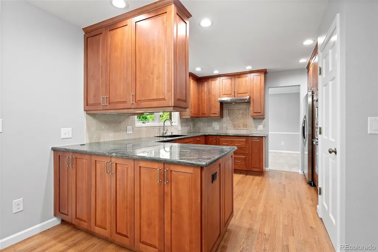
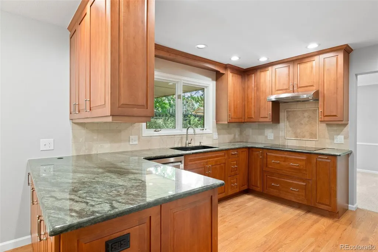
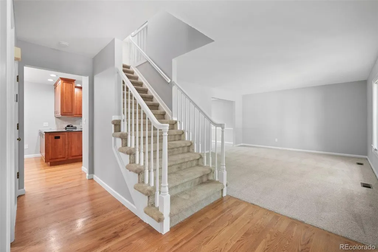
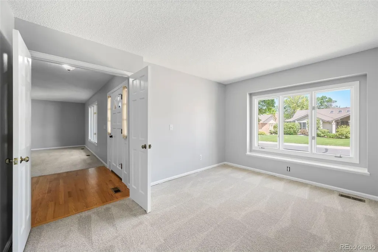
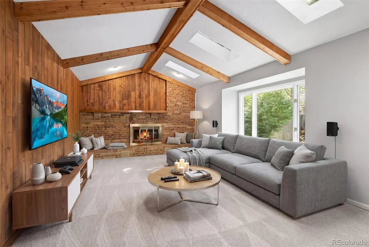
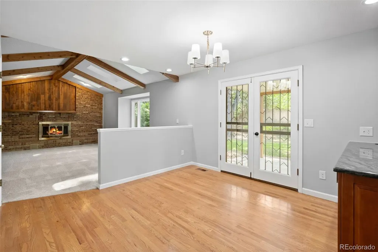
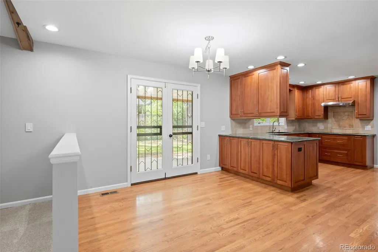
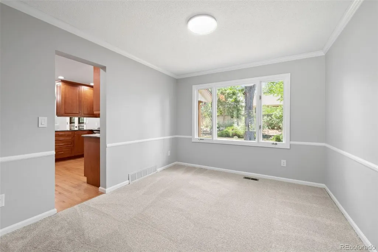
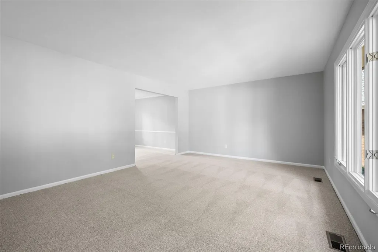
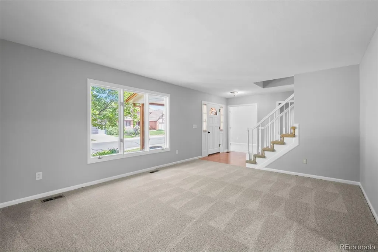
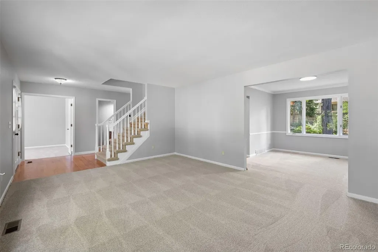
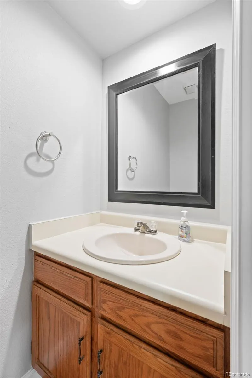
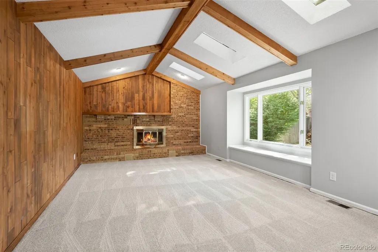
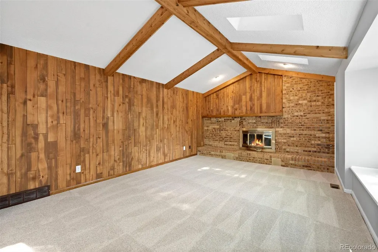
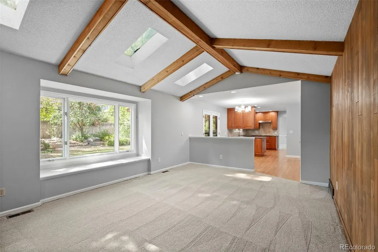
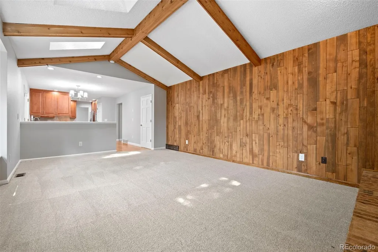
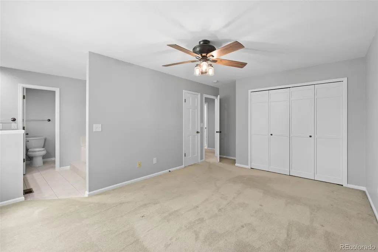
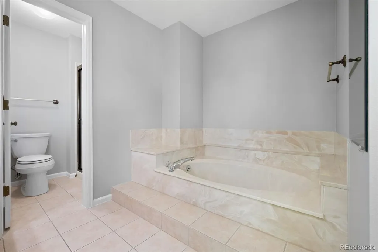
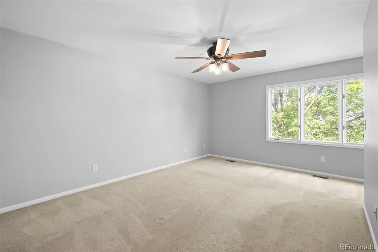
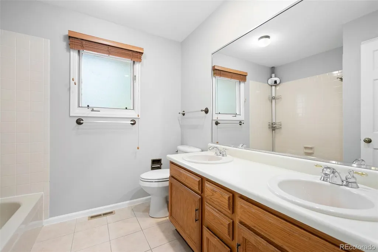
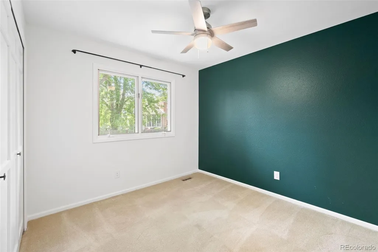
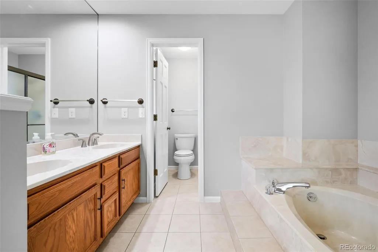
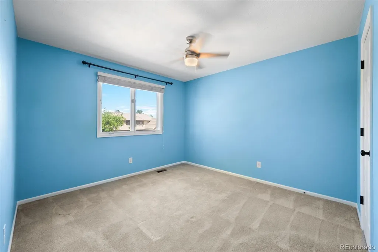
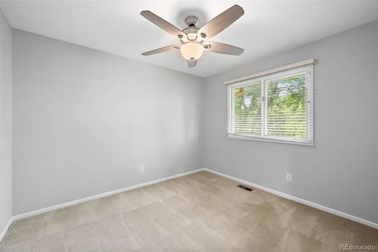
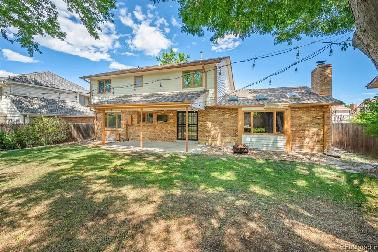
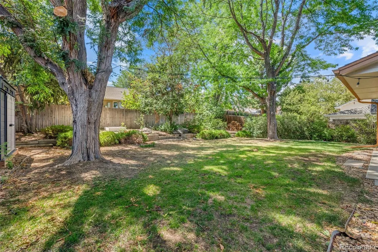
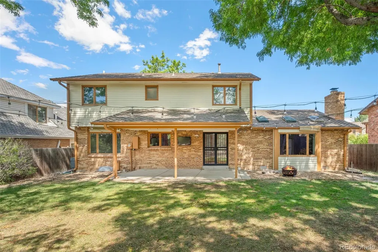
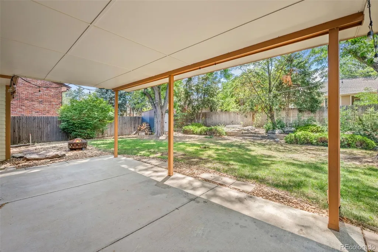
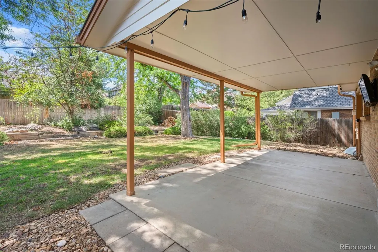
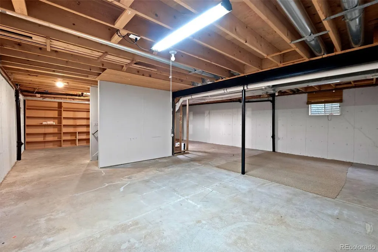
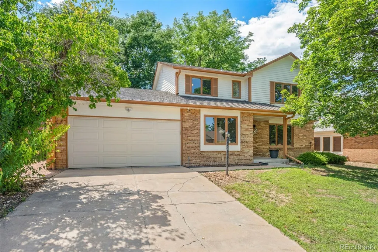
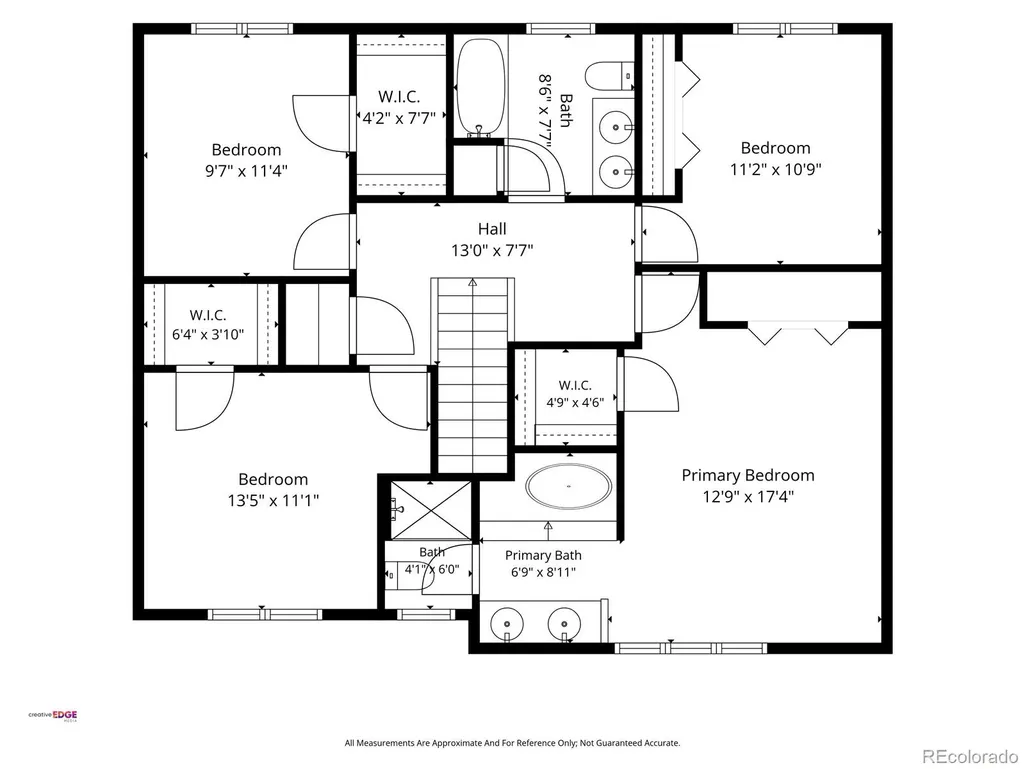
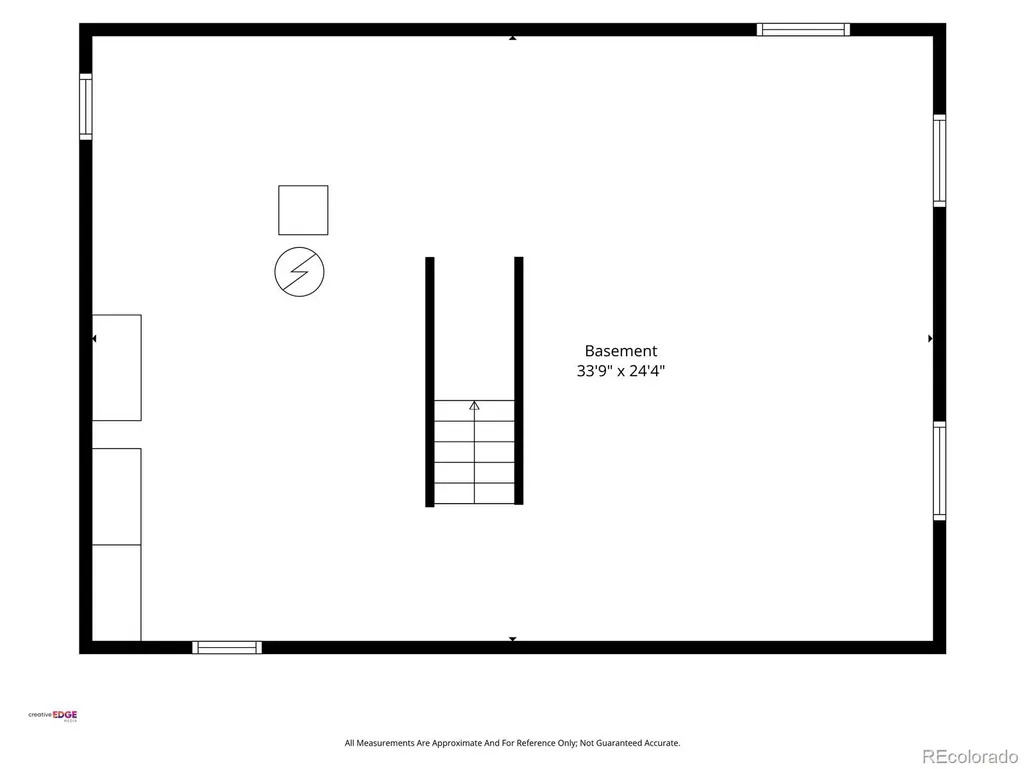
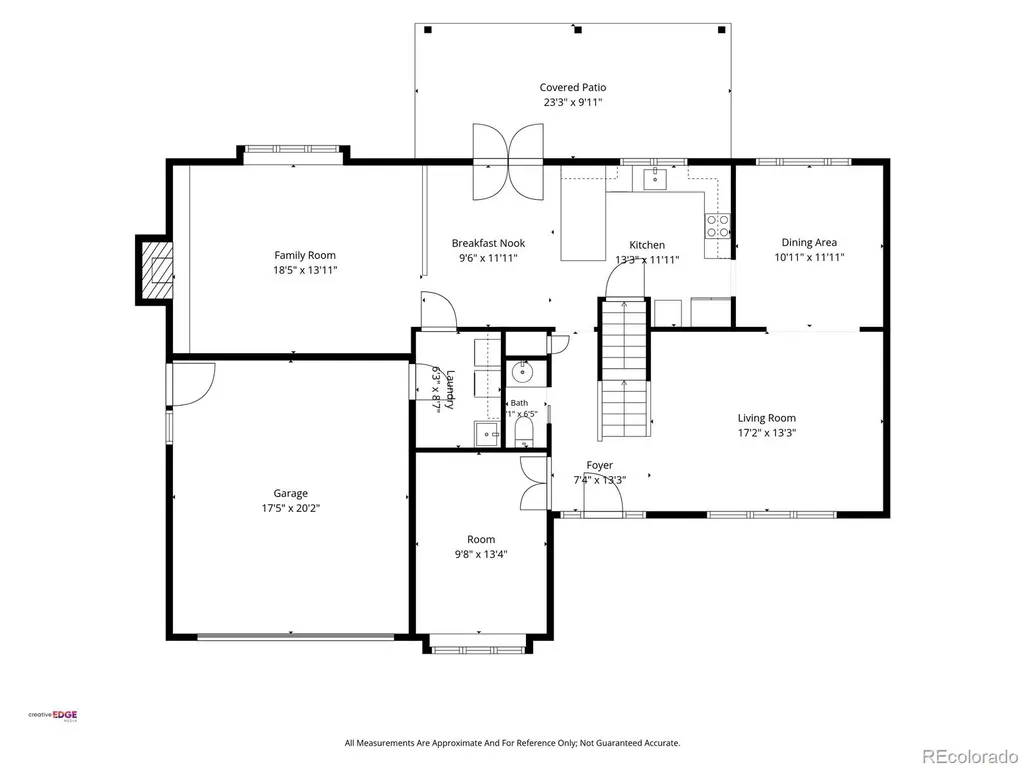
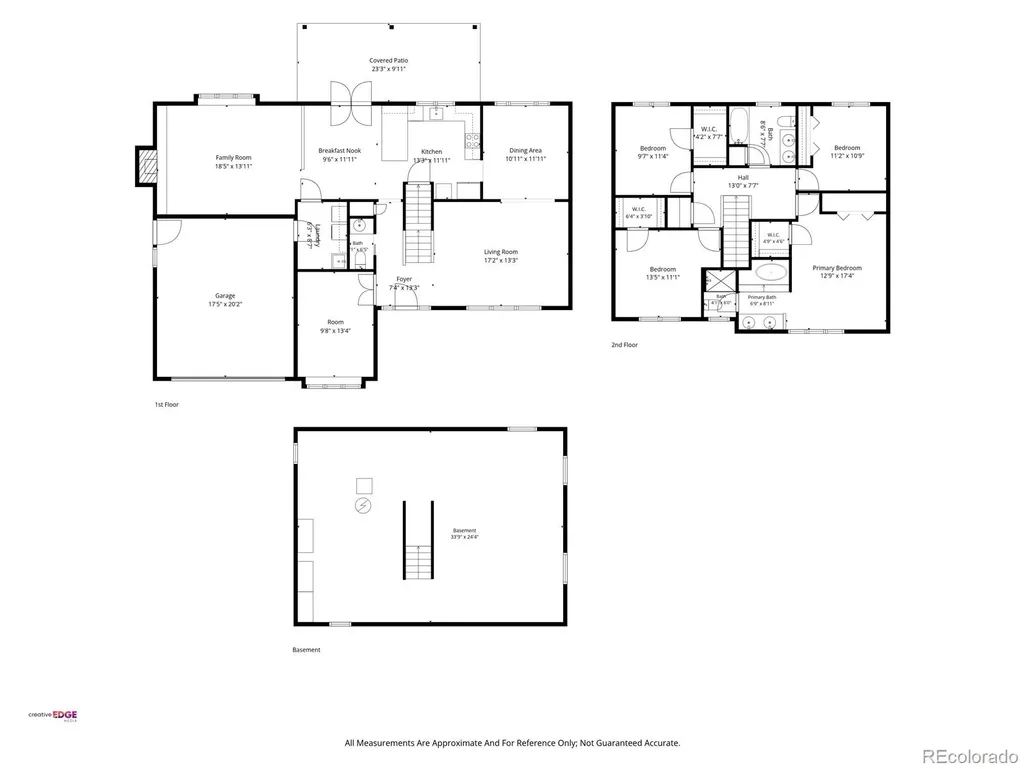
Buyers will love this exceptional Lakewood Estates home, where thoughtful design, quality craftsmanship, and a fantastic location come together. Meticulously maintained and move-in ready, this spacious home offers four bedrooms all on the upper level, plus a flexible main-floor office, formal dining room, and inviting gathering spaces. The beautifully updated kitchen features custom maple cabinetry, stainless steel appliances, granite countertops, hardwood flooring, and an eat-in area. Just off the kitchen, the impressive family room offers vaulted ceilings, a bay window, three skylights, and a cozy fireplace—creating a bright and welcoming space for relaxing or entertaining. The main-floor office is ideally positioned near the front entry and overlooks the landscaped front yard. The formal dining room provides an elegant setting for gatherings and special occasions. Upstairs, the spacious primary suite offers a peaceful retreat with double closets and a luxurious five-piece en-suite bath featuring a sunken soaking tub. Three additional bedrooms provide plenty of space for family, guests, or hobbies. The 954-square-foot unfinished basement offers incredible potential for future expansion, whether you envision a recreation room, home gym, additional bedroom, or customized living space. Outside, the backyard is truly special, featuring mature landscaping, a six-foot privacy fence, and a covered patio perfect for enjoying Colorado's beautiful seasons. The location is equally impressive, with Lakewood Estates Park and Ward Reservoir One within walking distance, plus easy access to additional parks, trails, schools, Belmar, shopping, dining, and entertainment. Enjoy convenient access to Downtown Denver and a quick route to the mountains. With exceptional upkeep, a functional floor plan, quality updates, and pride of ownership evident throughout, this Lakewood Estates home offers the space, comfort, and location you've been waiting for.
| Elementary School | Middle School | High School |
|---|---|---|
| Lasley Elementary School | Alameda Int'l Middle School | Alameda Int'l High School |
| Price History | |
|---|---|
| 8/19/2026 | Listed $760,000 |
General Features
| Sewer | Public Sewer |
|---|---|
| Heating | Forced Air |
| Cooling | Central Air |
| Possession | Negotiable |
| Roof | Composition |
| Appliances | Cooktop,Dishwasher,Dryer,Microwave,Oven,Range Hood,Refrigerator,Washer |
| HOA Fee | 165 |
| Garage Spaces | 2 |
| Security Features | Video Doorbell |
| Construction Materials | Frame |
| Exclusions | Seller's Personal Property |
| Year Built | 1982 |
| Levels | Two |
| Property Subtype | Single Family Residence |
| Tax Year | 2025 |
| Ownership | Individual |
| Assoc Fee Paid Per | Annually |
| County | Jefferson |
| Property Type | Residential |
| HOA | Yes |
| Attached Garage | Yes |
| Subdivision Name | Lakewood Estates |
| Facing Direction | North |
| Full Baths | 2 |
| Status | Active |
| Directions | GPS |
| High School | Alameda Int'l |
| City | Denver |
| Association Name | Lakewood Estates |
| Senior Community Y/N | No |
| High School District | Jefferson County R-1 |
| Lot Size Units | Acres |
| Lot Size Square Feet | 8276.4 |
| Listing Terms | Cash,Conventional,FHA,VA Loan |
| Elementary School | Lasley |
| Tax Annual Amount | 4543 |
| Middle/Junior High School | Alameda Int'l |
| Virtual Tour | https://www.zillow.com/view-imx/d56c36af-8309-42ac-9f2f-df9e39f1e24f?setAttribution=mls&wl=true&initialViewType=pano |
| Structure Type | House |
| Standard Status | Active |
| Middle/Junior School District | Jefferson County R-1 |
| Elementary School District | Jefferson County R-1 |
Interior Features
| Interior Amenities | Built-in Features,Five Piece Bath,Granite Counters,Vaulted Ceiling(s),Walk-In Closet(s) |
|---|---|
| Basement | Unfinished |
| Flooring | Carpet,Tile,Wood |
| Total Fireplaces | 1 |
| Fireplace Features | Family Room |
| Basement (Y/N) | Yes |
| Above Grade Finished Area | 2404 |
| Half Baths | 1 |
| Total Bedrooms | 4 |
| Main Level Bathrooms | 1 |
| Total Baths | 3 |
Exterior Features
| Fencing | Full |
|---|---|
| Lot Features | Level |
| Water Source | Public |
| Total Parking | 2 |
| Lot Size Area | 0.19 |
| Building Area Total | 3358 |
| Lot Size Acres | 0.19 |
Amenities
- Foreclosure
- Views
- Short Sale
- New Construction
- Adult 55+
- Lease To Own
- No HOA Fees
- Furnished
- Primary On Main
- Air Conditioning
- Seller Finance
- Green
- Fixer Upper
- Horse
- Golf
- Fireplace
- Deck
- Garage
- Basement
- Pool
Property vs Single Family Average in 80227
Price
Taxes
Year Built
Visits


 Information deemed reliable but not guaranteed by the MLS. © 2026 Information and Real Estate Services, LLC.
Information source: Information and Real Estate Services, LLC. Provided for limited non-commercial use only under IRES Rules. © Copyright IRES.
The information being provided is for the consumers personal, non-commercial use and may not be used for any purpose other than to identify prospective properties consumer may be interested in purchasing.
The IRES, LLC Data on this
Information deemed reliable but not guaranteed by the MLS. © 2026 Information and Real Estate Services, LLC.
Information source: Information and Real Estate Services, LLC. Provided for limited non-commercial use only under IRES Rules. © Copyright IRES.
The information being provided is for the consumers personal, non-commercial use and may not be used for any purpose other than to identify prospective properties consumer may be interested in purchasing.
The IRES, LLC Data on this
 The real estate listing information and related content displayed on this site is provided exclusively for consumers� personal, non-commercial use and may not be used for any purpose other than to identify prospective properties consumers may be interested in purchasing. This information and related content is deemed reliable but is not guaranteed accurate by elevateMLS.
 IDX information is provided exclusively for personal, non-commercial use, and may not be used for any purpose other than to identify prospective properties consumers may be interested in purchasing. Information is deemed reliable but not guaranteed. Copyright © 2026 Vail Multi List, Inc. (VMLS)
The listing broker's offer of compensation is made only to participants of the MLS where the listing is filed.
IDX information is provided exclusively for personal, non-commercial use, and may not be used for any purpose other than to identify prospective properties consumers may be interested in purchasing. Information is deemed reliable but not guaranteed. Copyright © 2026 Vail Multi List, Inc. (VMLS)
The listing broker's offer of compensation is made only to participants of the MLS where the listing is filed.
 The data relating to real estate for sale on this web site comes in part from the Internet Data Exchange (IDX) program of Colorado Real Estate Network, Inc. (CREN), © Copyright 2026. All rights reserved. All data deemed reliable but not guaranteed and should be independently verified. This database record is provided subject to "limited license" rights. Duplication or reproduction is prohibited.
 Pueblo Association of REALTORS®, Inc. All information deemed reliable but not guaranteed. All properties are subject to prior sale, change or withdrawal. Neither listing broker(s) or information provider(s) shall be responsible for any typographical errors, misinformation, misprints and shall be held totally harmless. Listing(s) information is provided for consumer's personal, non-commercial use and may not be used for any purpose other than to identify prospective properties consumers may be
 Information should be deemed reliable but not guaranteed, all representations are approximate, and individual verification is recommended. Copyright ©2026 All rights reserved.
