
Views









Address
2260 Interlocken Drive, Evergreen, CO
Price
$ 1,295,000
Property Attributes
- MLS#8414869
- TypeSingle Family
- Listing Status Active
- CountyJEFFERSON
- CityEvergreen
- NeighborhoodHiwan
- Zip80439
- StyleHouse
- Year Built1973
- Taxes$ 7416
- Price$ 1,295,000
- Bedrooms5
- Full Bathrooms5
- Half Bathrooms0
- Sqr Footage3825
- Lot Size0.89 Acres
Data Source:
REColorado (MTOMLS)
Property Description
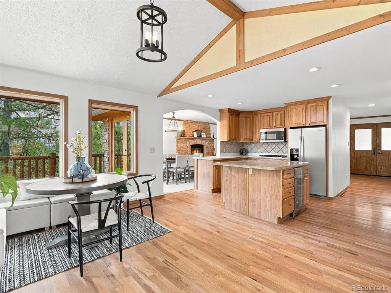
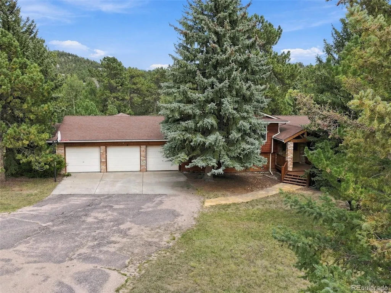
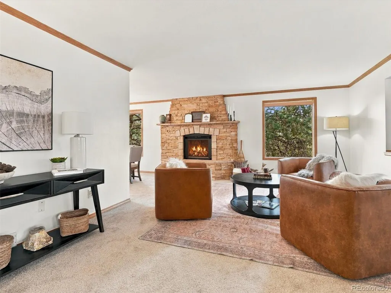
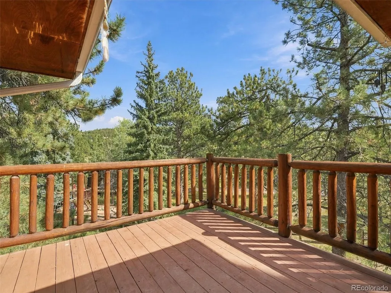
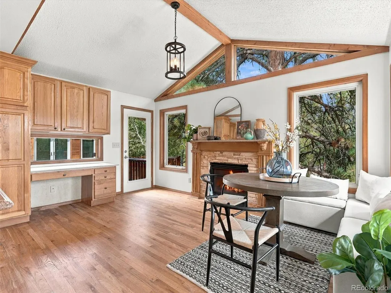
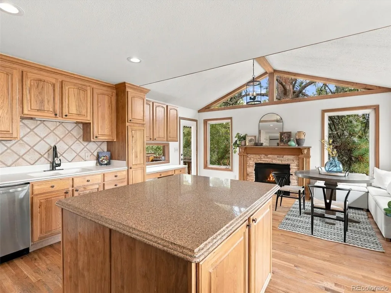
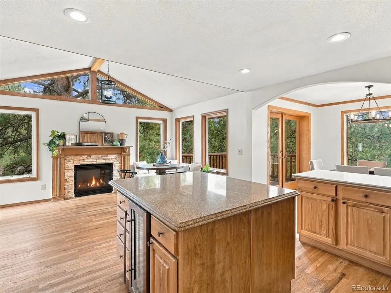
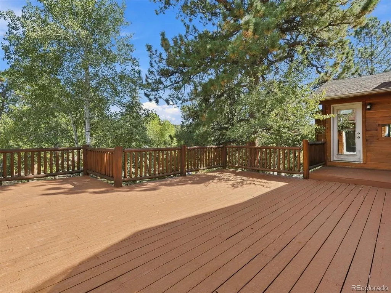
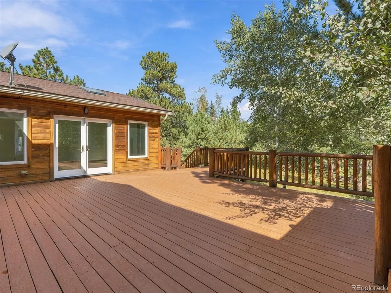
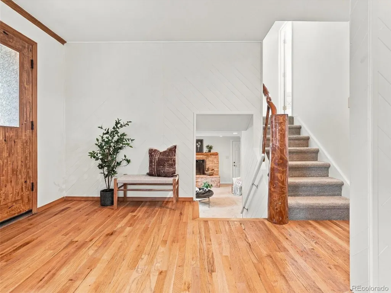
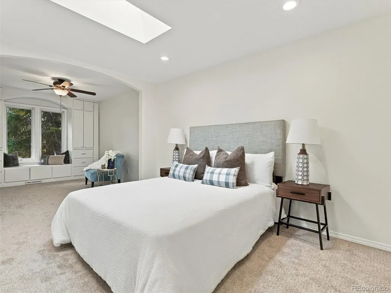
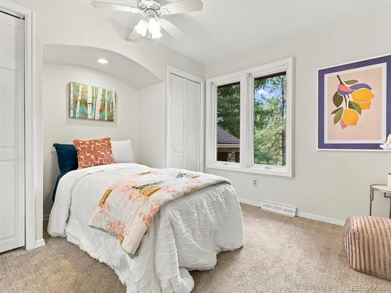
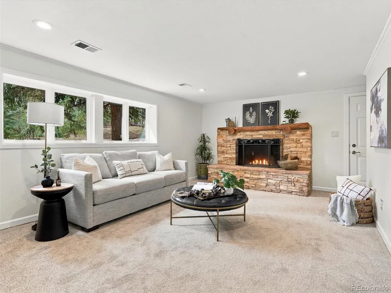
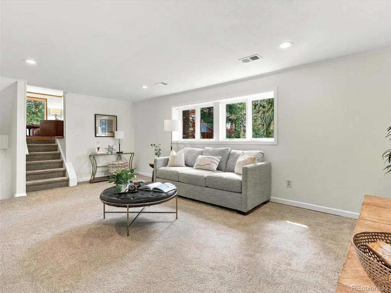
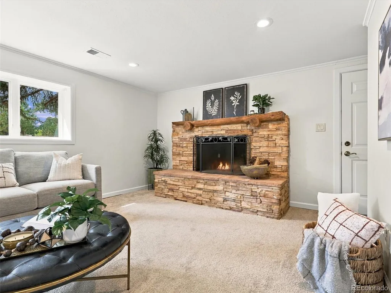
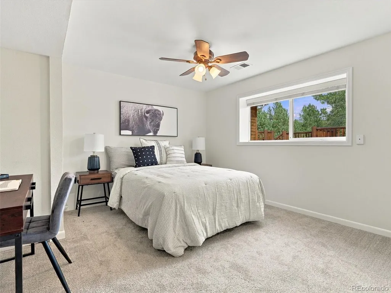
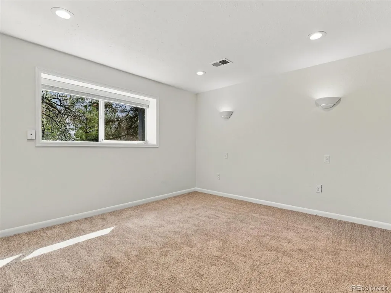
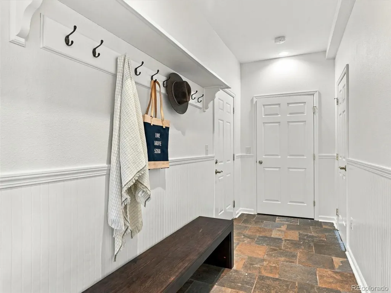
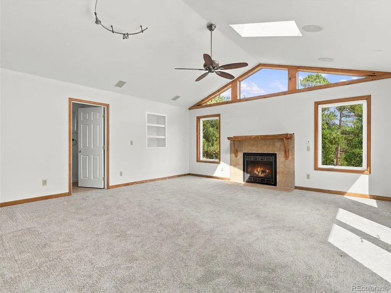
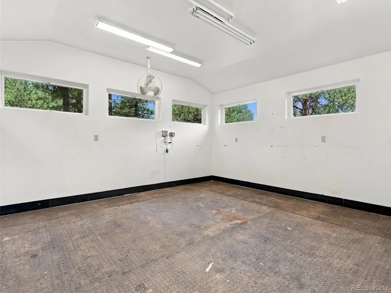
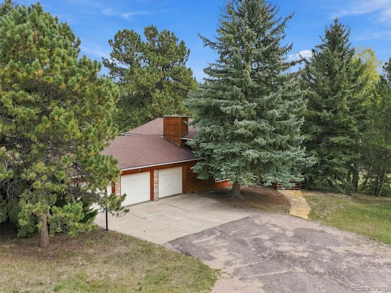
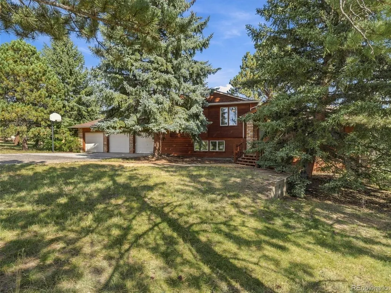
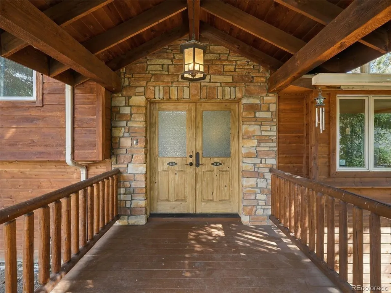
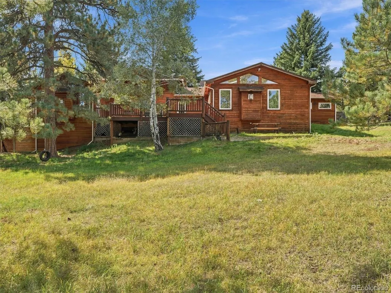
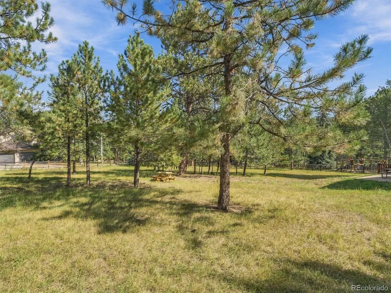
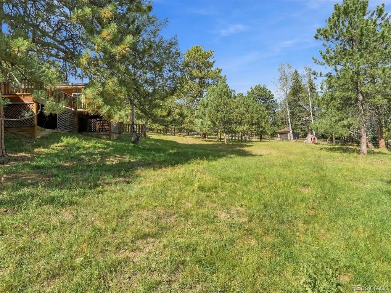
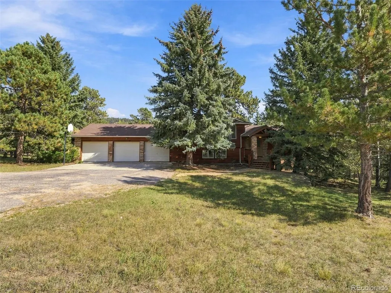
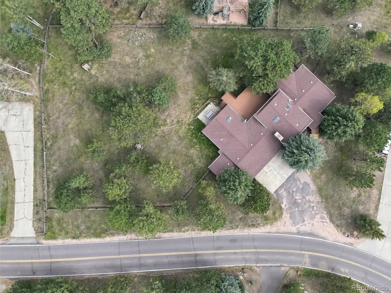
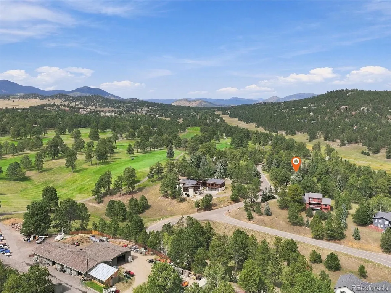
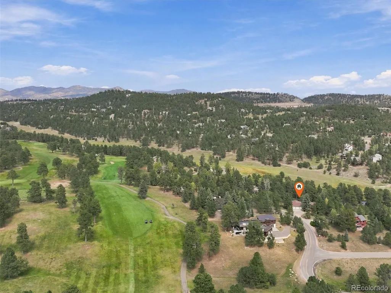
Some homes stand out because they offer something truly unique. 2260 Interlocken Drive does just that with almost an acre of expansive, fenced, and nearly flat land, providing the kind of usable outdoor space that is exceptionally difficult to find in the foothills. There is room to play, entertain, garden, let the dogs run, or simply enjoy a backyard that actually functions like a backyard—all in an incredibly convenient North Evergreen location. Inside, the home offers more square footage than most original Hiwan homes, with multiple distinct living areas. Rather than one oversized open room, the design provides separation and flexibility for those who want places to gather along with places to get away. Most notably, the house includes a mother-in-law suite, creating an excellent option for multigenerational living, extended-stay guests, a private office, or anyone who simply wants some additional separation within the home. It also features a massive three-car garage with a bonus workshop/workout room, giving you more than enough space for all of your gear. The home has been well loved and is ready for its next chapter. Buyers looking for the latest finishes may see opportunities to update, but the fundamentals here are much harder to change: square footage, an unusually large and usable flat yard, flexible living spaces, a separate mother-in-law suite, and a location that puts you right in the heart of Evergreen.
| Elementary School | Middle School | High School |
|---|---|---|
| Bergen Elementary School | Evergreen Middle School | Evergreen High School |
| Price History | |
|---|---|
| 9/17/2026 | Listed $1,295,000 |
General Features
| Sewer | Public Sewer |
|---|---|
| Heating | Forced Air,Natural Gas |
| Cooling | None |
| Utilities | Cable Available,Electricity Connected,Natural Gas Connected,Phone Available |
| Possession | Closing/DOD |
| Roof | Composition |
| Appliances | Bar Fridge,Convection Oven,Cooktop,Dishwasher,Disposal,Freezer,Gas Water Heater,Oven,Refrigerator,Self Cleaning Oven,Washer,Wine Cooler |
| Zoning | MR-1 |
| HOA Fee | 90 |
| Garage Spaces | 3 |
| Patio/Porch Features | Deck |
| Security Features | Carbon Monoxide Detector(s),Smoke Detector(s) |
| Construction Materials | Cedar,Frame,Wood Siding |
| Exclusions | Seller's personal property and staging. Some staging items may be available for sale. |
| Year Built | 1973 |
| Electric | 110V,220 Volts |
| View | Meadow,Mountain(s) |
| Levels | Multi/Split |
| Property Subtype | Single Family Residence |
| Tax Year | 2025 |
| Ownership | Individual |
| Assoc Fee Paid Per | Annually |
| County | Jefferson |
| Property Type | Residential |
| HOA | Yes |
| Attached Garage | Yes |
| Subdivision Name | Hiwan |
| Facing Direction | West |
| Full Baths | 1 |
| Status | Active |
| Directions | GPS will get you there. |
| High School | Evergreen |
| City | Evergreen |
| Association Name | Hiwan HOA |
| Senior Community Y/N | No |
| High School District | Jefferson County R-1 |
| Lot Size Units | Acres |
| Lot Size Square Feet | 38768.4 |
| Listing Terms | 1031 Exchange,Cash,Conventional,Jumbo |
| Elementary School | Bergen |
| Tax Annual Amount | 7416 |
| Middle/Junior High School | Evergreen |
| Virtual Tour | https://www.zillow.com/view-imx/63e71398-b5e9-4b5e-8b3f-1e39c068d26f?setAttribution=mls&wl=true&initialViewType=pano |
| Structure Type | House |
| Standard Status | Active |
| Middle/Junior School District | Jefferson County R-1 |
| Elementary School District | Jefferson County R-1 |
Interior Features
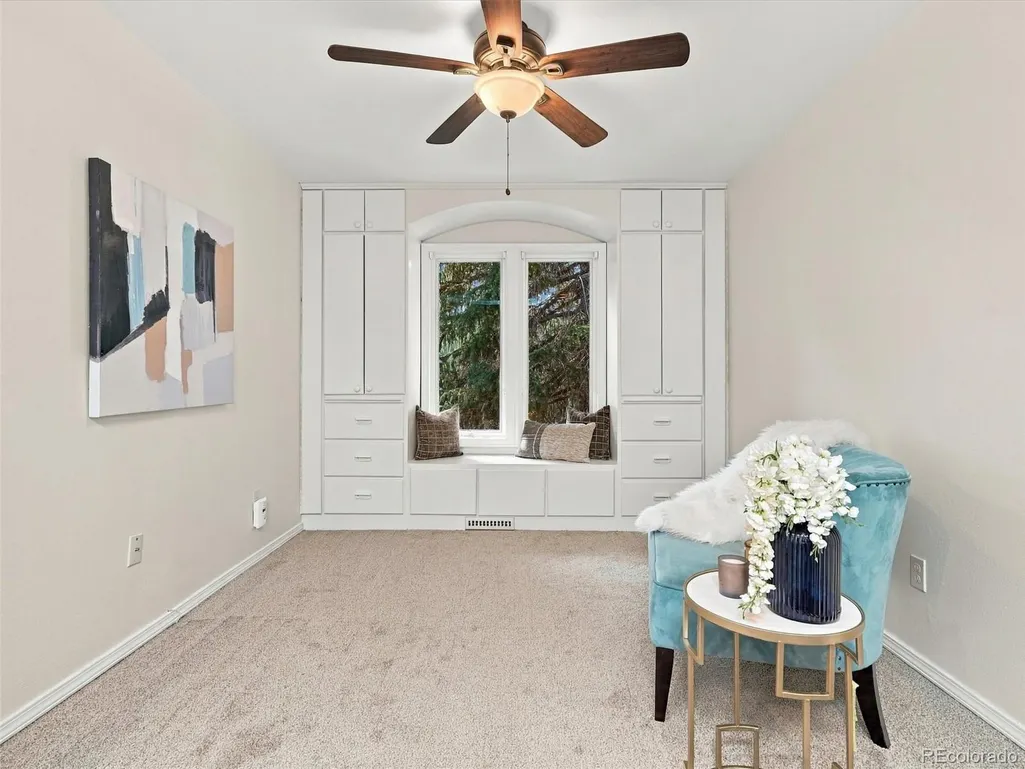
| Interior Amenities | Breakfast Bar,Built-in Features,Ceiling Fan(s),Granite Counters,High Speed Internet,In-Law Floorplan,Kitchen Island,Primary Suite,Smoke Free |
|---|---|
| Basement | Daylight,Finished,Walk-Out Access |
| Flooring | Carpet,Tile,Wood |
| Total Fireplaces | 2 |
| Fireplace Features | Dining Room,Family Room,Gas Log,Living Room,Recreation Room,Wood Burning |
| Basement (Y/N) | Yes |
| Window Features | Double Pane Windows |
| Above Grade Finished Area | 3093 |
| 3/4 Baths | 4 |
| Total Bedrooms | 5 |
| Below Grade Finished Area | 695 |
| Main Level Bedrooms | 1 |
| Main Level Bathrooms | 1 |
| Total Baths | 5 |
Exterior Features
| Exterior Amenities | Dog Run,Private Yard,Rain Gutters |
|---|---|
| Vegetation | Aspen,Grassed,Mixed,Natural State,Pine,Thinned |
| Fencing | Partial |
| Lot Features | Fire Mitigation,Foothills |
| Water Source | Public |
| Total Parking | 3 |
| Lot Size Area | 0.89 |
| Foundation Details | Concrete Perimeter |
| Building Area Total | 3825 |
| Lot Size Acres | 0.89 |
| Road Surface Type | Paved |
| Road Frontage Type | Public |
| Road Responsibility | Public Maintained Road |
Amenities
- Foreclosure
- Views
- Short Sale
- New Construction
- Adult 55+
- Lease To Own
- No HOA Fees
- Furnished
- Primary On Main
- Air Conditioning
- Seller Finance
- Green
- Fixer Upper
- Horse
- Golf
- Fireplace
- Deck
- Garage
- Basement
- Pool
Property vs Single Family Average in 80439
Price
Taxes
Year Built
Visits


 Information deemed reliable but not guaranteed by the MLS. © 2026 Information and Real Estate Services, LLC.
Information source: Information and Real Estate Services, LLC. Provided for limited non-commercial use only under IRES Rules. © Copyright IRES.
The information being provided is for the consumers personal, non-commercial use and may not be used for any purpose other than to identify prospective properties consumer may be interested in purchasing.
The IRES, LLC Data on this
Information deemed reliable but not guaranteed by the MLS. © 2026 Information and Real Estate Services, LLC.
Information source: Information and Real Estate Services, LLC. Provided for limited non-commercial use only under IRES Rules. © Copyright IRES.
The information being provided is for the consumers personal, non-commercial use and may not be used for any purpose other than to identify prospective properties consumer may be interested in purchasing.
The IRES, LLC Data on this
 The real estate listing information and related content displayed on this site is provided exclusively for consumers� personal, non-commercial use and may not be used for any purpose other than to identify prospective properties consumers may be interested in purchasing. This information and related content is deemed reliable but is not guaranteed accurate by elevateMLS.
 IDX information is provided exclusively for personal, non-commercial use, and may not be used for any purpose other than to identify prospective properties consumers may be interested in purchasing. Information is deemed reliable but not guaranteed. Copyright © 2026 Vail Multi List, Inc. (VMLS)
The listing broker's offer of compensation is made only to participants of the MLS where the listing is filed.
IDX information is provided exclusively for personal, non-commercial use, and may not be used for any purpose other than to identify prospective properties consumers may be interested in purchasing. Information is deemed reliable but not guaranteed. Copyright © 2026 Vail Multi List, Inc. (VMLS)
The listing broker's offer of compensation is made only to participants of the MLS where the listing is filed.
 The data relating to real estate for sale on this web site comes in part from the Internet Data Exchange (IDX) program of Colorado Real Estate Network, Inc. (CREN), © Copyright 2026. All rights reserved. All data deemed reliable but not guaranteed and should be independently verified. This database record is provided subject to "limited license" rights. Duplication or reproduction is prohibited.
 Pueblo Association of REALTORS®, Inc. All information deemed reliable but not guaranteed. All properties are subject to prior sale, change or withdrawal. Neither listing broker(s) or information provider(s) shall be responsible for any typographical errors, misinformation, misprints and shall be held totally harmless. Listing(s) information is provided for consumer's personal, non-commercial use and may not be used for any purpose other than to identify prospective properties consumers may be
 Information should be deemed reliable but not guaranteed, all representations are approximate, and individual verification is recommended. Copyright ©2026 All rights reserved.
