
New Construction

Address
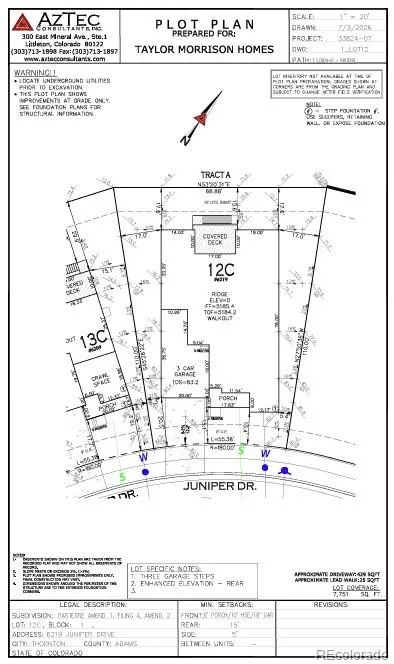
6219 Juniper Drive, Thornton, CO
Price
$ 1,107,449
Property Attributes
- MLS#8326610
- TypeSingle Family
- Listing Status Active
- CountyADAMS
- CityThornton
- NeighborhoodParterre
- Zip80602
- StyleCottage
- Year Built2027
- Taxes$ 12403
- Price$ 1,107,449
- Bedrooms4
- Full Bathrooms3
- Half Bathrooms1
- Sqr Footage4498
- Lot Size0.18 Acres
Data Source:
REColorado (MTOMLS)
Property Description
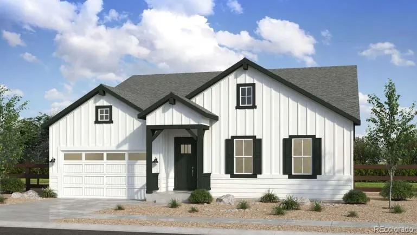
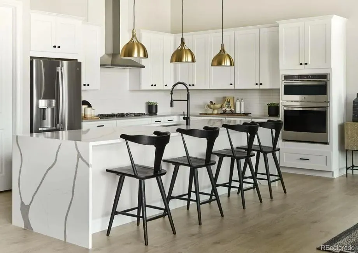
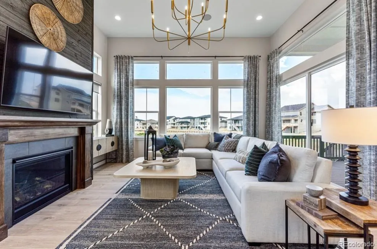
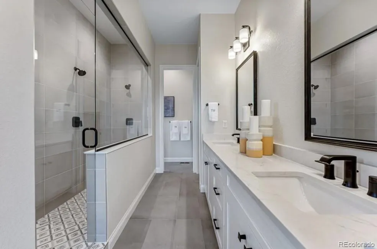
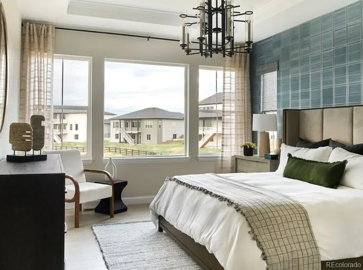
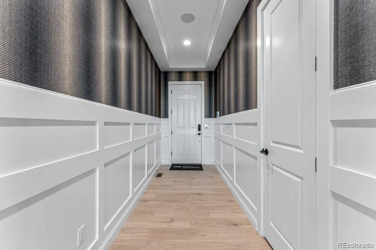
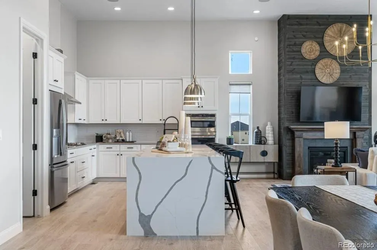
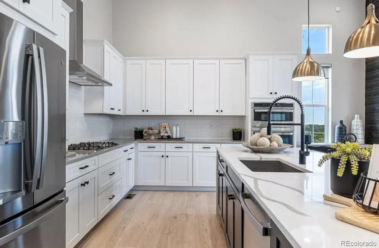
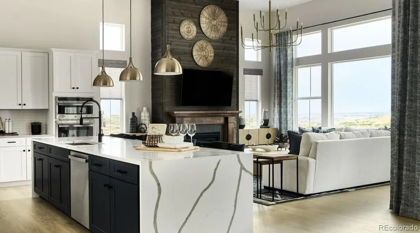
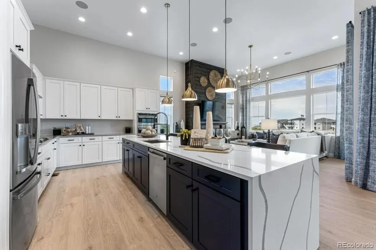
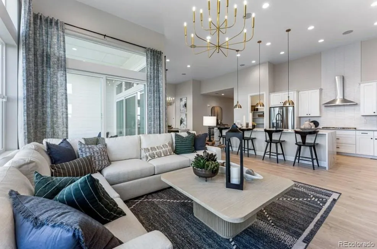
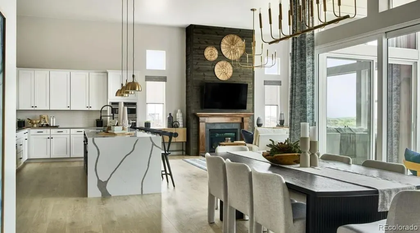
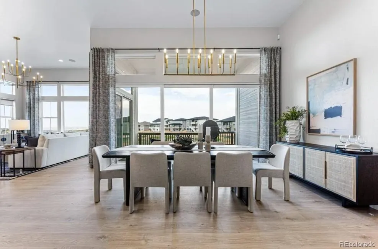
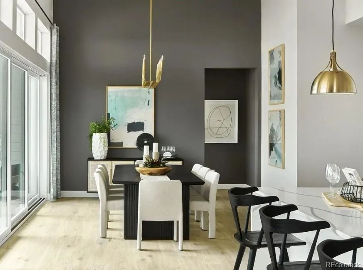
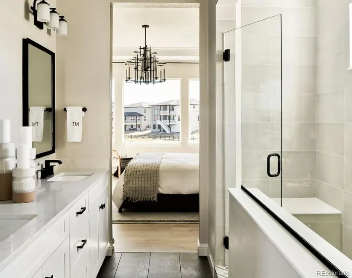
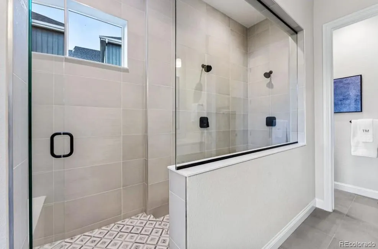
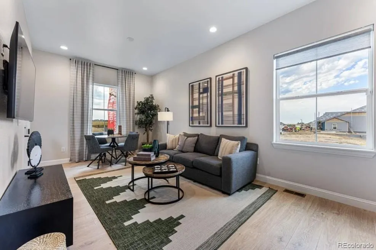
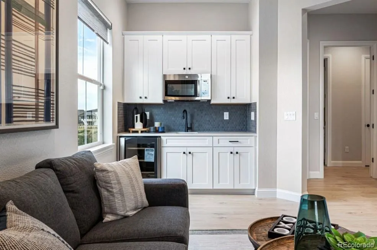
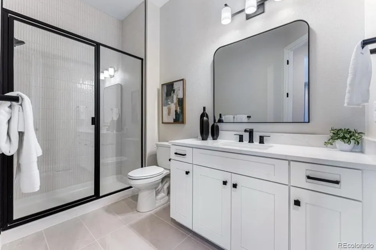
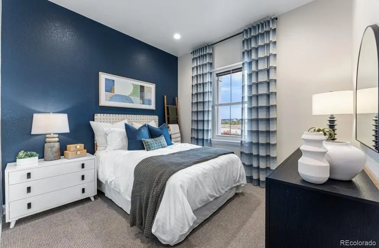
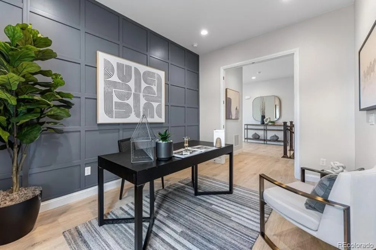
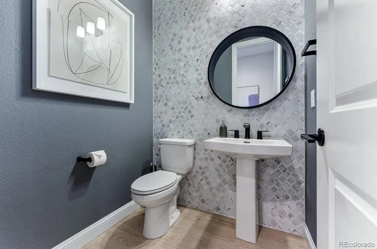
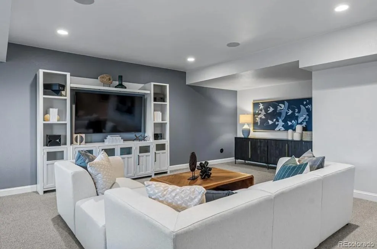
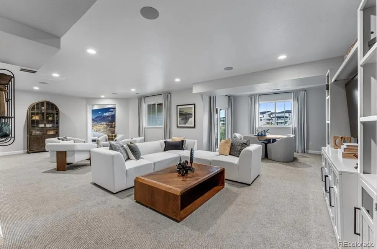
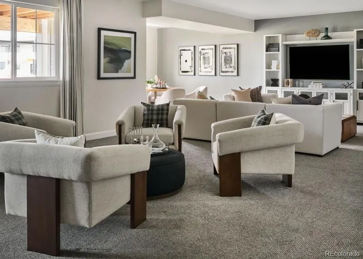
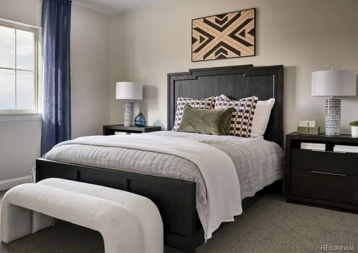
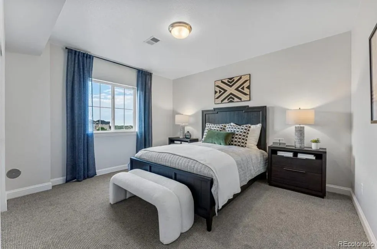
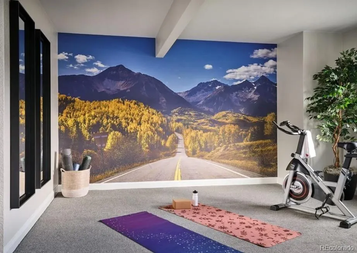
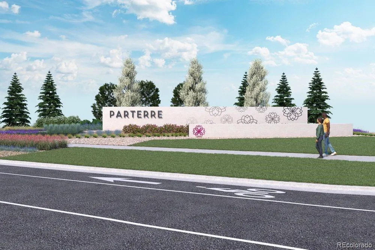
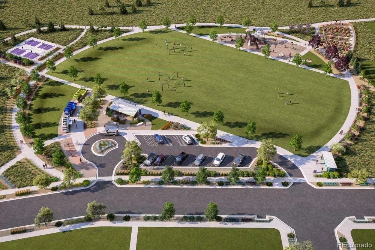
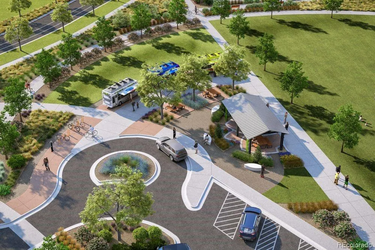
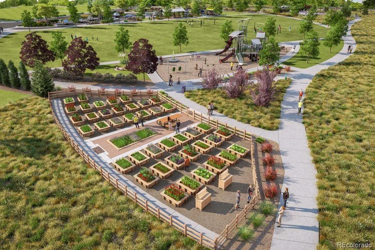
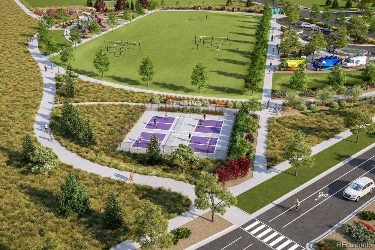
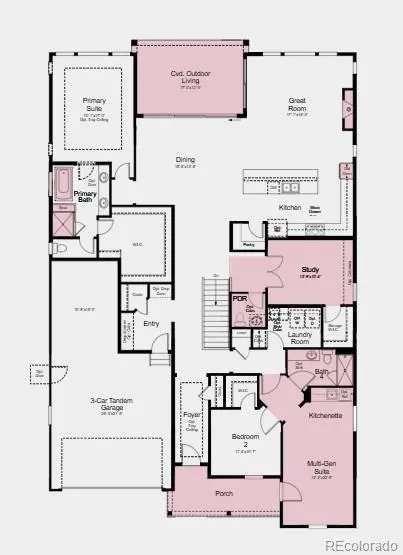
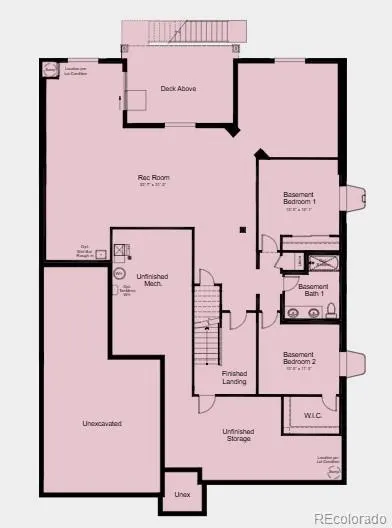
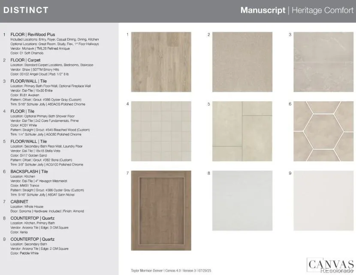
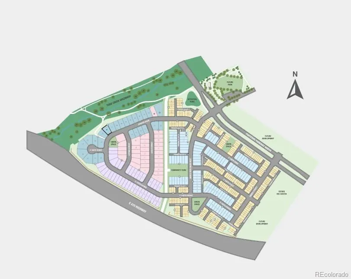
What's Special: Multi-Gen Suite | Greenbelt Lot | Walkout Basement | High Ceilings. New Construction - January Completion! Built by America's Most Trusted Home Builder. Welcome to the Ridge at 6219 Juniper Drive in Parterre! Welcome to this exceptional home designed for flexibility, comfort, and multi-generational living. The main level features a private multi-gen suite with its own kitchenette and bath, a dedicated study, and a spacious primary suite with a walk-in closet and luxurious bath featuring a soaking tub and separate shower. At the heart of the home, the open-concept kitchen, dining area, and great room create an inviting space for gathering, highlighted by a cozy fireplace and a stunning 15-foot multi-slide door that opens to the covered outdoor living area. The finished basement expands your living space with a large rec room, two additional bedrooms, a full bath, and abundant storage. A tandem three-car garage adds even more functionality. Welcome to Parterre, a new home community in Thornton. In Garden North, the first of five villages, the Destination Collection offers luxury single-family homes. Enjoy planned amenities like a rec center, pool, pickleball, parks, and trails. With easy access to I-25, E-470, DIA, Boulder, and Denver, adventure is always close. Additional Highlights Include: 13' ceilings, tray ceiling at foyer, built-in appliance package, and modern horizontal black iron railing. Photos are for representative purposes only. MLS#8326610
| Elementary School | Middle School | High School |
|---|---|---|
| West Ridge Elementary School | Roger Quist Middle School | Riverdale Ridge High School |
| Price History | |
|---|---|
| 8/21/2026 | Listed $1,107,449 |
General Features
| Sewer | Public Sewer |
|---|---|
| Heating | Forced Air |
| Cooling | Central Air |
| Utilities | Electricity Connected |
| Possession | Closing/DOD |
| Roof | Composition |
| Appliances | Convection Oven,Cooktop,Dishwasher,Disposal,Double Oven,Electric Water Heater,Microwave,Oven,Range Hood,Self Cleaning Oven,Sump Pump |
| Development Status | Reservations/Pre-Sale |
| Zoning | RES |
| HOA Fee | 115 |
| Garage Spaces | 3 |
| Association Fee Includes | Recycling,Trash |
| Patio/Porch Features | Covered,Deck,Front Porch |
| Architectural Style | Cottage |
| Security Features | Carbon Monoxide Detector(s),Smoke Detector(s) |
| Construction Materials | Frame,Stone,Wood Siding |
| Exclusions | NA |
| Pets Allowed | Yes |
| Year Built | 2027 |
| Levels | One |
| Property Subtype | Single Family Residence |
| Tax Year | 2025 |
| Ownership | Builder |
| Assoc Fee Paid Per | Monthly |
| County | Adams |
| Property Type | Residential |
| Association Amenities | Park,Playground,Trail(s) |
| HOA | Yes |
| Attached Garage | Yes |
| Subdivision Name | Parterre |
| Facing Direction | Southeast |
| Full Baths | 3 |
| Status | Active |
| Directions | From E-470,take exit 41 to Quebec Street. Turn onto Parterre Parkway N. Turn onto Arbor Blvd. |
| High School | Riverdale Ridge |
| City | Thornton |
| Association Name | Advanced HOA Management Inc. |
| Senior Community Y/N | No |
| High School District | School District 27-J |
| Lot Size Units | Square Feet |
| Lot Size Square Feet | 7751 |
| Listing Terms | Cash,Conventional,VA Loan |
| Elementary School | West Ridge |
| Tax Annual Amount | 12403 |
| Home Warranty Y/N | Yes |
| Middle/Junior High School | Roger Quist |
| Property Condition | New Construction,Under Construction |
| Structure Type | House |
| Builder Name | Taylor Morrison |
| Standard Status | Active |
| Middle/Junior School District | School District 27-J |
| Elementary School District | School District 27-J |
Interior Features
| Interior Amenities | Breakfast Bar,Eat-in Kitchen,Entrance Foyer,High Ceilings,In-Law Floorplan,Kitchen Island,Open Floorplan,Pantry,Quartz Counters,Walk-In Closet(s),Wired for Data |
|---|---|
| Basement | Finished,Full,Sump Pump,Walk-Out Access |
| Flooring | Carpet,Tile,Vinyl |
| Furnished Y/N | Unfurnished |
| Total Fireplaces | 1 |
| Fireplace Features | Gas,Great Room |
| Basement (Y/N) | Yes |
| Above Grade Finished Area | 2598 |
| Half Baths | 1 |
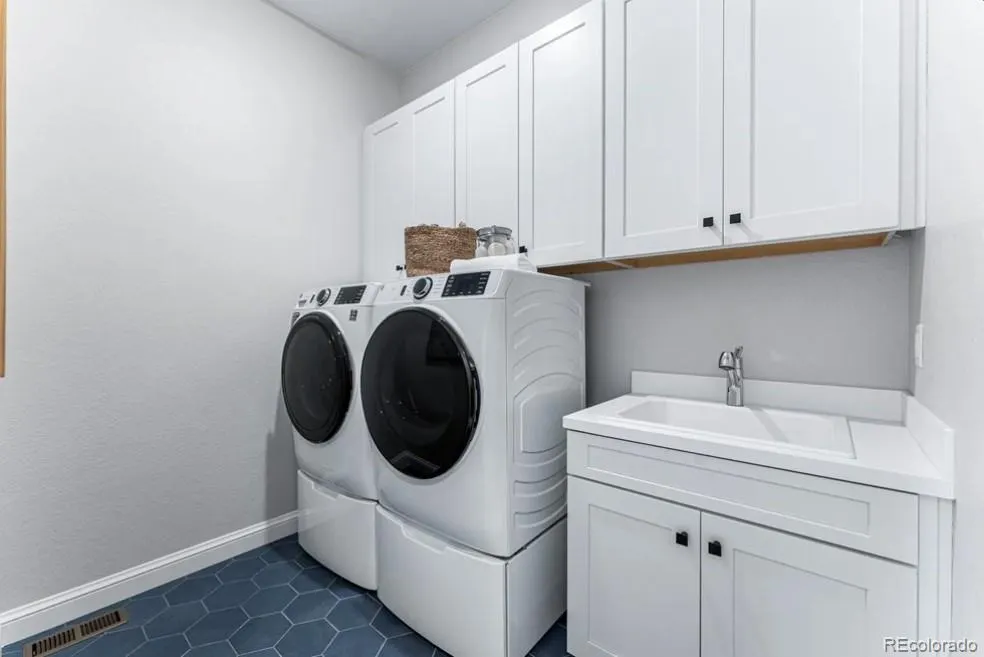
| Laundry Features | In Unit |
| Total Bedrooms | 4 |
| Below Grade Finished Area | 1900 |
| Main Level Bedrooms | 2 |
| Main Level Bathrooms | 3 |
| Total Baths | 4 |
Exterior Features
| Exterior Amenities | Playground,Private Yard |
|---|---|
| Fencing | Partial |
| Parking Features | Concrete |
| Lot Features | Greenbelt,Landscaped,Master Planned,Sprinklers In Front |
| Water Source | Public |
| Total Parking | 3 |
| Lot Size Area | 7751 |
| Foundation Details | Slab |
| Building Area Total | 4498 |
| Lot Size Acres | 0.18 |
| Builder Model | Ridge |
Amenities
- Foreclosure
- Views
- Short Sale
- New Construction
- Adult 55+
- Lease To Own
- No HOA Fees
- Furnished
- Primary On Main
- Air Conditioning
- Seller Finance
- Green
- Fixer Upper
- Horse
- Golf
- Fireplace
- Deck
- Garage
- Basement
- Pool
Property vs Single Family Average in 80602
Price
Taxes
Year Built
Visits
In The Neighborhood
New Construction
Thornton
$ 578,400
- Type
- Single Family
- Size
- 2,166 SqFt
- Rooms
- 4 Beds + 3.5 Baths
 Coldwell Banker Realty 56 #6025864
Reduced
Thornton
$ 549,750
- Type
- Single Family
- Size
- 1,868 SqFt
- Rooms
- 3 Beds + 2.5 Baths
Coldwell Banker Realty 56 #3424663
New Construction
Thornton
$ 563,899
- Type
- Single Family
- Size
- 1,795 SqFt
- Rooms
- 3 Beds + 2 Baths
RE/MAX Professionals #4202663
New Construction
Thornton
$ 524,449
- Type
- Single Family
- Size
- 1,552 SqFt
- Rooms
- 2 Beds + 2 Baths
RE/MAX Professionals #8734613
New Construction
Thornton
$ 775,149
- Type
- Single Family
- Size
- 3,140 SqFt
- Rooms
- 4 Beds + 3.5 Baths
RE/MAX Professionals #5873782
New Construction
Thornton
$ 780,049
- Type
- Single Family
- Size
- 3,433 SqFt
- Rooms
- 4 Beds + 2.5 Baths
RE/MAX Professionals #4637414

 Information deemed reliable but not guaranteed by the MLS. © 2026 Information and Real Estate Services, LLC.
Information source: Information and Real Estate Services, LLC. Provided for limited non-commercial use only under IRES Rules. © Copyright IRES.
The information being provided is for the consumers personal, non-commercial use and may not be used for any purpose other than to identify prospective properties consumer may be interested in purchasing.
The IRES, LLC Data on this
Information deemed reliable but not guaranteed by the MLS. © 2026 Information and Real Estate Services, LLC.
Information source: Information and Real Estate Services, LLC. Provided for limited non-commercial use only under IRES Rules. © Copyright IRES.
The information being provided is for the consumers personal, non-commercial use and may not be used for any purpose other than to identify prospective properties consumer may be interested in purchasing.
The IRES, LLC Data on this
 The real estate listing information and related content displayed on this site is provided exclusively for consumers� personal, non-commercial use and may not be used for any purpose other than to identify prospective properties consumers may be interested in purchasing. This information and related content is deemed reliable but is not guaranteed accurate by elevateMLS.
 IDX information is provided exclusively for personal, non-commercial use, and may not be used for any purpose other than to identify prospective properties consumers may be interested in purchasing. Information is deemed reliable but not guaranteed. Copyright © 2026 Vail Multi List, Inc. (VMLS)
The listing broker's offer of compensation is made only to participants of the MLS where the listing is filed.
IDX information is provided exclusively for personal, non-commercial use, and may not be used for any purpose other than to identify prospective properties consumers may be interested in purchasing. Information is deemed reliable but not guaranteed. Copyright © 2026 Vail Multi List, Inc. (VMLS)
The listing broker's offer of compensation is made only to participants of the MLS where the listing is filed.
 The data relating to real estate for sale on this web site comes in part from the Internet Data Exchange (IDX) program of Colorado Real Estate Network, Inc. (CREN), © Copyright 2026. All rights reserved. All data deemed reliable but not guaranteed and should be independently verified. This database record is provided subject to "limited license" rights. Duplication or reproduction is prohibited.
 Pueblo Association of REALTORS®, Inc. All information deemed reliable but not guaranteed. All properties are subject to prior sale, change or withdrawal. Neither listing broker(s) or information provider(s) shall be responsible for any typographical errors, misinformation, misprints and shall be held totally harmless. Listing(s) information is provided for consumer's personal, non-commercial use and may not be used for any purpose other than to identify prospective properties consumers may be
 Information should be deemed reliable but not guaranteed, all representations are approximate, and individual verification is recommended. Copyright ©2026 All rights reserved.
