
Address
10513 Madison Street, Thornton, CO
Price
$ 568,000
Property Attributes
- MLS#8300242
- TypeSingle Family
- Listing Status Active
- CountyADAMS
- CityThornton
- NeighborhoodColony Glen
- Zip80233
- StyleHouse
- Year Built2001
- Taxes$ 3113
- Price$ 568,000
- Bedrooms4
- Full Bathrooms3
- Half Bathrooms0
- Sqr Footage2632
- Lot Size0.11 Acres
Data Source:
REColorado (MTOMLS)
Property Description
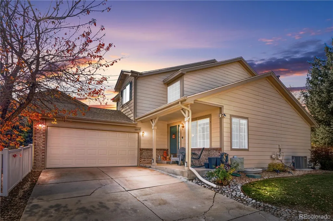
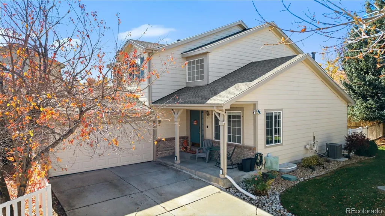
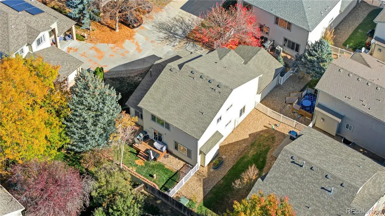
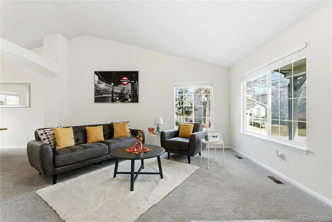
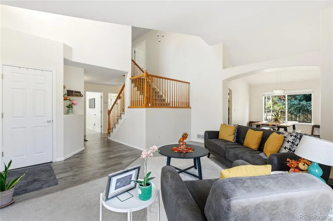
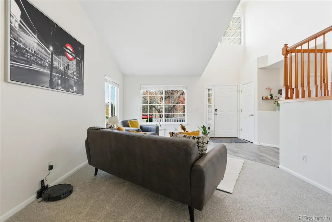
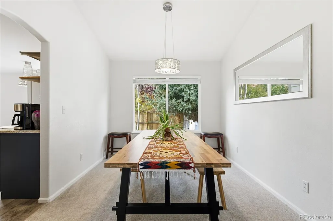
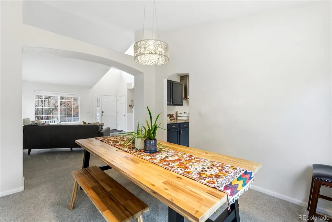
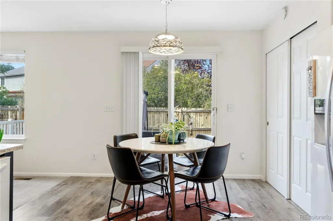
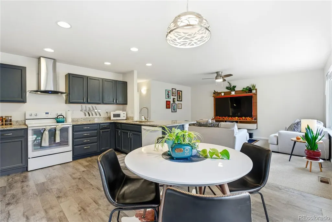
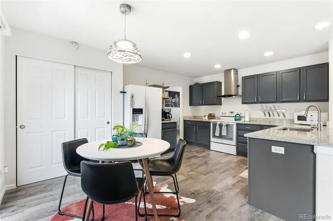
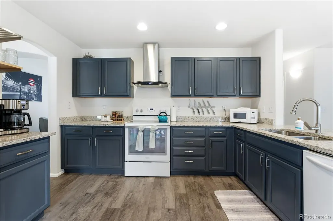
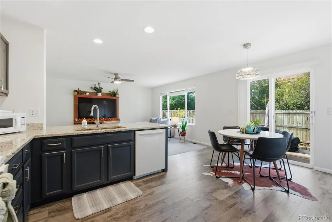
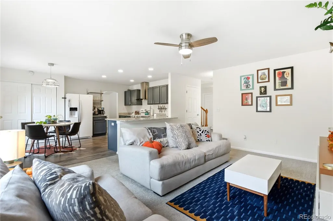
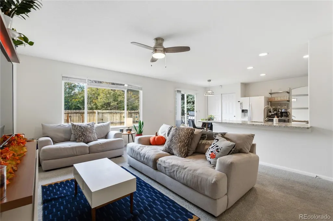
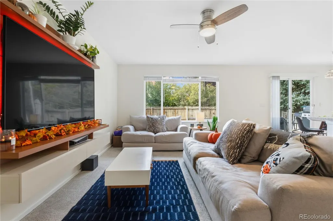
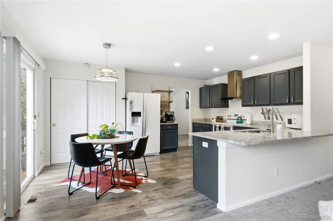
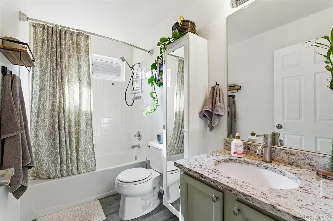
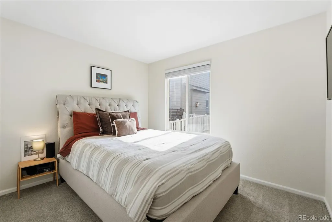
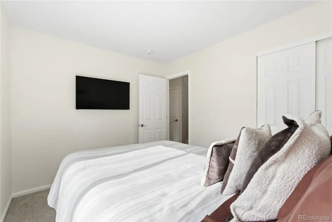
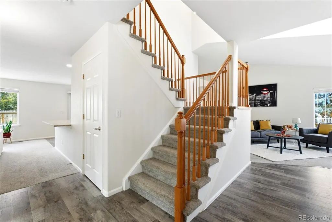
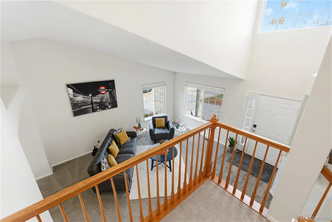
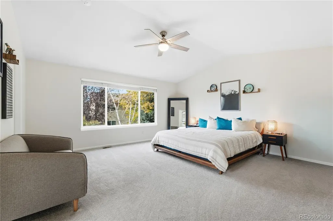
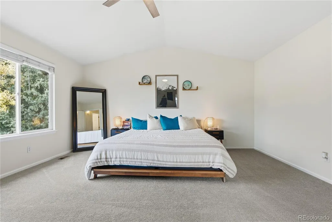
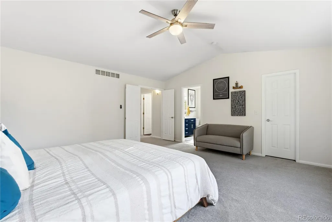
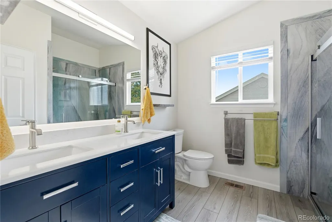
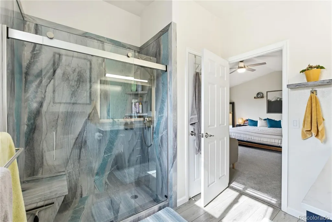
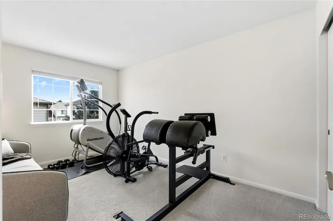
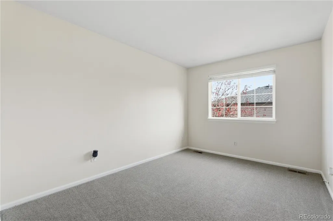
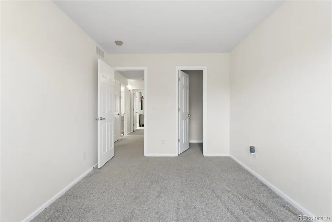
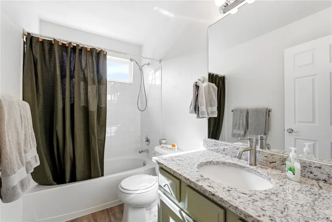
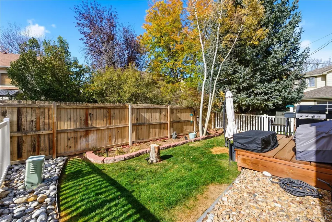
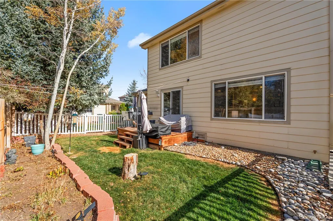
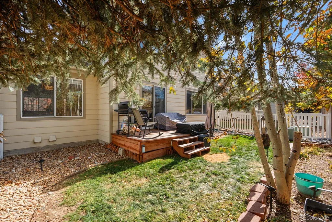
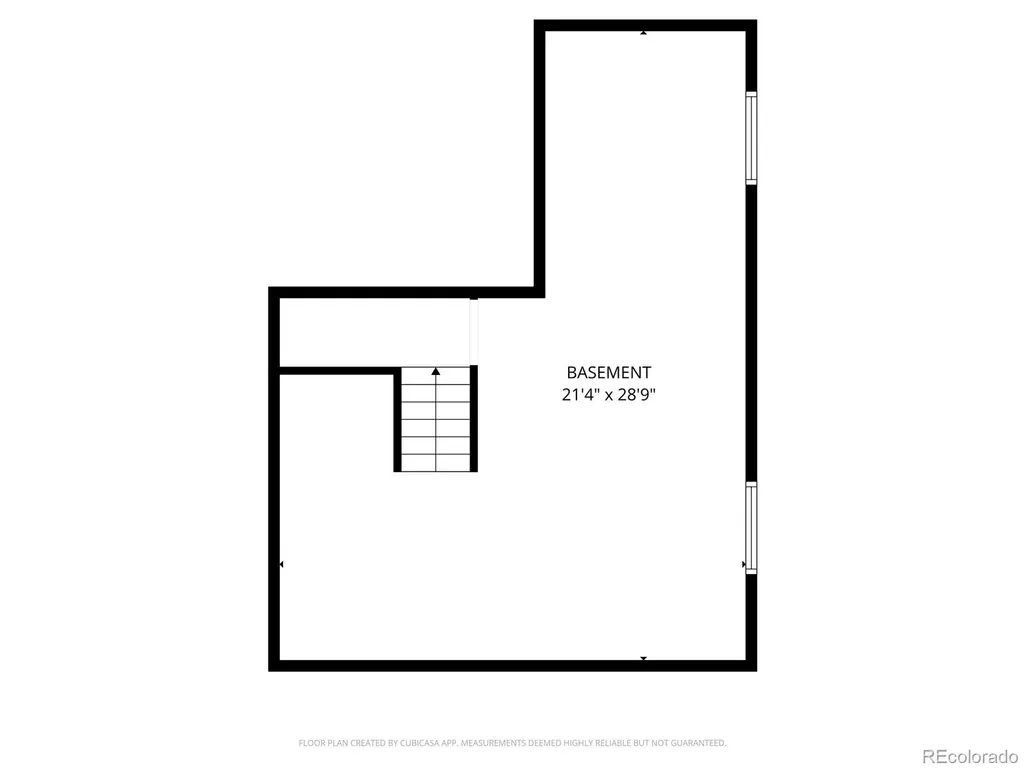
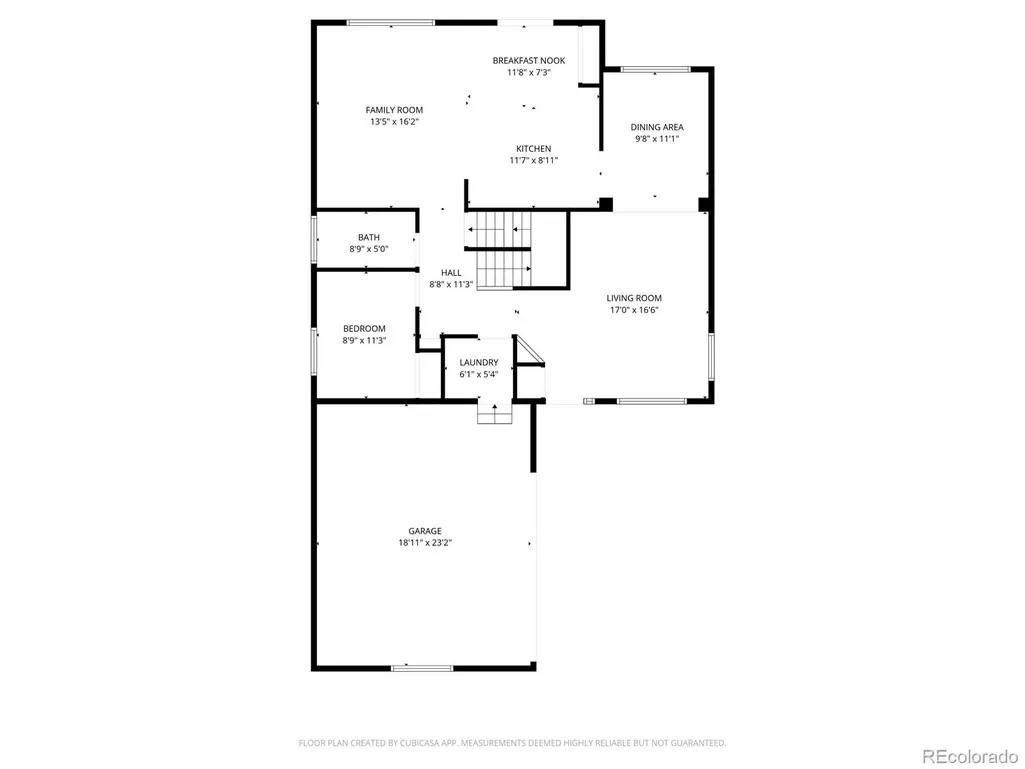
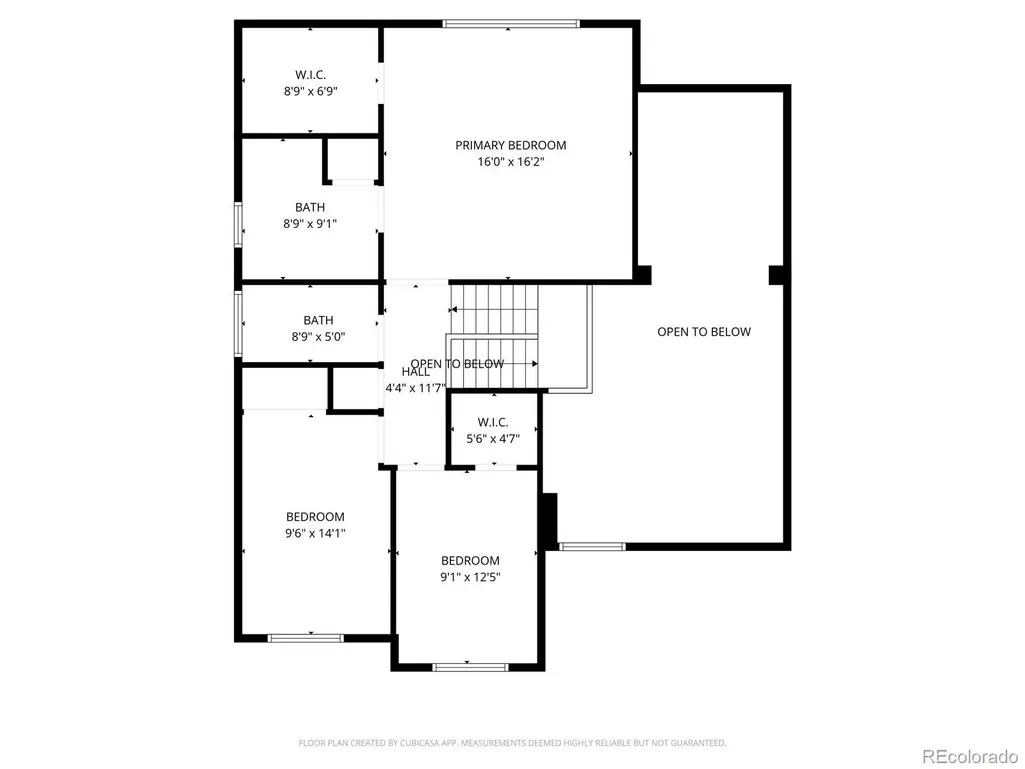
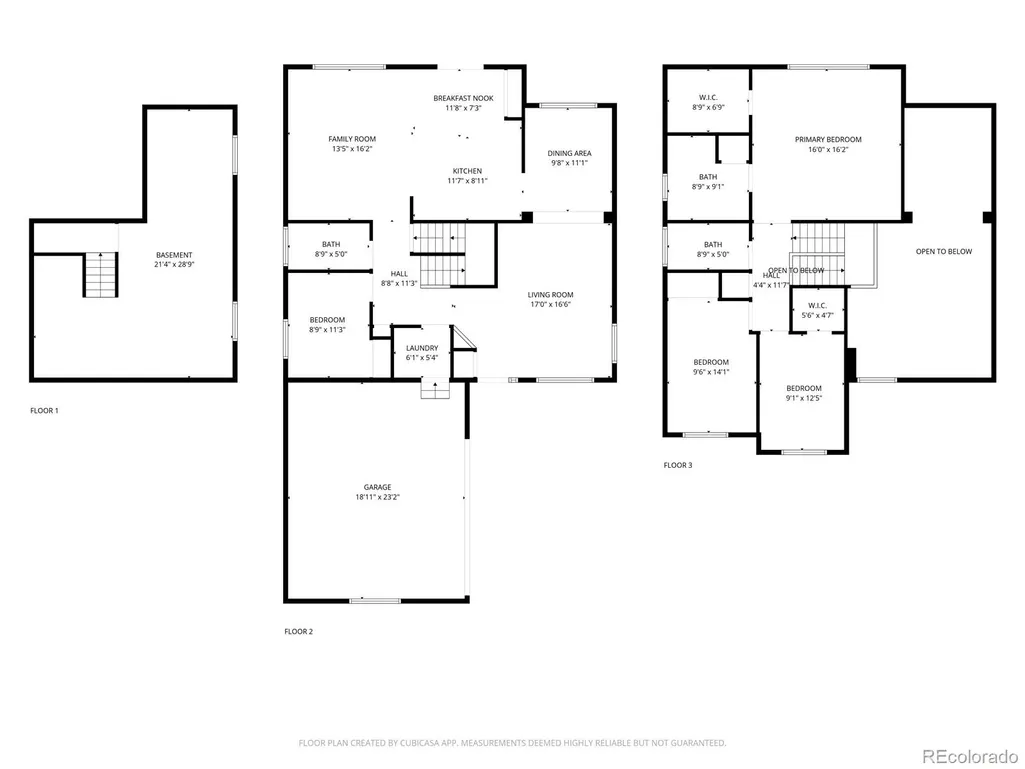
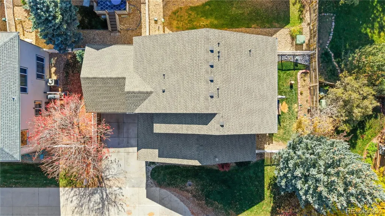
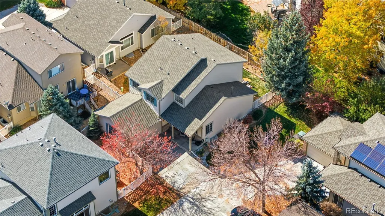
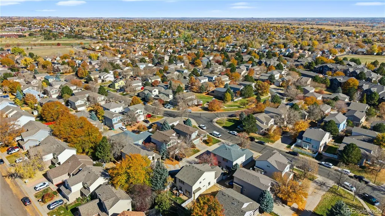
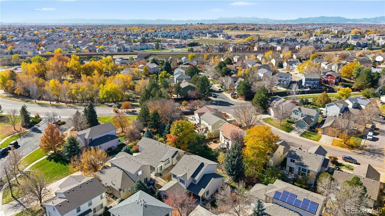
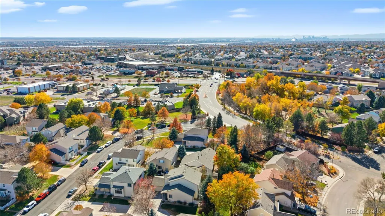
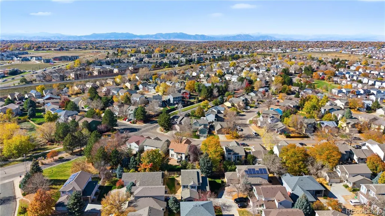
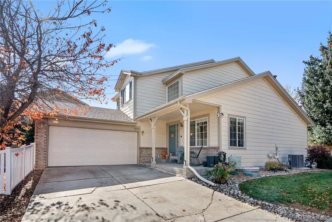
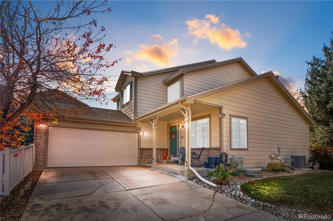
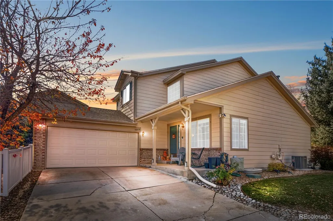
****$10,000 SELLER CONCESSION OFFERED! COME CHECK US OUT!**** WELCOME HOME to your beautiful 4 BEDROOM 3 BATH home in Thornton's coveted Colony Glen subdivision! BEAUTIFULLY UPDATED and SPACIOUS open floor plan. NEW ROOF in 2023 and a brand NEW WATER HEATER in 2023 as well! MAIN/SINGLE LEVEL LIVING possible with bedroom and full bath on the lower level, complemented by 3 bedrooms and 2 full bathrooms upstairs. Enjoy your morning coffee on the SERENE FRONT PORCH AREA and quiet evenings on the COZY BACKYARD PATIO/DECK. Just enough yard to relax and enjoy the outdoors without time consuming maintenance or costly water bills! Plenty of room for guests and entertaining! UNFINISHED BASEMENT is a blank slate with EGRESS WINDOW to create your own inviting den, craft/arts space, additional bedroom, or simply additional storage. Spacious TWO CAR GARAGE for your cars and toys. LOW MAINTENANCE LIVING! HOA adds REAL VALUE in this community at a mere $210 a month. Don't like MOWING? The HOA does that for you! SPRINKLER MAINTENANCE AND SEASONAL BLOWOUTS? Also the HOA! SEASONAL YARD CLEANUP AND SNOW REMOVAL? Yep! The HOA covers that, too! Parks, recreation, shops, and nightlife are a quick, walk, drive, or bike ride away. Easy commutes with light rail and easy freeway access nearby.
| Elementary School | Middle School | High School |
|---|---|---|
| Stellar Elementary School | Northglenn Middle School | Thornton High School |
| Price History | |
|---|---|
| 10/30/2025 | Listed $584,500 |
| 1/22/2026 | 2$575,000 |
| 5/11/2026 | 2$569,000 |
| 7/29/2026 | 1$568,000 |
General Features
| Sewer | Public Sewer |
|---|---|
| Heating | Forced Air |
| Cooling | Central Air |
| Roof | Composition |
| HOA Fee | 210 |
| Garage Spaces | 2 |
| Association Fee Includes | Maintenance Grounds,Snow Removal |
| Construction Materials | Frame |
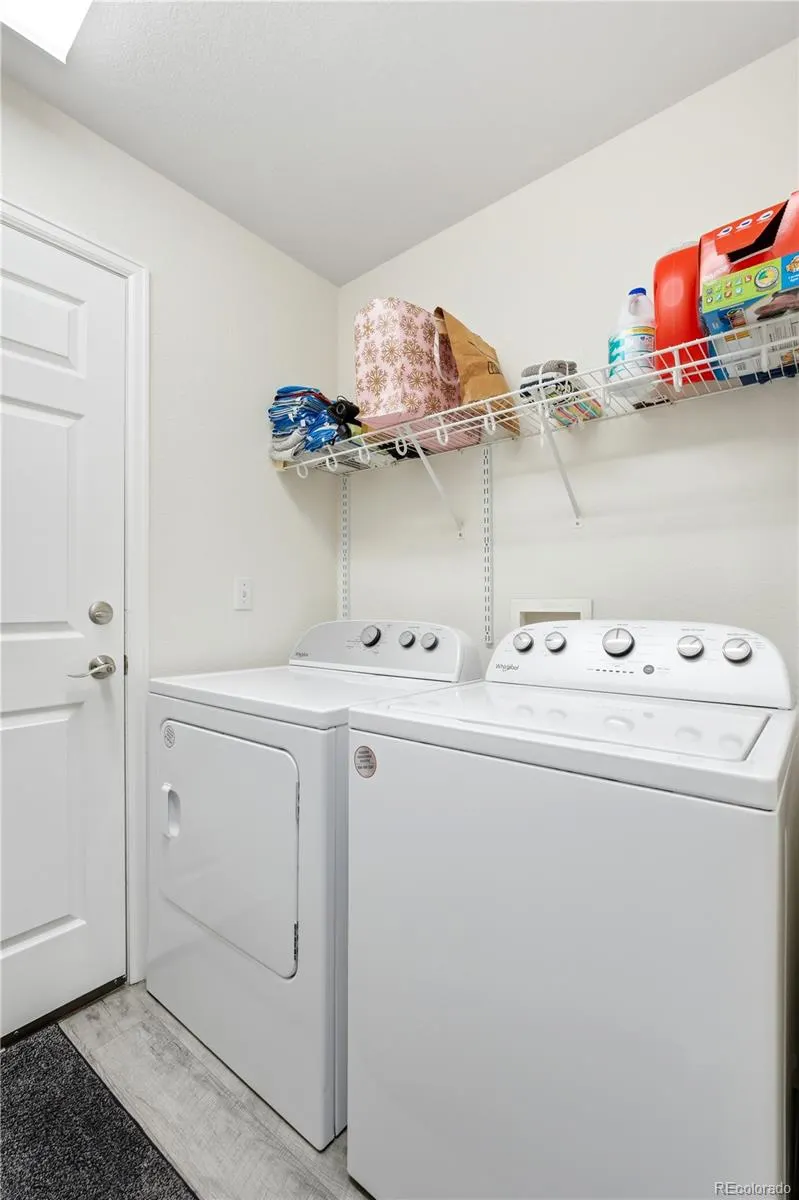
| Exclusions | Washer,Dryer,Ring Doorbell and Cameras |
| Year Built | 2001 |
| Levels | Two |
| Property Subtype | Single Family Residence |
| Tax Year | 2024 |
| Ownership | Individual |
| Assoc Fee Paid Per | Monthly |
| County | Adams |
| Property Type | Residential |
| Association Amenities | Park |
| HOA | Yes |
| Attached Garage | Yes |
| Subdivision Name | Colony Glen |
| Full Baths | 3 |
| Status | Active |
| High School | Thornton |
| City | Thornton |
| Association Name | Ascent Community Partners Colony Glen |
| Senior Community Y/N | No |
| High School District | Adams 12 5 Star Schl |
| Lot Size Units | Square Feet |
| Lot Size Square Feet | 4926 |
| Listing Terms | Cash,Conventional,FHA,Other,VA Loan |
| Elementary School | Stellar |
| Tax Annual Amount | 3113 |
| Middle/Junior High School | Northglenn |
| Virtual Tour | https://www.zillow.com/view-3d-home/ad45b97c-429a-4c63-9f81-7cb2f1bd051d?setAttribution=mls&wl=true |
| Structure Type | House |
| Standard Status | Active |
| Occupancy Type | Owner |
| Middle/Junior School District | Adams 12 5 Star Schl |
| Elementary School District | Adams 12 5 Star Schl |
Interior Features
| Basement | Unfinished |
|---|---|
| Basement (Y/N) | Yes |
| Above Grade Finished Area | 2128 |
| Total Bedrooms | 4 |
| Main Level Bedrooms | 1 |
| Main Level Bathrooms | 1 |
| Total Baths | 3 |
Exterior Features
| Total Parking | 2 |
|---|---|
| Lot Size Area | 4926 |
| Building Area Total | 2632 |
| Lot Size Acres | 0.11 |
Amenities
- Foreclosure
- Views
- Short Sale
- New Construction
- Adult 55+
- Lease To Own
- No HOA Fees
- Furnished
- Primary On Main
- Air Conditioning
- Seller Finance
- Green
- Fixer Upper
- Horse
- Golf
- Fireplace
- Deck
- Garage
- Basement
- Pool
Property vs Single Family Average in 80233
Price
Taxes
Year Built
Visits


 Information deemed reliable but not guaranteed by the MLS. © 2026 Information and Real Estate Services, LLC.
Information source: Information and Real Estate Services, LLC. Provided for limited non-commercial use only under IRES Rules. © Copyright IRES.
The information being provided is for the consumers personal, non-commercial use and may not be used for any purpose other than to identify prospective properties consumer may be interested in purchasing.
The IRES, LLC Data on this
Information deemed reliable but not guaranteed by the MLS. © 2026 Information and Real Estate Services, LLC.
Information source: Information and Real Estate Services, LLC. Provided for limited non-commercial use only under IRES Rules. © Copyright IRES.
The information being provided is for the consumers personal, non-commercial use and may not be used for any purpose other than to identify prospective properties consumer may be interested in purchasing.
The IRES, LLC Data on this
 The real estate listing information and related content displayed on this site is provided exclusively for consumers� personal, non-commercial use and may not be used for any purpose other than to identify prospective properties consumers may be interested in purchasing. This information and related content is deemed reliable but is not guaranteed accurate by elevateMLS.
 IDX information is provided exclusively for personal, non-commercial use, and may not be used for any purpose other than to identify prospective properties consumers may be interested in purchasing. Information is deemed reliable but not guaranteed. Copyright © 2026 Vail Multi List, Inc. (VMLS)
The listing broker's offer of compensation is made only to participants of the MLS where the listing is filed.
IDX information is provided exclusively for personal, non-commercial use, and may not be used for any purpose other than to identify prospective properties consumers may be interested in purchasing. Information is deemed reliable but not guaranteed. Copyright © 2026 Vail Multi List, Inc. (VMLS)
The listing broker's offer of compensation is made only to participants of the MLS where the listing is filed.
 The data relating to real estate for sale on this web site comes in part from the Internet Data Exchange (IDX) program of Colorado Real Estate Network, Inc. (CREN), © Copyright 2026. All rights reserved. All data deemed reliable but not guaranteed and should be independently verified. This database record is provided subject to "limited license" rights. Duplication or reproduction is prohibited.
 Pueblo Association of REALTORS®, Inc. All information deemed reliable but not guaranteed. All properties are subject to prior sale, change or withdrawal. Neither listing broker(s) or information provider(s) shall be responsible for any typographical errors, misinformation, misprints and shall be held totally harmless. Listing(s) information is provided for consumer's personal, non-commercial use and may not be used for any purpose other than to identify prospective properties consumers may be
 Information should be deemed reliable but not guaranteed, all representations are approximate, and individual verification is recommended. Copyright ©2026 All rights reserved.
