
Address
12445 E 6th Place, Aurora, CO
Price
$ 479,999
Property Attributes
- MLS#8156994
- TypeSingle Family
- Listing Status Active
- CountyARAPAHOE
- CityAurora
- NeighborhoodPark View Estates
- Zip80011
- StyleTraditional
- Year Built1962
- Taxes$ 3165
- Price$ 479,999
- Bedrooms5
- Full Bathrooms3
- Half Bathrooms0
- Sqr Footage2211
- Lot Size0.22 Acres
Data Source:
REColorado (MTOMLS)
Property Description
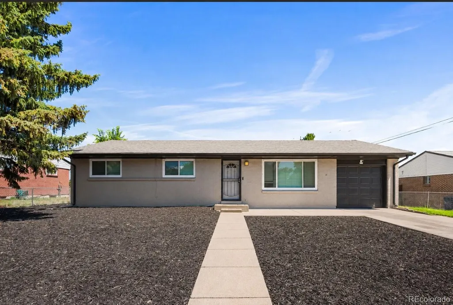
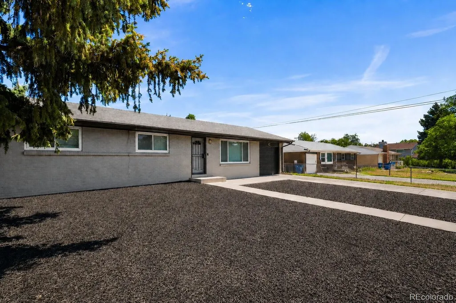
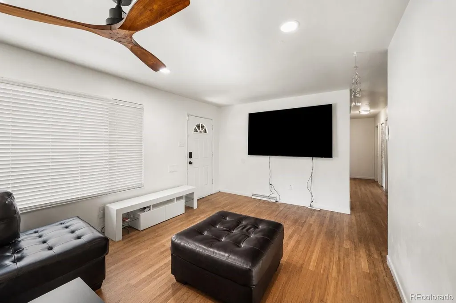
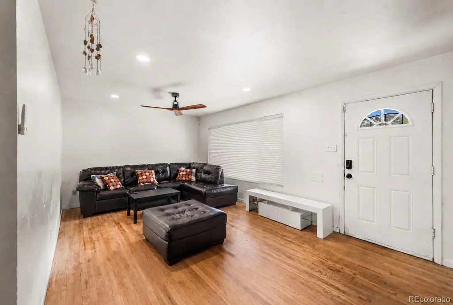
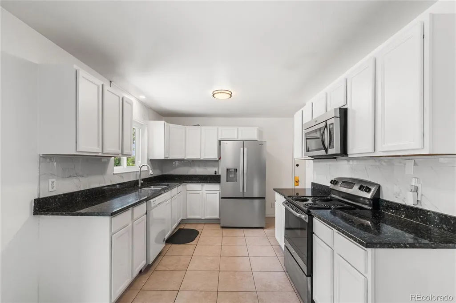
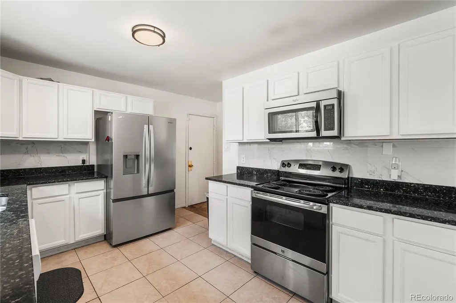
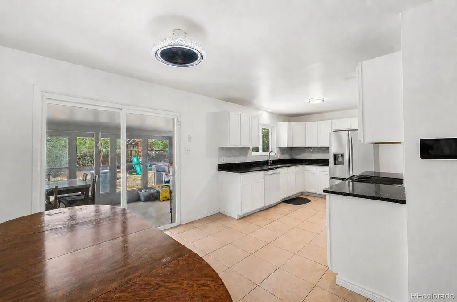
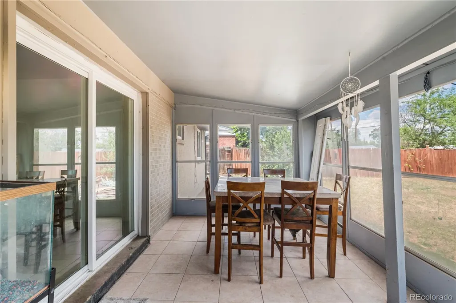
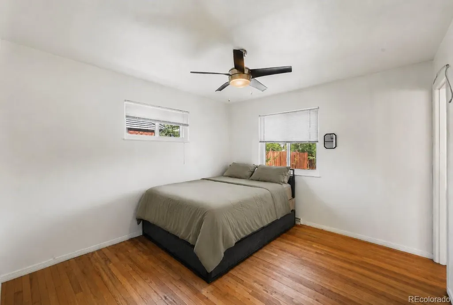
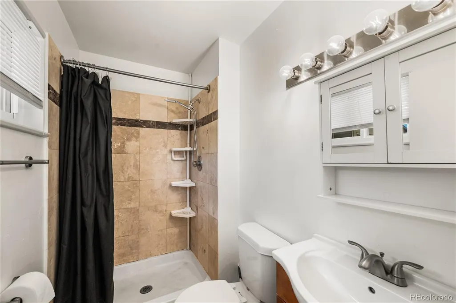
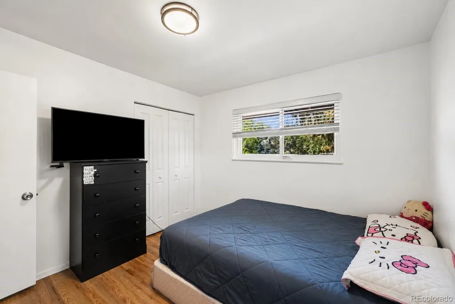
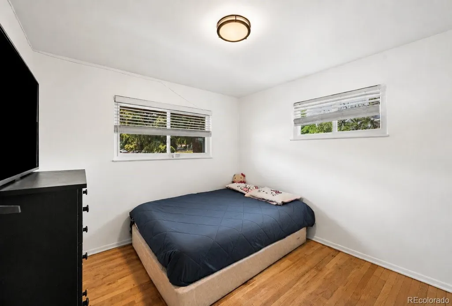
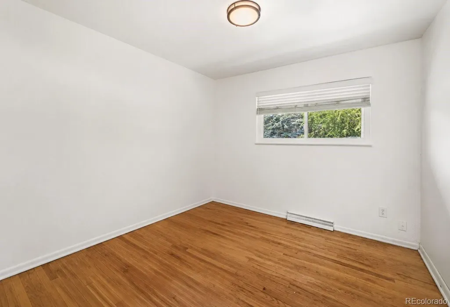
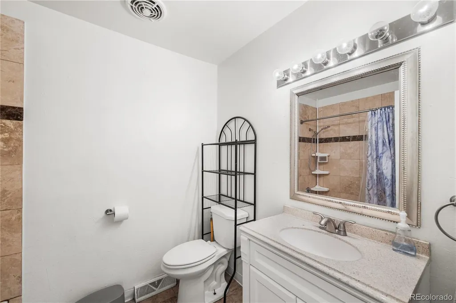
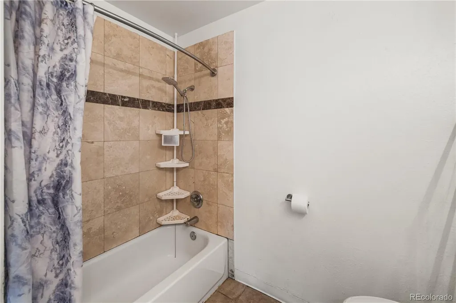
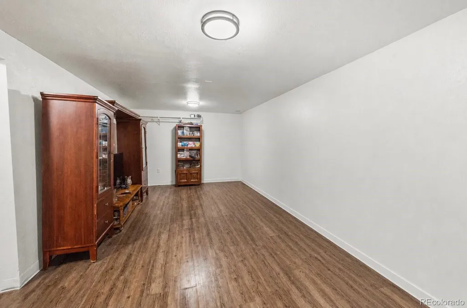
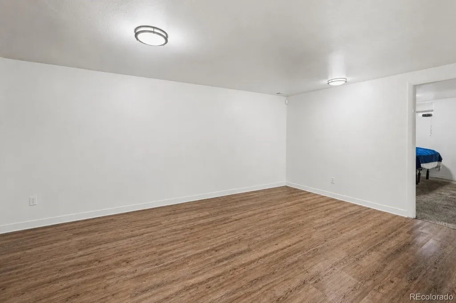
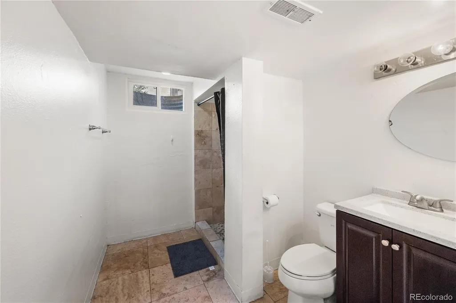
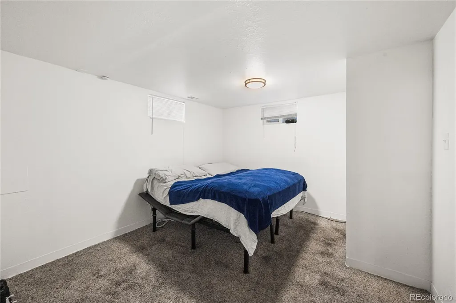
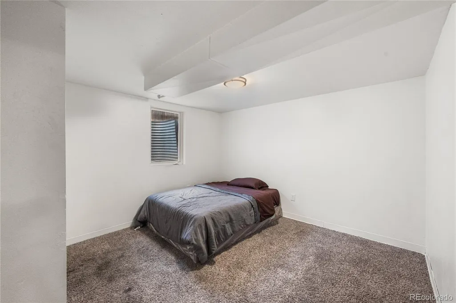
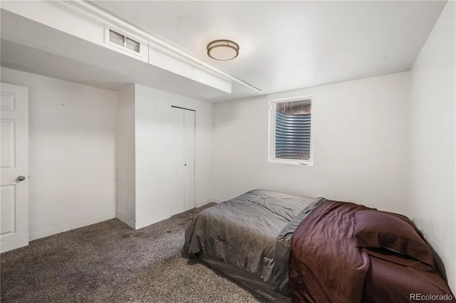
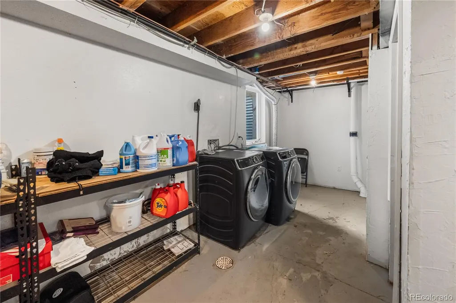
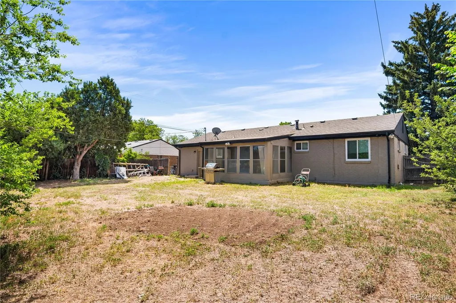
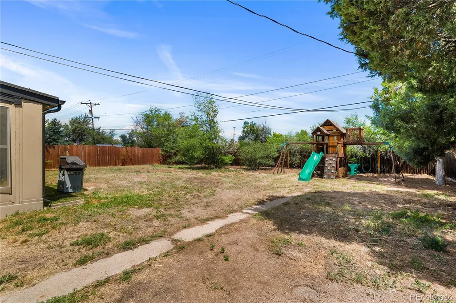
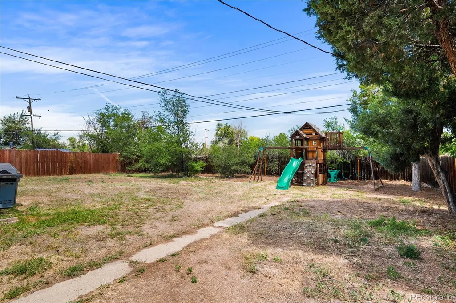
2.25% ASSUMABLE LOAN OPPORTUNITY — OR $5K SELLER CONCESSION WITH AN ACCEPTED OFFER (subject to lender guidelines and loan program requirements). Welcome to this beautiful, move-in ready ranch offering 5 bedrooms, 3 bathrooms, and the perfect blend of comfort and convenience. The home features fresh interior and exterior paint, including updated kitchen cabinets that create a bright, modern feel. The inviting main level offers wood flooring, updated lighting, and a spacious living room. The kitchen is perfect for everyday living and entertaining with granite countertops, stainless steel appliances, and ample cabinet space. A bright sunroom provides additional flexible space ideal for a home office, reading nook, playroom, or extra living area. The main level primary suite includes a private ensuite bathroom, while the finished basement offers endless possibilities for a family room, media space, home gym, guest suite, or multigenerational living. Enjoy the fully fenced backyard with a covered patio and playground, perfect for entertaining, relaxing, pets, and outdoor activities. Additional features include an attached one-car garage, off-street parking, and plenty of storage. Conveniently located near major highways, light rail, Delmar Park, shopping, dining, schools, medical facilities, and everyday amenities. The home is currently tenant occupied and will be nearly move-in ready. The seller is also offering a credit toward professional carpet cleaning at closing. Don’t miss this opportunity to own a spacious home in a prime location. Schedule your private showing today!
| Elementary School | Middle School | High School |
|---|---|---|
| Lyn Knoll Elementary School | South Middle School | Aurora Central High School |
| Price History | |
|---|---|
| 7/4/2026 | Listed $486,000 |
| 7/7/2026 | 2$479,999 |
General Features
| Sewer | Public Sewer |
|---|---|
| Heating | Forced Air |
| Cooling | Central Air |
| Utilities | Cable Available,Electricity Available,Electricity Connected,Internet Access (Wired),Natural Gas Available,Natural Gas Connected |
| Possession | Negotiable |
| Roof | Composition |
| Appliances | Dishwasher,Disposal,Dryer,Electric Water Heater,Gas Water Heater,Microwave,Oven,Refrigerator,Washer |
| Zoning | RES |
| Garage Spaces | 1 |
| Patio/Porch Features | Covered,Patio |
| Architectural Style | Traditional |
| Security Features | Air Quality Monitor,Carbon Monoxide Detector(s),Radon Detector,Smoke Detector(s) |
| Construction Materials | Brick,Concrete,Wood Siding |
| Exclusions | Sellers personal property. |
| Year Built | 1962 |
| Levels | One |
| Property Subtype | Single Family Residence |
| Tax Year | 2025 |
| Ownership | Individual |
| County | Arapahoe |
| Property Type | Residential |
| HOA | No |
| Attached Garage | Yes |
| Subdivision Name | Park View Estates |
| Facing Direction | South |
| Full Baths | 1 |
| Status | Active |
| High School | Aurora Central |
| City | Aurora |
| Senior Community Y/N | No |
| High School District | Adams-Arapahoe 28J |
| Lot Size Units | Square Feet |
| Lot Size Square Feet | 9409 |
| Listing Terms | Cash,Conventional,FHA,VA Loan |
| Elementary School | Lyn Knoll |
| Tax Annual Amount | 3165 |
| Middle/Junior High School | South |
| Structure Type | House |
| Standard Status | Active |
| Occupancy Type | Owner |
| Middle/Junior School District | Adams-Arapahoe 28J |
| Elementary School District | Adams-Arapahoe 28J |
Interior Features
| Interior Amenities | Ceiling Fan(s),Granite Counters,Pantry,Primary Suite,Radon Mitigation System |
|---|---|
| Basement | Finished,Full |
| Flooring | Carpet,Tile,Vinyl,Wood |
| Basement (Y/N) | Yes |
| Window Features | Double Pane Windows,Window Coverings |
| Above Grade Finished Area | 1134 |
| 3/4 Baths | 2 |
| Laundry Features | In Unit |
| Total Bedrooms | 5 |
| Below Grade Finished Area | 1077 |
| Main Level Bedrooms | 3 |
| Main Level Bathrooms | 2 |
| Total Baths | 3 |
Exterior Features
| Exterior Amenities | Lighting,Playground,Private Yard,Rain Gutters |
|---|---|
| Fencing | Full |
| Parking Features | Oversized |
| Lot Features | Level,Near Public Transit |
| Water Source | Public |
| Total Parking | 3 |
| Lot Size Area | 9409 |
| Foundation Details | Slab |
| Building Area Total | 2211 |
| Lot Size Acres | 0.22 |
| Road Surface Type | Paved |
| Road Frontage Type | Public |
| Road Responsibility | Public Maintained Road |
Amenities
- Foreclosure
- Views
- Short Sale
- New Construction
- Adult 55+
- Lease To Own
- No HOA Fees
- Furnished
- Primary On Main
- Air Conditioning
- Seller Finance
- Green
- Fixer Upper
- Horse
- Golf
- Fireplace
- Deck
- Garage
- Basement
- Pool
Property vs Single Family Average in 80011
Price
Taxes
Year Built
Visits
In The Neighborhood
Aurora
$ 420,000
- Type
- Single Family
- Size
- 1,550 SqFt
- Rooms
- 3 Beds + 2 Baths
 Miners Realty LLC. #3906185
Water Views
Estes Park
$ 1,525,000
- Type
- Single Family
- Size
- 2,911 SqFt
- Rooms
- 4 Beds + 3 Baths
Resident Realty North Metro #IR1066138

 Information deemed reliable but not guaranteed by the MLS. © 2026 Information and Real Estate Services, LLC.
Information source: Information and Real Estate Services, LLC. Provided for limited non-commercial use only under IRES Rules. © Copyright IRES.
The information being provided is for the consumers personal, non-commercial use and may not be used for any purpose other than to identify prospective properties consumer may be interested in purchasing.
The IRES, LLC Data on this
Information deemed reliable but not guaranteed by the MLS. © 2026 Information and Real Estate Services, LLC.
Information source: Information and Real Estate Services, LLC. Provided for limited non-commercial use only under IRES Rules. © Copyright IRES.
The information being provided is for the consumers personal, non-commercial use and may not be used for any purpose other than to identify prospective properties consumer may be interested in purchasing.
The IRES, LLC Data on this
 The real estate listing information and related content displayed on this site is provided exclusively for consumers� personal, non-commercial use and may not be used for any purpose other than to identify prospective properties consumers may be interested in purchasing. This information and related content is deemed reliable but is not guaranteed accurate by elevateMLS.
 IDX information is provided exclusively for personal, non-commercial use, and may not be used for any purpose other than to identify prospective properties consumers may be interested in purchasing. Information is deemed reliable but not guaranteed. Copyright © 2026 Vail Multi List, Inc. (VMLS)
The listing broker's offer of compensation is made only to participants of the MLS where the listing is filed.
IDX information is provided exclusively for personal, non-commercial use, and may not be used for any purpose other than to identify prospective properties consumers may be interested in purchasing. Information is deemed reliable but not guaranteed. Copyright © 2026 Vail Multi List, Inc. (VMLS)
The listing broker's offer of compensation is made only to participants of the MLS where the listing is filed.
 The data relating to real estate for sale on this web site comes in part from the Internet Data Exchange (IDX) program of Colorado Real Estate Network, Inc. (CREN), © Copyright 2026. All rights reserved. All data deemed reliable but not guaranteed and should be independently verified. This database record is provided subject to "limited license" rights. Duplication or reproduction is prohibited.
 Pueblo Association of REALTORS®, Inc. All information deemed reliable but not guaranteed. All properties are subject to prior sale, change or withdrawal. Neither listing broker(s) or information provider(s) shall be responsible for any typographical errors, misinformation, misprints and shall be held totally harmless. Listing(s) information is provided for consumer's personal, non-commercial use and may not be used for any purpose other than to identify prospective properties consumers may be
 Information should be deemed reliable but not guaranteed, all representations are approximate, and individual verification is recommended. Copyright ©2026 All rights reserved.
