
Price Reduction - Views - Eco Friendly




Address
809 Roland Drive, Bailey, CO
Price
$ 610,000
Property Attributes
- MLS#8131562
- TypeSingle Family
- Listing Status Active
- CountyPARK
- CityBailey
- NeighborhoodRoland Valley
- Zip80421
- StyleHouse
- Year Built1994
- Taxes$ 2446
- Price$ 610,000
- Bedrooms3
- Full Bathrooms3
- Half Bathrooms0
- Sqr Footage2041
- Lot Size1.4 Acres
Data Source:
REColorado (MTOMLS)
Property Description
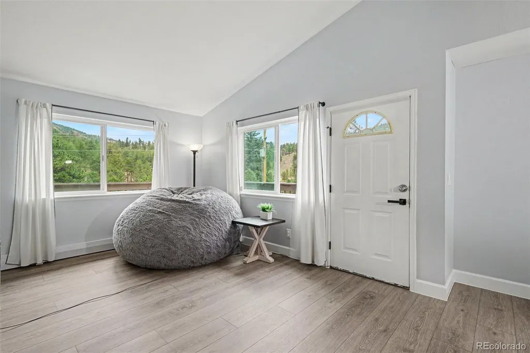
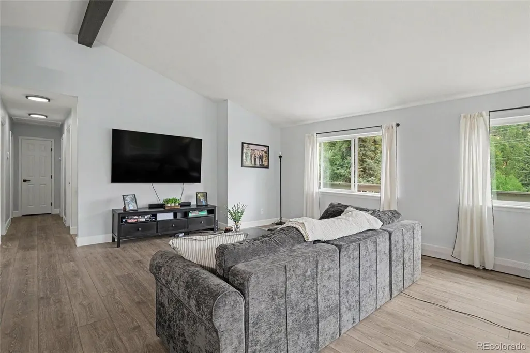
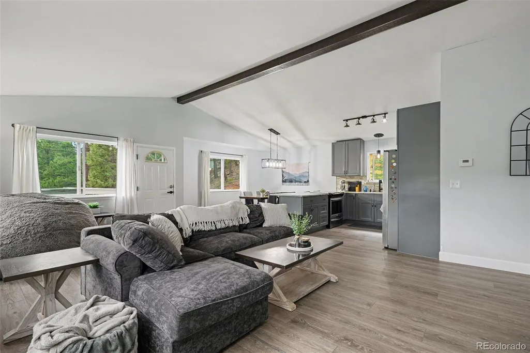
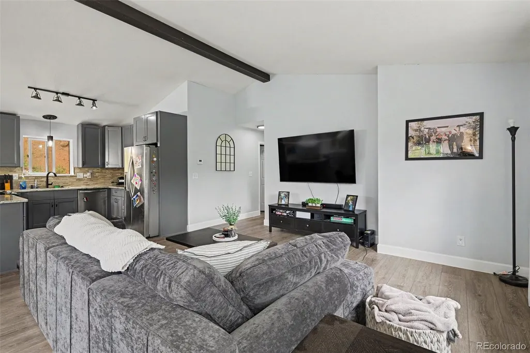
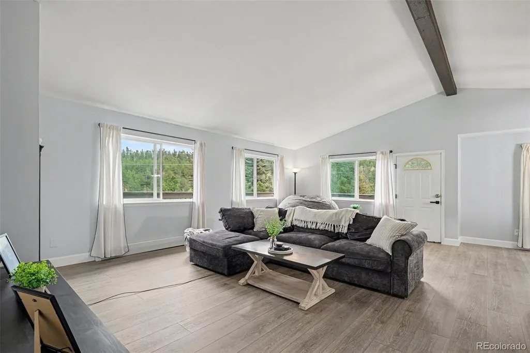
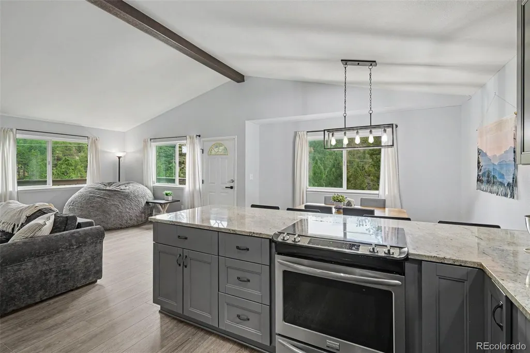
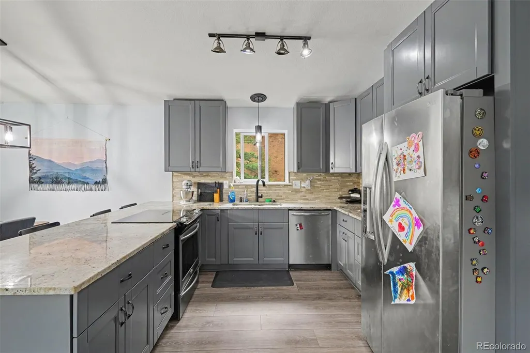
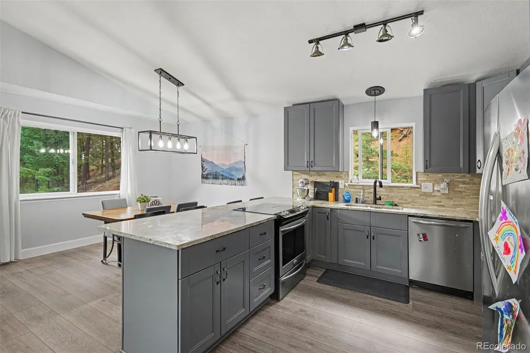
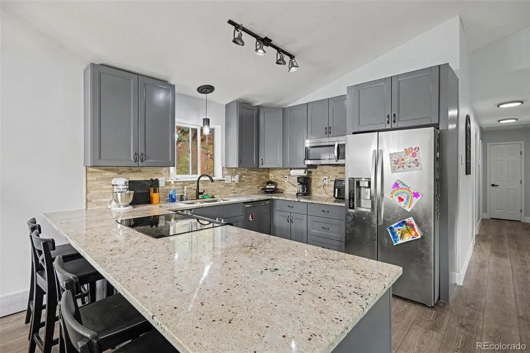
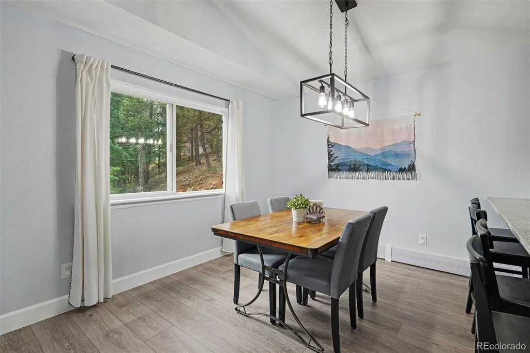
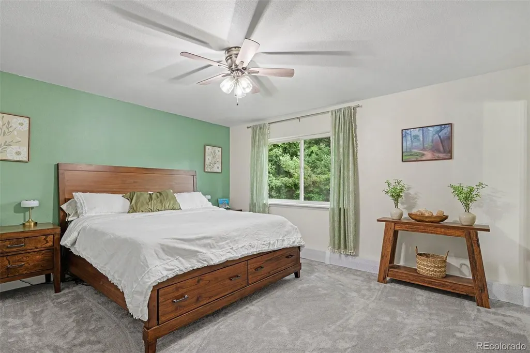
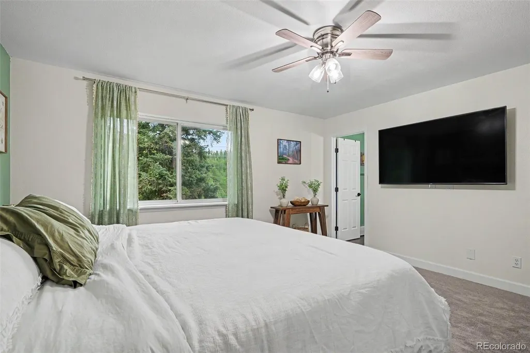
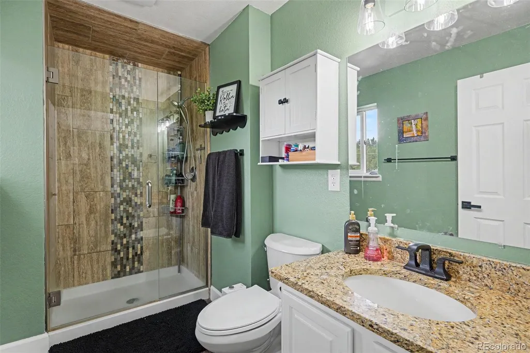
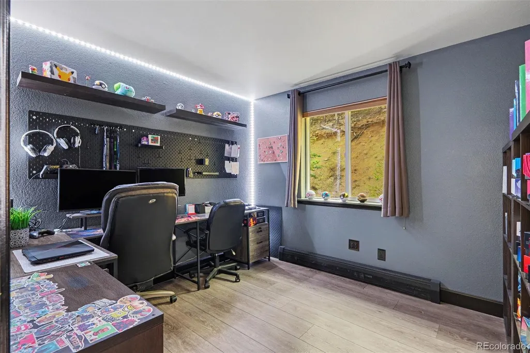
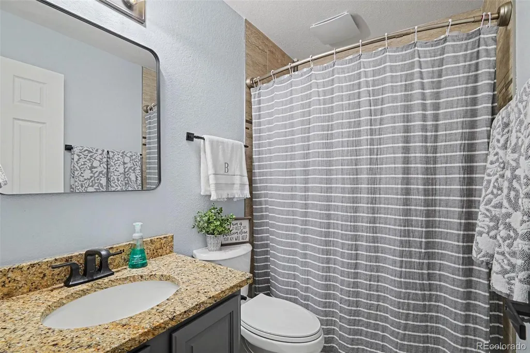
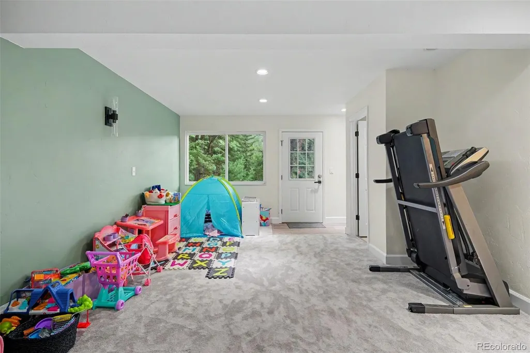
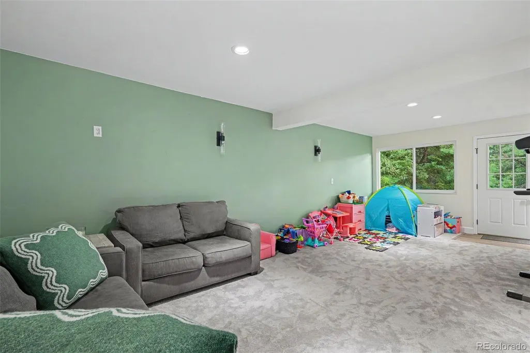
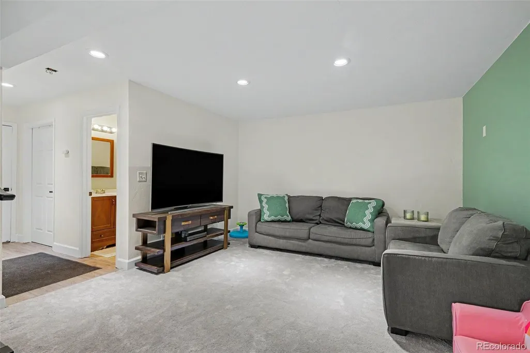
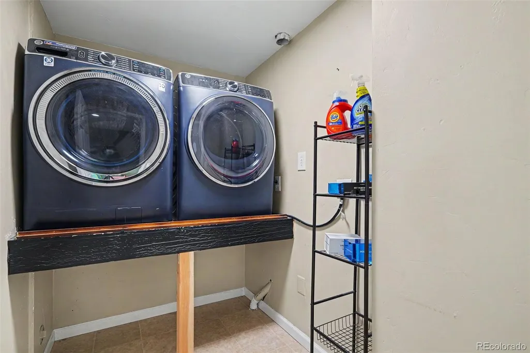
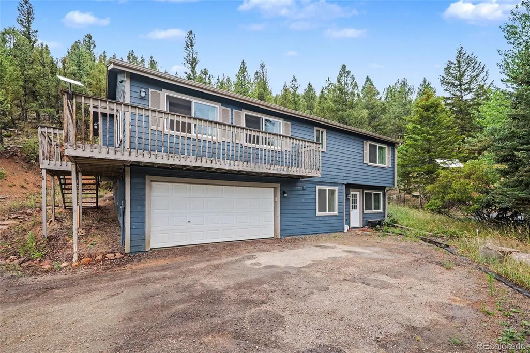
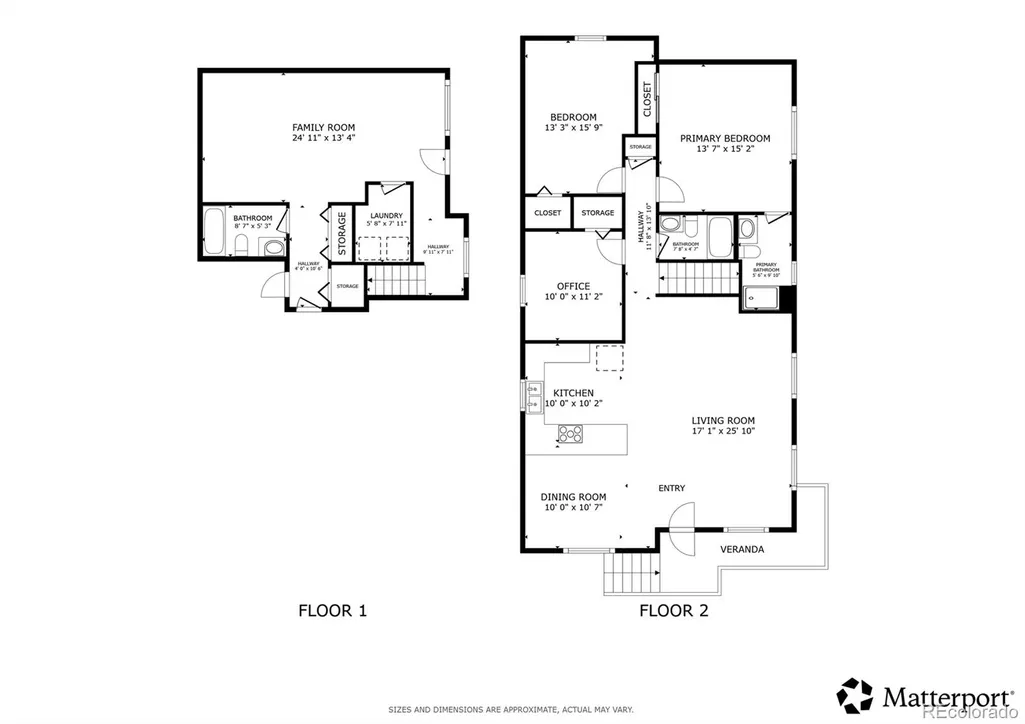
Welcome to this breathtaking mountain retreat nestled in the highly sought-after, picturesque Roland Valley of Park County! Perfectly blending updated modern elegance with rustic contemporary charm, this home offers an unparalleled Colorado lifestyle. Situated on a generous 1.40-acre lot with mature trees, this property provides the ultimate sense of quiet, secluded serenity with upgrades already made so you can move right in. As you step inside, you are greeted by a light-filled main level featuring new flooring across most of the home and upgraded lighting fixtures throughout. The living room serves as the heart of the home, featuring vaulted ceilings that create a bright, airy atmosphere. This space flows seamlessly into a dining area and a fully upgraded kitchen where vaulted ceilings continue. Showcasing granite countertops, sleek stainless steel appliances, and ample cabinetry, this kitchen is perfectly equipped for daily living and hosting guests. Down the hall, the main level hosts three generously sized bedrooms and two bathrooms—complete with brand-new toilets in the upstairs baths. This includes a true primary suite retreat with its own private en-suite bathroom for ultimate comfort and daily convenience. The finished lower level dramatically expands your usable living space. Here, you will find a versatile bonus room that makes an ideal secondary family room, home office, or media center. A full lower-level bathroom and a dedicated, spacious laundry room complete this functional floor. Built for mountain living, the home is equipped with rare natural gas service and an energy-efficient hot water boiler heating system. For total peace of mind, a premium 22kW Generac generator powers the entire house during outages. Parking is a breeze thanks to the attached, oversized 2-car garage—and as a bonus, a 4-wheeler with a plow attachment is negotiable with the sale! Best of all, enjoy a tranquil getaway with close access to Highway 285!
| Elementary School | Middle School | High School |
|---|---|---|
| Fitzsimmons Elementary School | Platte Canyon Middle School | Platte Canyon High School |
| Price History | |
|---|---|
| 7/24/2026 | Listed $650,000 |
| 8/14/2026 | 4$625,000 |
| 9/15/2026 | 3$610,000 |
General Features
| Sewer | Septic Tank |
|---|---|
| Heating | Baseboard,Hot Water,Natural Gas,Radiant |
| Cooling | None |
| Utilities | Electricity Connected,Natural Gas Available,Phone Available |
| Roof | Shingle |
| Appliances | Convection Oven,Dishwasher,Electric Water Heater,Microwave,Range,Refrigerator,Washer |
| Garage Spaces | 2 |
| Patio/Porch Features | Deck |
| Security Features | Carbon Monoxide Detector(s),Smoke Detector(s) |
| Construction Materials | Frame,Wood Siding |
| Exclusions | Seller's Personal Property |
| Year Built | 1994 |
| Electric | 110V |
| View | Mountain(s) |
| Levels | One |
| Property Subtype | Single Family Residence |
| Tax Year | 2025 |
| Ownership | Individual |
| County | Park |
| Property Type | Residential |
| HOA | No |
| Attached Garage | Yes |
| Subdivision Name | Roland Valley |
| Full Baths | 2 |
| Status | Active |
| Directions | Use GPS. 285 Westbound. Turn Left into Roland Valley at the Welcome to Bailey Sign. Home is on the Right. |
| High School | Platte Canyon |
| City | Bailey |
| Senior Community Y/N | No |
| High School District | Platte Canyon RE-1 |
| Lot Size Units | Square Feet |
| Lot Size Square Feet | 60984 |
| Listing Terms | Cash,Conventional,FHA,VA Loan |
| Elementary School | Fitzsimmons |
| Tax Annual Amount | 2446 |
| Middle/Junior High School | Platte Canyon |
| Virtual Tour | https://my.matterport.com/show/?m=ZerxA8jq9Xf&mls=1 |
| Structure Type | House |
| Standard Status | Active |
| Occupancy Type | Owner |
| Middle/Junior School District | Platte Canyon RE-1 |
| Elementary School District | Platte Canyon RE-1 |
Interior Features
| Interior Amenities | Ceiling Fan(s),Eat-in Kitchen,Granite Counters,High Ceilings,Open Floorplan,Primary Suite,Radon Mitigation System,Smart Light(s),Vaulted Ceiling(s) |
|---|---|
| Basement | Finished,Walk-Out Access |
| Flooring | Carpet,Vinyl |
| Basement (Y/N) | Yes |
| Window Features | Double Pane Windows |
| Above Grade Finished Area | 1400 |
| 3/4 Baths | 1 |
| Laundry Features | Laundry Closet |
| Total Bedrooms | 3 |
| Below Grade Finished Area | 640 |
| Main Level Bedrooms | 3 |
| Main Level Bathrooms | 2 |
| Total Baths | 3 |
Exterior Features
| Exterior Amenities | Rain Gutters |
|---|---|
| Fencing | None |
| Parking Features | Gravel,Insulated Garage,Lighted,Oversized |
| Lot Features | Many Trees,Mountainous |
| Water Source | Well |
| Total Parking | 6 |
| Lot Size Area | 60984 |
| Building Area Total | 2041 |
| Lot Size Acres | 1.4 |
| Road Surface Type | Paved |
Amenities
- Foreclosure
- Views
- Short Sale
- New Construction
- Adult 55+
- Lease To Own
- No HOA Fees
- Furnished
- Primary On Main
- Air Conditioning
- Seller Finance
- Green
- Fixer Upper
- Horse
- Golf
- Fireplace
- Deck
- Garage
- Basement
- Pool
Property vs Single Family Average in 80421
Price
Taxes
Year Built
Visits


 Information deemed reliable but not guaranteed by the MLS. © 2026 Information and Real Estate Services, LLC.
Information source: Information and Real Estate Services, LLC. Provided for limited non-commercial use only under IRES Rules. © Copyright IRES.
The information being provided is for the consumers personal, non-commercial use and may not be used for any purpose other than to identify prospective properties consumer may be interested in purchasing.
The IRES, LLC Data on this
Information deemed reliable but not guaranteed by the MLS. © 2026 Information and Real Estate Services, LLC.
Information source: Information and Real Estate Services, LLC. Provided for limited non-commercial use only under IRES Rules. © Copyright IRES.
The information being provided is for the consumers personal, non-commercial use and may not be used for any purpose other than to identify prospective properties consumer may be interested in purchasing.
The IRES, LLC Data on this
 The real estate listing information and related content displayed on this site is provided exclusively for consumers� personal, non-commercial use and may not be used for any purpose other than to identify prospective properties consumers may be interested in purchasing. This information and related content is deemed reliable but is not guaranteed accurate by elevateMLS.
 IDX information is provided exclusively for personal, non-commercial use, and may not be used for any purpose other than to identify prospective properties consumers may be interested in purchasing. Information is deemed reliable but not guaranteed. Copyright © 2026 Vail Multi List, Inc. (VMLS)
The listing broker's offer of compensation is made only to participants of the MLS where the listing is filed.
IDX information is provided exclusively for personal, non-commercial use, and may not be used for any purpose other than to identify prospective properties consumers may be interested in purchasing. Information is deemed reliable but not guaranteed. Copyright © 2026 Vail Multi List, Inc. (VMLS)
The listing broker's offer of compensation is made only to participants of the MLS where the listing is filed.
 The data relating to real estate for sale on this web site comes in part from the Internet Data Exchange (IDX) program of Colorado Real Estate Network, Inc. (CREN), © Copyright 2026. All rights reserved. All data deemed reliable but not guaranteed and should be independently verified. This database record is provided subject to "limited license" rights. Duplication or reproduction is prohibited.
 Pueblo Association of REALTORS®, Inc. All information deemed reliable but not guaranteed. All properties are subject to prior sale, change or withdrawal. Neither listing broker(s) or information provider(s) shall be responsible for any typographical errors, misinformation, misprints and shall be held totally harmless. Listing(s) information is provided for consumer's personal, non-commercial use and may not be used for any purpose other than to identify prospective properties consumers may be
 Information should be deemed reliable but not guaranteed, all representations are approximate, and individual verification is recommended. Copyright ©2026 All rights reserved.
