
Eco Friendly






Address
309 Lincoln Avenue, Platteville, CO
Price
$ 436,500
Property Attributes
- MLS#7941832
- TypeSingle Family
- Listing Status Active
- CountyWELD
- CityPlatteville
- NeighborhoodNuckolls Sub
- Zip80651
- StyleModular
- Year Built1995
- Taxes$ 1883
- Price$ 436,500
- Bedrooms4
- Full Bathrooms3
- Half Bathrooms0
- Sqr Footage3358
- Lot Size0.19 Acres
Data Source:
REColorado (MTOMLS)
Property Description
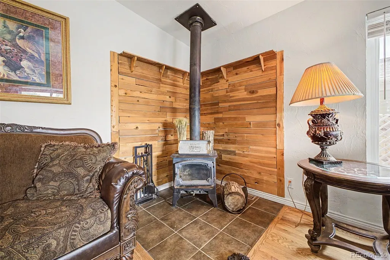
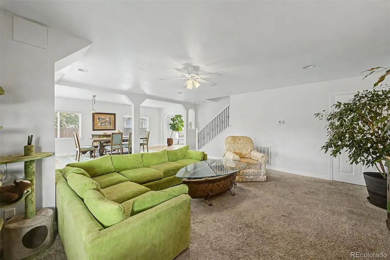
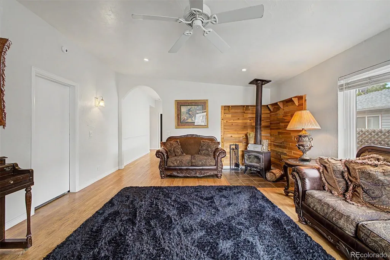
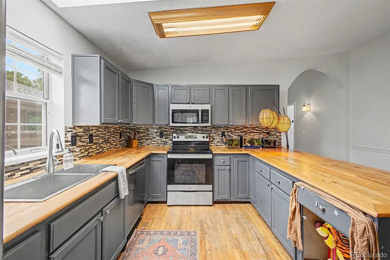
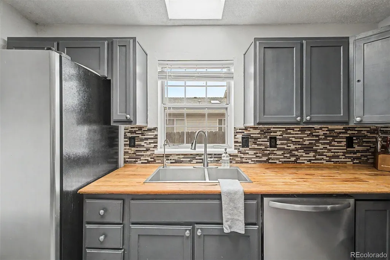
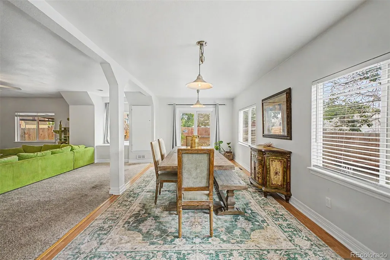
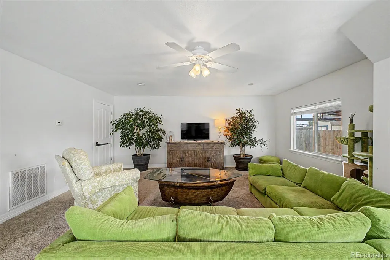
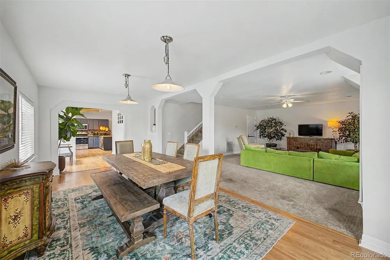
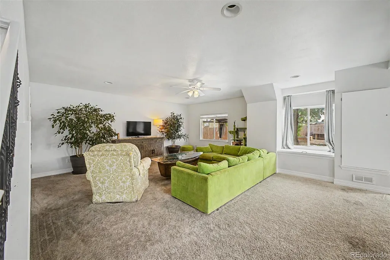
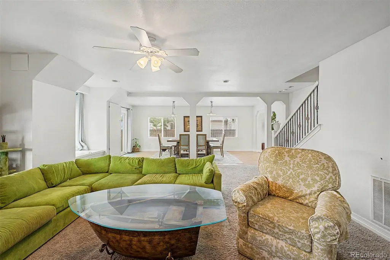
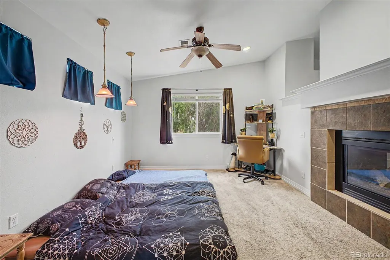
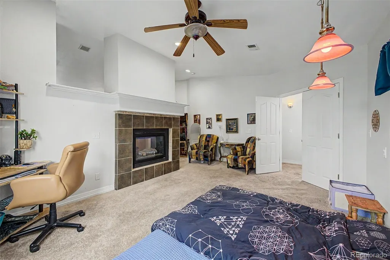
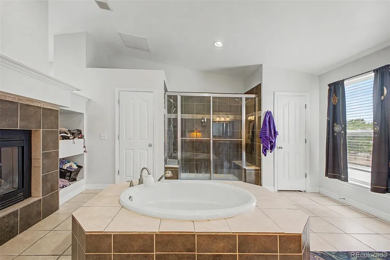
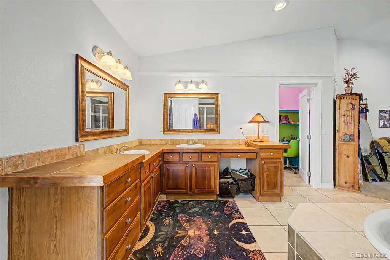
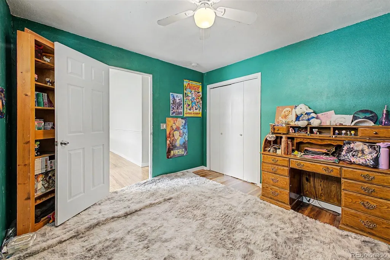
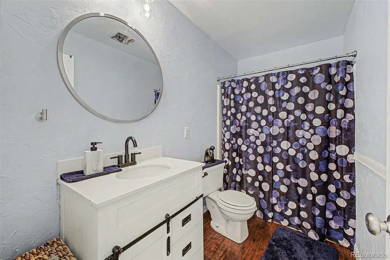
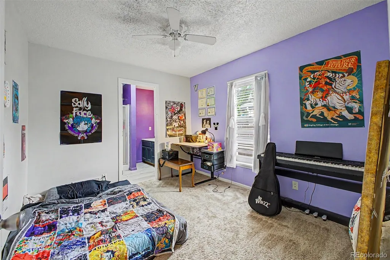
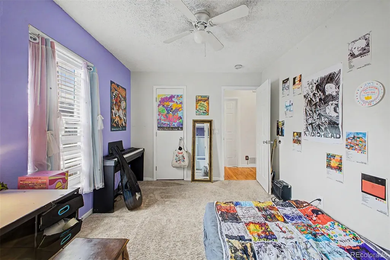
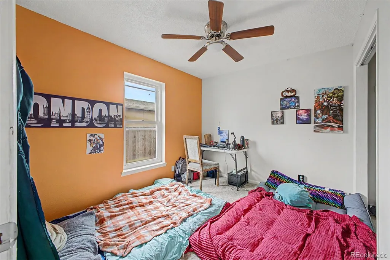
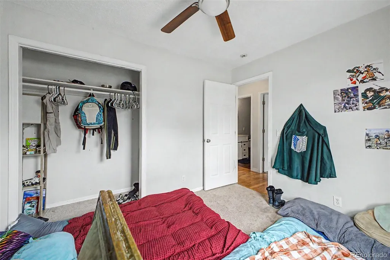
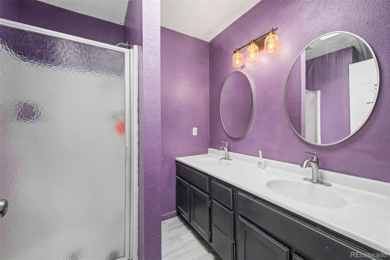
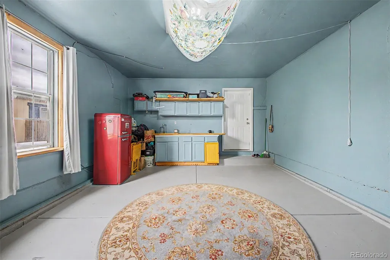
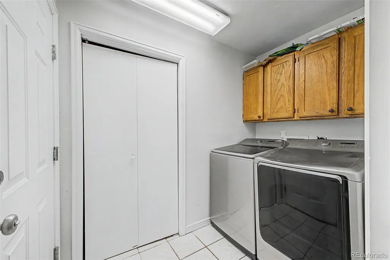
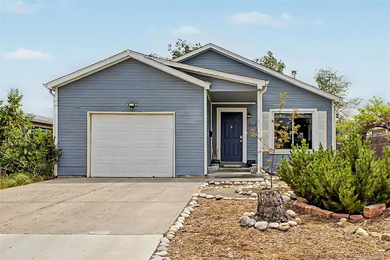
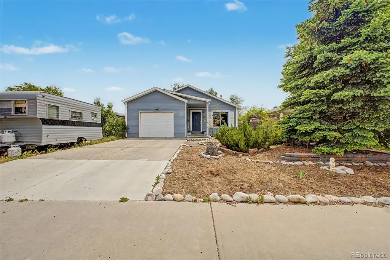
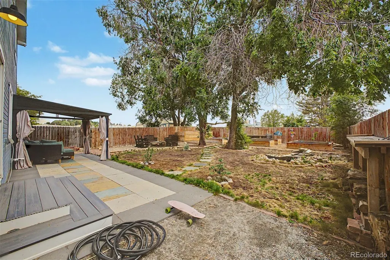
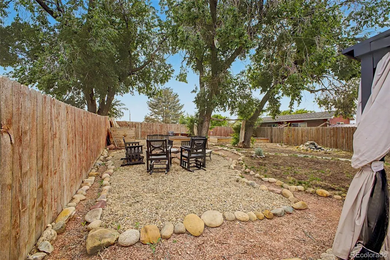
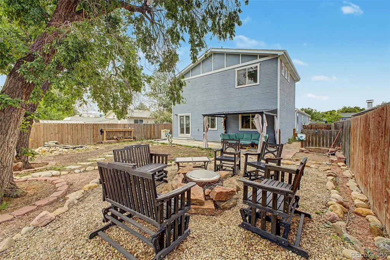
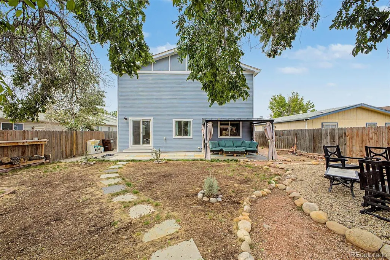
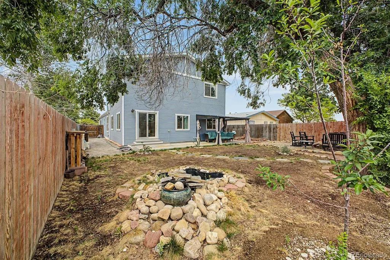
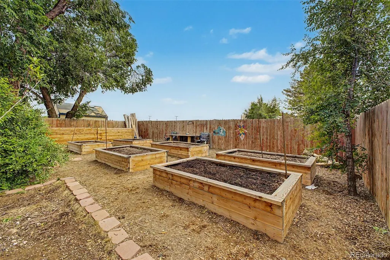
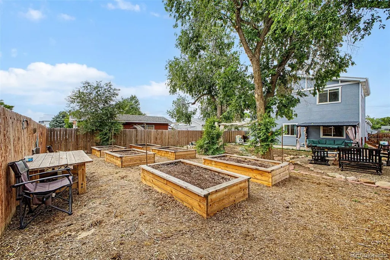
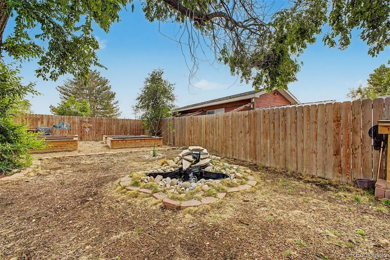
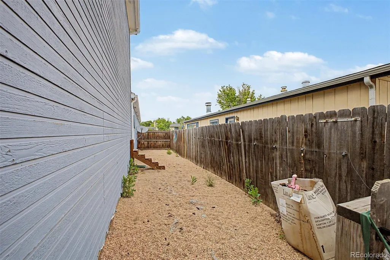
10k PRICE REDUCTION!!— 3,358 sq ft of thoughtfully designed living space at a price point that simply doesn't exist anymore. Step inside and you're immediately greeted by a luminous living room anchored by a wood-burning stove — the kind of space that feels like home the moment you walk in. The kitchen is built to impress with butcher block counters, stainless steel appliances, mosaic backsplash, a pantry, and a skylight that floods the space with natural light, all opening into a massive formal dining area and a comfortable family room perfect for everyday living. Upstairs, the master suite is in a class of its own. Expansive and private, it features a two-way fireplace, walk-in closet, and a spa-caliber 5-piece ensuite with a soaker tub, L-shaped double-sink vanity, and a shower with dual benches. Bedroom 2 offers its own 3/4 bath with double vanity and skylight — ideal as a guest suite or second primary. An upgraded downstairs bathroom with fresh drywall and stylish vanity rounds out the interior. New water heater and new furnace already done — the big-ticket items are handled. Then there's the backyard — and this is where 309 Lincoln truly separates itself. Custom outdoor improvements including a slate stone patio, gazebo attached to the home, custom fire pit, raised garden beds with 100% organic soil, compost bins, an eco-friendly lawn, a serene pond, and a custom dog door. This isn't just a backyard — it's an outdoor living space designed with intention. 4 beds | 3 baths | 3,358 sq ft | $436,500. This much home at this price — opportunities like this don't last.
| Elementary School | Middle School | High School |
|---|---|---|
| Platteville Elementary School | South Valley Middle School | Valley High School |
| Price History | |
|---|---|
| 5/21/2026 | Listed $446,500 |
| 7/11/2026 | 3$436,500 |
General Features
| Sewer | Public Sewer |
|---|---|
| Heating | Forced Air |
| Cooling | None |
| Utilities | Cable Available,Electricity Available,Internet Access (Wired),Natural Gas Available,Phone Available |
| Possession | Closing/DOD,Immediate |
| Roof | Composition |
| Appliances | Dishwasher,Disposal,Dryer,Microwave,Range,Refrigerator,Washer |
| Garage Spaces | 1 |
| Patio/Porch Features | Covered,Patio |
| Architectural Style | Modular |
| Security Features | Smoke Detector(s) |
| Construction Materials | Frame,Wood Siding |
| Exclusions | Sellers Personal Property. |
| Year Built | 1995 |
| Levels | Two |
| Property Subtype | Single Family Residence |
| Tax Year | 2025 |
| Current Use | Live/Work |
| Ownership | Individual |
| County | Weld |
| Property Type | Residential |
| HOA | No |
| Attached Garage | Yes |
| Subdivision Name | Nuckolls Sub |
| Facing Direction | North |
| Full Baths | 1 |
| Status | Active |
| Directions | US-85 N & Grand Ave - Head west onto Grand Ave,Turn right onto Main St/Weld Co Rd 25.5,Turn right onto Lincoln Ave. Property will be on the right. |
| High School | Valley |
| City | Platteville |
| Senior Community Y/N | No |
| High School District | Weld County RE-1 |
| Lot Size Units | Square Feet |
| Lot Size Square Feet | 8250 |
| Listing Terms | 1031 Exchange,Cash,Conventional,FHA,Qualified Assumption,VA Loan |
| Elementary School | Platteville |
| Tax Annual Amount | 1883 |
| Body Type | Double Wide |
| Middle/Junior High School | South Valley |
| Virtual Tour | https://www.zillow.com/view-imx/ffc32f7c-2341-427f-ab6c-d700c94b2493?setAttribution=mls&wl=true&initialViewType=pano |
| Structure Type | Manufactured House |
| Standard Status | Active |
| Occupancy Type | Owner |
| Middle/Junior School District | Weld County RE-1 |
| Elementary School District | Weld County RE-1 |
Interior Features
| Interior Amenities | Built-in Features,Butcher Counters,Five Piece Bath,High Ceilings,High Speed Internet,Pantry,Primary Suite,Vaulted Ceiling(s),Walk-In Closet(s) |
|---|---|
| Basement | Crawl Space |
| Flooring | Carpet,Vinyl |
| Total Fireplaces | 2 |
| Fireplace Features | Living Room,Primary Bedroom,Wood Burning Stove |
| Basement (Y/N) | No |
| Above Grade Finished Area | 3358 |
| 3/4 Baths | 2 |
| Laundry Features | In Unit |
| Total Bedrooms | 4 |
| Main Level Bedrooms | 3 |
| Main Level Bathrooms | 2 |
| Total Baths | 3 |
Exterior Features
| Exterior Amenities | Fire Pit,Garden,Private Yard,Rain Gutters |
|---|---|
| Vegetation | Grassed |
| Fencing | Full |
| Parking Features | Concrete |
| Lot Features | Level |
| Water Source | Public |
| Total Parking | 1 |
| Lot Size Area | 8250 |
| Building Area Total | 3358 |
| Lot Size Acres | 0.19 |
| Road Surface Type | Paved |
| Road Frontage Type | Public |
| Road Responsibility | Public Maintained Road |
| Horse Y/N | No |
Amenities
- Foreclosure
- Views
- Short Sale
- New Construction
- Adult 55+
- Lease To Own
- No HOA Fees
- Furnished
- Primary On Main
- Air Conditioning
- Seller Finance
- Green
- Fixer Upper
- Horse
- Golf
- Fireplace
- Deck
- Garage
- Basement
- Pool
Property vs Single Family Average in 80651
Price
Taxes
Year Built
Visits
 The content relating to real estate for sale in this Web site comes in part from the Internet Data eXchange (IDX) program of METROLIST, INC., DBA RECOLORADO©. Real estate listings held by brokers other than Your Castle Real Estate - Denver are marked with the IDX Logo. This information is being provided for the consumers' personal, non-commercial use and may not be used for any other purpose. All information subject to change and should be independently verified. September 21, 2026 1:53 PM UTCd

 Information deemed reliable but not guaranteed by the MLS. © 2026 Information and Real Estate Services, LLC.
Information source: Information and Real Estate Services, LLC. Provided for limited non-commercial use only under IRES Rules. © Copyright IRES.
The information being provided is for the consumers personal, non-commercial use and may not be used for any purpose other than to identify prospective properties consumer may be interested in purchasing.
The IRES, LLC Data on this
Information deemed reliable but not guaranteed by the MLS. © 2026 Information and Real Estate Services, LLC.
Information source: Information and Real Estate Services, LLC. Provided for limited non-commercial use only under IRES Rules. © Copyright IRES.
The information being provided is for the consumers personal, non-commercial use and may not be used for any purpose other than to identify prospective properties consumer may be interested in purchasing.
The IRES, LLC Data on this
 The real estate listing information and related content displayed on this site is provided exclusively for consumers� personal, non-commercial use and may not be used for any purpose other than to identify prospective properties consumers may be interested in purchasing. This information and related content is deemed reliable but is not guaranteed accurate by elevateMLS.
 IDX information is provided exclusively for personal, non-commercial use, and may not be used for any purpose other than to identify prospective properties consumers may be interested in purchasing. Information is deemed reliable but not guaranteed. Copyright © 2026 Vail Multi List, Inc. (VMLS)
The listing broker's offer of compensation is made only to participants of the MLS where the listing is filed.
IDX information is provided exclusively for personal, non-commercial use, and may not be used for any purpose other than to identify prospective properties consumers may be interested in purchasing. Information is deemed reliable but not guaranteed. Copyright © 2026 Vail Multi List, Inc. (VMLS)
The listing broker's offer of compensation is made only to participants of the MLS where the listing is filed.
 The data relating to real estate for sale on this web site comes in part from the Internet Data Exchange (IDX) program of Colorado Real Estate Network, Inc. (CREN), © Copyright 2026. All rights reserved. All data deemed reliable but not guaranteed and should be independently verified. This database record is provided subject to "limited license" rights. Duplication or reproduction is prohibited.
 Pueblo Association of REALTORS®, Inc. All information deemed reliable but not guaranteed. All properties are subject to prior sale, change or withdrawal. Neither listing broker(s) or information provider(s) shall be responsible for any typographical errors, misinformation, misprints and shall be held totally harmless. Listing(s) information is provided for consumer's personal, non-commercial use and may not be used for any purpose other than to identify prospective properties consumers may be
 Information should be deemed reliable but not guaranteed, all representations are approximate, and individual verification is recommended. Copyright ©2026 All rights reserved.
