
Views - New Construction






Address
2135 S Sherman Street, Denver, CO
Price
$ 1,065,000
Property Attributes
- MLS#7879929
- TypeSingle Family
- Listing Status Active
- CountyDENVER
- CityDenver
- NeighborhoodRosedale
- Zip80210
- StyleContemporary
- Year Built2026
- Price$ 1,065,000
- Bedrooms4
- Full Bathrooms3
- Half Bathrooms1
- Sqr Footage2534
- Lot Size0.07 Acres
Data Source:
REColorado (MTOMLS)
Property Description
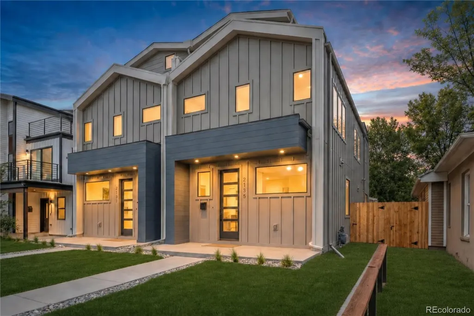
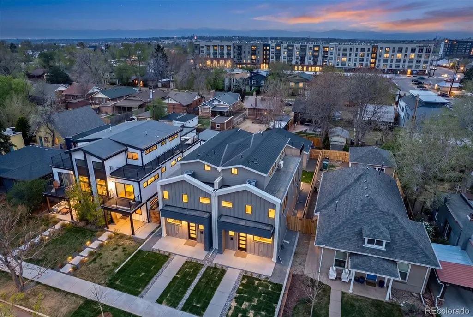
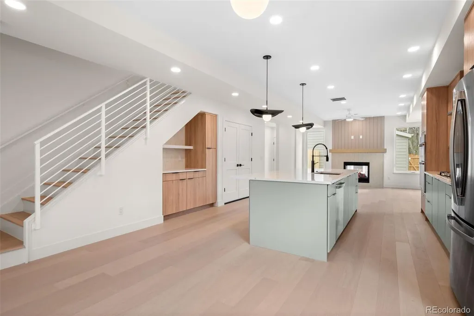
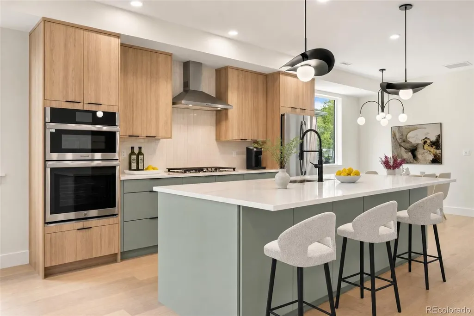
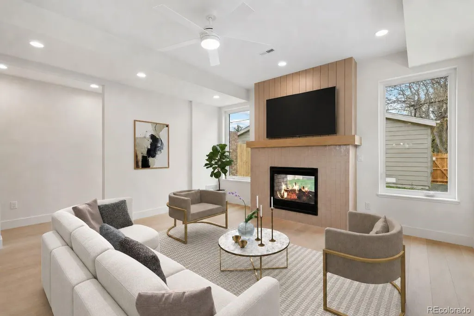
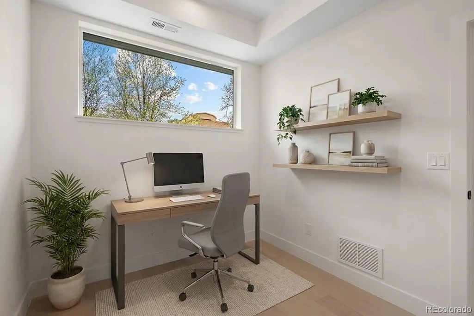
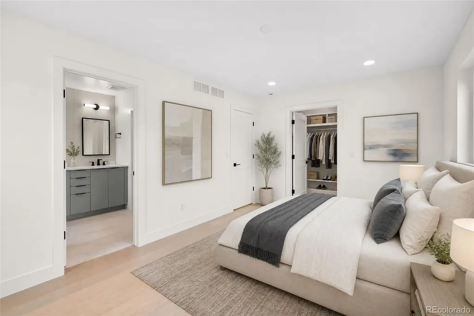
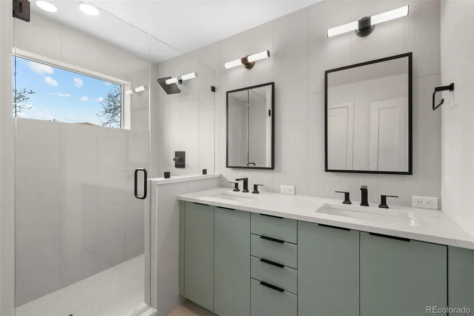
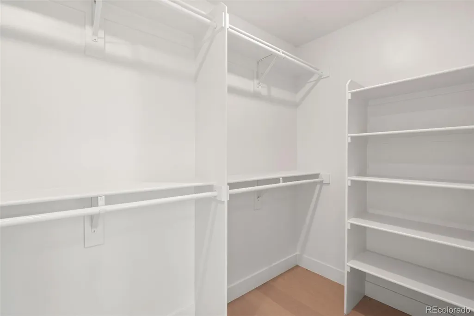
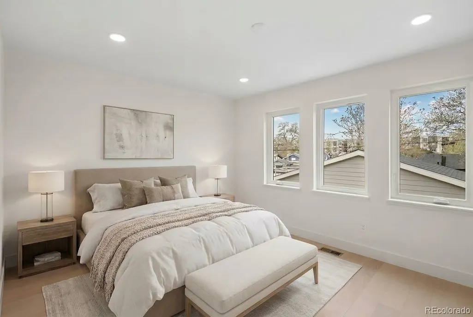
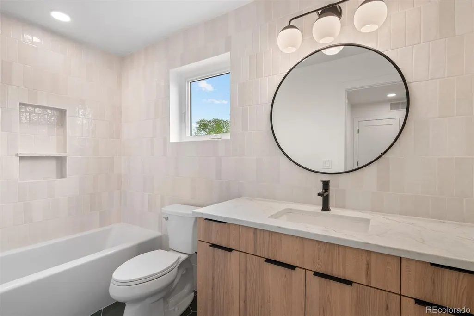
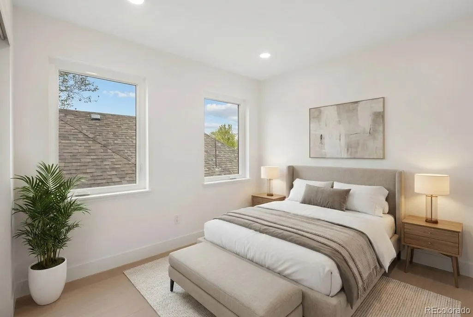
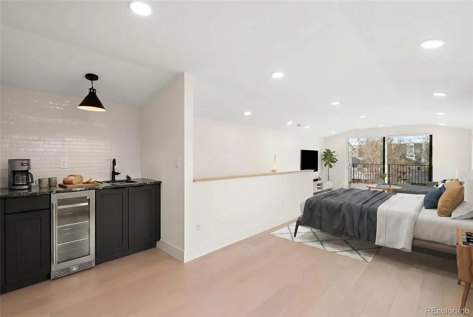
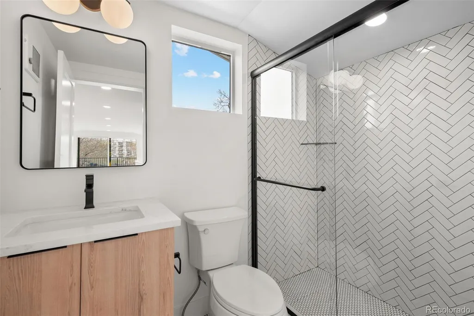
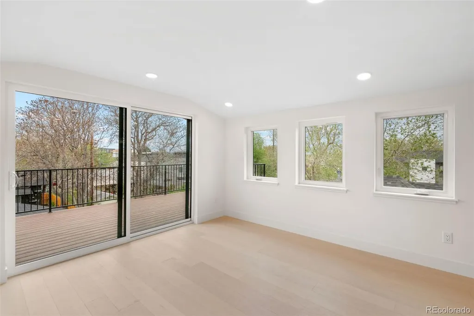
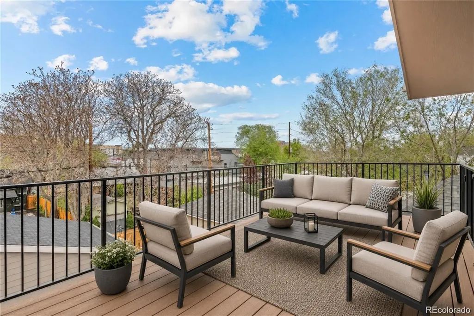
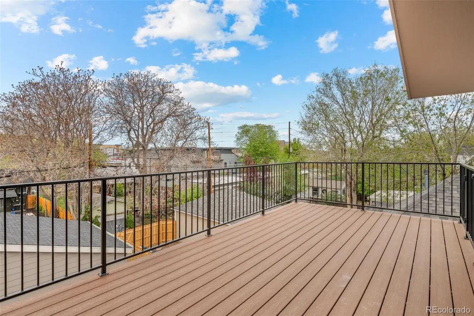
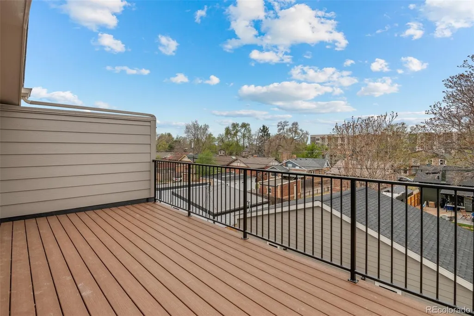
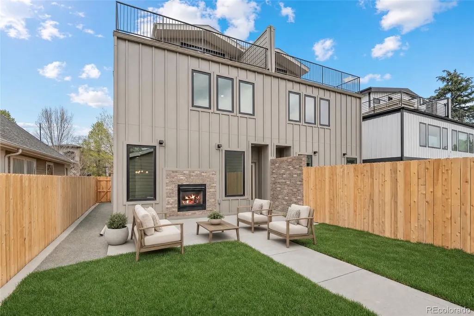
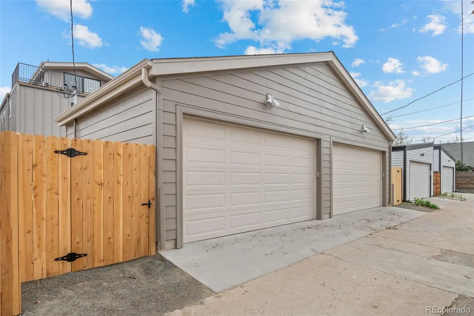
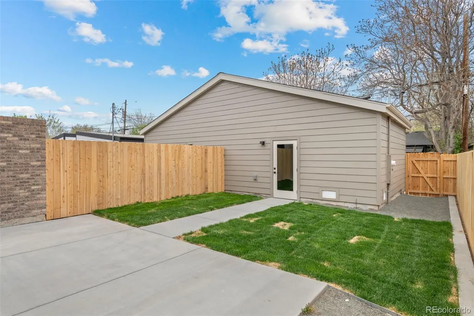
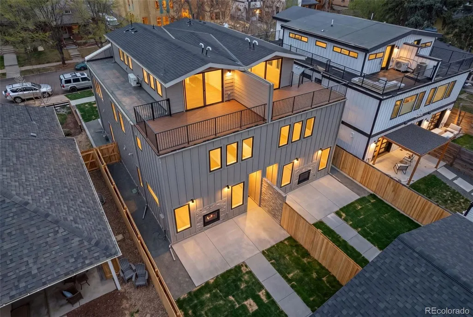
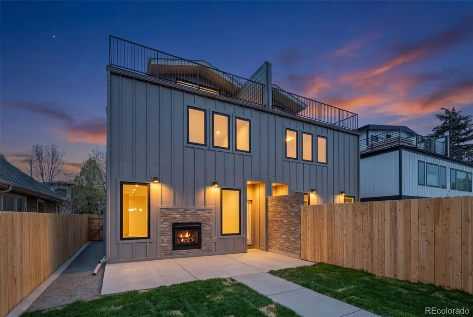
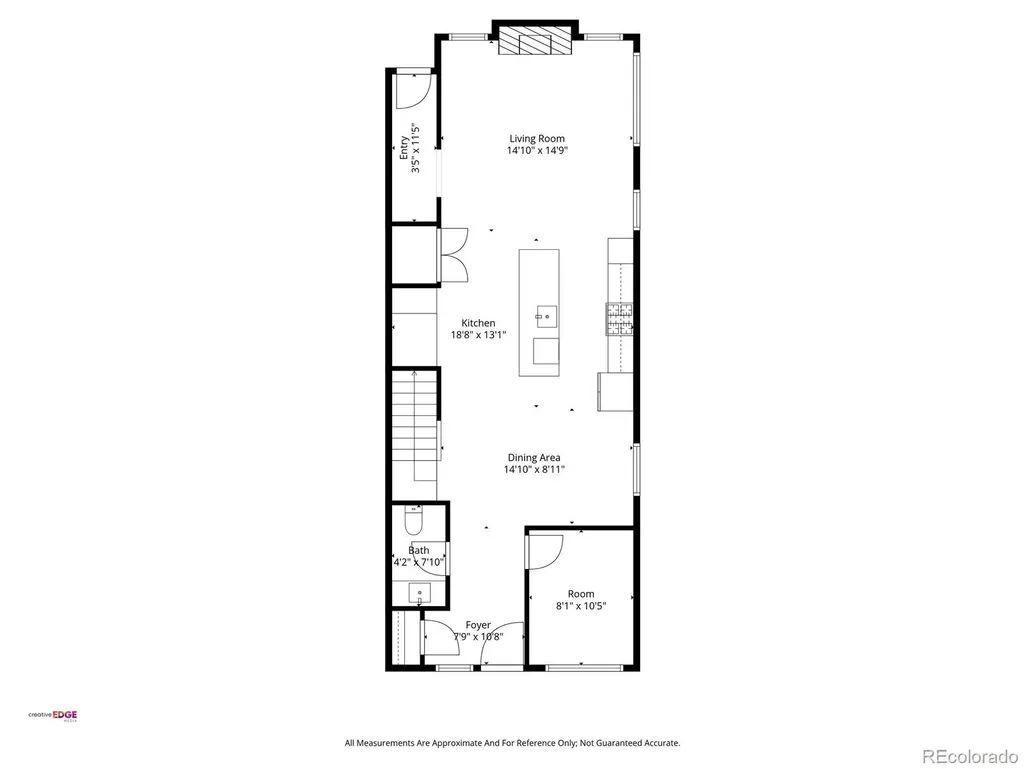
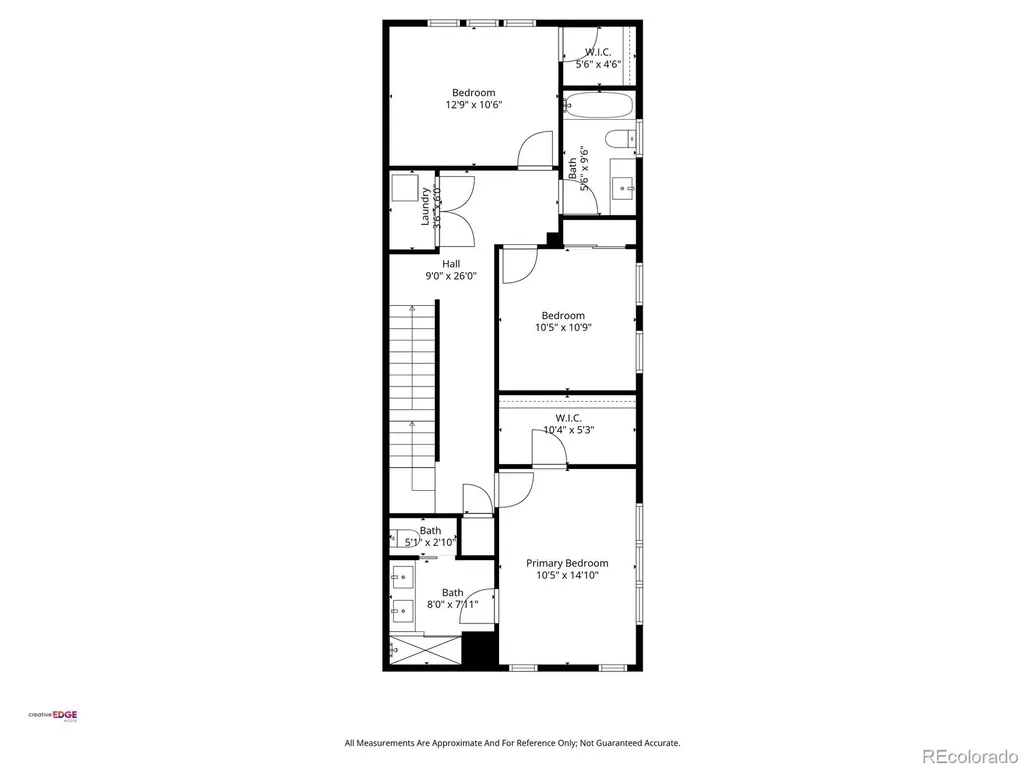
2135 South Sherman Street captures a timeless mid-century modern vibe with a fresh new construction twist, blending clean lines, warm textures, and thoughtfully curated finishes throughout. Brazilian engineered oak hardwood floors and designer lighting set the tone, while expansive windows fill the open-concept layout with natural light. The main floor study offers a stylish and functional work-from-home space, and a discreet mudroom off the rear entry creates an ideal drop zone without interrupting the home’s sleek design. The kitchen is a true showpiece, featuring GE Profile appliances, quartz countertops, Delta fixtures, and a large eat-at island with storage on both sides—perfectly balancing form and function. The living space is anchored by a striking indoor/outdoor fireplace, enhancing the seamless indoor-outdoor flow and mid-mod aesthetic. Upstairs, the second level hosts a spacious and serene primary suite with a spa-inspired bathroom, complete with medicine cabinet mirrors for added storage, a two-sided linen closet, a large walk-in shower with a quartz bench seat and niche, and a custom walk-in closet. Two additional well-sized bedrooms are filled with natural light and share a beautifully finished full bath with luxury tile. The third-floor loft offers a versatile retreat ideal for entertaining or relaxing, complete with rooftop access to a west-facing Trex deck—perfect for enjoying Colorado sunsets. Outside, the private backyard features new sod, a sprinkler system, and a two-way fireplace for year-round enjoyment, while the two-car detached garage completes this thoughtfully designed, design-forward home. Check out the virtual tour here: https://listings.creativeedgemedia.com/sites/elvwynvw/unbranded
| Elementary School | Middle School | High School |
|---|---|---|
| Asbury Elementary School | Grant Middle School | South High School |
| Price History | |
|---|---|
| 9/3/2026 | Listed $1,065,000 |
General Features
| Sewer | Public Sewer |
|---|---|
| Heating | Forced Air |
| Cooling | Central Air,Other |
| Possession | Closing/DOD,Immediate |
| Roof | Shingle,Membrane |
| Appliances | Bar Fridge,Cooktop,Dishwasher,Disposal,Double Oven,Range Hood,Refrigerator,Tankless Water Heater |
| Garage Spaces | 2 |
| Patio/Porch Features | Deck,Front Porch,Patio,Rooftop |
| Architectural Style | Contemporary |
| Security Features | Carbon Monoxide Detector(s),Smoke Detector(s) |
| Construction Materials | Cement Siding |
| Exclusions | Staging items,seller's personal property |
| Year Built | 2026 |
| View | Mountain(s) |
| Levels | Three Or More |
| Property Subtype | Single Family Residence |
| Tax Year | 2026 |
| Ownership | Individual |
| County | Denver |
| Property Type | Residential |
| HOA | No |
| Attached Garage | No |
| Subdivision Name | Rosedale |
| Facing Direction | East |
| Full Baths | 1 |
| Status | Active |
| High School | South |
| City | Denver |
| Senior Community Y/N | No |
| High School District | Denver 1 |
| Lot Size Units | Square Feet |
| Lot Size Square Feet | 3125 |
| Listing Terms | 1031 Exchange,Cash,Conventional,Jumbo,VA Loan |
| Elementary School | Asbury |
| Middle/Junior High School | Grant |
| Property Condition | New Construction |
| Structure Type | Duplex |
| Standard Status | Active |
| Middle/Junior School District | Denver 1 |
| Elementary School District | Denver 1 |
Interior Features
| Interior Amenities | Ceiling Fan(s),Eat-in Kitchen,Kitchen Island,Open Floorplan,Pantry,Primary Suite,Quartz Counters |
|---|---|
| Flooring | Tile,Wood |
| Total Fireplaces | 1 |
| Fireplace Features | Gas,Living Room,Outside |
| Common Walls | End Unit,1 Common Wall |
| Basement (Y/N) | No |
| Window Features | Double Pane Windows |
| Above Grade Finished Area | 2534 |
| Half Baths | 1 |
| 3/4 Baths | 2 |
| Laundry Features | Laundry Closet |
| Total Bedrooms | 4 |
| Main Level Bathrooms | 1 |
| Total Baths | 4 |
Exterior Features
| Exterior Amenities | Balcony,Lighting,Private Yard,Rain Gutters |
|---|---|
| Fencing | Partial |
| Parking Features | 220 Volts,Exterior Access Door,Finished Garage |
| Water Source | Public |
| Total Parking | 2 |
| Lot Size Area | 3125 |
| Foundation Details | Slab |
| Building Area Total | 2534 |
| Lot Size Acres | 0.07 |
| Road Surface Type | Paved |
| Road Responsibility | Public Maintained Road |
Amenities
- Foreclosure
- Views
- Short Sale
- New Construction
- Adult 55+
- Lease To Own
- No HOA Fees
- Furnished
- Primary On Main
- Air Conditioning
- Seller Finance
- Green
- Fixer Upper
- Horse
- Golf
- Fireplace
- Deck
- Garage
- Basement
- Pool
Property vs Single Family Average in 80210
Price
Year Built
Visits
In The Neighborhood
Just Listed
Denver
$ 1,000,000
- Type
- Single Family
- Size
- 2,734 SqFt
- Rooms
- 3 Beds + 4 Baths
 LIV Sotheby's International Realty #9006994
Just Listed
Denver
$ 1,150,000
- Type
- Single Family
- Size
- 3,152 SqFt
- Rooms
- 4 Beds + 4.5 Baths
Compass - Denver #6285776
Views
Englewood
$ 895,000
- Type
- Single Family
- Size
- 3,025 SqFt
- Rooms
- 4 Beds + 3.5 Baths
LIV Sotheby's International Realty #3122210
New Construction
Denver
$ 1,099,000
- Type
- Single Family
- Size
- 2,328 SqFt
- Rooms
- 3 Beds + 3 Baths
Serhant Colorado LLC #9093124
Views
Evergreen
$ 1,350,000
- Type
- Single Family
- Size
- 4,310 SqFt
- Rooms
- 5 Beds + 5 Baths
eXp Realty, LLC #9820821

 Information deemed reliable but not guaranteed by the MLS. © 2026 Information and Real Estate Services, LLC.
Information source: Information and Real Estate Services, LLC. Provided for limited non-commercial use only under IRES Rules. © Copyright IRES.
The information being provided is for the consumers personal, non-commercial use and may not be used for any purpose other than to identify prospective properties consumer may be interested in purchasing.
The IRES, LLC Data on this
Information deemed reliable but not guaranteed by the MLS. © 2026 Information and Real Estate Services, LLC.
Information source: Information and Real Estate Services, LLC. Provided for limited non-commercial use only under IRES Rules. © Copyright IRES.
The information being provided is for the consumers personal, non-commercial use and may not be used for any purpose other than to identify prospective properties consumer may be interested in purchasing.
The IRES, LLC Data on this
 The real estate listing information and related content displayed on this site is provided exclusively for consumers� personal, non-commercial use and may not be used for any purpose other than to identify prospective properties consumers may be interested in purchasing. This information and related content is deemed reliable but is not guaranteed accurate by elevateMLS.
 IDX information is provided exclusively for personal, non-commercial use, and may not be used for any purpose other than to identify prospective properties consumers may be interested in purchasing. Information is deemed reliable but not guaranteed. Copyright © 2026 Vail Multi List, Inc. (VMLS)
The listing broker's offer of compensation is made only to participants of the MLS where the listing is filed.
IDX information is provided exclusively for personal, non-commercial use, and may not be used for any purpose other than to identify prospective properties consumers may be interested in purchasing. Information is deemed reliable but not guaranteed. Copyright © 2026 Vail Multi List, Inc. (VMLS)
The listing broker's offer of compensation is made only to participants of the MLS where the listing is filed.
 The data relating to real estate for sale on this web site comes in part from the Internet Data Exchange (IDX) program of Colorado Real Estate Network, Inc. (CREN), © Copyright 2026. All rights reserved. All data deemed reliable but not guaranteed and should be independently verified. This database record is provided subject to "limited license" rights. Duplication or reproduction is prohibited.
 Pueblo Association of REALTORS®, Inc. All information deemed reliable but not guaranteed. All properties are subject to prior sale, change or withdrawal. Neither listing broker(s) or information provider(s) shall be responsible for any typographical errors, misinformation, misprints and shall be held totally harmless. Listing(s) information is provided for consumer's personal, non-commercial use and may not be used for any purpose other than to identify prospective properties consumers may be
 Information should be deemed reliable but not guaranteed, all representations are approximate, and individual verification is recommended. Copyright ©2026 All rights reserved.
