
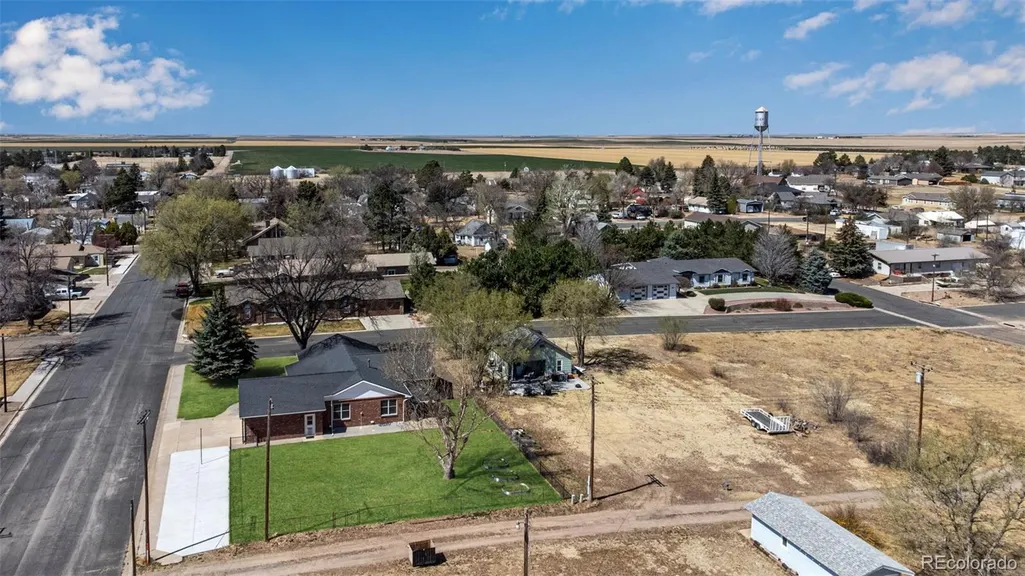
Address
200 E 6th Street, Flagler, CO
Price
$ 399,000
Property Attributes
- MLS#7858024
- TypeSingle Family
- Listing Status Active
- CountyKIT CARSON
- CityFlagler
- NeighborhoodFlagler
- Zip80815
- StyleTraditional
- Year Built1997
- Taxes$ 2951
- Price$ 399,000
- Bedrooms3
- Full Bathrooms2
- Half Bathrooms0
- Sqr Footage4294
- Lot Size0.32 Acres
Data Source:
REColorado (MTOMLS)
Property Description
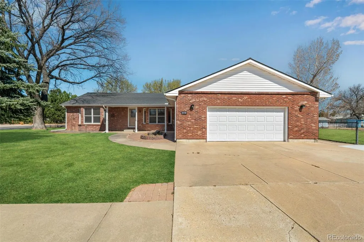
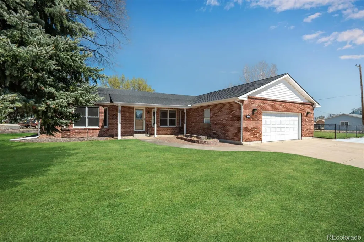
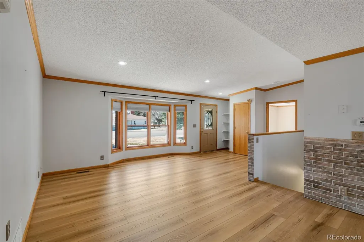
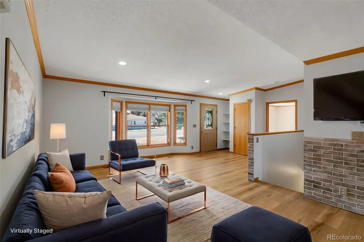
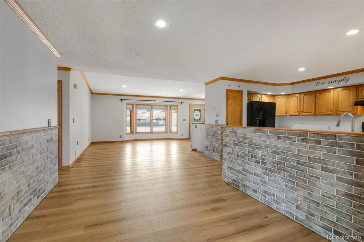
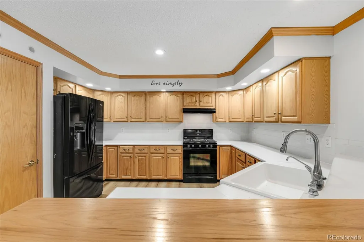
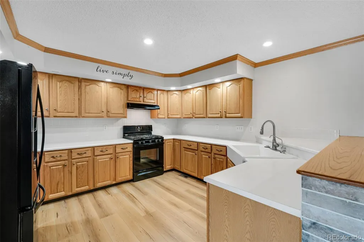
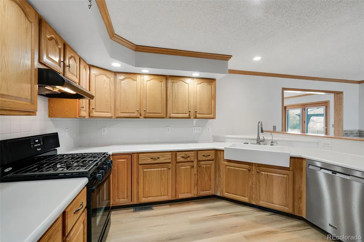
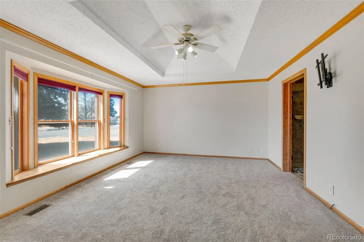
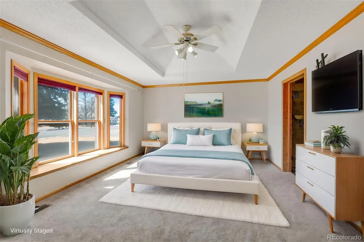
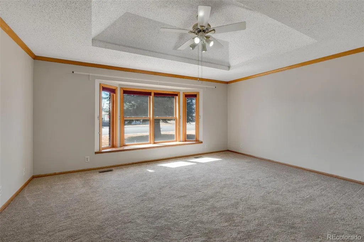
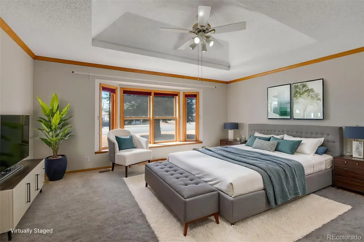
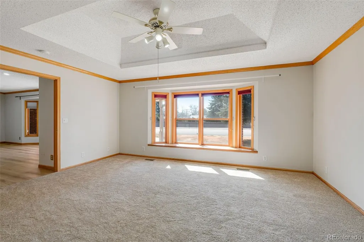
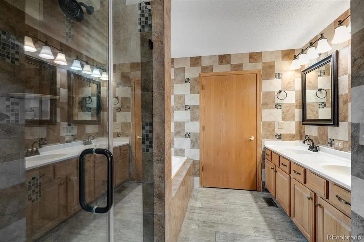
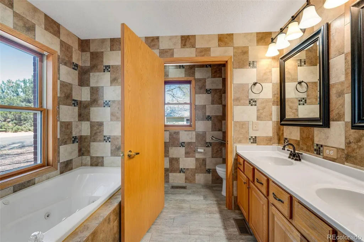
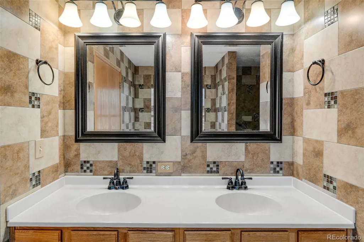
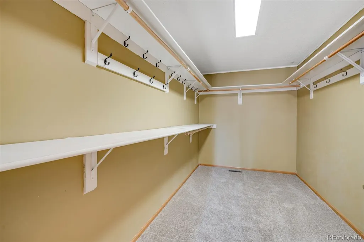
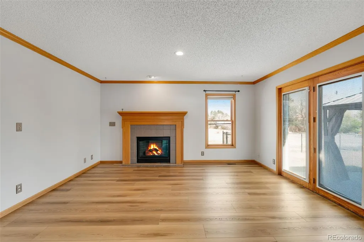
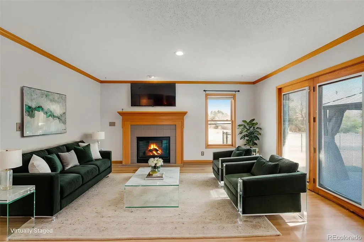
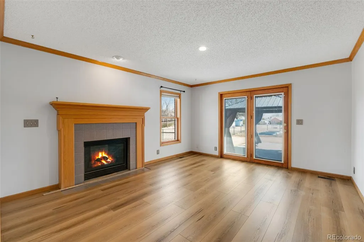
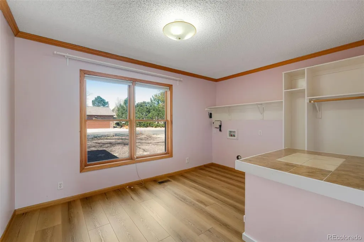
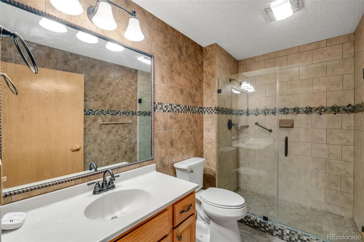
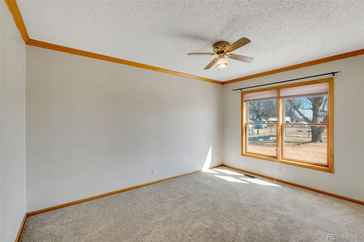
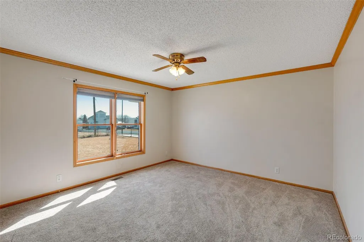
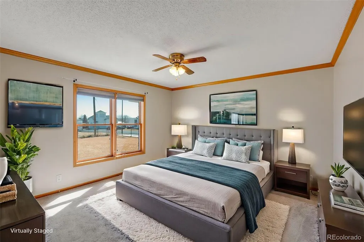
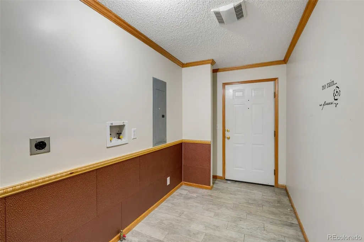
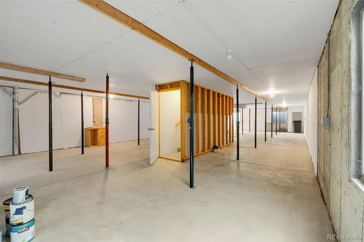
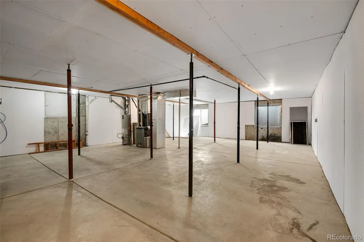
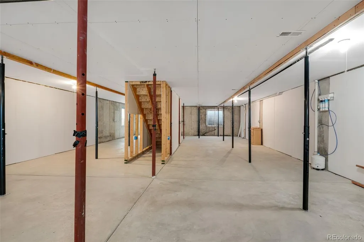
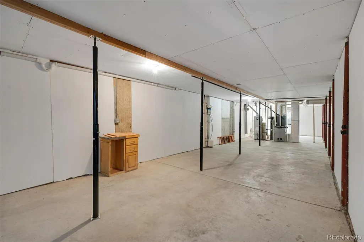
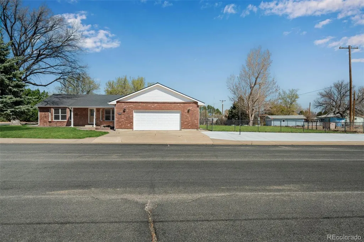
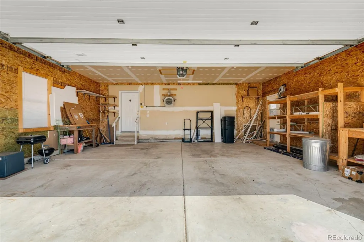
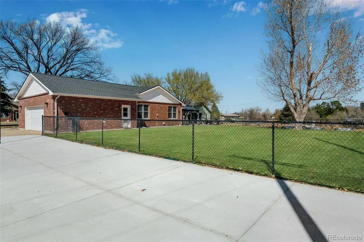
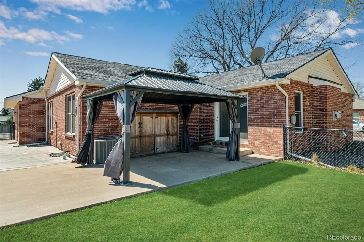
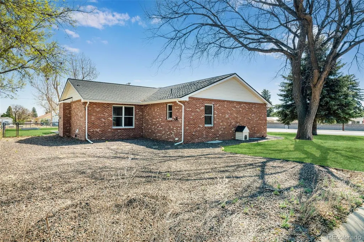
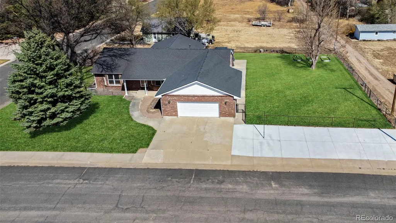
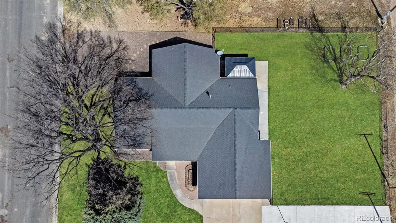
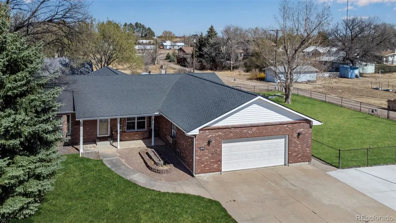
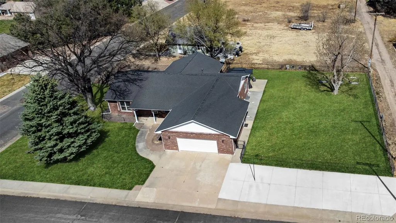
Welcome to this stunning brick home in Flagler, offering 4,294 sq. ft. of beautifully designed, single-level living. With 3 bedrooms and 2 bathrooms, this top-tier home combines comfort, space, and functionality. The open-concept layout places the kitchen at the heart of the home, seamlessly connecting the formal living room and a cozy family room with a gas fireplace—perfect for entertaining or relaxing. This room could also be used as formal dining room. The private primary suite is a true retreat, featuring a beautiful bay window, an expansive walk-in closet, and a luxurious ensuite with double sinks, jetted soaking tub, walk-in shower, and separate water closet. On the opposite side of the home, you’ll find two comfortable guest bedrooms accompanied by a convenient 3/4 bathroom with a walk-in shower. Functionality shines throughout with two separate rooms offering laundry hookups—ideal for a dedicated utility space or the ultimate craft room. A practical mudroom just off the attached two-car garage adds even more convenience with additional utility hookups. The full unfinished basement offers endless potential—whether you envision additional living space, a home gym, or simply need abundant storage. Situated on a 14,000 sq. ft. corner lot, the fenced backyard features lush grass, a sprinkler system, and an inviting back patio—perfect for enjoying warm Colorado evenings. Call today to schedule a showing!
| Elementary School | Middle School | High School |
|---|---|---|
| Flagler Elementary School | Flagler Middle School | Flagler High School |
| Price History | |
|---|---|
| 4/1/2026 | Listed $415,000 |
| 7/24/2026 | 4$399,000 |
General Features
| Sewer | Community Sewer |
|---|---|
| Heating | Forced Air,Natural Gas |
| Cooling | Central Air |
| Roof | Composition |
| Appliances | Dishwasher,Disposal,Range Hood,Refrigerator,Self Cleaning Oven |
| Garage Spaces | 2 |
| Patio/Porch Features | Patio |
| Architectural Style | Traditional |
| Construction Materials | Brick,Frame |
| Exclusions | There are none. |
| Year Built | 1997 |
| Levels | One |
| Property Subtype | Single Family Residence |
| Tax Year | 2025 |
| Ownership | Individual |
| County | Kit Carson |
| Property Type | Residential |
| HOA | No |
| Attached Garage | Yes |
| Subdivision Name | Flagler |
| Full Baths | 1 |
| Status | Active |
| High School | Flagler |
| City | Flagler |
| Senior Community Y/N | No |
| High School District | Arriba-Flagler C-20 |
| Lot Size Units | Square Feet |
| Lot Size Square Feet | 14000 |
| Listing Terms | Cash,Conventional,FHA,USDA Loan,VA Loan |
| Spa Features | Bath |
| Elementary School | Flagler |
| Tax Annual Amount | 2951 |
| Middle/Junior High School | Flagler |
| Property Condition | Updated/Remodeled |
| Structure Type | House |
| Standard Status | Active |
| Middle/Junior School District | Arriba-Flagler C-20 |
| Elementary School District | Arriba-Flagler C-20 |
Interior Features
| Interior Amenities | Eat-in Kitchen,Five Piece Bath,High Speed Internet |
|---|---|
| Basement | Full,Unfinished |
| Flooring | Carpet,Vinyl |
| Total Fireplaces | 1 |
| Fireplace Features | Dining Room,Family Room,Gas |
| Basement (Y/N) | Yes |
| Window Features | Bay Window(s) |
| Above Grade Finished Area | 2874 |
| 3/4 Baths | 1 |
| Total Bedrooms | 3 |
| Main Level Bedrooms | 3 |
| Main Level Bathrooms | 2 |
| Total Baths | 2 |
Exterior Features
| Fencing | Full |
|---|---|
| Lot Features | Corner Lot |
| Water Source | Public |
| Total Parking | 2 |
| Lot Size Area | 14000 |
| Building Area Total | 4294 |
| Lot Size Acres | 0.32 |
Amenities
- Foreclosure
- Views
- Short Sale
- New Construction
- Adult 55+
- Lease To Own
- No HOA Fees
- Furnished
- Primary On Main
- Air Conditioning
- Seller Finance
- Green
- Fixer Upper
- Horse
- Golf
- Fireplace
- Deck
- Garage
- Basement
- Pool
Property vs Single Family Average in 80815
Price
Taxes
Year Built
Visits
In The Neighborhood
Flagler
$ 365,000
- Type
- Single Family
- Size
- 3,360 SqFt
- Rooms
- 3 Beds + 3 Baths
 Gordon Real Estate Group #7068308
Reduced
Flagler
$ 99,000
- Type
- Single Family
- Size
- 672 SqFt
- Rooms
- 1 Beds + 1 Baths
Realty One Group Premier #5998393

 Information deemed reliable but not guaranteed by the MLS. © 2026 Information and Real Estate Services, LLC.
Information source: Information and Real Estate Services, LLC. Provided for limited non-commercial use only under IRES Rules. © Copyright IRES.
The information being provided is for the consumers personal, non-commercial use and may not be used for any purpose other than to identify prospective properties consumer may be interested in purchasing.
The IRES, LLC Data on this
Information deemed reliable but not guaranteed by the MLS. © 2026 Information and Real Estate Services, LLC.
Information source: Information and Real Estate Services, LLC. Provided for limited non-commercial use only under IRES Rules. © Copyright IRES.
The information being provided is for the consumers personal, non-commercial use and may not be used for any purpose other than to identify prospective properties consumer may be interested in purchasing.
The IRES, LLC Data on this
 The real estate listing information and related content displayed on this site is provided exclusively for consumers� personal, non-commercial use and may not be used for any purpose other than to identify prospective properties consumers may be interested in purchasing. This information and related content is deemed reliable but is not guaranteed accurate by elevateMLS.
 IDX information is provided exclusively for personal, non-commercial use, and may not be used for any purpose other than to identify prospective properties consumers may be interested in purchasing. Information is deemed reliable but not guaranteed. Copyright © 2026 Vail Multi List, Inc. (VMLS)
The listing broker's offer of compensation is made only to participants of the MLS where the listing is filed.
IDX information is provided exclusively for personal, non-commercial use, and may not be used for any purpose other than to identify prospective properties consumers may be interested in purchasing. Information is deemed reliable but not guaranteed. Copyright © 2026 Vail Multi List, Inc. (VMLS)
The listing broker's offer of compensation is made only to participants of the MLS where the listing is filed.
 The data relating to real estate for sale on this web site comes in part from the Internet Data Exchange (IDX) program of Colorado Real Estate Network, Inc. (CREN), © Copyright 2026. All rights reserved. All data deemed reliable but not guaranteed and should be independently verified. This database record is provided subject to "limited license" rights. Duplication or reproduction is prohibited.
 Pueblo Association of REALTORS®, Inc. All information deemed reliable but not guaranteed. All properties are subject to prior sale, change or withdrawal. Neither listing broker(s) or information provider(s) shall be responsible for any typographical errors, misinformation, misprints and shall be held totally harmless. Listing(s) information is provided for consumer's personal, non-commercial use and may not be used for any purpose other than to identify prospective properties consumers may be
 Information should be deemed reliable but not guaranteed, all representations are approximate, and individual verification is recommended. Copyright ©2026 All rights reserved.
