
Price Reduction




Address
10026 Westside Circle, Littleton, CO
Price
$ 679,000
Property Attributes
- MLS#7749118
- TypeSingle Family
- Listing Status Active
- CountyDOUGLAS
- CityLittleton
- NeighborhoodRoxborough
- Zip80125
- StyleHouse
- Year Built1994
- Taxes$ 4080
- Price$ 679,000
- Bedrooms4
- Full Bathrooms2
- Half Bathrooms1
- Sqr Footage2457
- Lot Size0.14 Acres
Data Source:
REColorado (MTOMLS)
Property Description
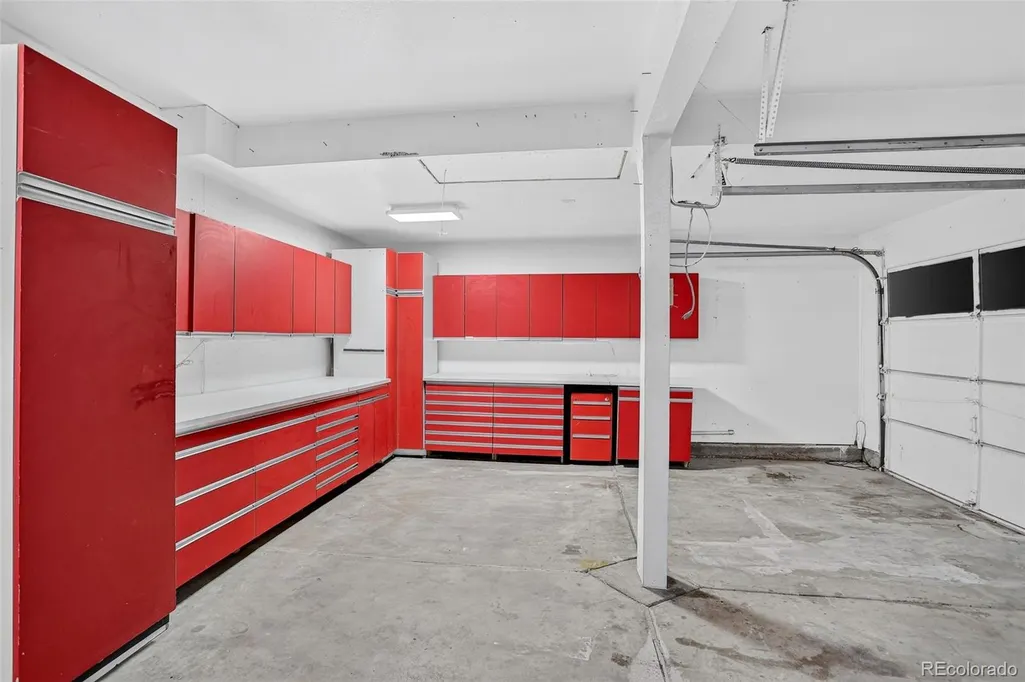
Welcome to this thoughtfully updated 4 bedroom, 2 and a half bathroom two story home nestled in the sought after community of Executive Homes at Roxborough Village, offering an assumable mortgage for qualified buyers. The main level offers a formal living area, formal dining area, breakfast nook, and family room, with granite countertops, stainless steel appliances, and a glass tile backsplash in the kitchen. Upstairs, the primary suite impresses with vaulted ceilings, designer tile, a freestanding soaking tub, a separate shower, dual vanities, and a walk in closet, while the secondary bedrooms also feature vaulted ceilings and generous closet space, sharing a nicely updated bathroom with dual vanities and a tub. A skylight highlights the main living area. The fully finished basement includes a rough in for an additional bathroom, ready for your own personal touch. Outside you'll find an oversized 3 car garage with heavy duty shop cabinets, a newer Trex deck by the front bay windows, and a spacious storage shed, all set against a low maintenance xeriscape backyard. Located in the Douglas County School District and just minutes from Roxborough State Park, Chatfield Reservoir, and hiking and biking trails in Waterton Canyon, with easy highway access for quick trips to the airport or the ski resorts.
| Elementary School | Middle School | High School |
|---|---|---|
| Roxborough Elementary School | Ranch View Middle School | Thunderridge High School |
| Price History | |
|---|---|
| 8/3/2026 | Listed $692,000 |
| 8/18/2026 | 1$689,000 |
| 8/25/2026 | 1$685,000 |
| 9/16/2026 | 1$679,000 |
General Features
| Sewer | Public Sewer |
|---|---|
| Heating | Forced Air,Natural Gas |
| Cooling | Central Air |
| Possession | Closing/DOD |
| Roof | Shingle |
| Appliances | Dishwasher,Disposal,Oven,Range,Refrigerator |
| Zoning | PDU |
| Garage Spaces | 3 |
| Patio/Porch Features | Front Porch,Patio |
| Construction Materials | Brick,Frame,Wood Siding |
| Exclusions | Pool Table,All Mounted TVs. Pergola in the backyard is negotiable. |
| Year Built | 1994 |
| Levels | Bi-Level |
| Property Subtype | Single Family Residence |
| Tax Year | 2025 |
| Ownership | Individual |
| County | Douglas |
| Property Type | Residential |
| HOA | No |
| Attached Garage | Yes |
| Subdivision Name | Roxborough |
| Facing Direction | West |
| Full Baths | 2 |
| Status | Active |
| High School | Thunderridge |
| City | Littleton |
| Senior Community Y/N | No |
| High School District | Douglas RE-1 |
| Lot Size Units | Square Feet |
| Lot Size Square Feet | 6229 |
| Listing Terms | 1031 Exchange,Cash,Conventional,FHA,Other,VA Loan |
| Elementary School | Roxborough |
| Tax Annual Amount | 4080 |
| Middle/Junior High School | Ranch View |
| Property Condition | Updated/Remodeled |
| Structure Type | House |
| Standard Status | Active |
| Occupancy Type | Owner |
| Middle/Junior School District | Douglas RE-1 |
| Elementary School District | Douglas RE-1 |
Interior Features
| Interior Amenities | Breakfast Bar,Five Piece Bath,Granite Counters,Kitchen Island,Primary Suite,Vaulted Ceiling(s) |
|---|---|
| Basement (Y/N) | No |
| Above Grade Finished Area | 1909 |
| Half Baths | 1 |
| Total Bedrooms | 4 |
| Total Baths | 3 |
Exterior Features
| Lot Features | Cul-De-Sac,Landscaped,Sprinklers In Front,Sprinklers In Rear |
|---|---|
| Water Source | Public |
| Total Parking | 3 |
| Lot Size Area | 6229 |
| Building Area Total | 2457 |
| Lot Size Acres | 0.14 |
Amenities
- Foreclosure
- Views
- Short Sale
- New Construction
- Adult 55+
- Lease To Own
- No HOA Fees
- Furnished
- Primary On Main
- Air Conditioning
- Seller Finance
- Green
- Fixer Upper
- Horse
- Golf
- Fireplace
- Deck
- Garage
- Basement
- Pool
Property vs Single Family Average in 80125
Price
Taxes
Year Built
Visits
In The Neighborhood
Just Listed
Littleton
$ 1,099,999
- Type
- Single Family
- Size
- 3,600 SqFt
- Rooms
- 5 Beds + 3 Baths
 Kentwood Real Estate City Properties #6372440
Views
Littleton
$ 675,000
- Type
- Single Family
- Size
- 2,943 SqFt
- Rooms
- 4 Beds + 3.5 Baths
Keller Williams Advantage Realty LLC #7570572
Golf Course
Littleton
$ 1,300,000
- Type
- Single Family
- Size
- 3,276 SqFt
- Rooms
- 4 Beds + 3 Baths
LIV Sotheby's International Realty #4042121

 Information deemed reliable but not guaranteed by the MLS. © 2026 Information and Real Estate Services, LLC.
Information source: Information and Real Estate Services, LLC. Provided for limited non-commercial use only under IRES Rules. © Copyright IRES.
The information being provided is for the consumers personal, non-commercial use and may not be used for any purpose other than to identify prospective properties consumer may be interested in purchasing.
The IRES, LLC Data on this
Information deemed reliable but not guaranteed by the MLS. © 2026 Information and Real Estate Services, LLC.
Information source: Information and Real Estate Services, LLC. Provided for limited non-commercial use only under IRES Rules. © Copyright IRES.
The information being provided is for the consumers personal, non-commercial use and may not be used for any purpose other than to identify prospective properties consumer may be interested in purchasing.
The IRES, LLC Data on this
 The real estate listing information and related content displayed on this site is provided exclusively for consumers� personal, non-commercial use and may not be used for any purpose other than to identify prospective properties consumers may be interested in purchasing. This information and related content is deemed reliable but is not guaranteed accurate by elevateMLS.
 IDX information is provided exclusively for personal, non-commercial use, and may not be used for any purpose other than to identify prospective properties consumers may be interested in purchasing. Information is deemed reliable but not guaranteed. Copyright © 2026 Vail Multi List, Inc. (VMLS)
The listing broker's offer of compensation is made only to participants of the MLS where the listing is filed.
IDX information is provided exclusively for personal, non-commercial use, and may not be used for any purpose other than to identify prospective properties consumers may be interested in purchasing. Information is deemed reliable but not guaranteed. Copyright © 2026 Vail Multi List, Inc. (VMLS)
The listing broker's offer of compensation is made only to participants of the MLS where the listing is filed.
 The data relating to real estate for sale on this web site comes in part from the Internet Data Exchange (IDX) program of Colorado Real Estate Network, Inc. (CREN), © Copyright 2026. All rights reserved. All data deemed reliable but not guaranteed and should be independently verified. This database record is provided subject to "limited license" rights. Duplication or reproduction is prohibited.
 Pueblo Association of REALTORS®, Inc. All information deemed reliable but not guaranteed. All properties are subject to prior sale, change or withdrawal. Neither listing broker(s) or information provider(s) shall be responsible for any typographical errors, misinformation, misprints and shall be held totally harmless. Listing(s) information is provided for consumer's personal, non-commercial use and may not be used for any purpose other than to identify prospective properties consumers may be
 Information should be deemed reliable but not guaranteed, all representations are approximate, and individual verification is recommended. Copyright ©2026 All rights reserved.
